
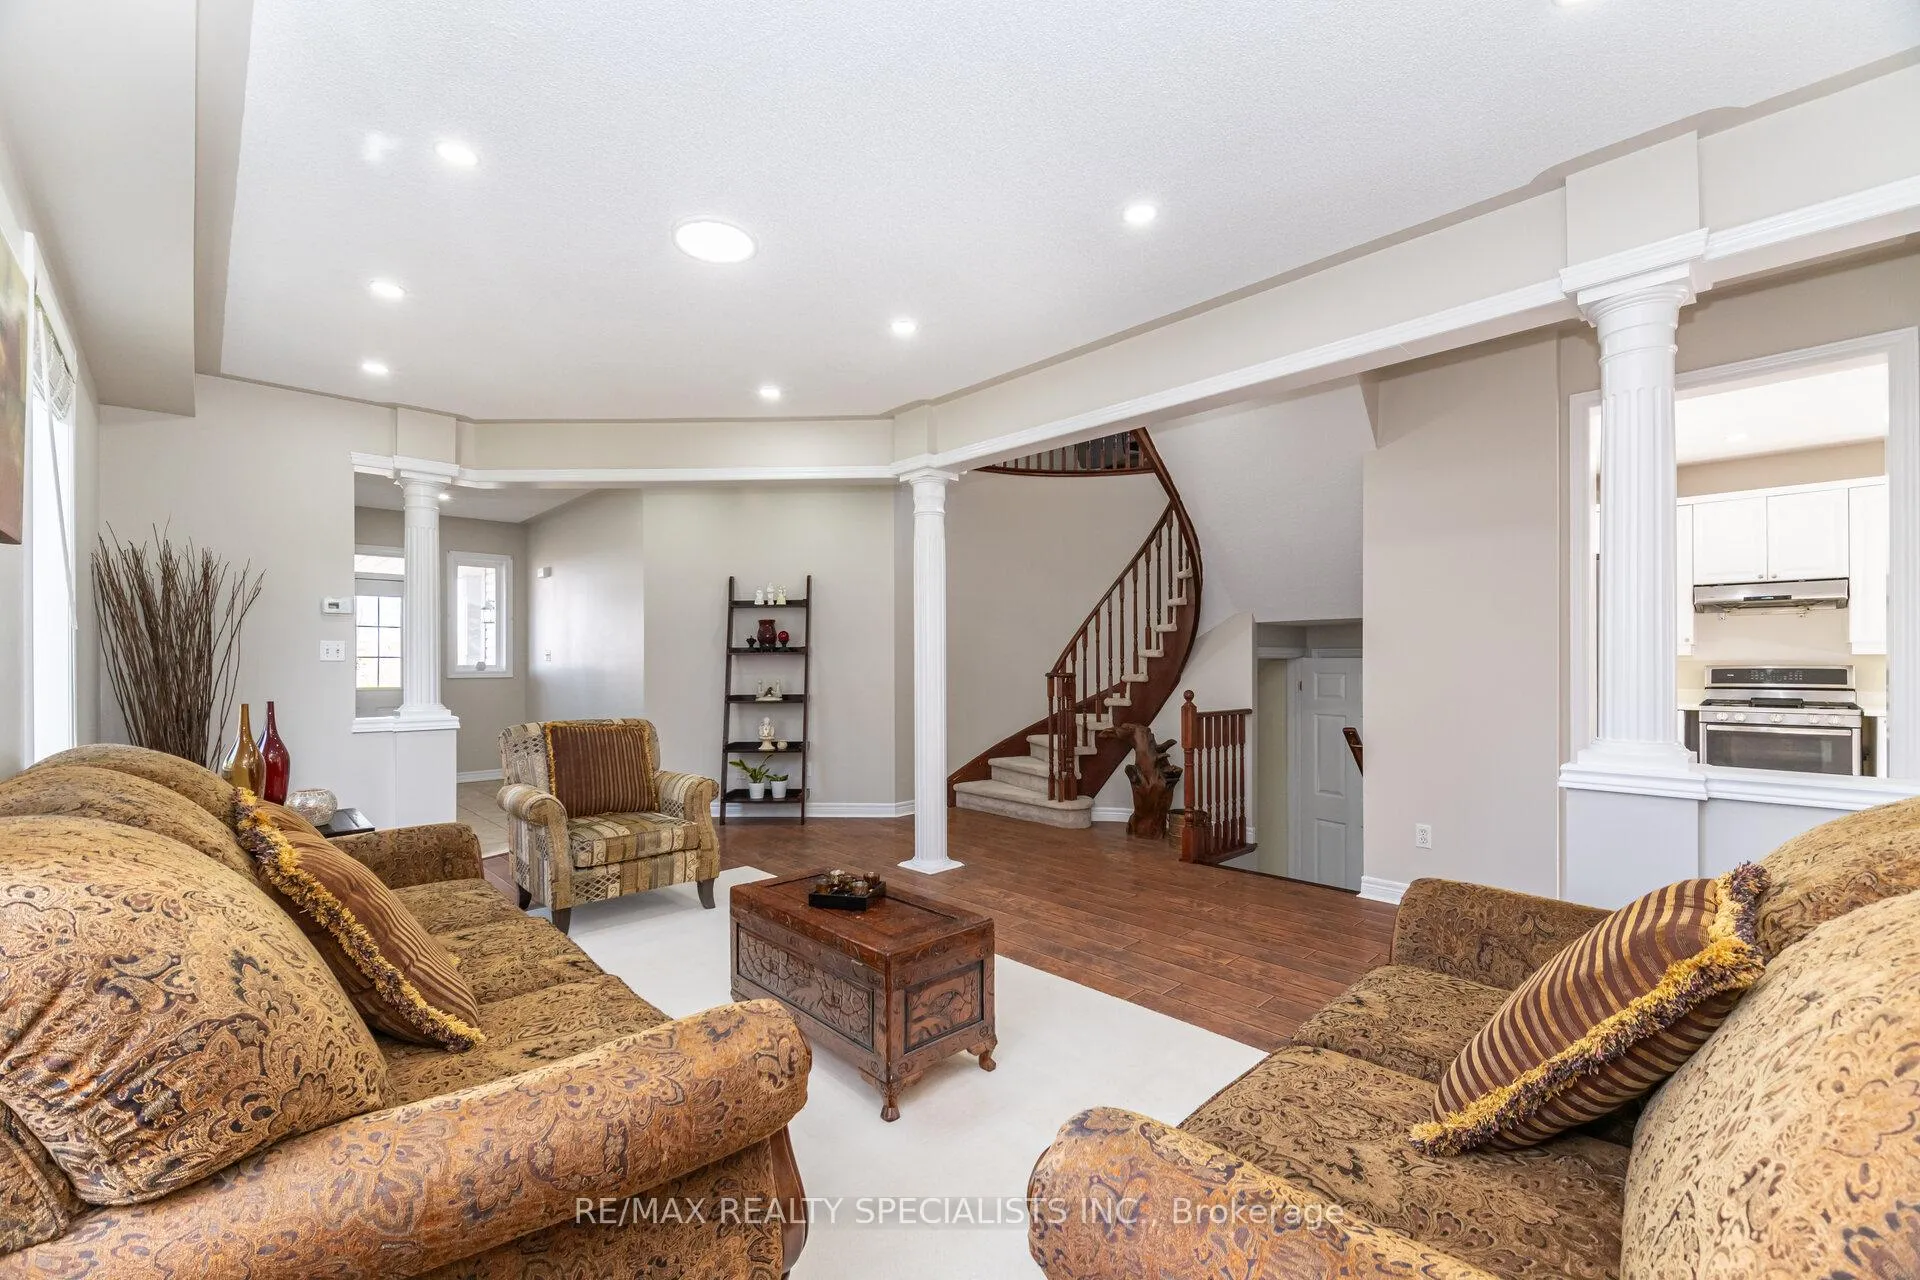
 See all 45 photos
Property history

This listing has ended. It is no longer available.
Property not available for sale or for rent.
Ask about this home
A HOMEH agent will answer your questions about this home.Ask HOMEH
About this home
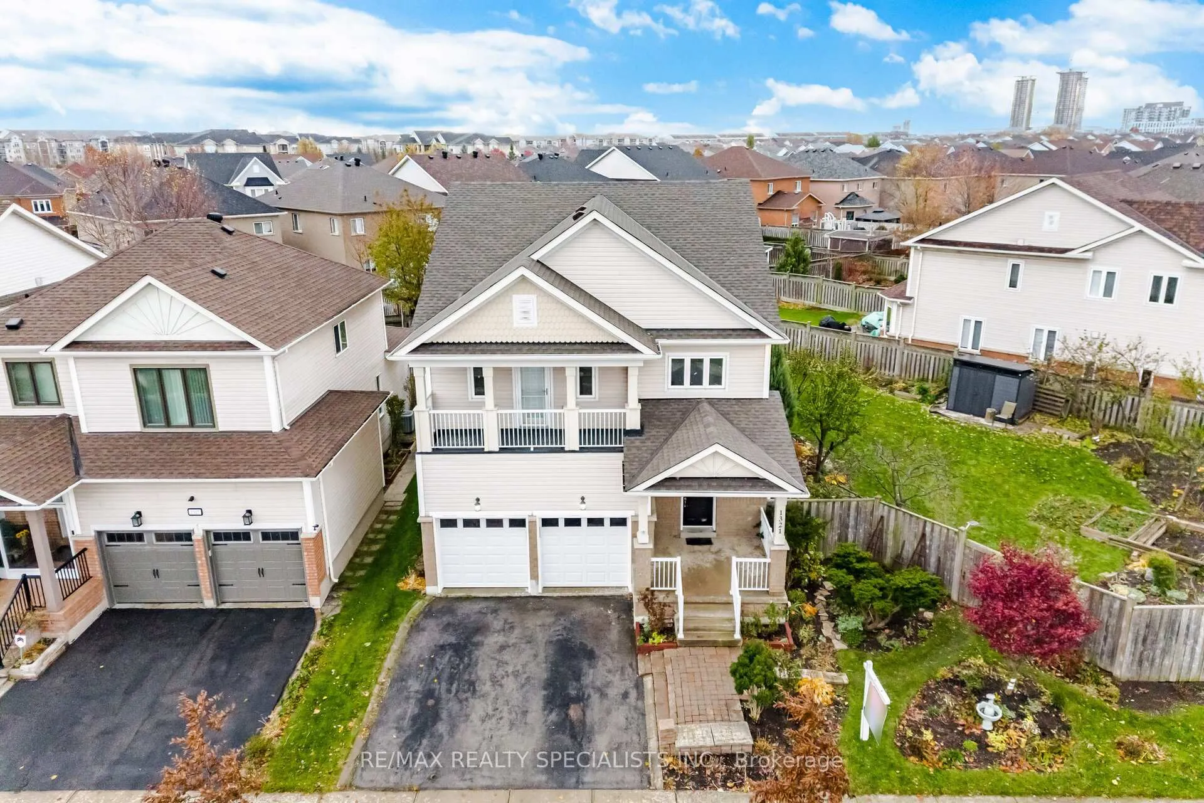
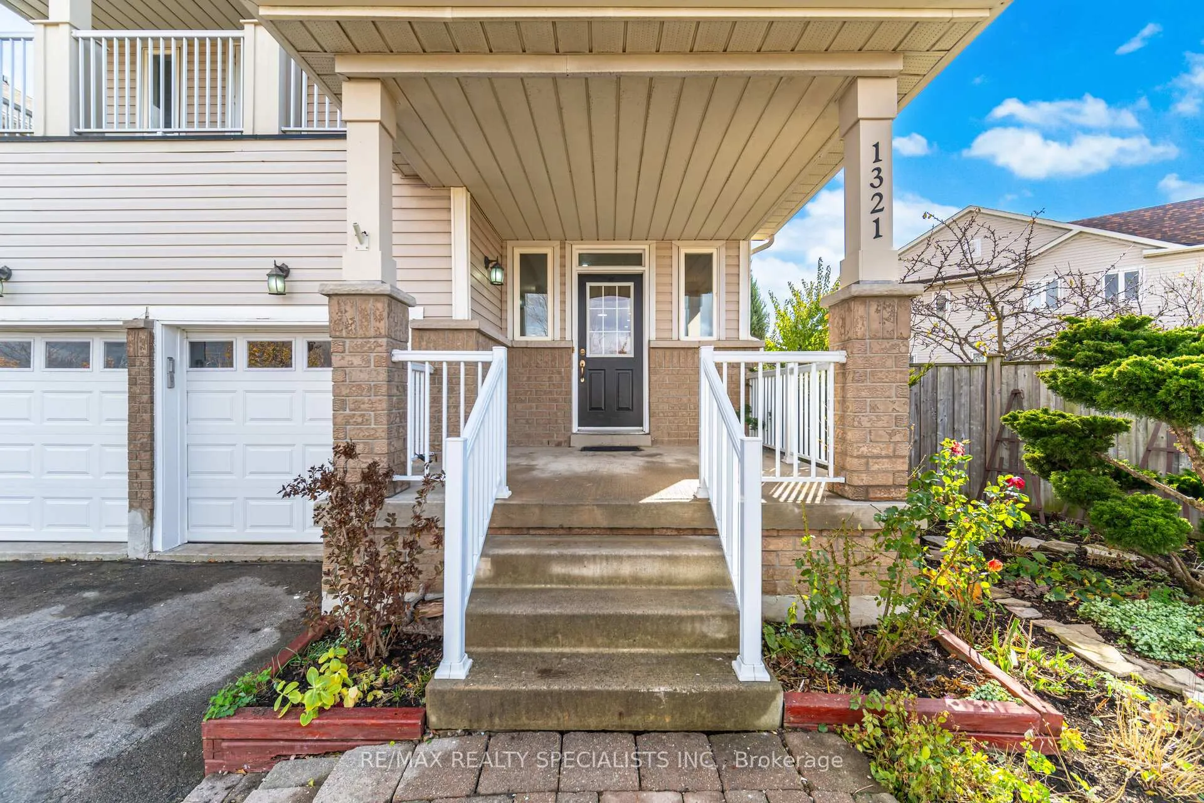
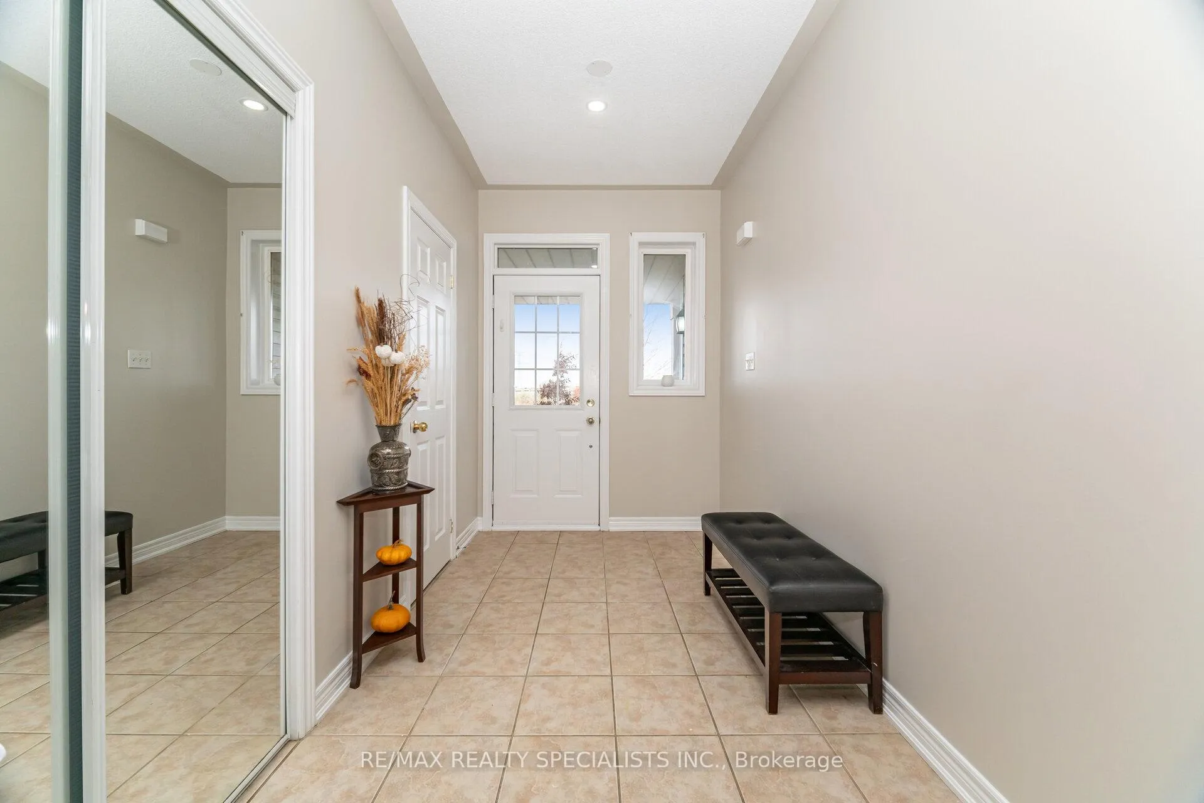
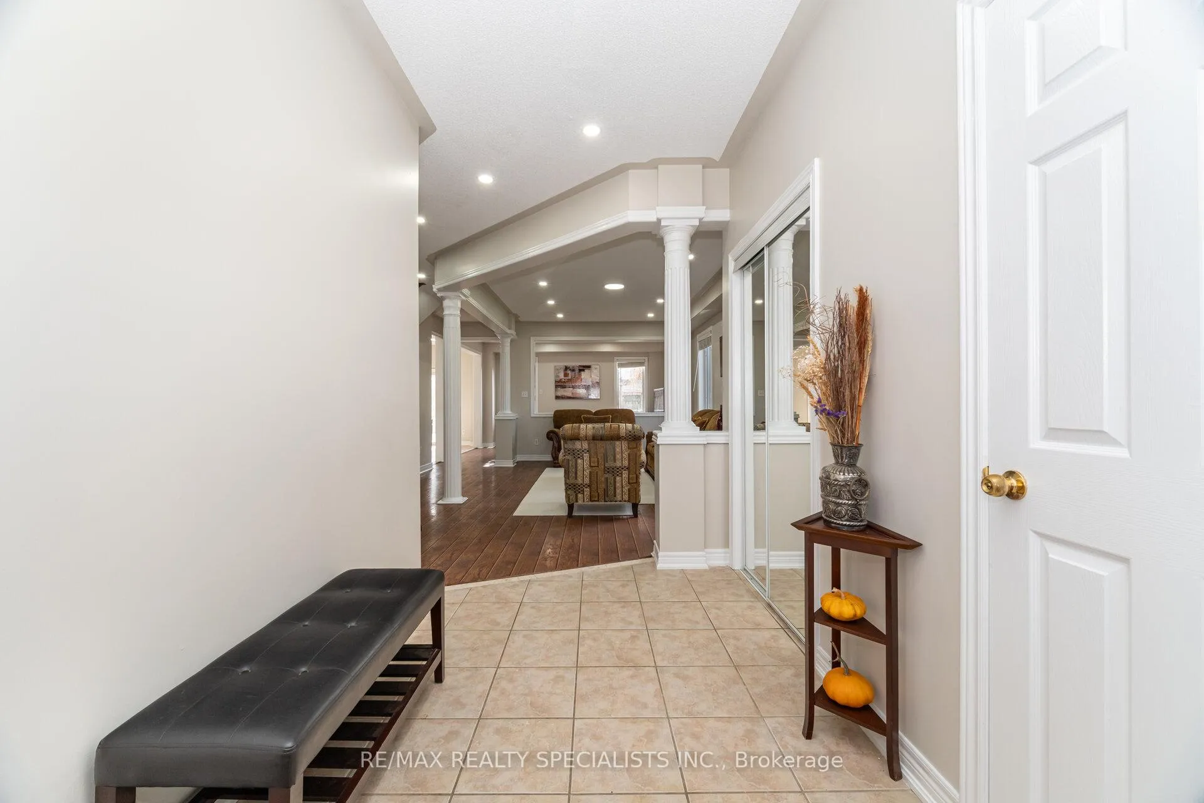
Welcome to 1321 Roper Drive, a stunning 4-bedroom, 2.5-bath family home set on an oversized corner lot in one of Milton's most desirable neighbourhoods. Step inside to a freshly painted interior filled with natural light, from the windows throughout the main floor. The spacious open-concept layout features a large living and dining room combined, perfect for family gatherings. The inviting family room, complete with a cozy gas fireplace, overlooks the clean and bright kitchen and walk out to a large deck where you can enjoy the expansive landscaped gardens in the backyard. Upstairs, you'll find four generous size bedrooms, including a spacious primary suite with a large walk-in closet and a 5-piece ensuite. The front bedroom offers its own balcony, a peaceful spot to enjoy fresh air and morning coffee. There is an open concept area on the second floor for a sitting room or a convenient office area for the family to use. The main floor laundry is a separate room with access to the garage. The oversized backyard -your own private oasis- 14 x16 deck, landscaped garden, featuring a small pond, mini orchard with various fruit trees, & a charming pergola/gazebo w/a concrete 12 x 12 pad. Walking distance to schools, parks, trails, and shops, and just minutes to the Milton GO and major highways. This home is perfect for families seeking convenience and comfort. Don't miss this one!
Facts & features
Ask about this home
A HOMEH agent will answer your questions about this home.
Rooms
10 rooms · 3 bathrooms
- Living room19′7″ × 12′3″241 sq.ft.
- Dining room19′7″ × 12′3″241 sq.ft.
- Family room11′2″ × 15′11″178 sq.ft.
- Kitchen11′10″ × 11′10″140 sq.ft.
- Breakfast5′10″ × 11′10″69 sq.ft.
- Laundry10′8″ × 6′5″69 sq.ft.
- Primary bedroom14′11″ × 16′11″252 sq.ft.
- Bedroom 210′4″ × 11′114 sq.ft.
- Bedroom 311′7″ × 11′127 sq.ft.
- Bedroom 410′8″ × 13′7″144 sq.ft.
Around this home
Listing details
Helpful tools
Your HOMEH agent
"I would see it this week."
Ask HOMEH about this home
Price, neighbourhood, monthly cost. Ask anything.
HOMEH Intelligent Agent is an AI, not a licensed representative. Check anything important with your agent.