
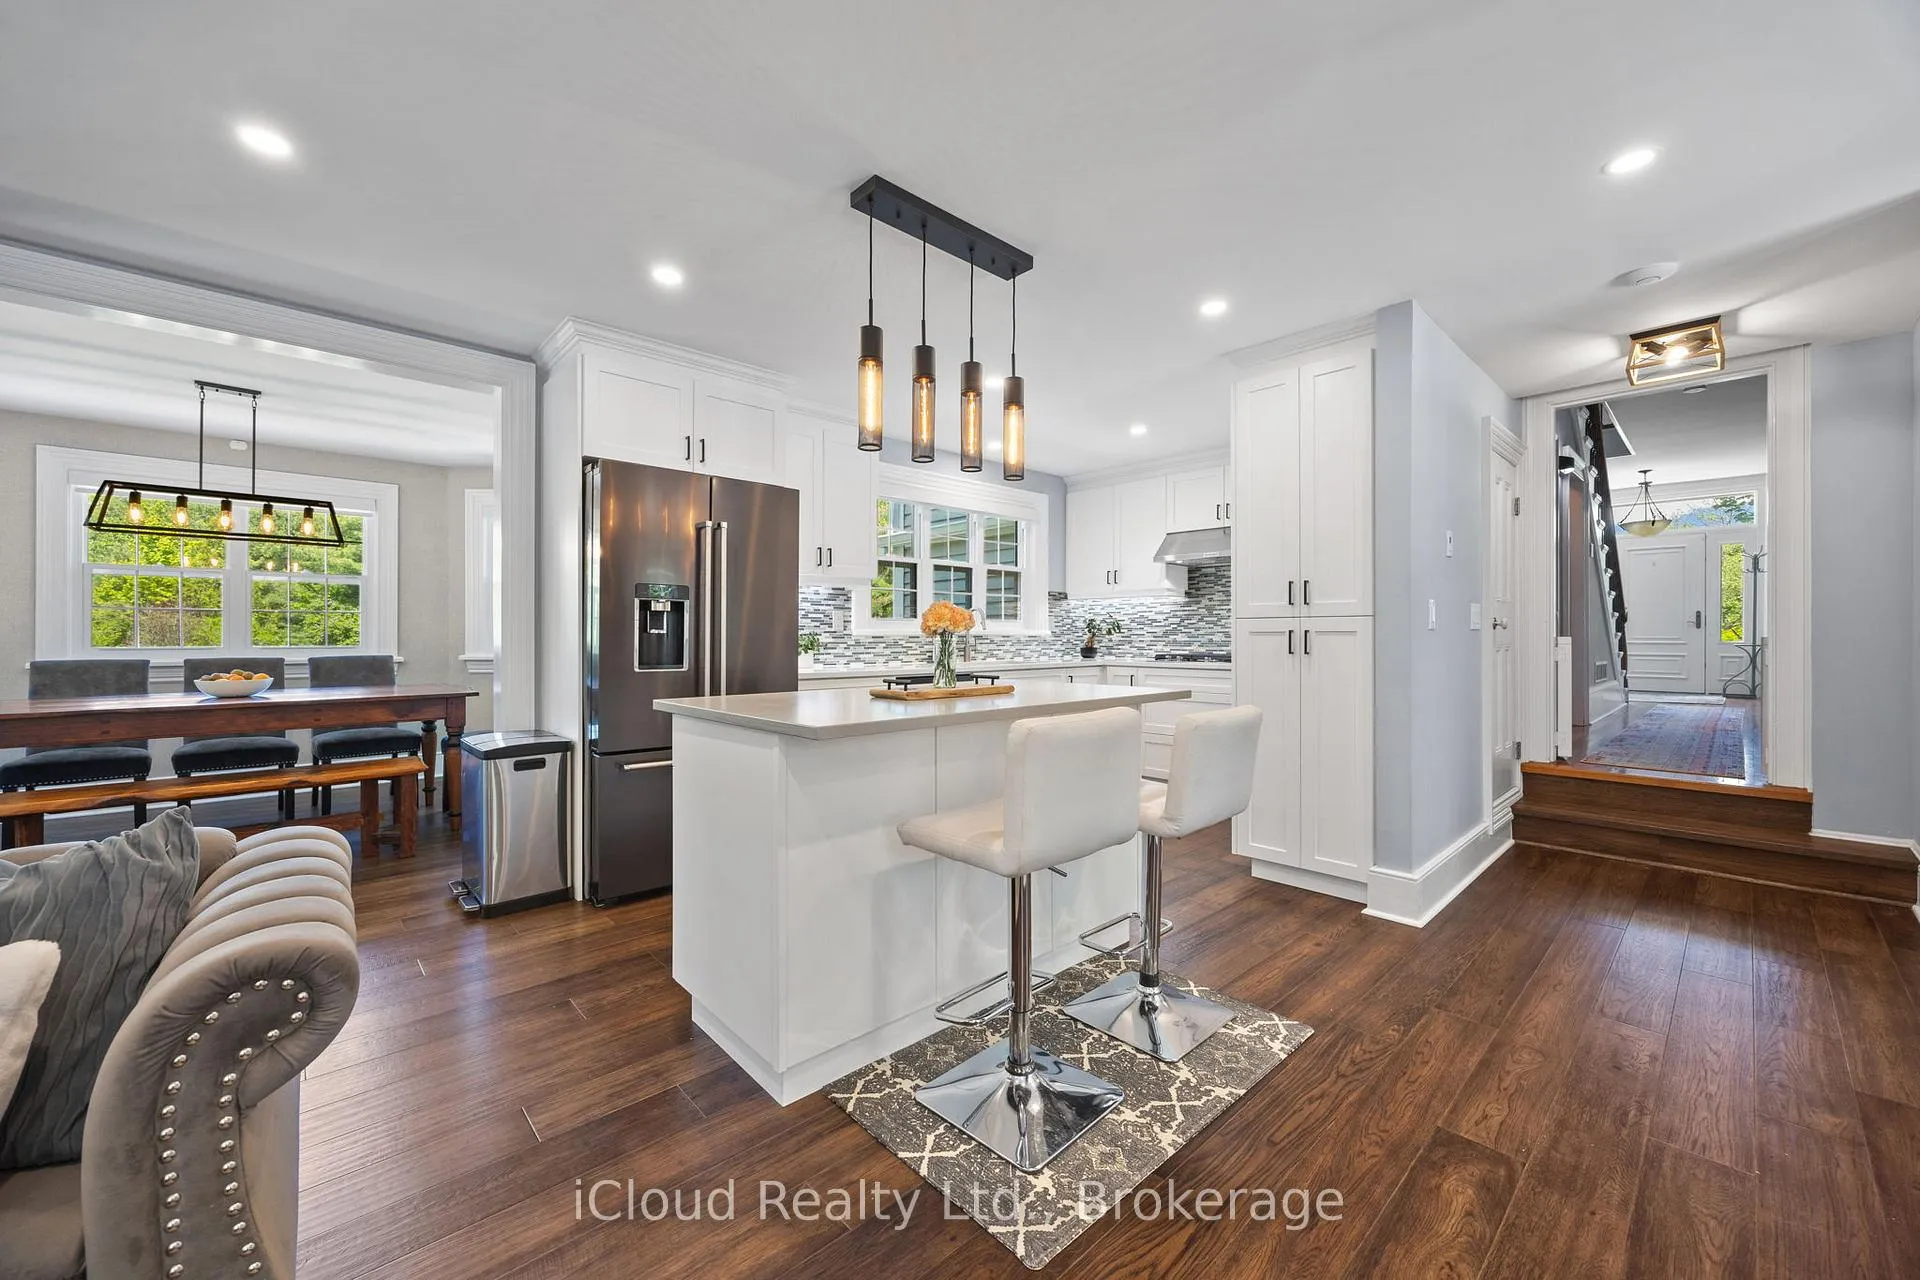
 See all 50 photos
Property history

This listing has ended. It is no longer available.
Property not available for sale or for rent.
Ask about this home
A HOMEH agent will answer your questions about this home.Ask HOMEH
About this home
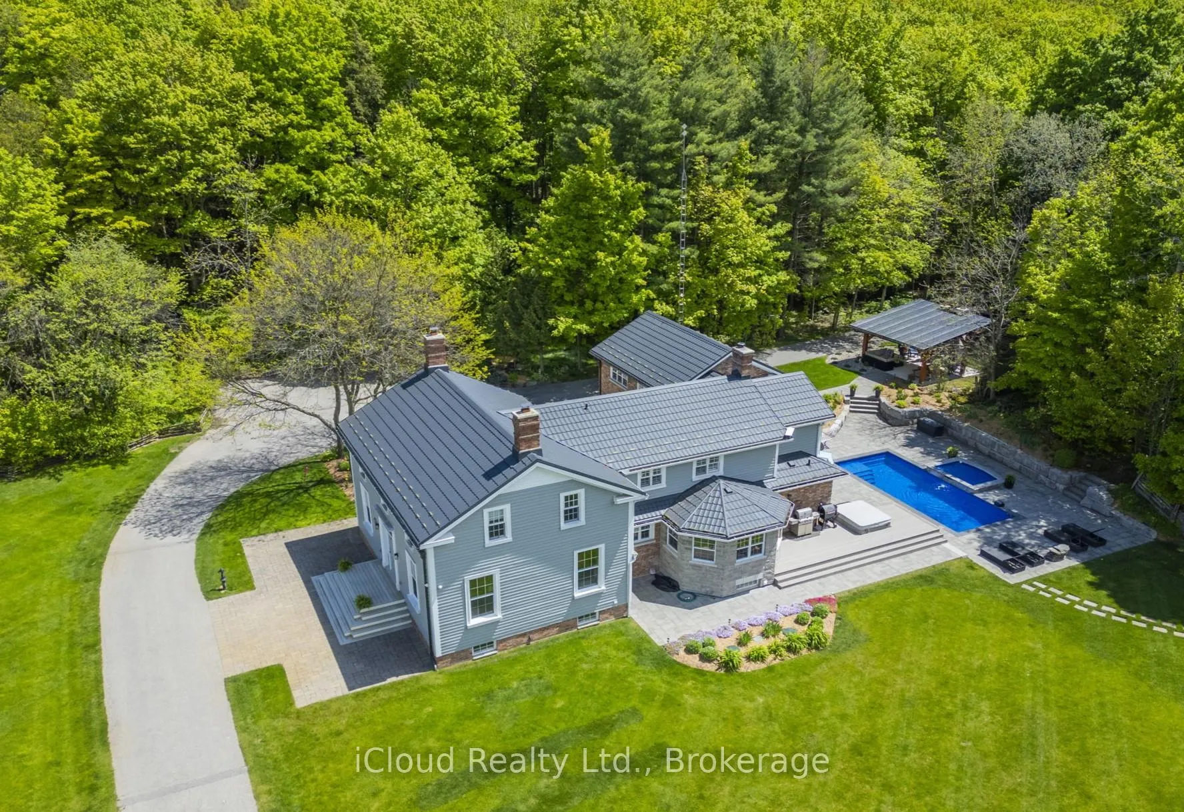
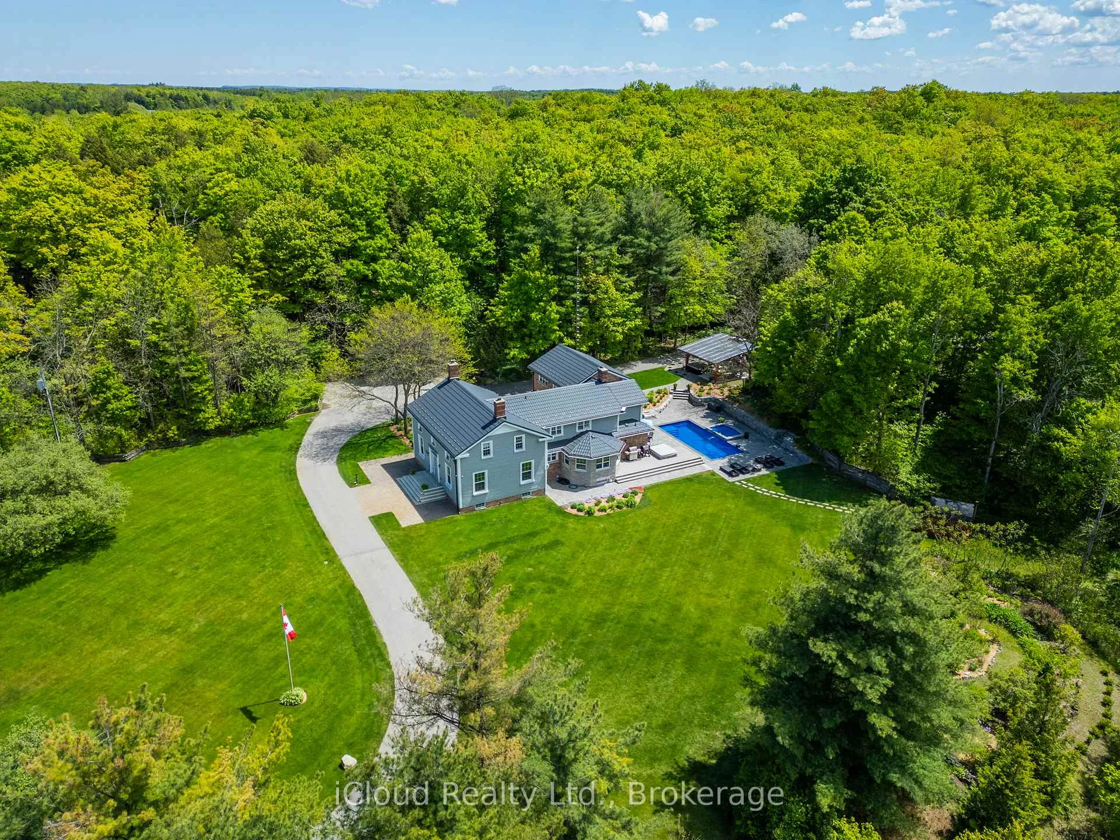
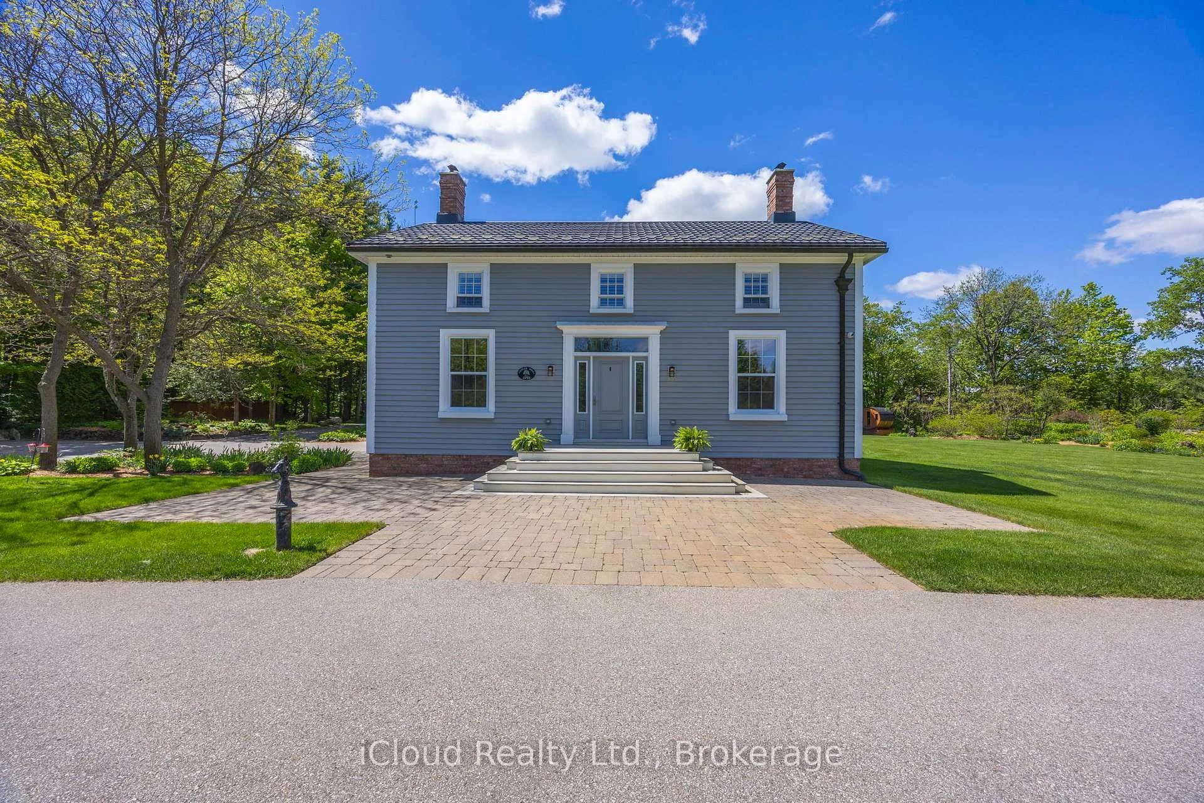
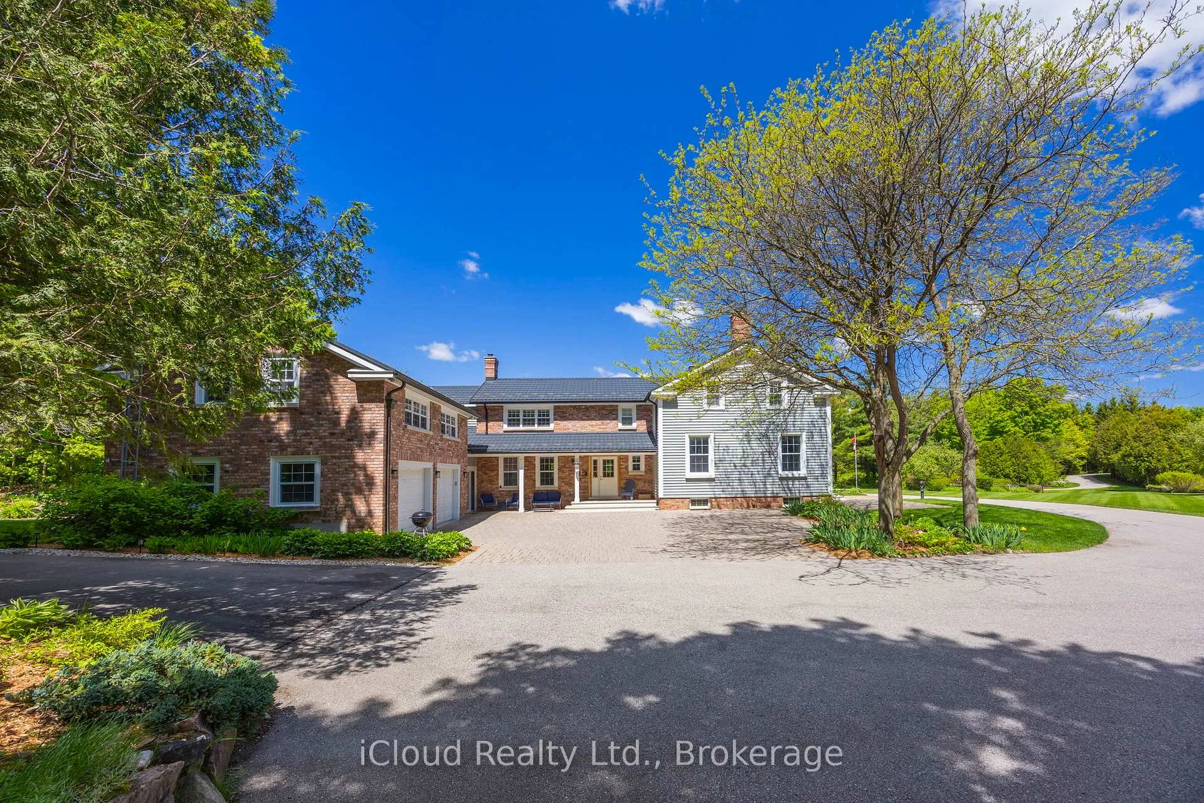
Welcome to your private oasis, where luxury and countryside living come together on over 42 stunning acres. This exceptional estate offers the perfect blend of comfort, recreation, and entertainment for families, hobbyists, and outdoor enthusiasts alike.The beautifully maintained main home offers approximately 5,500 sq. ft. of finished living space with 4+1 bedrooms and 3+1 bathrooms. Inside, you'll find spacious living areas, a dedicated office with built-ins, studio space, and a large great room above the heated 2-car garage.Step outside to your own Scandinavian-inspired retreat featuring a spectacular stone patio, inground pool with waterfall features and lighting, hot tub, barrel sauna, and an expansive pavilion complete with a wood-burning stone fireplace and pizza oven - perfect for entertaining year-round.The property also features a charming chicken coop, mini barn for small animals, scenic hiking and ATV trails, and an abundance of maple trees for syrup enthusiasts.A second residence offers incredible flexibility for guests, extended family, or income potential, featuring soaring 14-ft ceilings, open-concept living, 1 bedroom, 1 bathroom, and an attached heated 4-car garage and barn.Sports lovers will appreciate the impressive 50 x 100 ft. barn currently outfitted with a private hockey rink, while aviation enthusiasts can enjoy the private grass landing strip and airplane hangar with endless potential uses.Whether you're seeking peaceful country living, space to entertain, or the ultimate recreational property, this one-of-a-kind estate offers a lifestyle unlike any other. Your dream home awaits.
Facts & features
Ask about this home
A HOMEH agent will answer your questions about this home.
Rooms
18 rooms · 4 bathrooms
- Kitchen13′4″ × 9′6″127 sq.ft.
- Breakfast15′1″ × 9′5″142 sq.ft.
- Living room12′9″ × 20′3″258 sq.ft.
- Family room24′11″ × 14′5″359 sq.ft.
- Dining room16′ × 14′6″232 sq.ft.
- Library8′3″ × 11′9″97 sq.ft.
- Powder room—
- Great room21′10″ × 25′10″563 sq.ft.
- Primary bedroom14′8″ × 20′3″297 sq.ft.
- Bathroom—
- Bedroom 210′9″ × 14′6″156 sq.ft.
- Bedroom 310′3″ × 15′8″161 sq.ft.
- Bedroom 414′5″ × 14′5″207 sq.ft.
- Bathroom—
- Bedroom16′7″ × 13′7″225 sq.ft.
- Recreation23′8″ × 21′9″514 sq.ft.
- Bathroom—
- Laundry13′9″ × 8′6″117 sq.ft.
Around this home
Listing details
Helpful tools
Your HOMEH agent
"Priced 7% over our estimate. I would see it this week."
Ask HOMEH about this home
Price, neighbourhood, monthly cost. Ask anything.
HOMEH Intelligent Agent is an AI, not a licensed representative. Check anything important with your agent.