
13233 Fifth Line
Milton (Rural Nassagaweya)13233 Fifth Line
Milton (Rural Nassagaweya)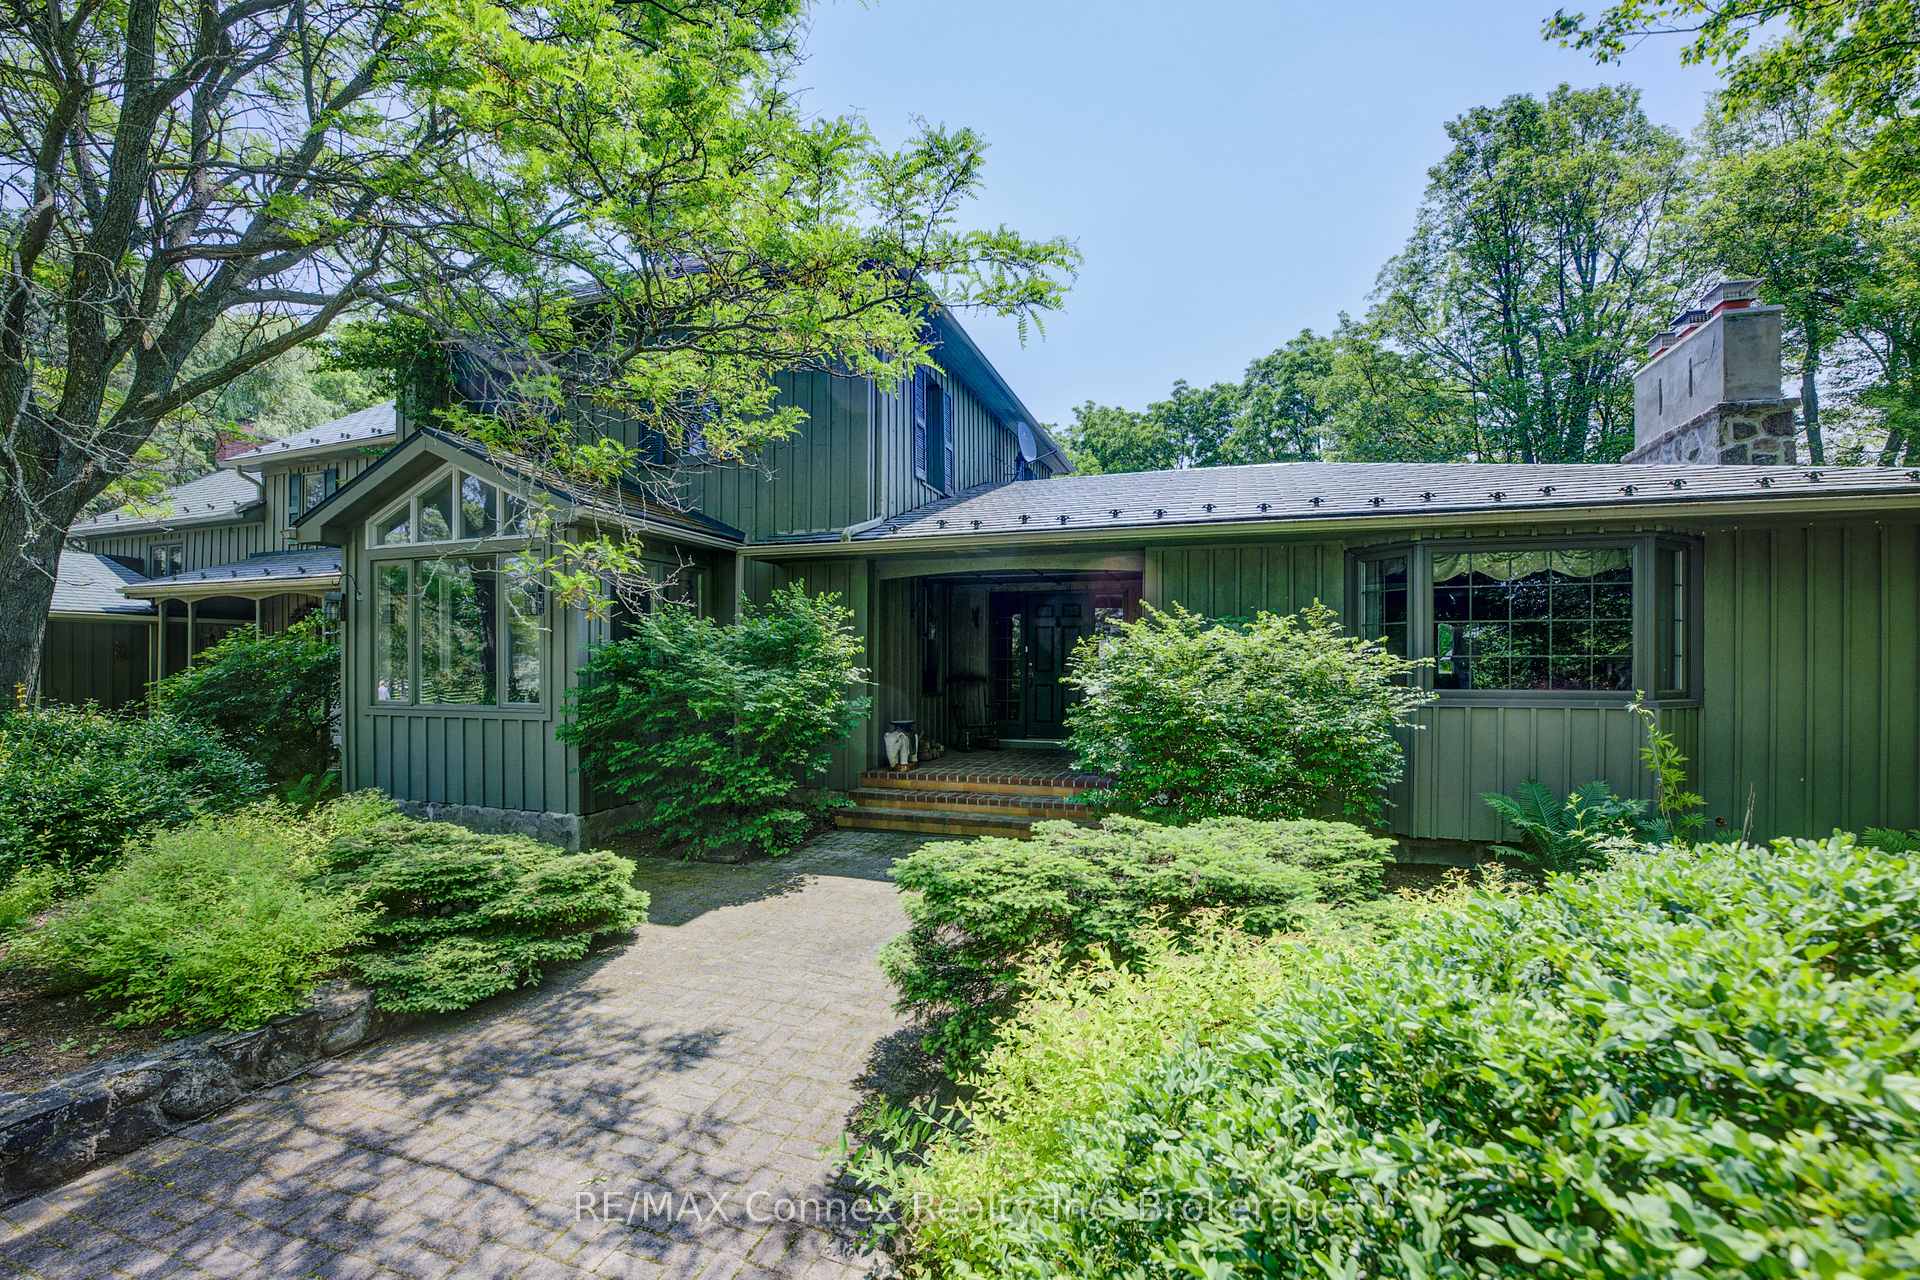
 See all 46 photos
Property history

This listing has ended. It is no longer available.
Property not available for sale or for rent.
Ask about this home
A HOMEH agent will answer your questions about this home.Ask HOMEH
About this home
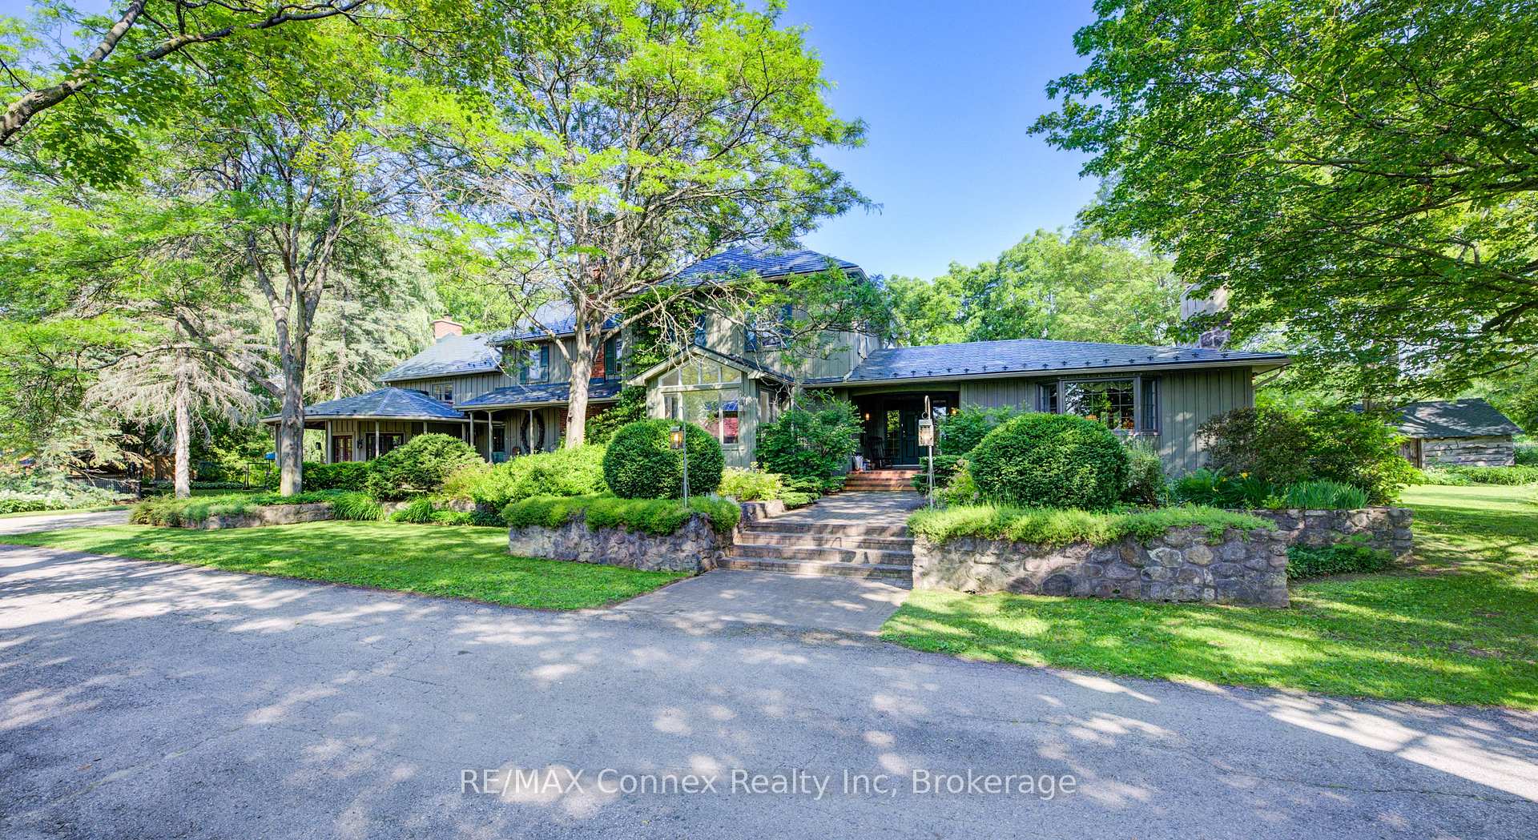
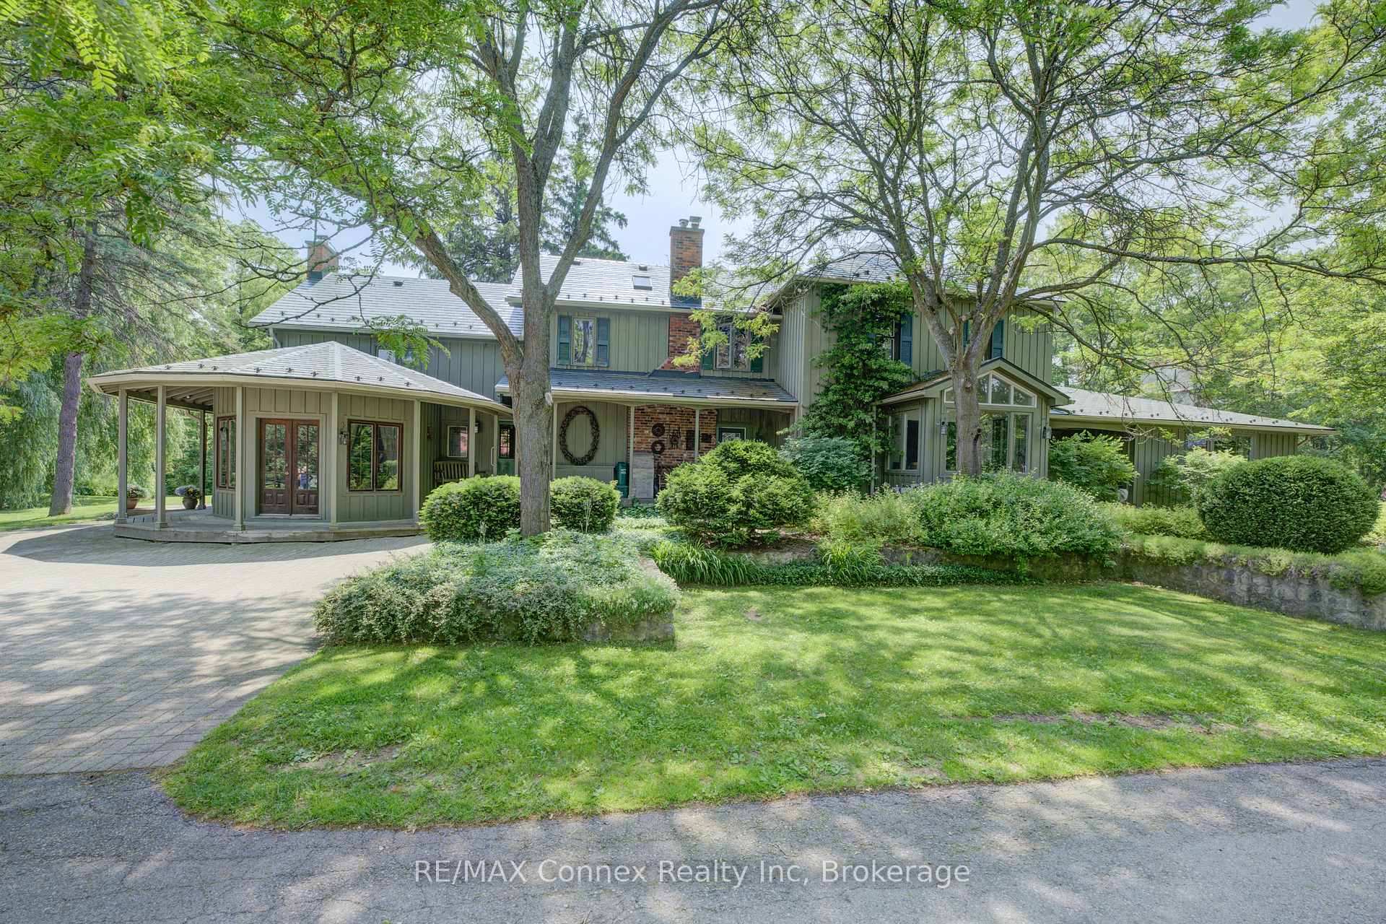
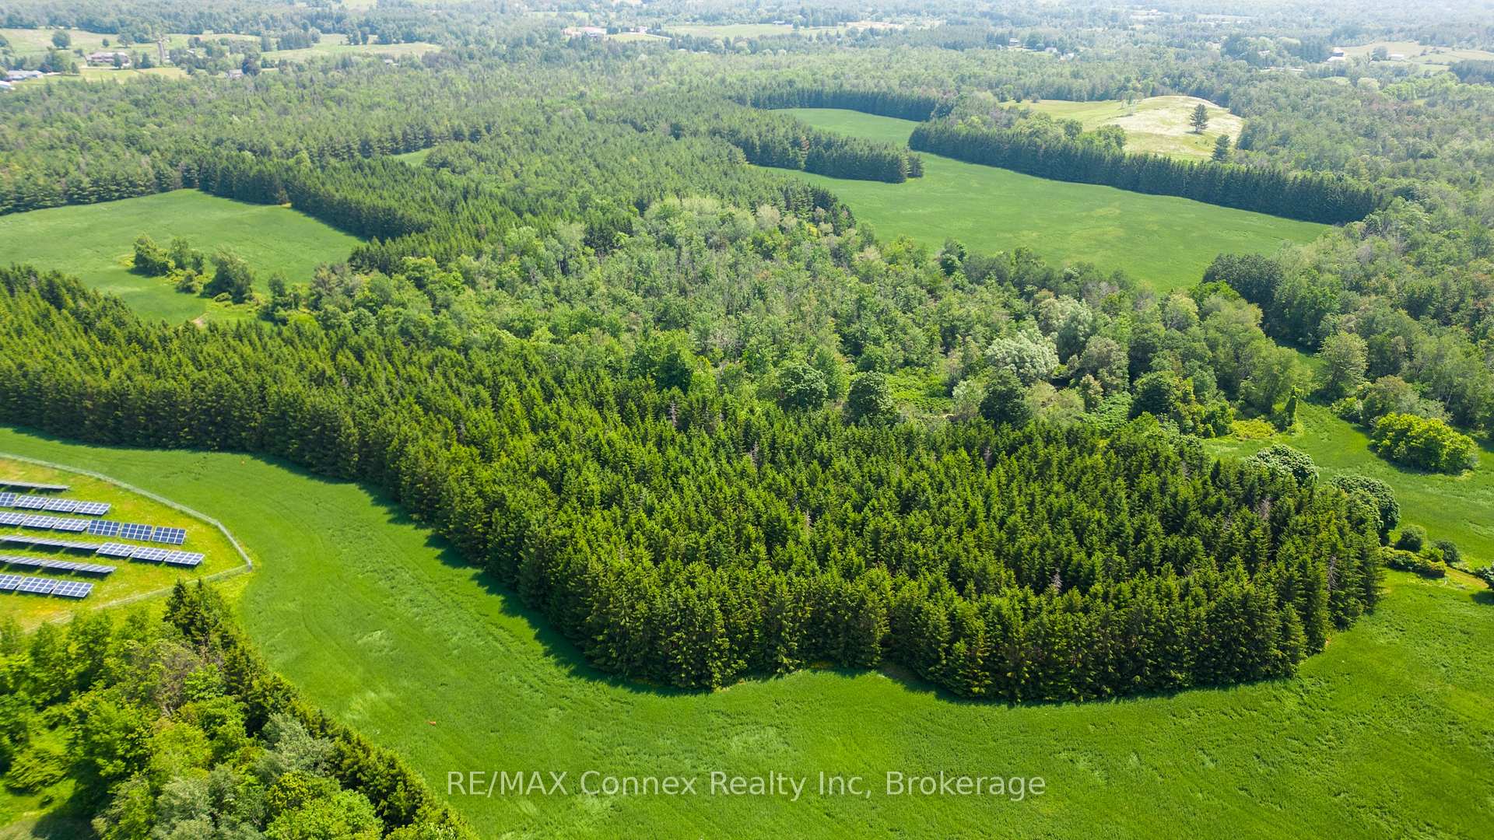
THIS BEAUTIFUL COUNTRY RETREAT AWAITS YOU AND YOUR FAMILY! Unique, enchanting and enriched with the natural beauty of the rolling landscape and an abundance of history, this country estate reveals itself in a series of wonderful surprises. The property is not only a picturesque 150 Acres with a 4867 square foot, two-storey beautifully proportioned home, it also features two mid-nineteenth-century log cabins, an in-ground pool with a private pool house, with sauna, pond, apple and pear orchard, barn with horse stalls and hay loft, large drive shed with extensive workshop and one of Ontario's few existing stone silos converted into an artist's studio with a deck overlooking raised gardens and a stunning view of the farm. You and your family will live on your own retreat. Join us for a walk down the majestic tree-lined laneway and open your eyes to the wonder that befalls you. The house has 4+1 bedrooms including a full guest suite with bed and sitting room with direct access to the garden and a 3pc bathroom. In the finished basement you will relax in the movie theatre and games room. The generous office space is full of light. The property encompasses aces of mature bush and managed reforestation, wetlands, walking trails, 40 acres of arable land and a seven-acre revenue producing solar panel installation. This historical family estate has been lovingly cared for by three families since 1896 when the settlers built a new house on the present site. Over the decades the house has been expanded and modernized, combining heritage with sustainability.
Facts & features
Ask about this home
A HOMEH agent will answer your questions about this home.
Rooms
12 rooms · 5 bathrooms
- Foyer19′8″ × 10′1″199 sq.ft.
- Sunroom10′6″ × 12′9″134 sq.ft.
- Living room29′2″ × 19′11″581 sq.ft.
- Dining room15′3″ × 21′321 sq.ft.
- Den11′7″ × 10′1″117 sq.ft.
- Kitchen16′7″ × 14′6″240 sq.ft.
- Family room15′5″ × 14′8″226 sq.ft.
- Breakfast12′3″ × 12′2″150 sq.ft.
- Bedroom11′11″ × 12′4″147 sq.ft.
- Den21′4″ × 15′320 sq.ft.
- Laundry4′9″ × 5′1″24 sq.ft.
- Primary bedroom19′10″ × 14′2″282 sq.ft.
Around this home
Listing details
Helpful tools
Your HOMEH agent
"I would see it this week."
Ask HOMEH about this home
Price, neighbourhood, monthly cost. Ask anything.
HOMEH Intelligent Agent is an AI, not a licensed representative. Check anything important with your agent.