

13306 Sixth Line Nassagaweya
13306 Sixth Line Nassagaweya
 See all 50 photos
Facts and features
- BasementWalk-out
- Age of home31–50 years
- Price per sq ft~$727
- Water, sewerWell, septic
- Hardwood floors
- Fireplace
- Central air
- Inground pool
The homeRural Residential, Bungalow, Age 31–50 years
- Type: Rural Residential
- Style: Bungalow
- Age: 31–50 years
- Living space: 2,500–3,000 sq ft
- Basement: Finished with walk-out, full
- View: Clear, pool, trees/woods
- Waterfront: None
InsideFireplace Yes, living room, rec room, wood stove, Hardwood, Tile, Primary bedroom - main floor
- Fireplace: Yes, living room, rec room, wood stove
- Flooring: Hardwood, Tile
- Features: Primary bedroom - main floor
- Rooms above ground: 13
- Rooms in the basement: 8
- Bedrooms: 4 + 2 in the basement
- Bathrooms: 4
- Kitchens: 1
- Family room: Yes
Outside and lotBrick, stone, Asphalt shingle, Concrete block
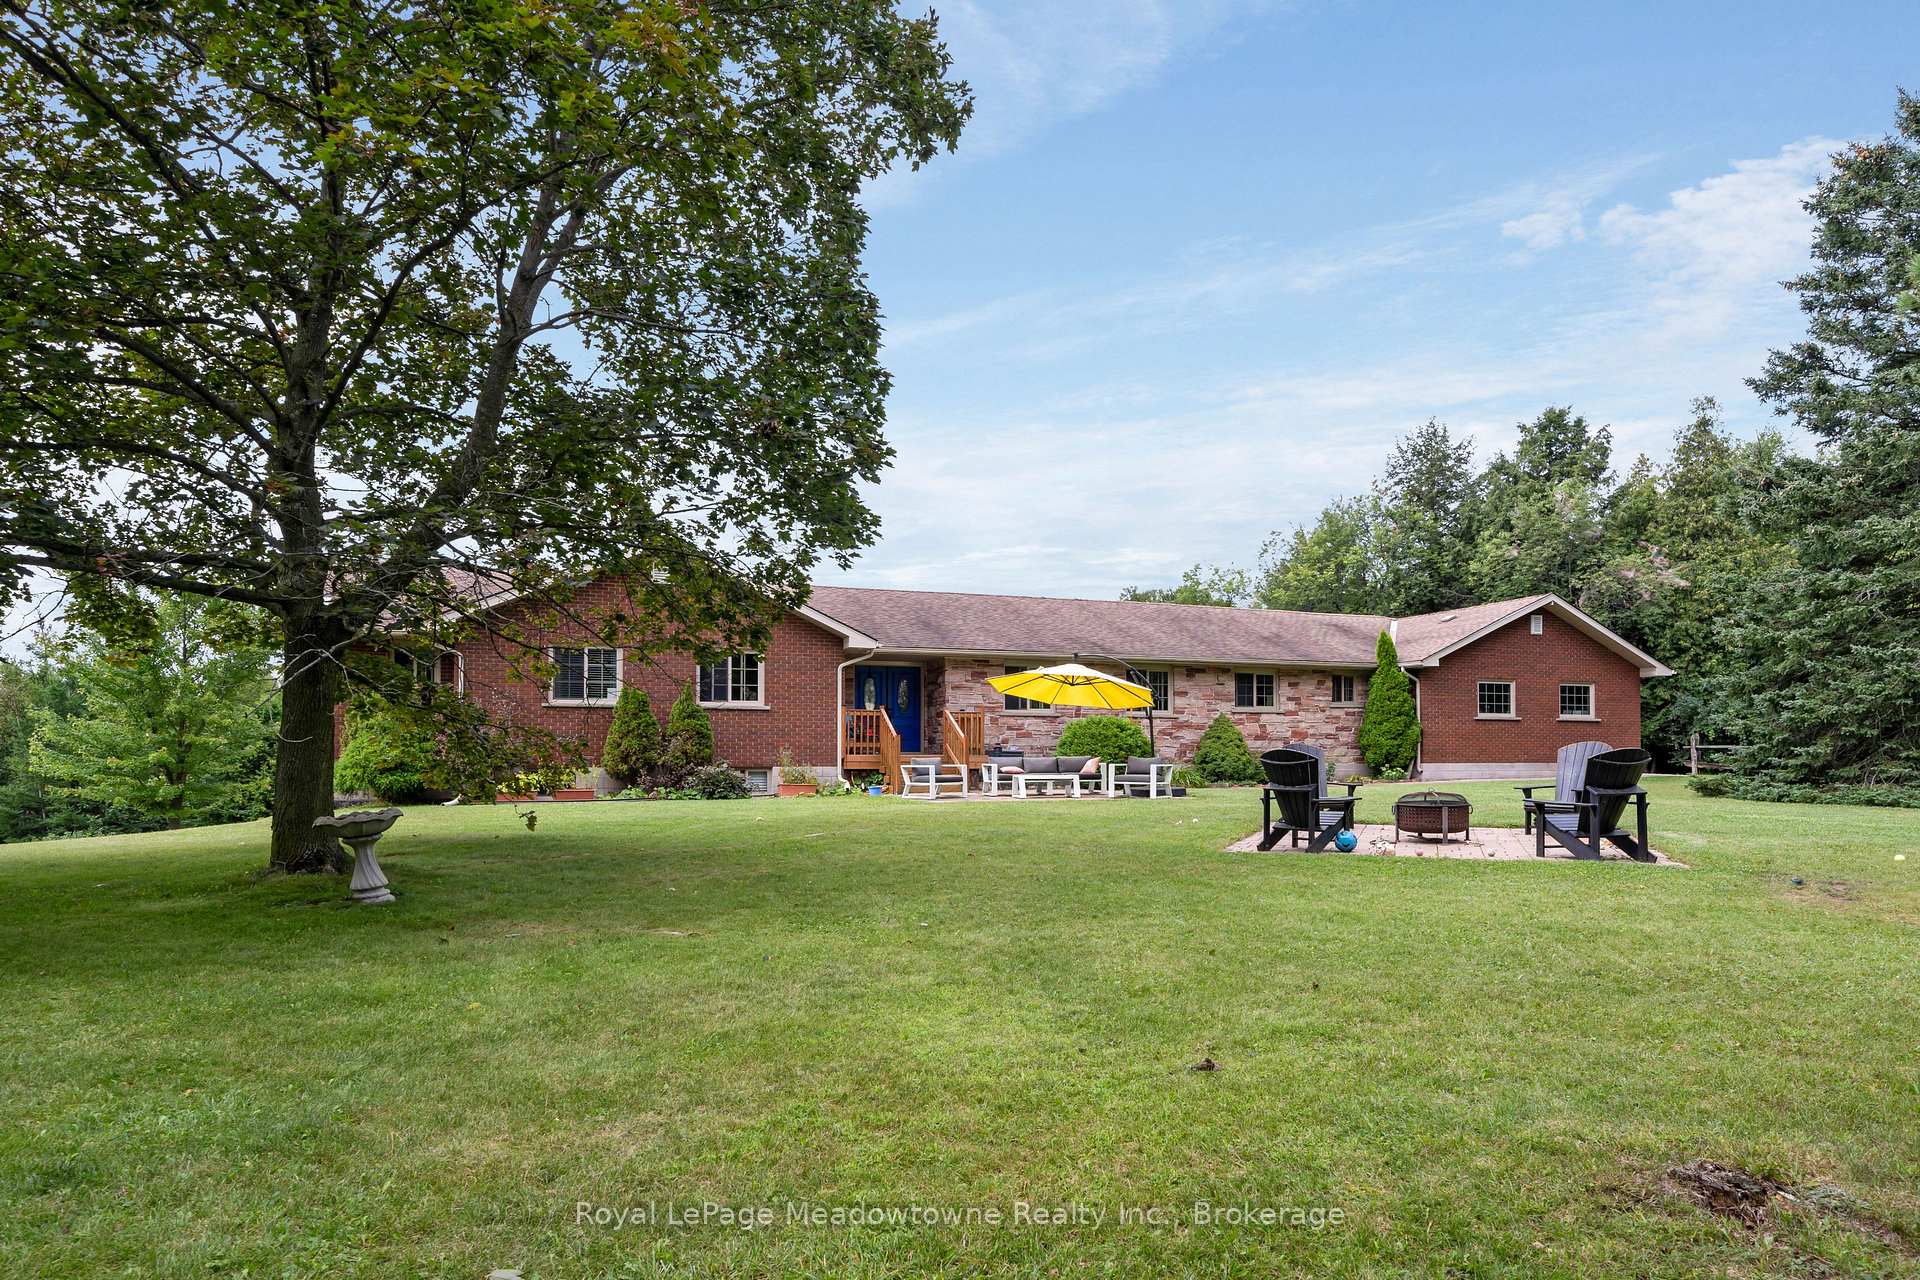
- Exterior: Brick, stone
- Roof: Asphalt shingle
- Foundation: Concrete block
- Pool: Inground
- Features: Landscaped, patio, privacy, porch
- Other structures: Barn, fence - partial, gazebo, paddocks, shed
- Size: 399.75 × 1,123.64 ft
- Zoning: A, GA
Parking3 Garage, Attached, Inside entry, private
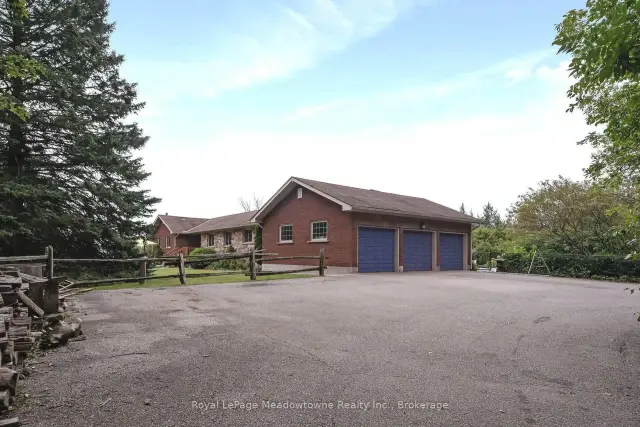
- Spaces: 3 Garage
- Garage: Attached
- Driveway: Inside entry, private
Heating, water and powerForced air, electric, Central air, Well
- Heating: Forced air, electric
- Cooling: Central air
- Water: Well
- Sewer: Septic
- Natural gas: No
- Hydro: Yes
- Cable: Available
- Telephone: Available
Costs and taxesTaxes $7,047 a year, HST included in the price, Hot water tank
- Taxes, 2026: $7,047 a year
- HST: HST included in the price
- Rental items: Hot water tank
- Under contract: Hot water tank-electric
Included in the saleExisting stove, fridge, dishwasher, washer, dryer, upright freezer in lower level, existing pool equipment incl. heater, pump/filter., Mirror in 3-pc bathroom off laundry room; decorative mirrors in back hall/laundry room, master bedroom, family room, foyer; all standup mirrors in bedrooms; hall tree bench & coat rack in back hall/laundry room.
- Included: Existing stove, fridge, dishwasher, washer, dryer, upright freezer in lower level, existing pool equipment incl. heater, pump/filter.
- Not included: Mirror in 3-pc bathroom off laundry room; decorative mirrors in back hall/laundry room, master bedroom, family room, foyer; all standup mirrors in bedrooms; hall tree bench & coat rack in back hall/laundry room.
NearbyGreenbelt/conservation, level, part cleared, rolling, wooded/treed
- Close to: Greenbelt/conservation, level, part cleared, rolling, wooded/treed
Listing detailsW13774314, For Sale, Sep 11, 2026
- MLS® number: W13774314
- Status: For Sale
- Listed on: Sep 11, 2026
- Days on market: 71
- Updated: Sep 18, 2026
- Possession: Flexible
- Occupied by: Owner
- Listing brokerage: Royal LePage Meadowtowne Realty Inc., Brokerage
About this home
13306 Sixth Line Nassagaweya, Milton (Rural Nassagaweya), ON L7J 2L7
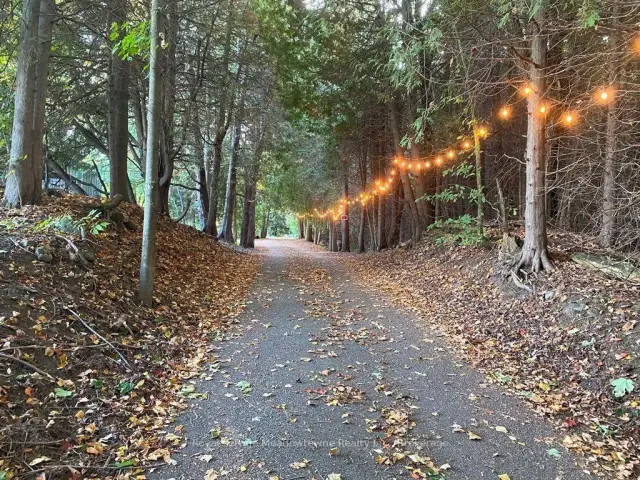
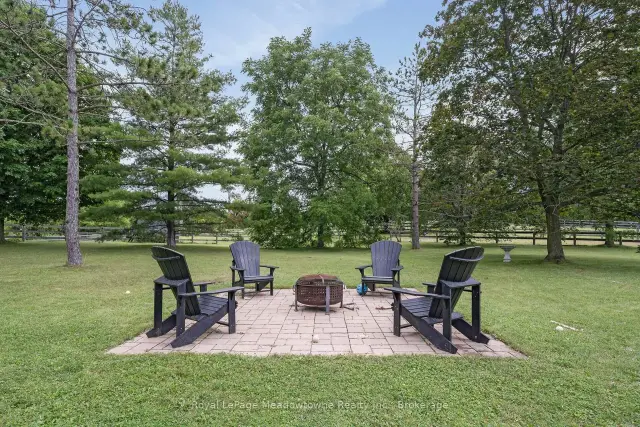
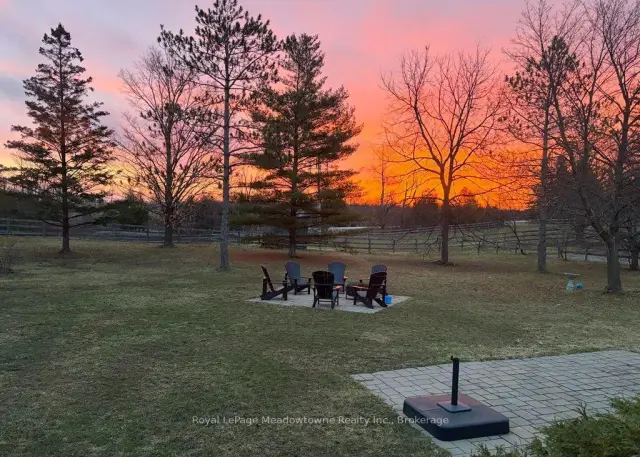
Beautifully upgraded & decorated throughout. This executive one-storey features large principal rooms, hardwood floors, fireplaces & patio doors in both living room & family room, separate formal dining room, fabulous gourmet kitchen with large breakfast area, four bedrooms including primary bedroom with ensuite bath & ample closet space with built-in organizers, 5-piece main bath, main floor laundry and back hall with inside entry to 3-car garage, 3-piece bathroom, door to back garden & pool area. The fully finished lower level offers a gorgeous recreation room with bar, woodstove, picture window &sliding glass door to private deck, large games room, an additional finished room which could be used as a home office or playroom, 2 bedrooms, 3-piece bathroom with oversized shower & heated floor. Enjoy the large deck, patio, screened gazebo & in-ground pool. All set on 10 scenic partly wooded acres with manicured grounds, paved tree-lined lane, circular drive & parking area. Mennonite-built 2 box stall barn, storage shed, run-in barn, board fencing, riding ring. Super GTA location, convenient to urban centres, major highways, GO-trains, Niagara Escarpment & conservation areas, golf courses, hiking trails, road cycling & mountain bike trails, swimming, downhill & cross-country skiing in an area of great natural beauty.
Book a viewing
Around this home
Helpful calculators
Your HOMEH agent

"Priced 4% over the Hestimate. I would see it this week."