
13311 Sixth Line
Milton (Rural Nassagaweya)13311 Sixth Line
Milton (Rural Nassagaweya)
 See all 50 photos
Property history

This listing has ended. It is no longer available.
Property not available for sale or for rent.
Ask about this home
A HOMEH agent will answer your questions about this home.Ask HOMEH
About this home
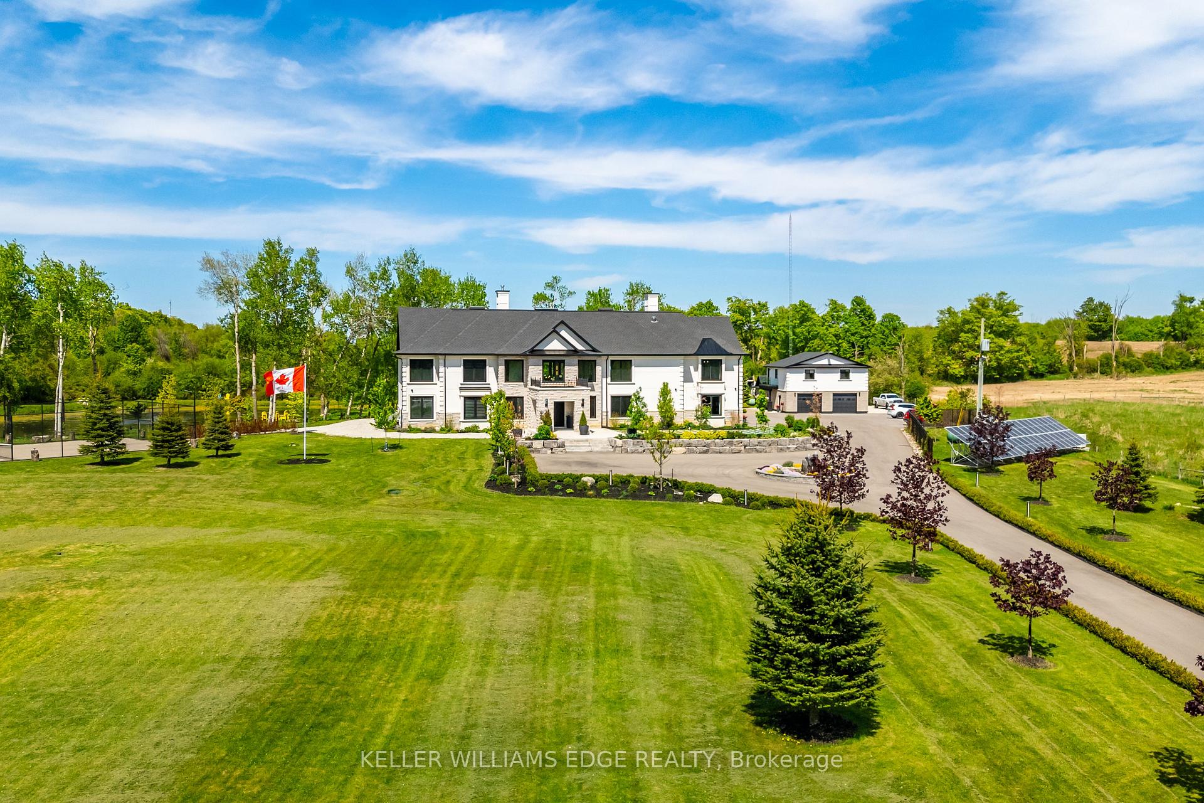
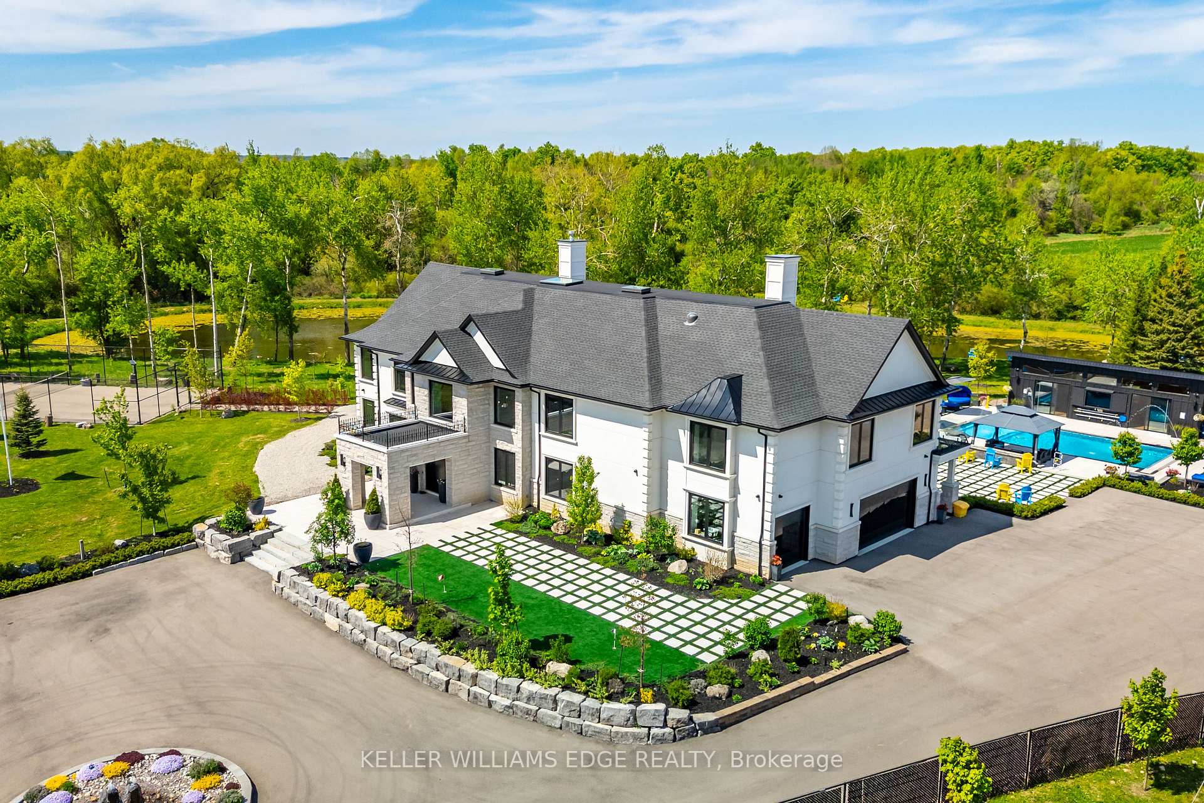
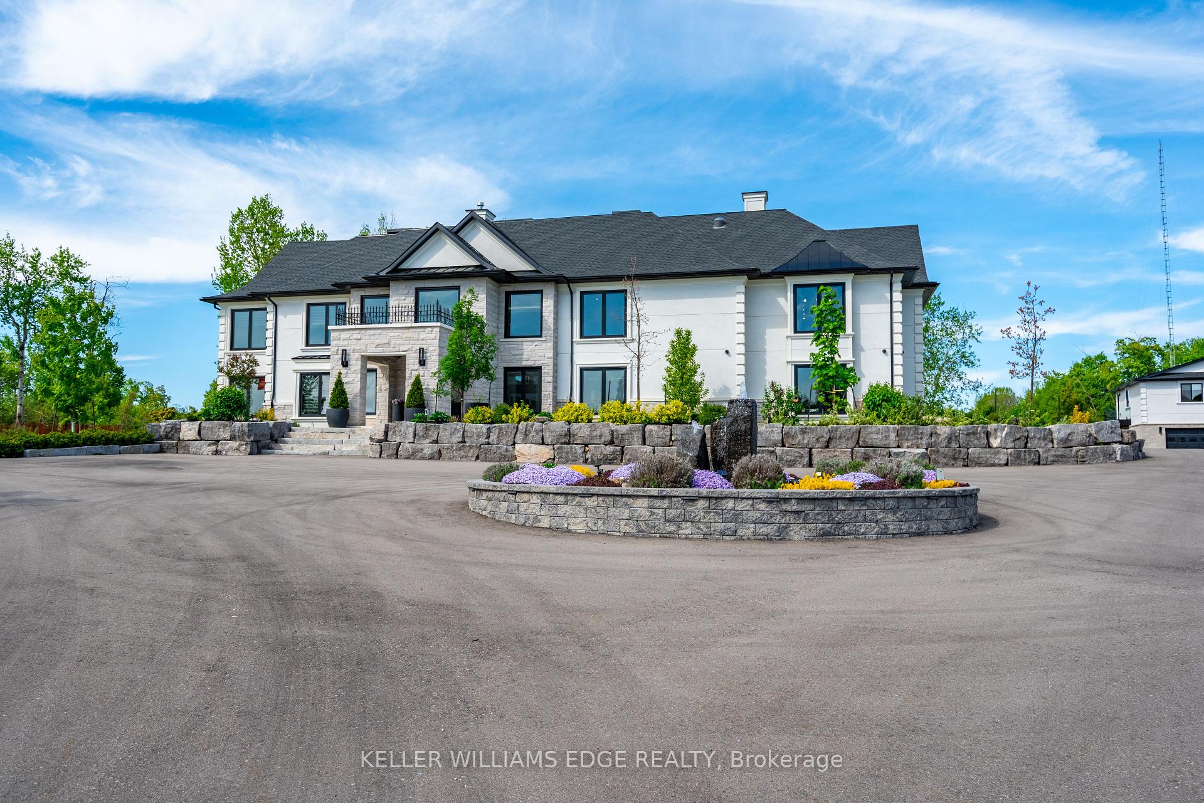
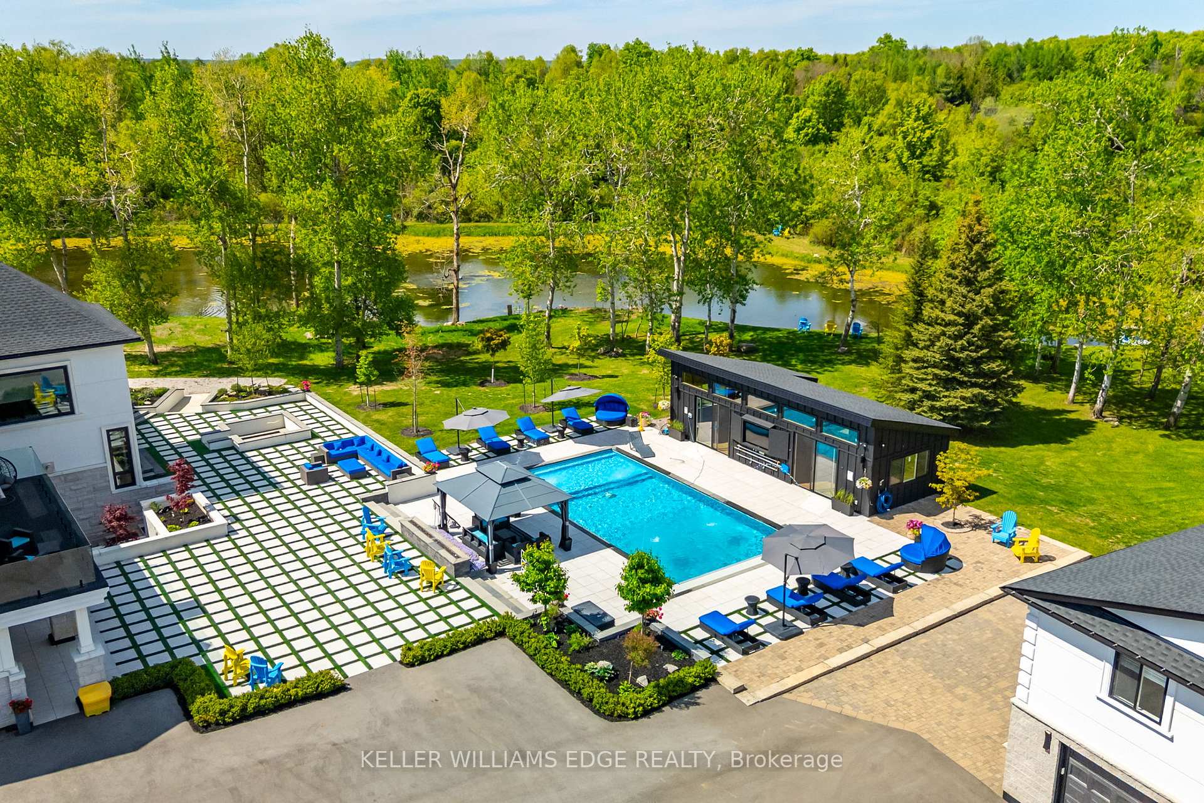
Welcome to a remarkable custom-built family estate on 5.76 acres of private paradise. Designed and built by the owners with intention, love, and exquisite detail, this one-of-a-kind home isnt just a place, its a lifestyle and a legacy. From the moment you arrive, you're greeted by a soaring 22-ft ceiling, floating staircase, and natural light pouring through oversized windows, bringing the outdoors in. Built for growing families and joyful gatherings, this home has hosted countless milestones: first steps and dances, birthday candles blown out under the stars, Christmas mornings wrapped in laughter and paper, and quiet nights by the fire pit. Every inch has been thoughtfully crafted for connection, comfort, and celebration. The chefs kitchen is extraordinary, with dual islands seating 14, top-tier appliances, and seamless flow to the sunroom and outdoor kitchen. Its where Sunday meals became memories, and laughter lingered long after dessert. Enjoy a private elevator, full spa with 10-person jacuzzi, steam room, and sauna, plus a walkout basement with theatre, gym, bar, and game zone. A 3-bedroom guest house over the garage, ideal for extended family, in-laws, or a nanny. Outdoors, relax by the heated saltwater pool, gather around one of two fire pits, or play on the tennis and basketball courts. Stroll the walking paths that circle your private pond or unwind in one of many quiet corners designed to connect with nature. Smart-home integrated, energy-efficient (solar + geothermal), and serviced by two septic systems for convenience and capacity. Completely turnkey with no renovations needed. This home isn't just stunning, its soulful. From fireside stargazing to laughter-filled meals in the chefs kitchen, every space invites memory-making. Add a spa, theatre, pool, guest house, pond, and room for generations, and you've found more than a home. Youve found your forever.
Facts & features
Ask about this home
A HOMEH agent will answer your questions about this home.
Rooms
33 rooms · 10 bathrooms
- Bathroom7′2″ × 4′9″34 sq.ft.
- Bathroom7′3″ × 7′4″53 sq.ft.
- Bathroom4′8″ × 7′8″36 sq.ft.
- Dining room14′6″ × 15′3″221 sq.ft.
- Family room20′8″ × 20′1″415 sq.ft.
- Foyer22′ × 19′4″425 sq.ft.
- Other19′7″ × 21′4″418 sq.ft.
- Kitchen20′3″ × 26′10″543 sq.ft.
- Kitchen19′8″ × 24′8″485 sq.ft.
- Living room20′4″ × 21′3″432 sq.ft.
- Mud room19′2″ × 8′9″168 sq.ft.
- Office14′1″ × 9′8″136 sq.ft.
- Bedroom10′7″ × 14′6″154 sq.ft.
- Bathroom8′2″ × 9′8″79 sq.ft.
- Bathroom8′11″ × 7′10″70 sq.ft.
- Bathroom19′8″ × 16′10″331 sq.ft.
- Bedroom 213′10″ × 16′11″234 sq.ft.
- Bedroom 312′7″ × 16′4″206 sq.ft.
- Bedroom 419′7″ × 17′5″341 sq.ft.
- Laundry16′4″ × 7′8″125 sq.ft.
- Office13′3″ × 7′10″104 sq.ft.
- Primary bedroom25′6″ × 21′11″559 sq.ft.
- Other15′1″ × 6′7″100 sq.ft.
- Other11′5″ × 18′8″213 sq.ft.
- Other5′10″ × 7′10″46 sq.ft.
- Bathroom9′ × 7′10″70 sq.ft.
- Bathroom9′5″ × 10′1″95 sq.ft.
- Other12′4″ × 9′6″117 sq.ft.
- Bedroom23′1″ × 10′231 sq.ft.
- Other19′4″ × 14′7″281 sq.ft.
- Recreation44′11″ × 38′8″1737 sq.ft.
- Other20′2″ × 19′4″390 sq.ft.
- Utility room7′9″ × 4′31 sq.ft.
Around this home
Listing details
Helpful tools
Your HOMEH agent
"I would see it this week."
Ask HOMEH about this home
Price, neighbourhood, monthly cost. Ask anything.
HOMEH Intelligent Agent is an AI, not a licensed representative. Check anything important with your agent.