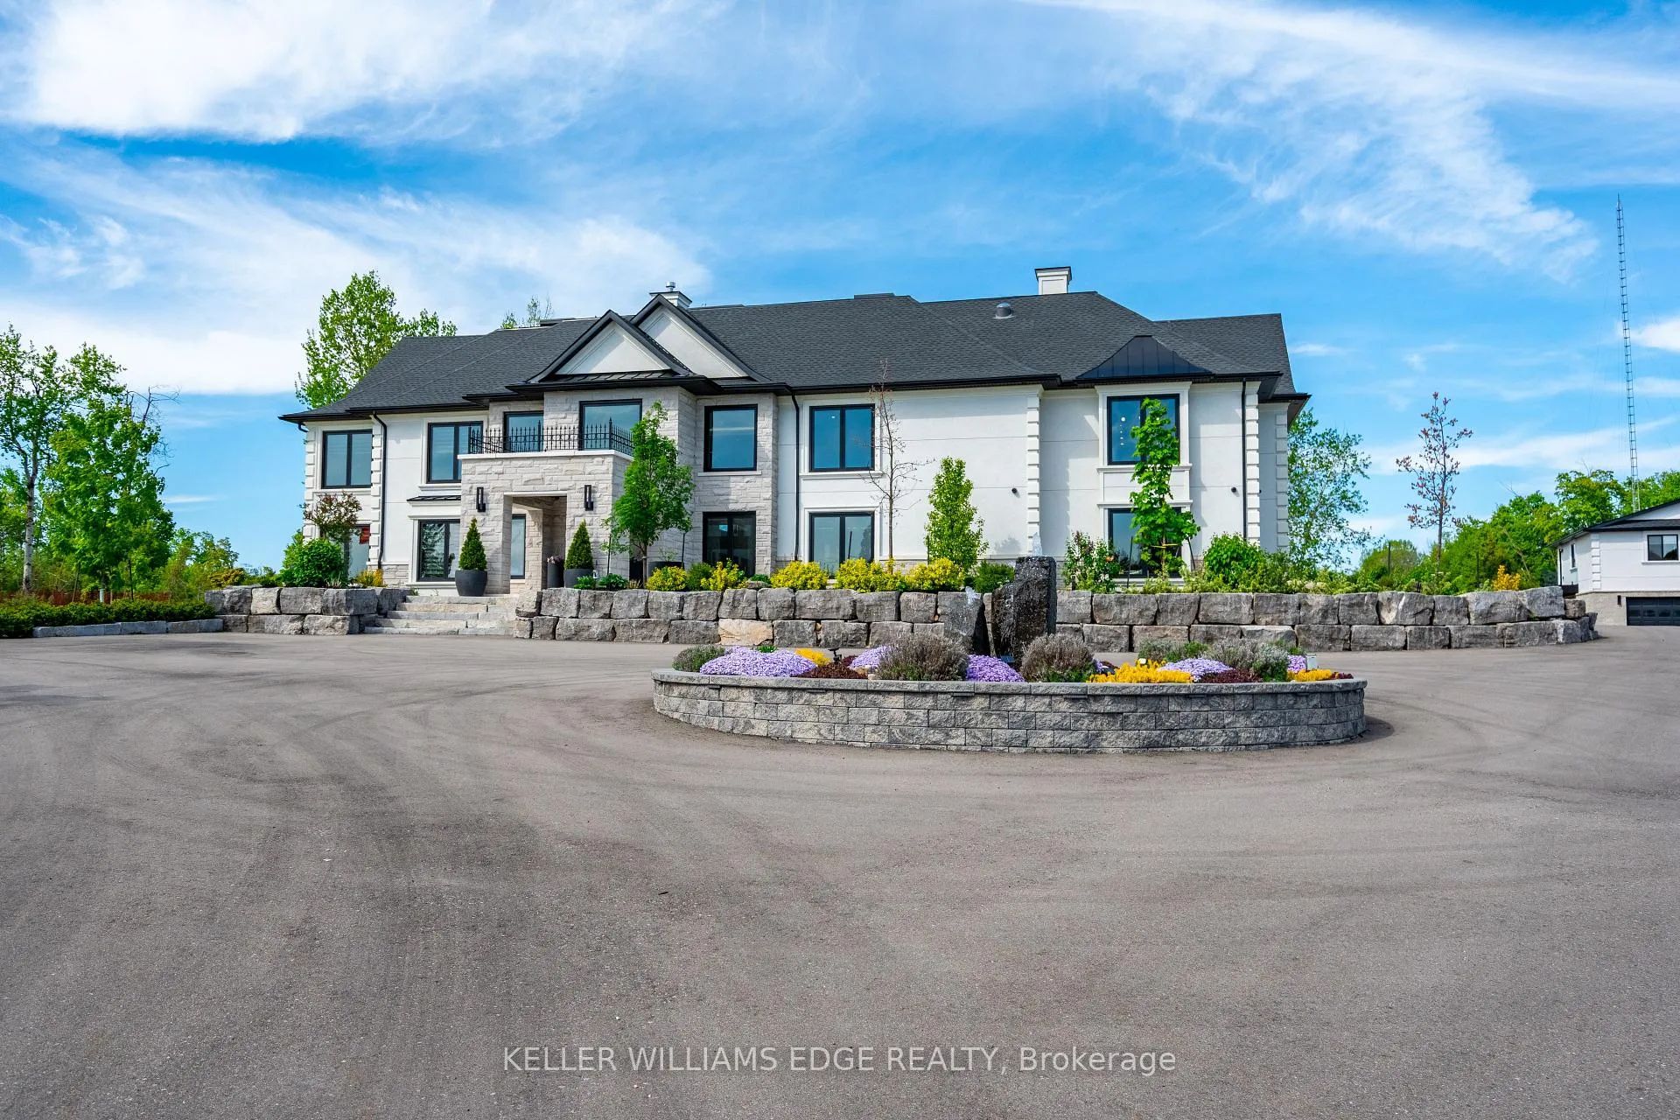
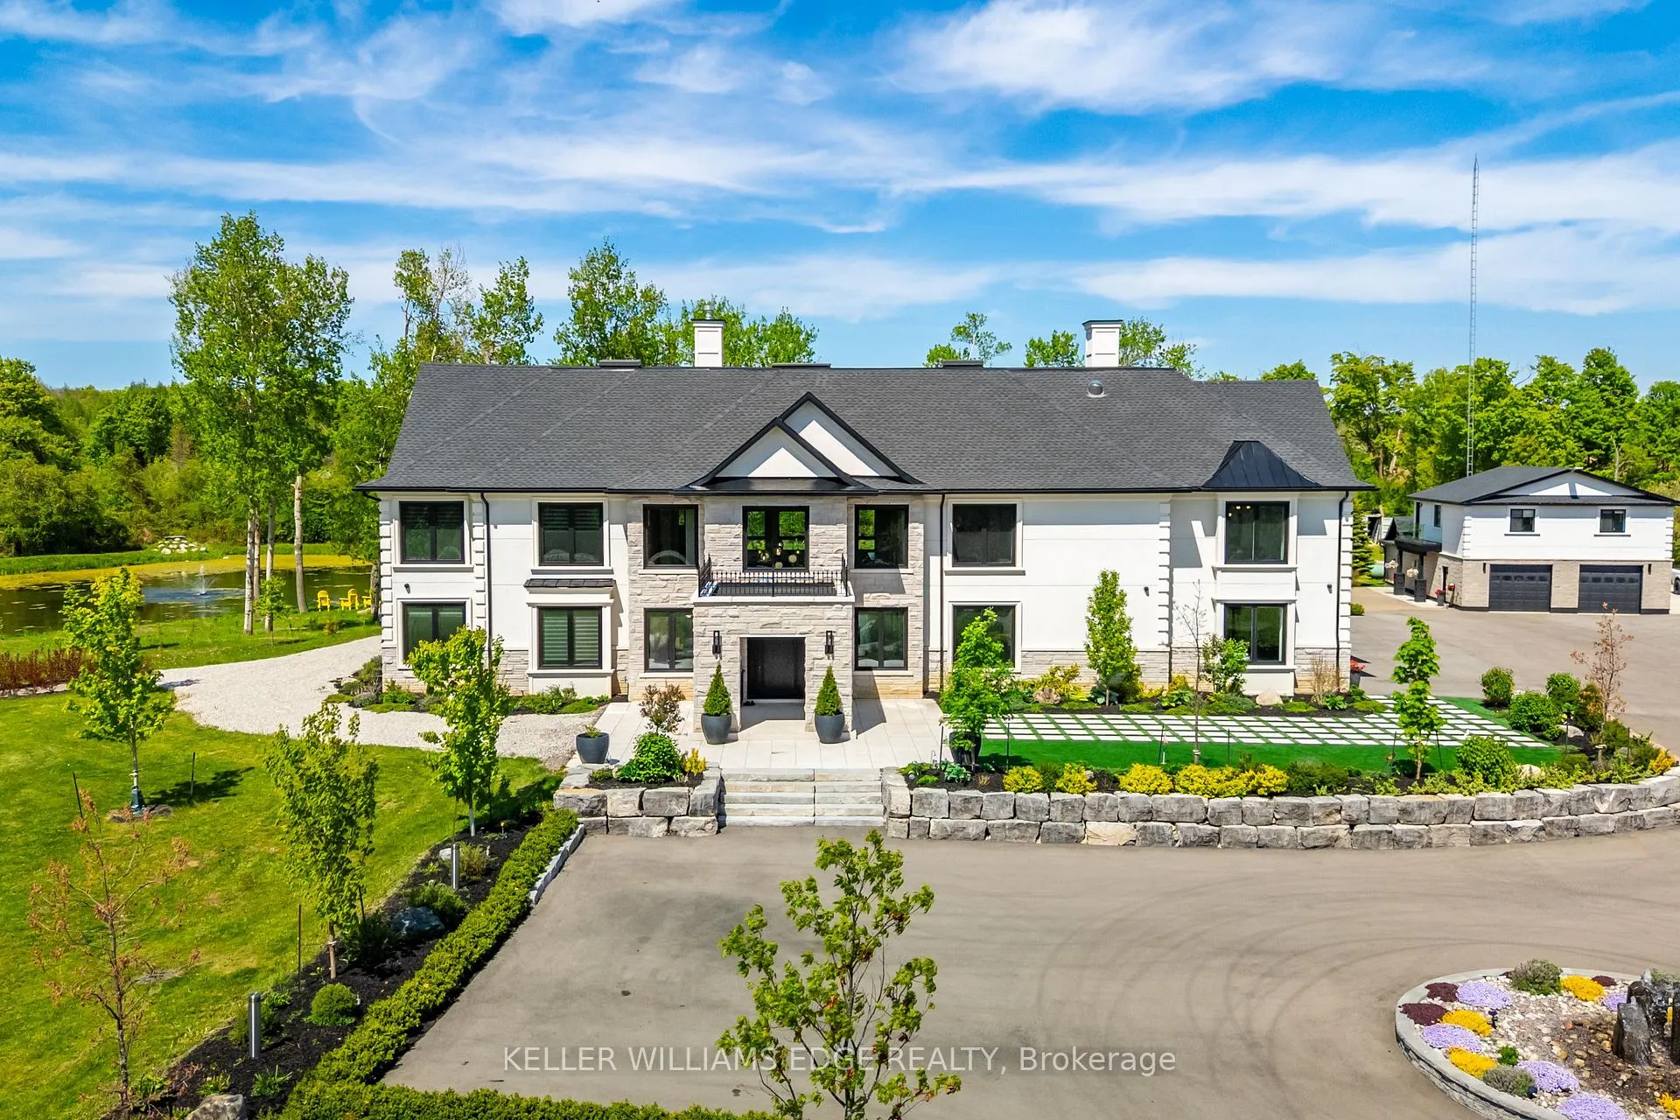
Front of 13311 Sixth Line

13311 Sixth Line

Milton (Rural Nassagaweya)
Expired
1/50
Ontario Real Estate › Milton › Rural Nassagaweya
Front of 13311 Sixth Line

13311 Sixth Line

Milton (Rural Nassagaweya)
Expired
See all 50 photos
DetachedMLS W12439591
Last asked:Expired Jan 31, 2026
$6,999,000
5+1 Bedrooms
8 Bathrooms
6 Garage
5K+ Sq.Ft.
479.49 x 545.32 ft Lot
$13,715 Tax/yr

Property history

1 saleSign in to see sold prices
Kim Karimi
Kim Karimi

Real Estate Broker

416-838-3031

This listing has ended. It is no longer available.

Property not available for sale or for rent.

See similar homes for saleFree Home EvaluationHow Much Is My Home Worth?Sell with HOMEHHOMEH One: full-service selling for a 1% listing fee. The buyer's agent commission is separate.

Contact agent

Leave your name and number. A HOMEH agent calls you back.

Ask about this home

A HOMEH agent will answer your questions about this home.
Ask a question

Ask HOMEH

Ask about this home

About this home

13311 Sixth Line, Milton

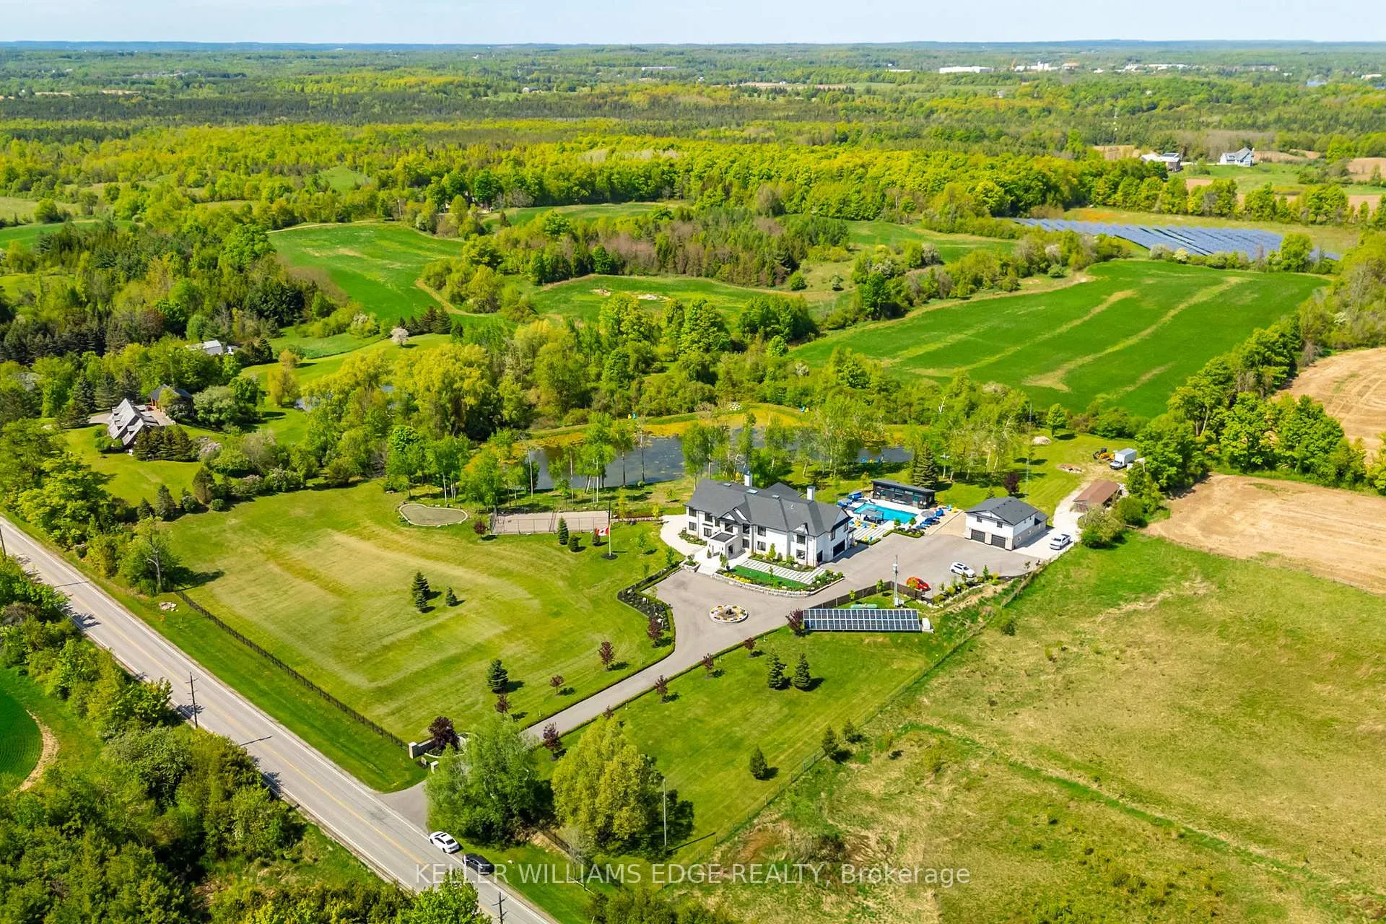
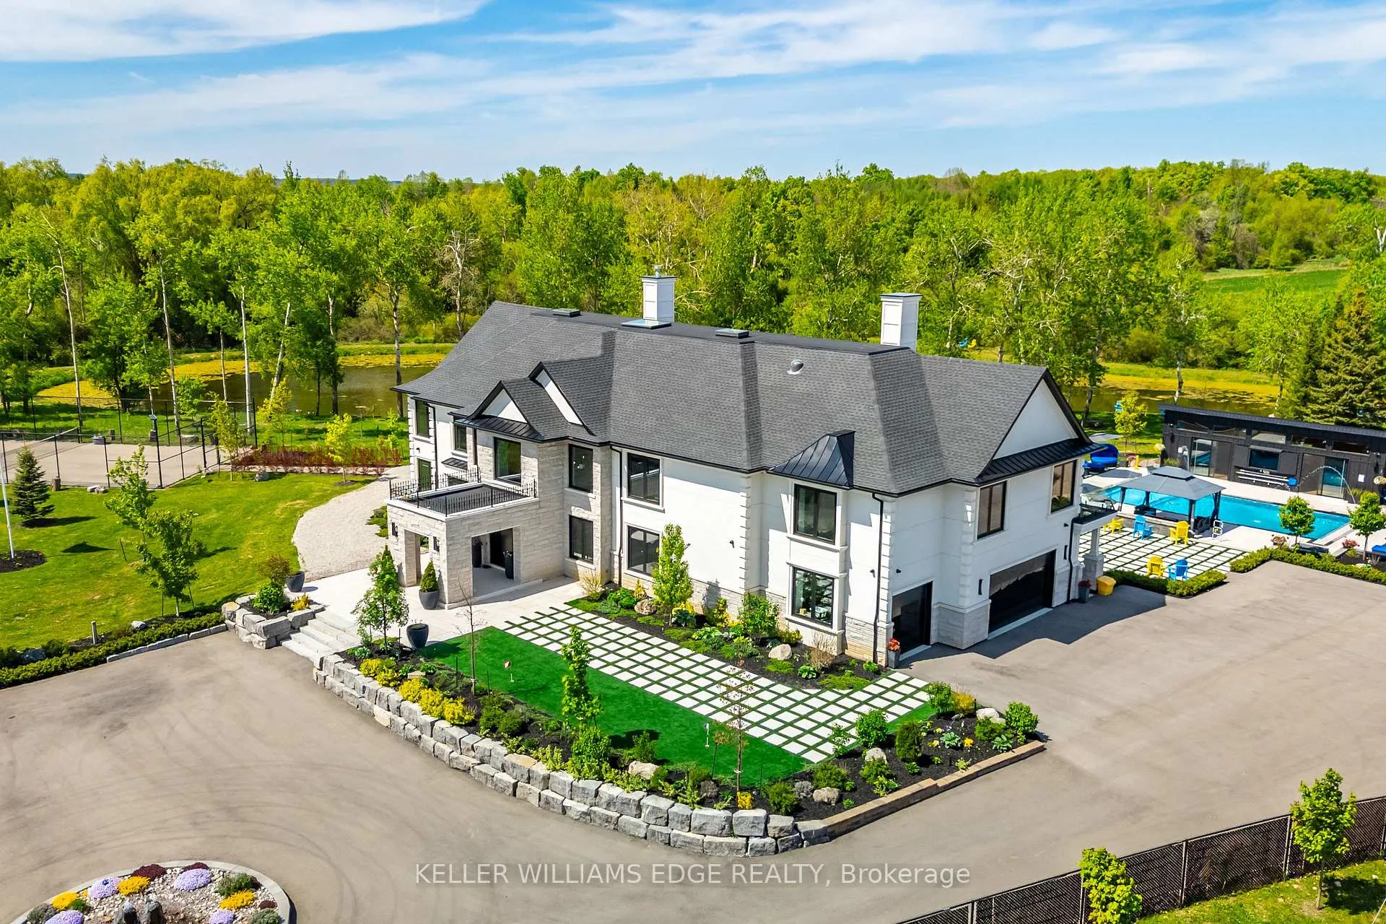
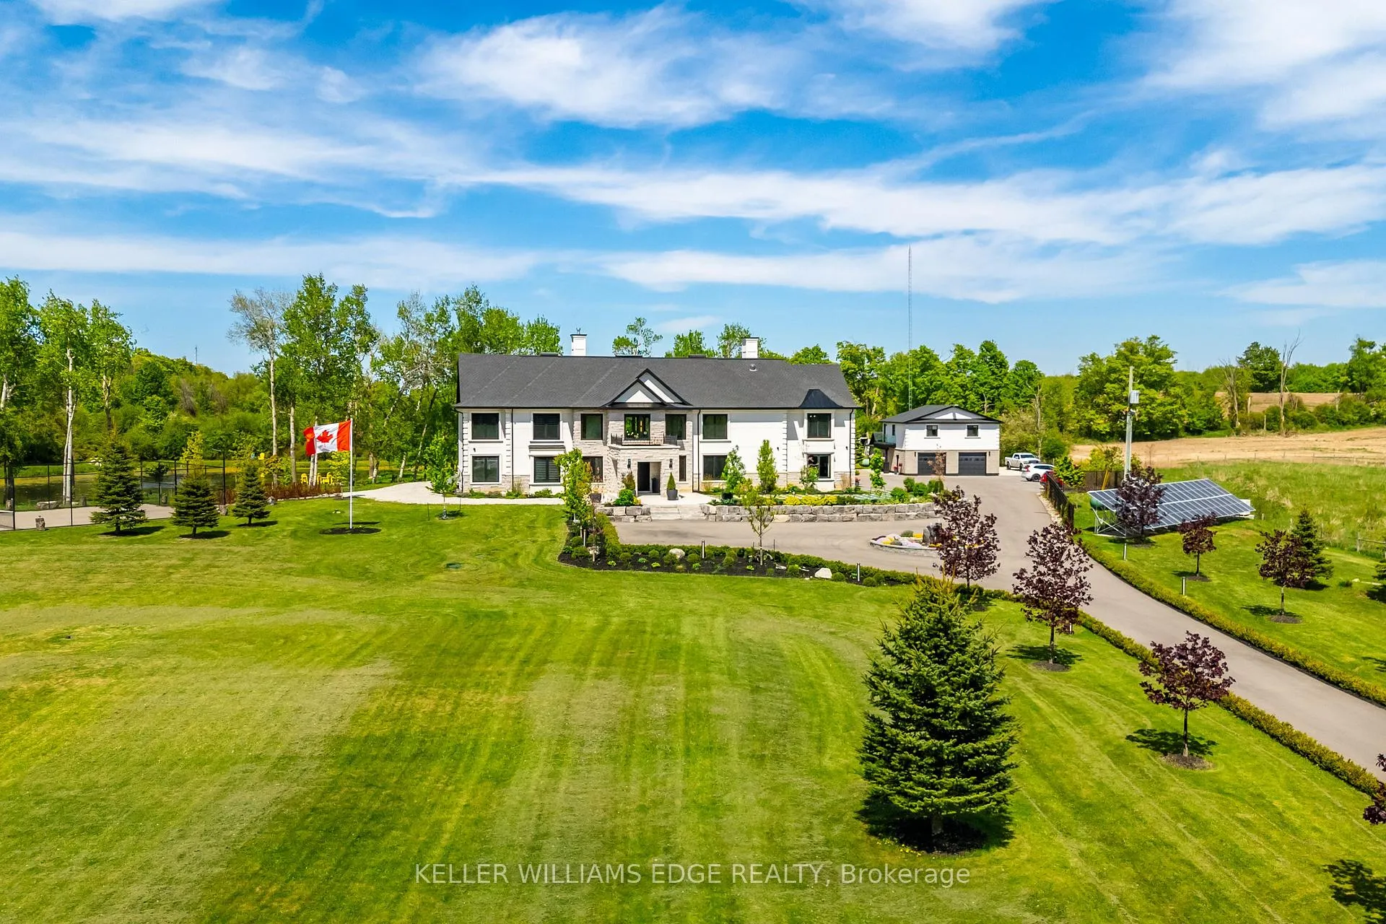
A rare opportunity to own a truly exceptional family retreat on 5.76 acres of private, tree-lined paradise. Thoughtfully designed and custom built by its owners, this one-of-a-kind estate blends luxury and warmth in equal measure. A place where timeless design meets everyday comfort. From the moment you step inside, the soaring 22-ft foyer and striking floating staircase set the tone for whats to come. Expansive windows flood the home with natural light, seamlessly connecting the indoors with the beauty of the surrounding landscape. Every space here was created with family and connection in mind. The heart of the home is an extraordinary chefs kitchen, anchored by dual islands with seating for 14, top-of-the-line appliances, and effortless flow into the sunroom and outdoor kitchen. Its a space designed for gatherings, where Sunday dinners stretch late into the evening and celebrations spill out under the stars. For everyday indulgence, this estate offers an incredible private spa with a 10-person jacuzzi, steam room, and sauna, plus a home theatre, gym, games area, and full bar. A private elevator adds ease, while a three-bedroom guest suite above the garage provides flexibility for extended family, in-laws, or a live-in nanny. Outdoors, the possibilities are endless. Lounge by the heated saltwater pool, host evenings around one of two fire pits, or enjoy a friendly game on the tennis and basketball courts. Wander along walking paths that circle a peaceful private pond or simply relax in one of the many quiet corners designed for reflection and connection with nature. This estate is as smart and sustainable as it is beautiful, with solar and geothermal systems, full smart-home integration, and two septic systems. This property is designed to stand the test of time and a place to build a legacy. Where laughter echoes through the halls, traditions take root, and generations come together. A lifestyle of luxury, privacy, and possibility awaits.

Auto Garage Door RemoteBar FridgeCarpet FreeCentral VacuumBuilt-In OvenGenerator - Full

Facts & features

TypeDetached
Style2-storey
Built0-5
Size5K+ Sq.Ft.
Lot479.49 x 545.32 ft
Tax$13,715 (2024)
HeatingForced air, propane
CoolingCentral air
BasementFinished with walk-out, full
Parking25 drive
WaterWell
FireplaceYes, electric, living room, rec room, propane, family room, other

Ask about this home

A HOMEH agent will answer your questions about this home.

Ask a question

Rooms

33 rooms · 8 bathrooms
Main floor13 rooms
  • Bathroom7′2″ × 4′9″34 sq.ft.
  • Bathroom7′3″ × 7′4″53 sq.ft.
  • Bathroom4′8″ × 7′8″36 sq.ft.
  • Bedroom10′7″ × 14′6″154 sq.ft.
  • Dining room14′6″ × 15′3″221 sq.ft.
  • Family room20′8″ × 20′1″415 sq.ft.
  • Foyer22′ × 19′4″425 sq.ft.
  • Other19′7″ × 21′4″418 sq.ft.
  • Kitchen20′3″ × 26′10″543 sq.ft.
  • Kitchen19′8″ × 24′8″485 sq.ft.
  • Living room20′4″ × 21′3″432 sq.ft.
  • Mud room19′2″ × 8′9″168 sq.ft.
  • Office14′1″ × 9′8″136 sq.ft.
Second floor13 rooms
  • Bathroom9′ × 7′10″70 sq.ft.
  • Bathroom8′2″ × 9′8″79 sq.ft.
  • Bathroom8′11″ × 7′10″70 sq.ft.
  • Bathroom19′8″ × 16′10″331 sq.ft.
  • Bedroom 213′10″ × 16′11″234 sq.ft.
  • Bedroom 312′7″ × 16′4″206 sq.ft.
  • Bedroom 419′7″ × 17′5″341 sq.ft.
  • Laundry16′4″ × 7′8″125 sq.ft.
  • Office13′3″ × 7′10″104 sq.ft.
  • Primary bedroom25′6″ × 21′11″559 sq.ft.
  • Other15′1″ × 6′7″100 sq.ft.
  • Other11′5″ × 18′8″213 sq.ft.
  • Other5′10″ × 7′10″46 sq.ft.
Basement7 rooms
  • Bathroom9′5″ × 10′1″95 sq.ft.
  • Other12′4″ × 9′6″117 sq.ft.
  • Bedroom23′1″ × 10′231 sq.ft.
  • Other19′4″ × 14′7″281 sq.ft.
  • Recreation44′11″ × 38′8″1737 sq.ft.
  • Other20′2″ × 19′4″390 sq.ft.
  • Utility room7′9″ × 4′31 sq.ft.
Bathrooms8
5-pcSecond3-pcMain3-pcMain3-pcSecond3-pcSecond3-pcSecond3-pcBasement2-pcMain
Thinking of selling your home?See what your home is worth today.

Around this home

Sixth Line & 25th Side Road, Halton

Listing details

MLS® numberW12439591
Listed onOct 1, 2025
Days on market122
UpdatedJan 31, 2026
Listing brokerageKELLER WILLIAMS EDGE REALTY
Possession60-89 days

Helpful tools

Mortgage calculator
Closing costs
Land transfer tax
Buyer guide

Your HOMEH agent

KimHOMEH agent · Milton

"I would see it this week."

Ask Kim

Ask HOMEH about this home

Price, neighbourhood, monthly cost. Ask anything.

HOMEH Intelligent Agent is an AI, not a licensed representative. Check anything important with your agent.

© 2026 HOMEH Inc., Brokerage · RECO Registration #6000380 · 505 Highway 7 East, Units 308 & 309, Thornhill, ON L3T 7T1 · Listing data courtesy of the MLS® System of the listing brokerage, deemed reliable but not guaranteed.

Disclaimers and terms

HOMEH is operated by HOMEH Inc., a licensed Ontario real estate brokerage regulated by the Real Estate Council of Ontario (RECO) under the Trust in Real Estate Services Act, 2002 (TRESA). Under TRESA, consumers are entitled to the RECO Information Guide before entering into a representation agreement. Broker of Record Licence #5034208. Toronto Regional Real Estate Board Member #20004000.

Cashback Rebate. Paid by HOMEH Inc., Brokerage from the commission it receives, on closing, to eligible buyers who came to HOMEH as HOMEH leads. Subject to the buyer representation agreement, lender approval and legal limits; amounts vary with price, commission received and transaction type. Not a government incentive, tax credit or refund. Full terms and conditions apply.

Mortgage. Payment figures are estimates for illustration only, not an offer to lend; all financing is on approved credit (OAC). HOMEH Inc., Brokerage is not a mortgage broker, agent or lender; mortgage products and advice come from independent professionals licensed by the Financial Services Regulatory Authority of Ontario (FSRA).

HOMEH Estimate. Worked out with automated tools from recent nearby sales of similar homes. For information only, not an appraisal.

Accuracy. Listings, market data, photos, school, transit and neighbourhood information come from sources believed reliable, including the MLS® System and the Toronto Regional Real Estate Board (TRREB), but are not warranted accurate, current or complete. MLS® listing data is copyright TRREB. It must only be used by consumers with a bona fide interest in the purchase, sale or lease of real estate, and not for any commercial purpose.

Programs. Programs, incentives and benefits on this website are privately administered, may change or end without notice, and imply no government authority, endorsement or affiliation.

Not intended to solicit clients currently under contract with another brokerage.

The trademarks REALTOR®, REALTORS® and the REALTOR® logo are controlled by The Canadian Real Estate Association (CREA) and identify real estate professionals who are members of CREA. The trademarks MLS®, Multiple Listing Service® and the associated logos are owned by CREA and identify the quality of services provided by real estate professionals who are members of CREA. Used under licence.