
13311 Sixth Line
Milton (Rural Nassagaweya)13311 Sixth Line
Milton (Rural Nassagaweya)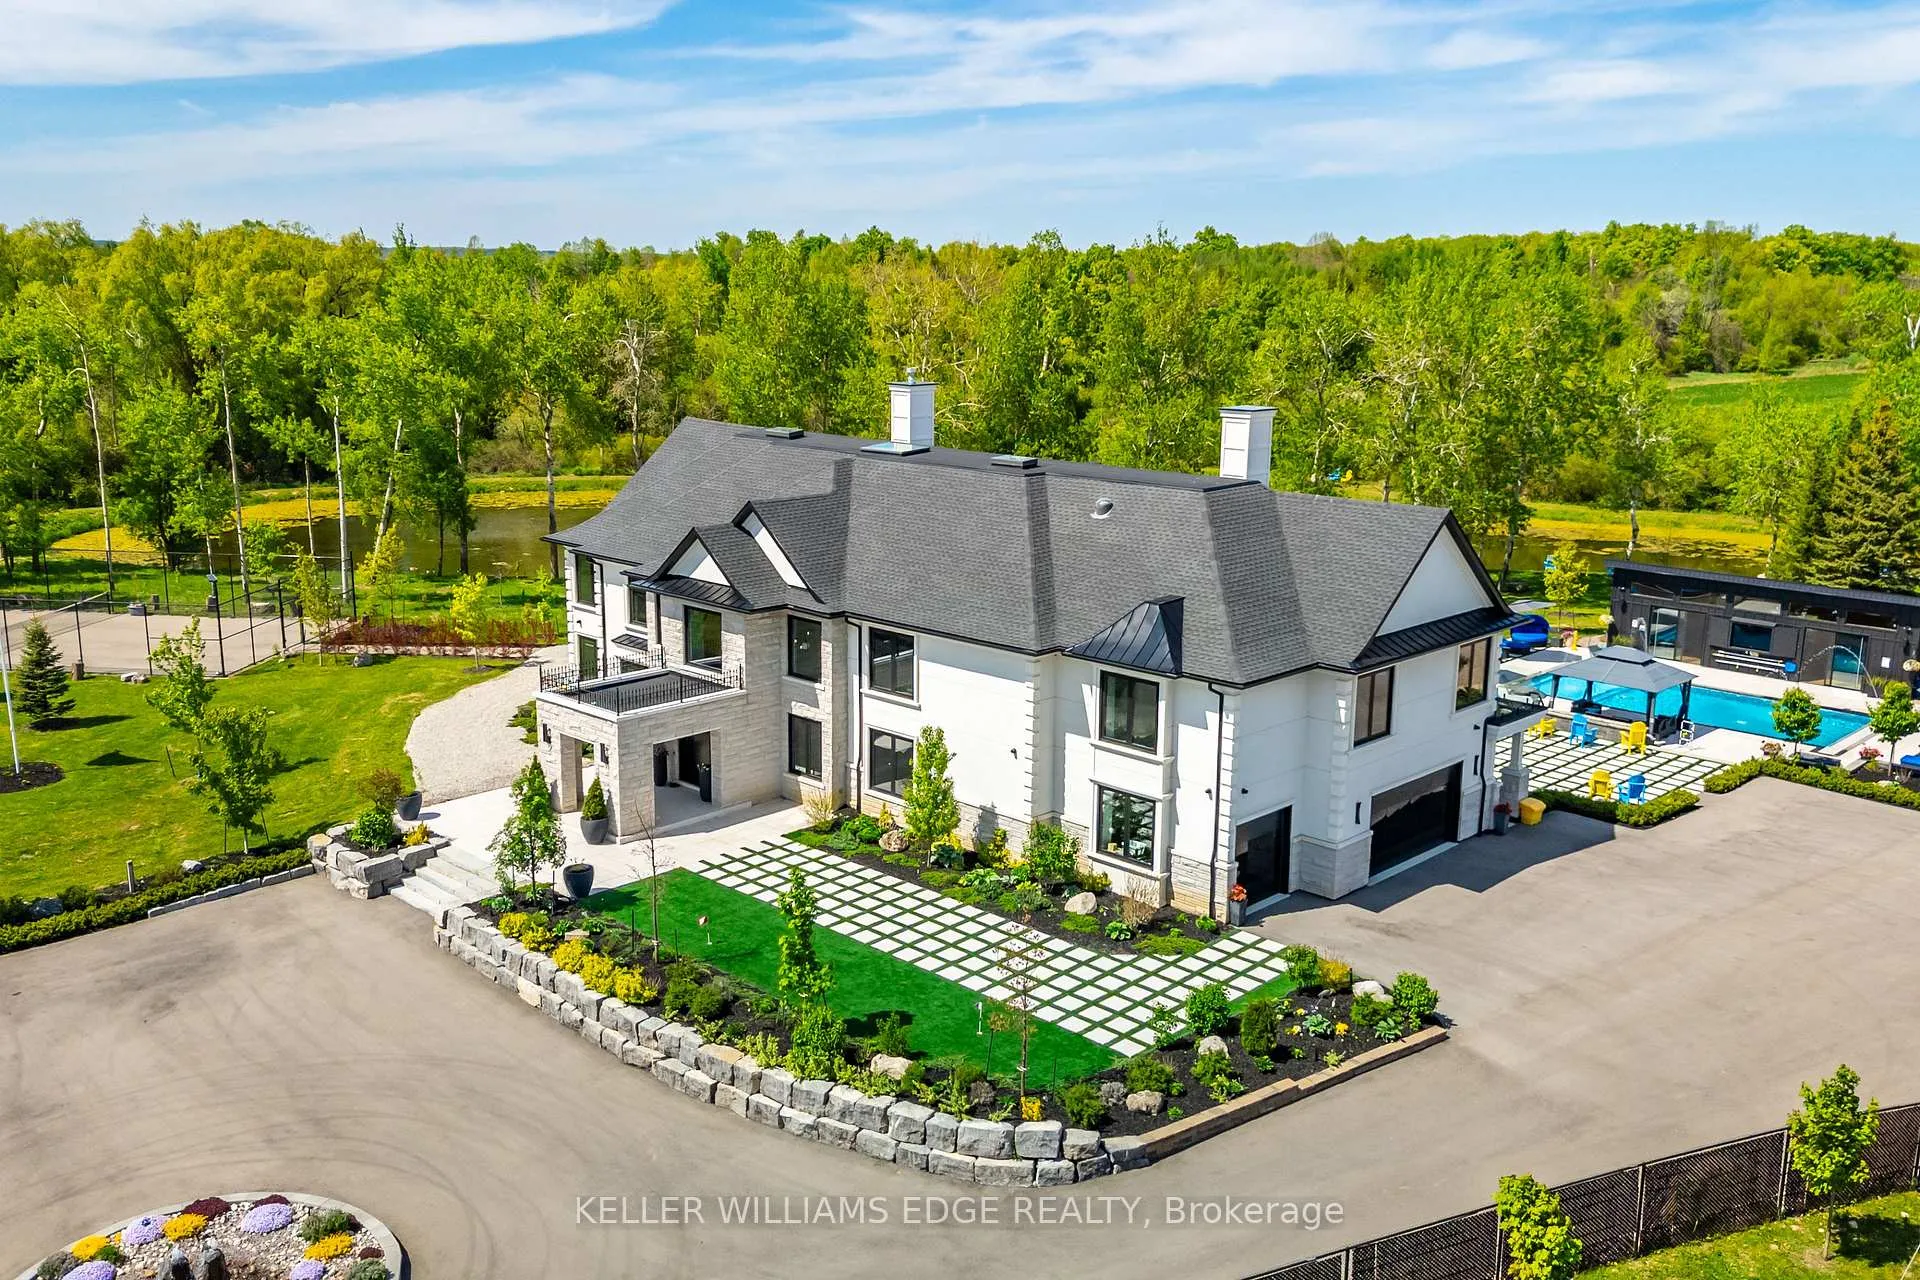
 See all 50 photos
Property history

This listing has ended. It is no longer available.
Property not available for sale or for rent.
Ask about this home
A HOMEH agent will answer your questions about this home.Ask HOMEH
About this home
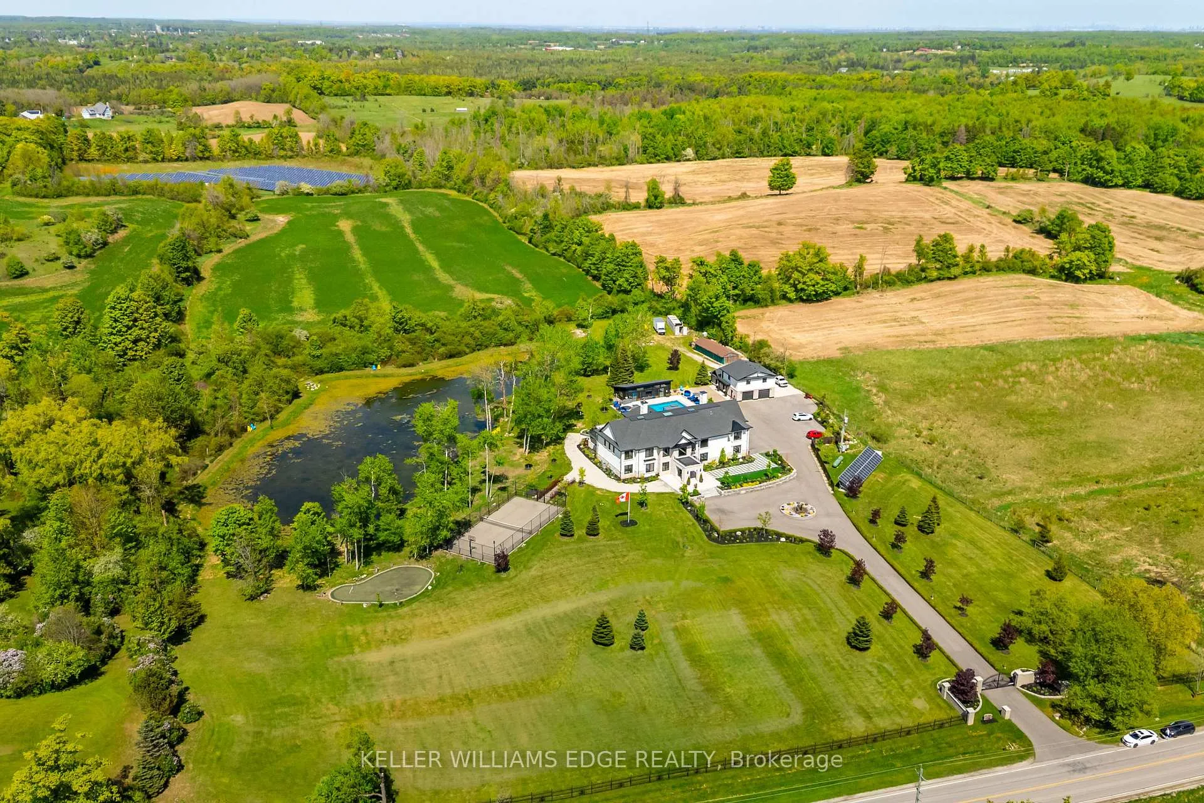
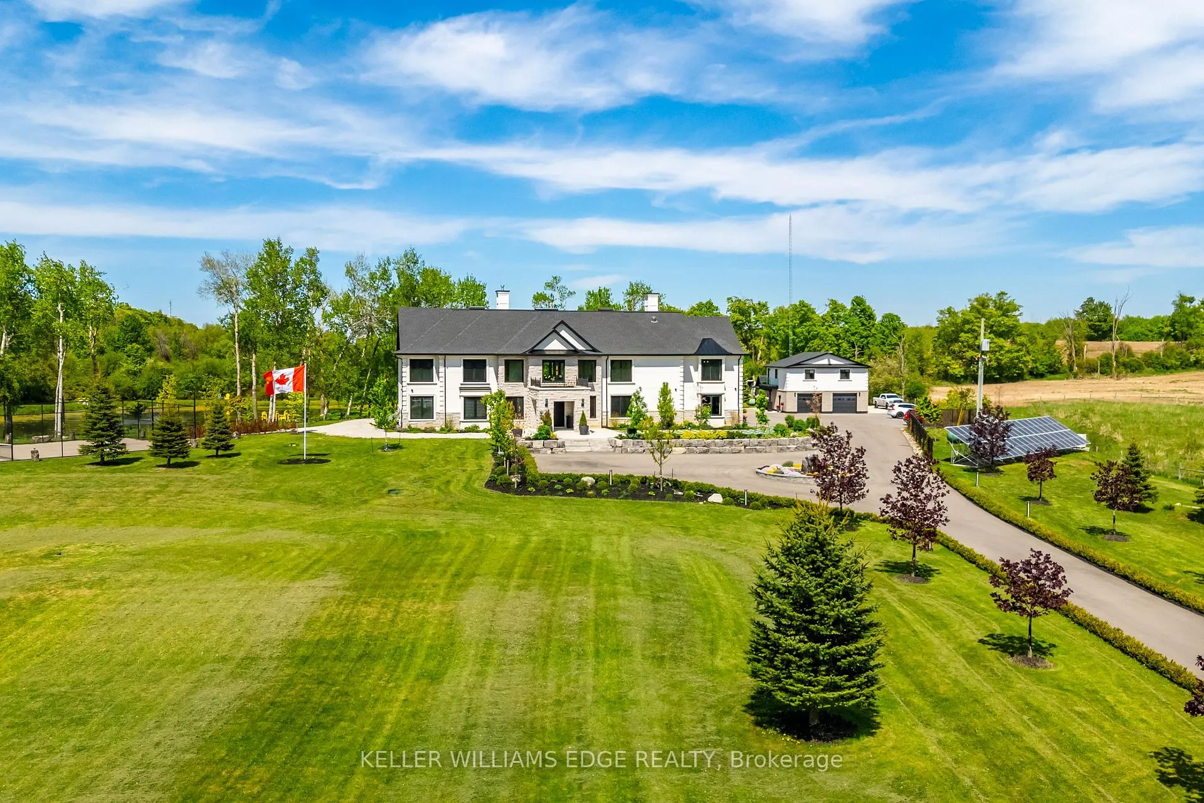
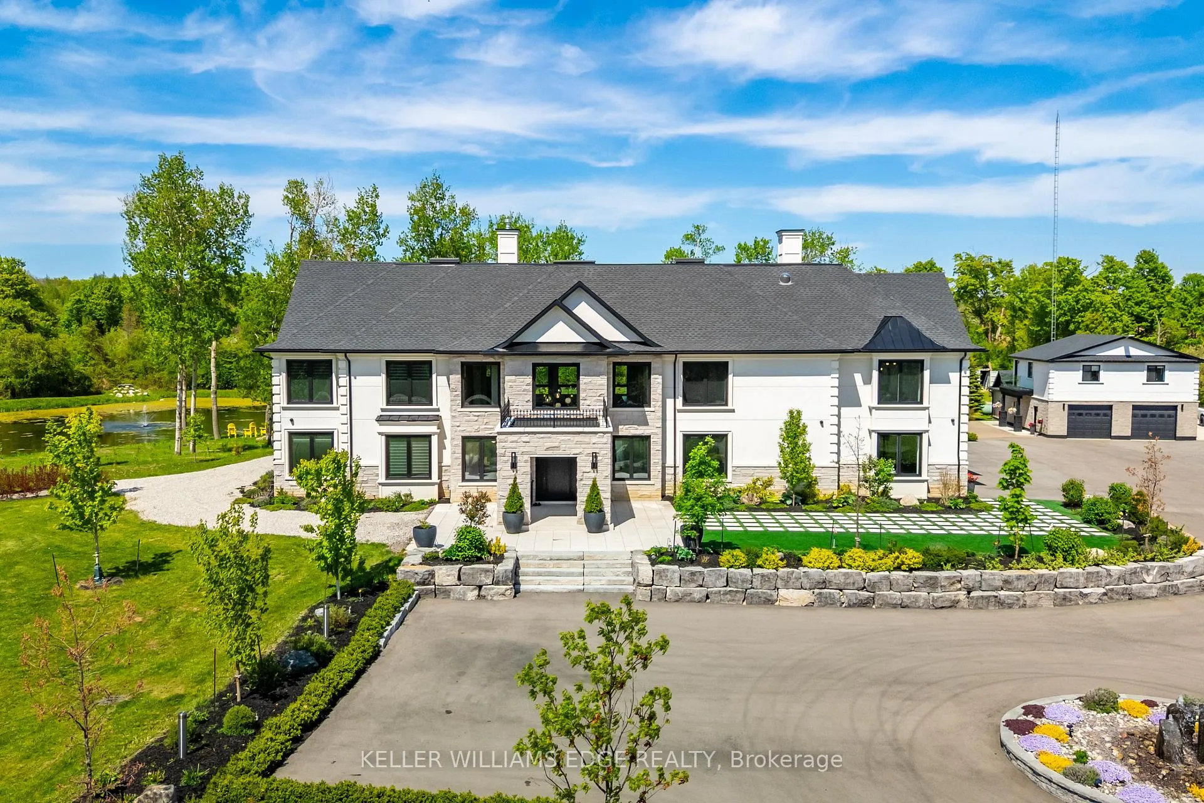
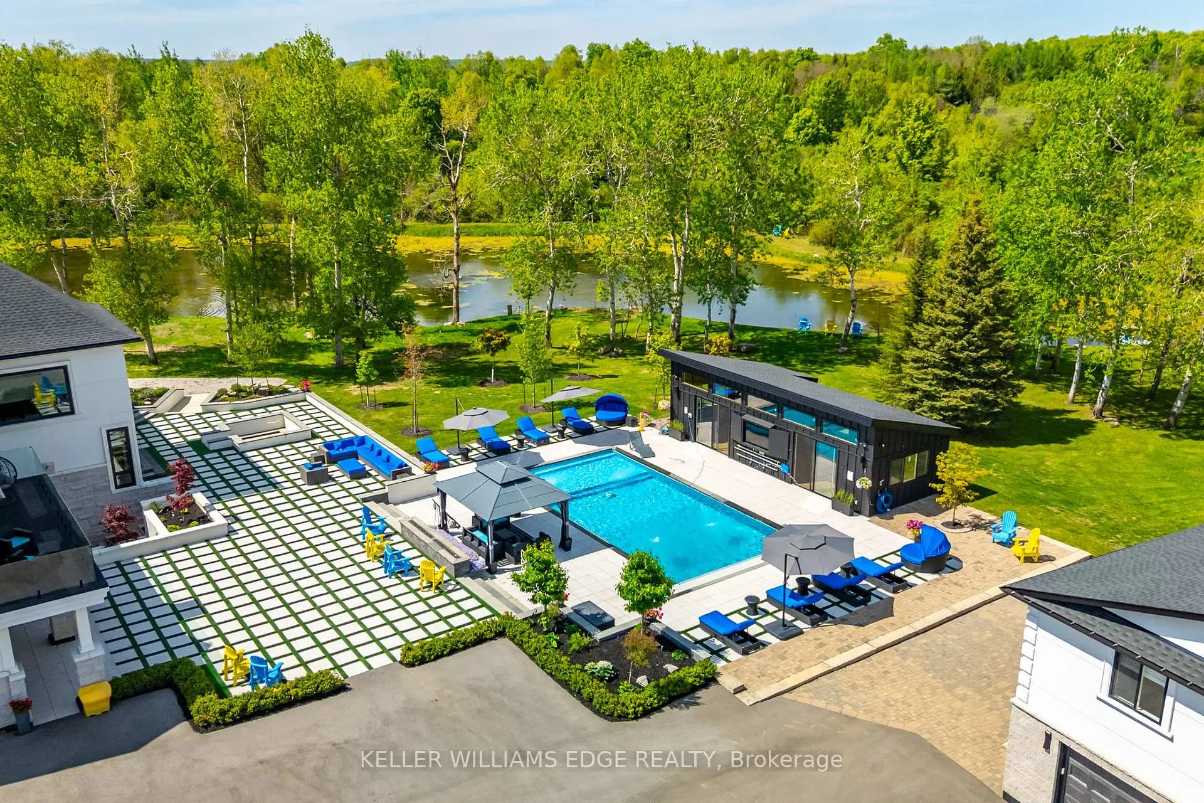
A truly rare offering. Set on 5.76 acres of private, tree-lined grounds, this custom-built estate presents an exceptional opportunity to own a secluded executive retreat minutes from the GTA. Thoughtfully designed and meticulously crafted by its original owners, the residence balances architectural presence with everyday livability, offering space, privacy, & quality that is difficult to replicate. A dramatic 22-foot foyer with a striking floating staircase creates a commanding first impression, while expansive floor-to-ceiling windows frame serene natural views & flood the home with sunshine. The layout is intentionally designed for both grand-scale entertaining and comfortable family living. At the centre of the home is a remarkable chef's kitchen featuring dual oversized islands with seating for up to fourteen, premium appliances, & seamless flow to the sunroom & outdoor kitchen, ideal for hosting, gatherings, & year-round entertaining. This estate offers an extensive collection of resort-style amenities, including a private spa with a 10-person jacuzzi, steam room, & sauna, plus a fully equipped home theatre, gym, games area, & full bar. A private elevator enhances convenience across all levels. Above the garage, a three-bed guest suite provides flexibility for extended family, guests, or live-in support. The outdoor experience is equally impressive: heated saltwater pool, two fire pit areas, tennis & basketball courts, walking trails surrounding a tranquil private pond, & multiple outdoor spaces designed for relaxation and entertaining, all within complete privacy. The property is equipped with solar & geothermal systems, full smart-home integration, & dual septic systems, reflecting a commitment to sustainability, efficiency, & long-term ownership. A rare legacy estate offering privacy, land, & lifestyle without sacrificing proximity to major urban centres. An exceptional opportunity for the discerning buyer seeking space, discretion, & enduring value.
Facts & features
Ask about this home
A HOMEH agent will answer your questions about this home.
Rooms
33 rooms · 10 bathrooms
- Bathroom7′2″ × 4′9″34 sq.ft.
- Bathroom7′3″ × 7′4″53 sq.ft.
- Bathroom4′8″ × 7′8″36 sq.ft.
- Bedroom10′7″ × 14′6″154 sq.ft.
- Dining room14′6″ × 15′3″221 sq.ft.
- Family room20′8″ × 20′1″415 sq.ft.
- Foyer22′ × 19′4″425 sq.ft.
- Other19′7″ × 21′4″418 sq.ft.
- Kitchen20′3″ × 26′10″543 sq.ft.
- Kitchen19′8″ × 24′8″485 sq.ft.
- Living room20′4″ × 21′3″432 sq.ft.
- Mud room19′2″ × 8′9″168 sq.ft.
- Office14′1″ × 9′8″136 sq.ft.
- Bathroom9′ × 7′10″70 sq.ft.
- Bathroom8′2″ × 9′8″79 sq.ft.
- Bathroom8′11″ × 7′10″70 sq.ft.
- Bathroom19′8″ × 16′10″331 sq.ft.
- Bedroom 213′10″ × 16′11″234 sq.ft.
- Bedroom 312′7″ × 16′4″206 sq.ft.
- Bedroom 419′7″ × 17′5″341 sq.ft.
- Laundry16′4″ × 7′8″125 sq.ft.
- Office13′3″ × 7′10″104 sq.ft.
- Primary bedroom25′6″ × 21′11″559 sq.ft.
- Other15′1″ × 6′7″100 sq.ft.
- Other11′5″ × 18′8″213 sq.ft.
- Other5′10″ × 7′10″46 sq.ft.
- Bathroom9′5″ × 10′1″95 sq.ft.
- Other12′4″ × 9′6″117 sq.ft.
- Bedroom23′1″ × 10′231 sq.ft.
- Other19′4″ × 14′7″281 sq.ft.
- Recreation44′11″ × 38′8″1737 sq.ft.
- Other20′2″ × 19′4″390 sq.ft.
- Utility room7′9″ × 4′31 sq.ft.
Around this home
Listing details
Helpful tools
Your HOMEH agent
"I would see it this week."
Ask HOMEH about this home
Price, neighbourhood, monthly cost. Ask anything.
HOMEH Intelligent Agent is an AI, not a licensed representative. Check anything important with your agent.