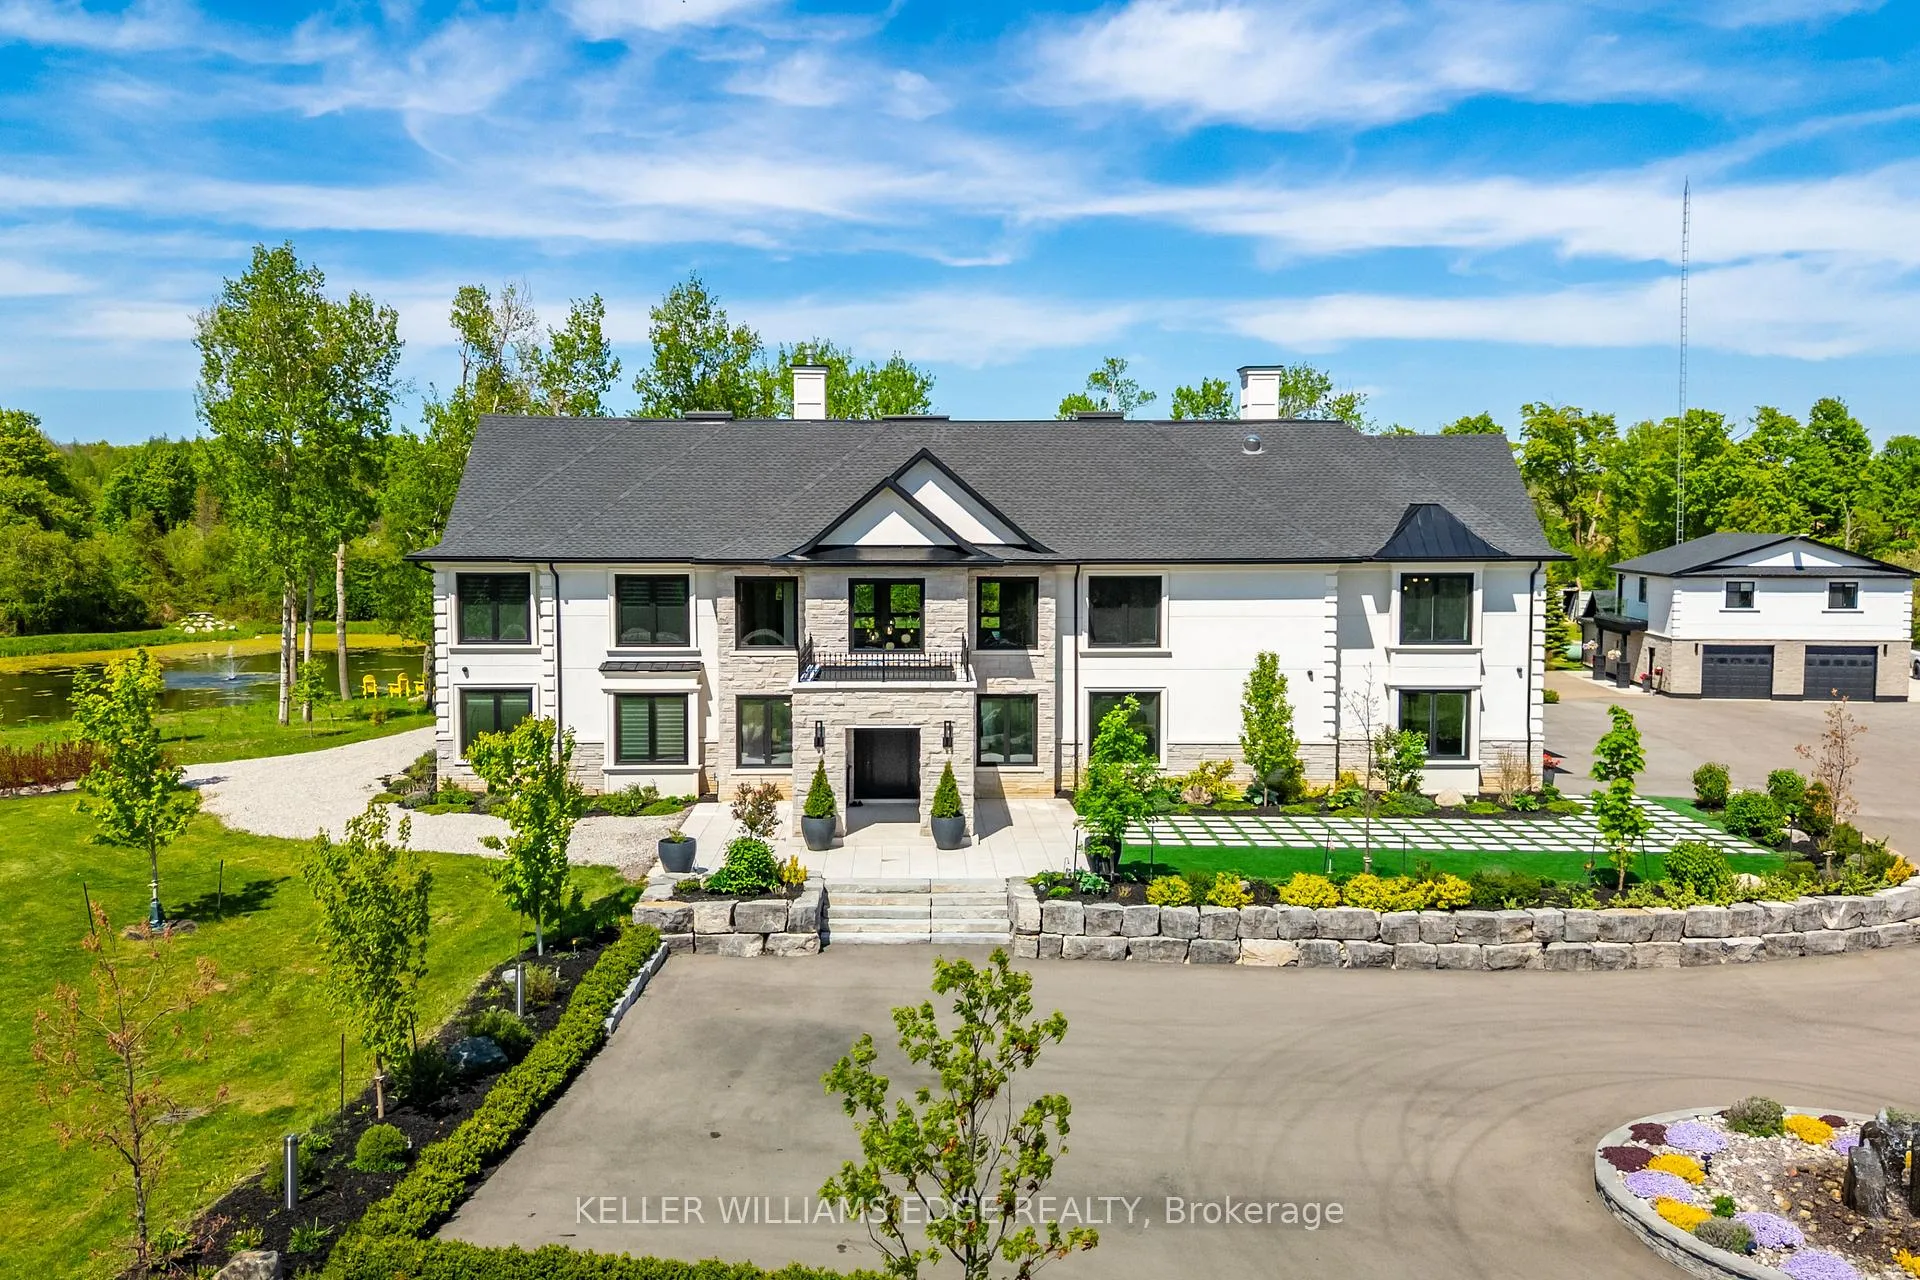
Front of 13311 Sixth Line

13311 Sixth Line

Milton (Rural Nassagaweya)
Terminated
1/50
Ontario Real Estate › Milton › Rural Nassagaweya
Front of 13311 Sixth Line

13311 Sixth Line

Milton (Rural Nassagaweya)
Terminated
See all 50 photos
DetachedMLS W13426054
Last asked:Terminated Sep 2, 2026
$5,849,999
8+1 Bedrooms
10 Bathrooms
6 Garage
5K+ Sq.Ft.
479.49 x 545.32 ft Lot
$13,715 Tax/yr

Property history

1 saleSign in to see sold prices
Kim Karimi
Kim Karimi

Real Estate Broker

416-838-3031

This listing has ended. It is no longer available.

Property not available for sale or for rent.

See similar homes for saleFree Home EvaluationHow Much Is My Home Worth?Sell with HOMEHHOMEH One: full-service selling for a 1% listing fee. The buyer's agent commission is separate.

Contact agent

Leave your name and number. A HOMEH agent calls you back.

Ask about this home

A HOMEH agent will answer your questions about this home.
Ask a question

Ask HOMEH

Ask about this home

About this home

13311 Sixth Line, Milton

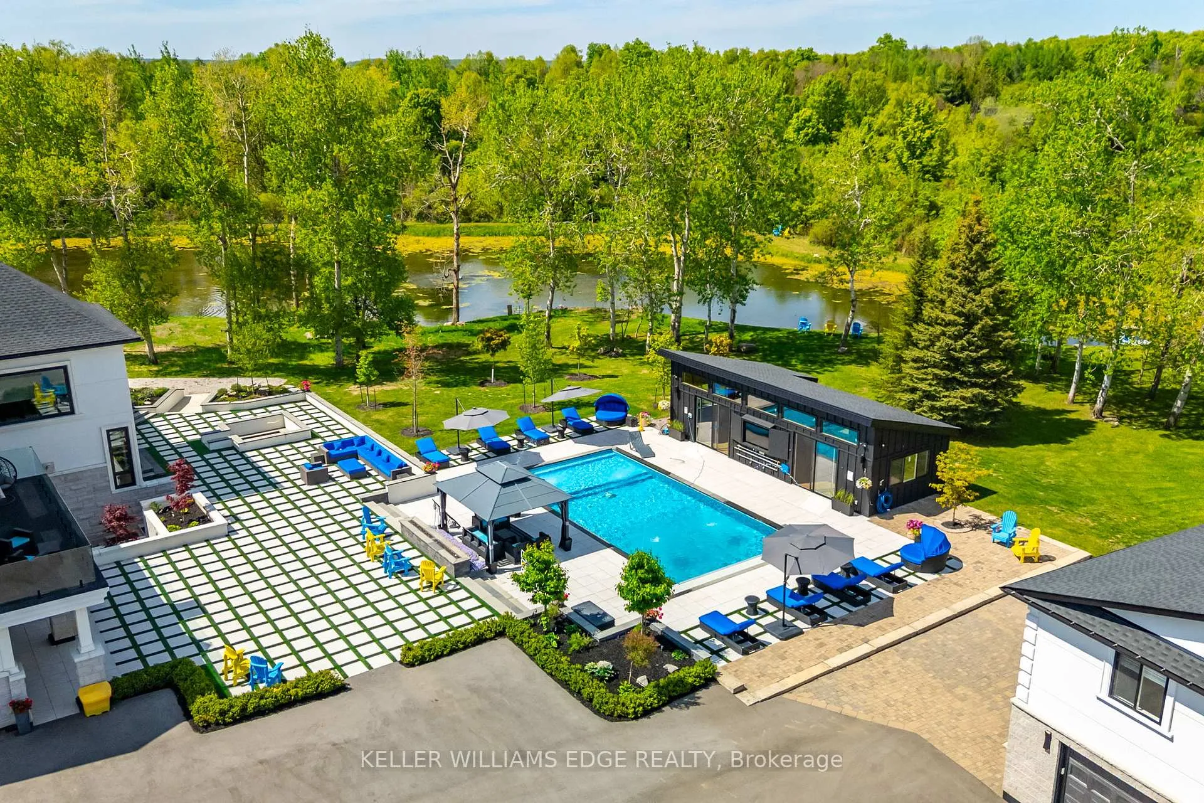
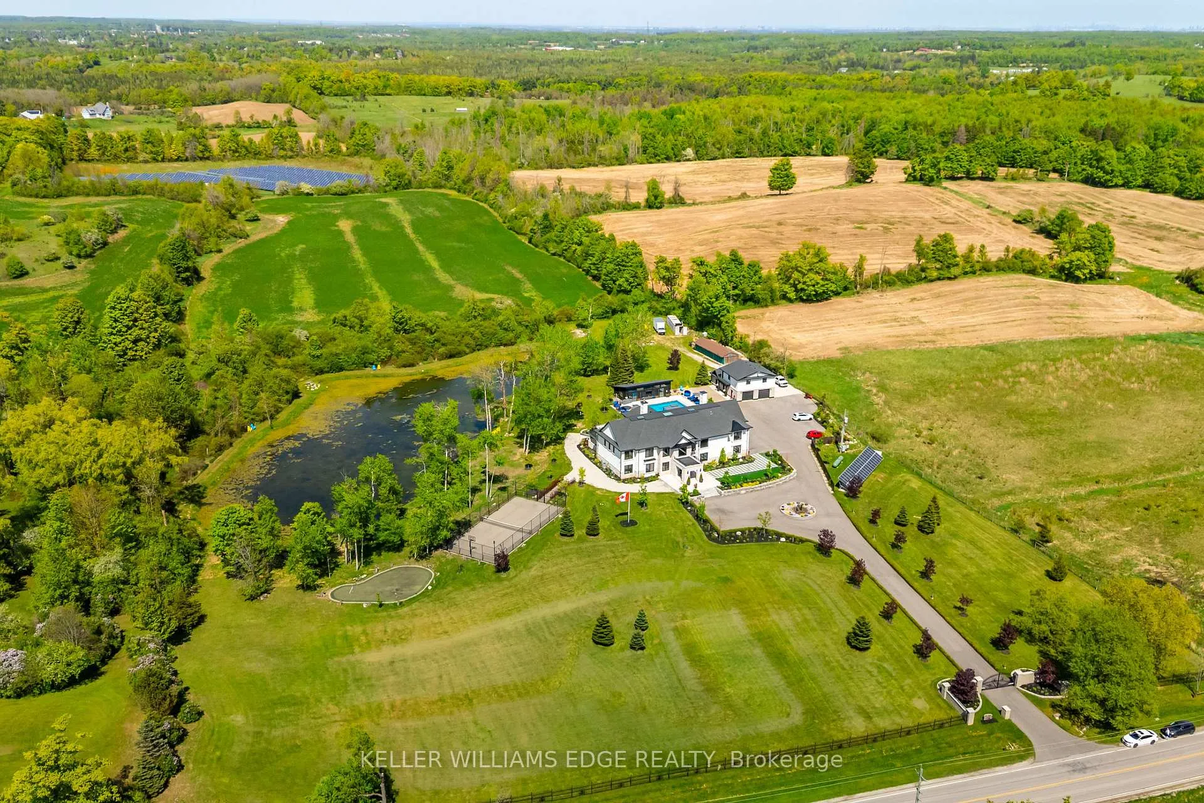
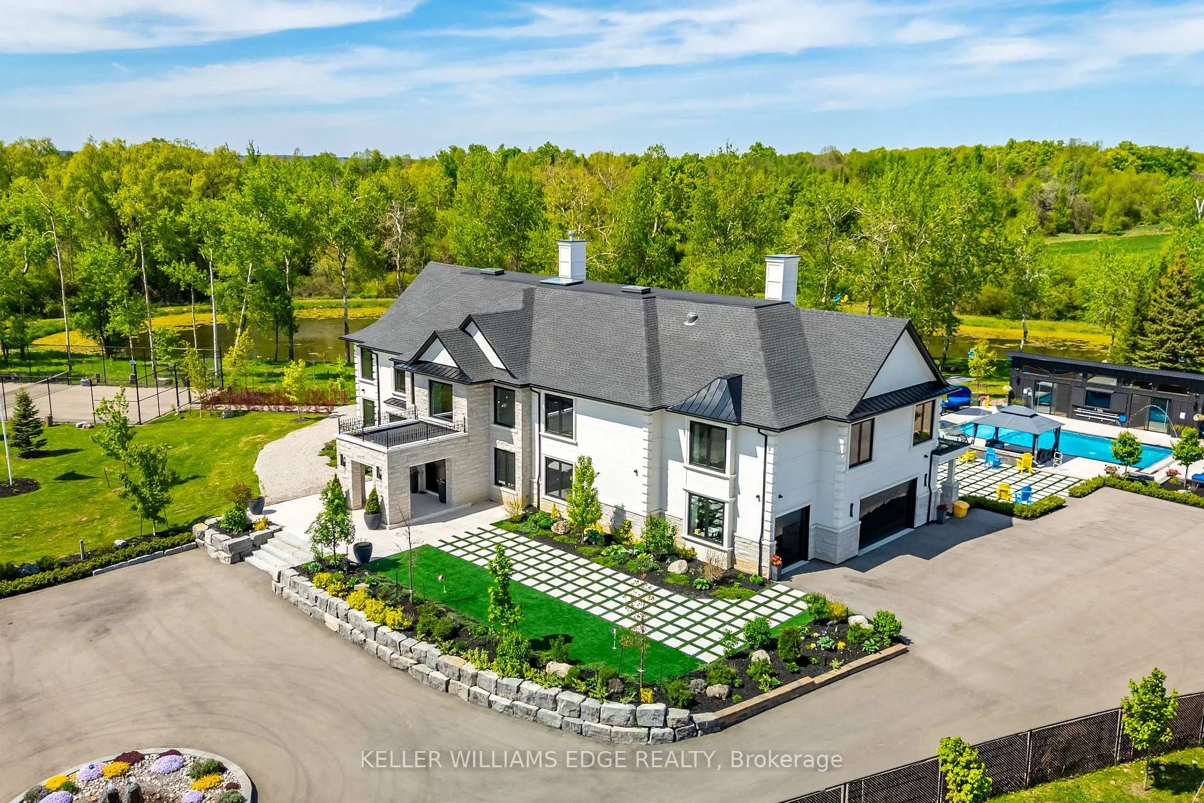
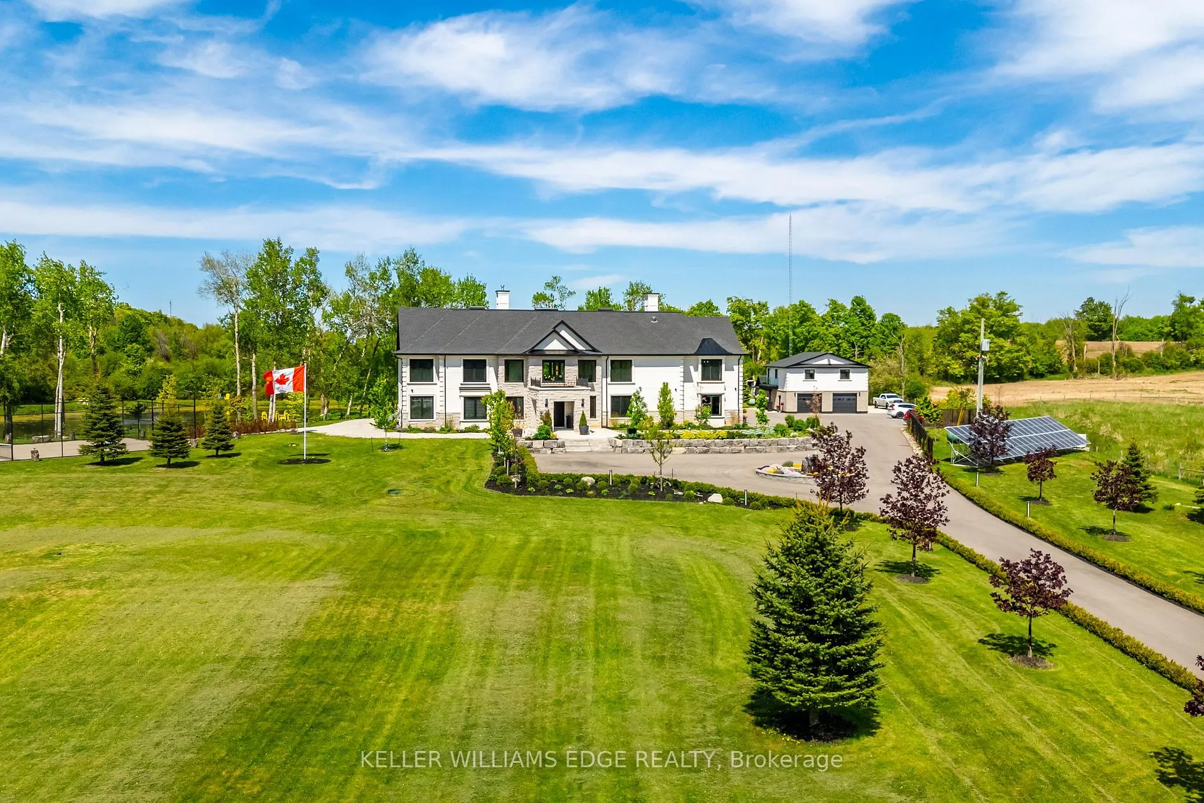
A PRIVATE RESORT BUILT FOR GENERATIONS. Set on 5.76 secluded, tree lined acres, this custom estate combines privacy, scale and resort style living within easy reach of the GTA. The main residence offers approx. 6,595 sq. ft. above grade plus a 3,193 sq. ft. lower level. A separate 897 sq. ft. 3 bedroom apartment brings the combined interior space to approx. 10,685 sq. ft., plus a 635 sq. ft. pool house. Meticulously built by its original owners, the home was designed for entertaining, family life and multigenerational flexibility. A dramatic 22 ft. foyer with floating staircase and floor to ceiling windows creates an unforgettable arrival. The 527 sq. ft. chef's kitchen features 2 oversized islands with seating for up to 14, premium appliances and seamless flow to the sunroom and outdoor kitchen. A main floor bedroom with ensuite, office, mudroom and second floor laundry add everyday function. The indoor spa offers a 10 person hot tub, sauna and steam room. The lower level rivals a private club with a home theatre, gym, games area, full bar, pool table, foosball and Pac-Man arcade. An elevator connects all levels. The apartment above the detached garage is ideal for extended family, older children, live in support or guests. The pool house offers its own kitchen and rec room. Outdoors, enjoy a heated saltwater pool, tennis and basketball courts, 2 fire pit areas, multiple terraces, and a private pond, all surrounded by mature trees. Solar and geothermal systems, smart home integration, security equipment and dual septic systems add efficiency and peace of mind. Exceptional inclusions include theatre seating and equipment, gym equipment, games tables, arcade machine, custom dining set, piano, office furnishings, island stools, select TVs, select BBQ equipment, pool equipment and specified appliances. More than a luxury home, this is a private family compound whose land, amenities and versatility would be nearly impossible to recreate today.

Auto Garage Door RemoteBar FridgeCarpet FreeCentral VacuumBuilt-In OvenGenerator - Full

Facts & features

TypeDetached
Style2-storey
Built0-5
Size5K+ Sq.Ft.
Lot479.49 x 545.32 ft
Tax$13,715 (2025)
HeatingForced air, propane
CoolingCentral air
BasementFinished with walk-out, full
Parking25 drive
WaterWell
FireplaceYes, electric, living room, rec room, propane, family room, other

Ask about this home

A HOMEH agent will answer your questions about this home.

Ask a question

Rooms

33 rooms · 10 bathrooms
Main floor13 rooms
  • Foyer22′ × 19′4″425 sq.ft.
  • Kitchen19′8″ × 24′8″485 sq.ft.
  • Other19′7″ × 21′4″418 sq.ft.
  • Bathroom7′2″ × 4′9″34 sq.ft.
  • Office14′1″ × 9′8″136 sq.ft.
  • Bathroom7′3″ × 7′4″53 sq.ft.
  • Bathroom4′8″ × 7′8″36 sq.ft.
  • Kitchen20′3″ × 26′10″543 sq.ft.
  • Mud room19′2″ × 8′9″168 sq.ft.
  • Bedroom10′7″ × 14′6″154 sq.ft.
  • Family room20′8″ × 20′1″415 sq.ft.
  • Dining room14′6″ × 15′3″221 sq.ft.
  • Living room20′4″ × 21′3″432 sq.ft.
Second floor13 rooms
  • Bathroom8′2″ × 9′8″79 sq.ft.
  • Laundry16′4″ × 7′8″125 sq.ft.
  • Bedroom 312′7″ × 16′4″206 sq.ft.
  • Office13′3″ × 7′10″104 sq.ft.
  • Bathroom9′ × 7′10″70 sq.ft.
  • Other15′1″ × 6′7″100 sq.ft.
  • Bathroom8′11″ × 7′10″70 sq.ft.
  • Primary bedroom25′6″ × 21′11″559 sq.ft.
  • Bathroom19′8″ × 16′10″331 sq.ft.
  • Other5′10″ × 7′10″46 sq.ft.
  • Bedroom 213′10″ × 16′11″234 sq.ft.
  • Other11′5″ × 18′8″213 sq.ft.
  • Bedroom 419′7″ × 17′5″341 sq.ft.
Basement7 rooms
  • Utility room7′9″ × 4′31 sq.ft.
  • Other19′4″ × 14′7″281 sq.ft.
  • Other20′2″ × 19′4″390 sq.ft.
  • Bathroom9′5″ × 10′1″95 sq.ft.
  • Recreation44′11″ × 38′8″1737 sq.ft.
  • Other12′4″ × 9′6″117 sq.ft.
  • Bedroom23′1″ × 10′231 sq.ft.
Bathrooms10
3-pcMain3-pcMain3-pcMain3-pcMain3-pcSecond3-pcSecond3-pcSecond3-pcSecond3-pcSecond3-pcBasement
Thinking of selling your home?See what your home is worth today.

Around this home

Sixth Line & 25th Side Road, Halton

Listing details

MLS® numberW13426054
Listed onJun 10, 2026
Days on market84
UpdatedSep 2, 2026
Listing brokerageKELLER WILLIAMS EDGE REALTY
Possession60-89 days

Helpful tools

Mortgage calculator
Closing costs
Land transfer tax
Buyer guide

Your HOMEH agent

KimHOMEH agent · Milton

"I would see it this week."

Ask Kim

Ask HOMEH about this home

Price, neighbourhood, monthly cost. Ask anything.

HOMEH Intelligent Agent is an AI, not a licensed representative. Check anything important with your agent.

© 2026 HOMEH Inc., Brokerage · RECO Registration #6000380 · 505 Highway 7 East, Units 308 & 309, Thornhill, ON L3T 7T1 · Listing data courtesy of the MLS® System of the listing brokerage, deemed reliable but not guaranteed.

Disclaimers and terms

HOMEH is operated by HOMEH Inc., a licensed Ontario real estate brokerage regulated by the Real Estate Council of Ontario (RECO) under the Trust in Real Estate Services Act, 2002 (TRESA). Under TRESA, consumers are entitled to the RECO Information Guide before entering into a representation agreement. Broker of Record Licence #5034208. Toronto Regional Real Estate Board Member #20004000.

Cashback Rebate. Paid by HOMEH Inc., Brokerage from the commission it receives, on closing, to eligible buyers who came to HOMEH as HOMEH leads. Subject to the buyer representation agreement, lender approval and legal limits; amounts vary with price, commission received and transaction type. Not a government incentive, tax credit or refund. Full terms and conditions apply.

Mortgage. Payment figures are estimates for illustration only, not an offer to lend; all financing is on approved credit (OAC). HOMEH Inc., Brokerage is not a mortgage broker, agent or lender; mortgage products and advice come from independent professionals licensed by the Financial Services Regulatory Authority of Ontario (FSRA).

HOMEH Estimate. Worked out with automated tools from recent nearby sales of similar homes. For information only, not an appraisal.

Accuracy. Listings, market data, photos, school, transit and neighbourhood information come from sources believed reliable, including the MLS® System and the Toronto Regional Real Estate Board (TRREB), but are not warranted accurate, current or complete. MLS® listing data is copyright TRREB. It must only be used by consumers with a bona fide interest in the purchase, sale or lease of real estate, and not for any commercial purpose.

Programs. Programs, incentives and benefits on this website are privately administered, may change or end without notice, and imply no government authority, endorsement or affiliation.

Not intended to solicit clients currently under contract with another brokerage.

The trademarks REALTOR®, REALTORS® and the REALTOR® logo are controlled by The Canadian Real Estate Association (CREA) and identify real estate professionals who are members of CREA. The trademarks MLS®, Multiple Listing Service® and the associated logos are owned by CREA and identify the quality of services provided by real estate professionals who are members of CREA. Used under licence.