
 See all 25 photos
Property history

This home has sold. It is no longer available.
Property not available for sale or for rent.
Ask about this home
A HOMEH agent will answer your questions about this home.Ask HOMEH
About this home
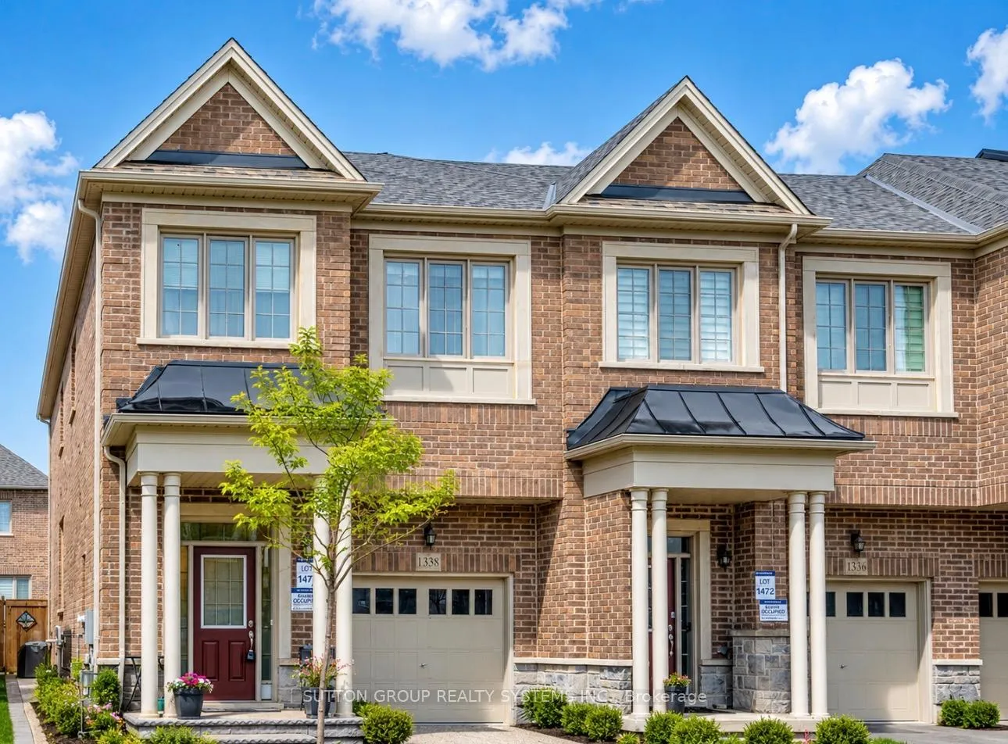
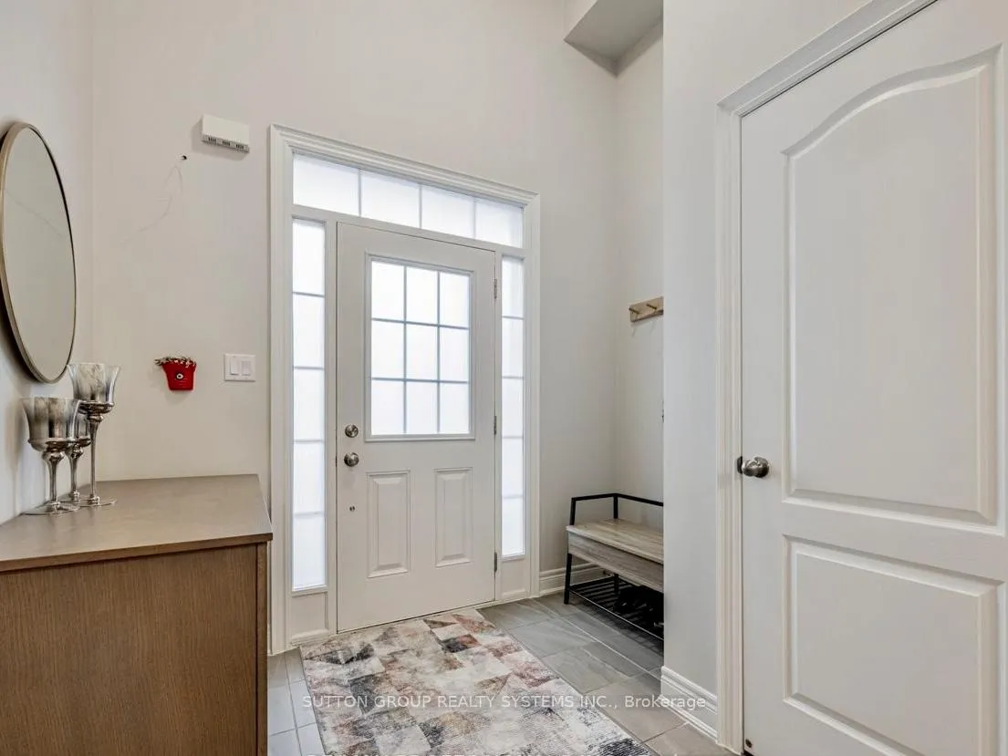
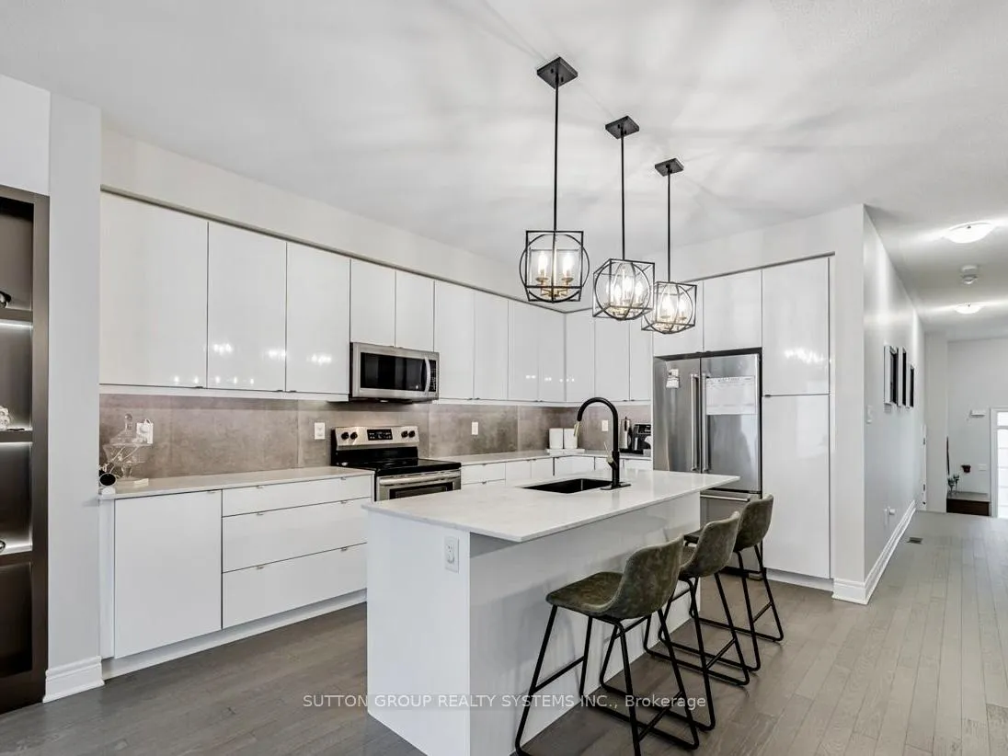
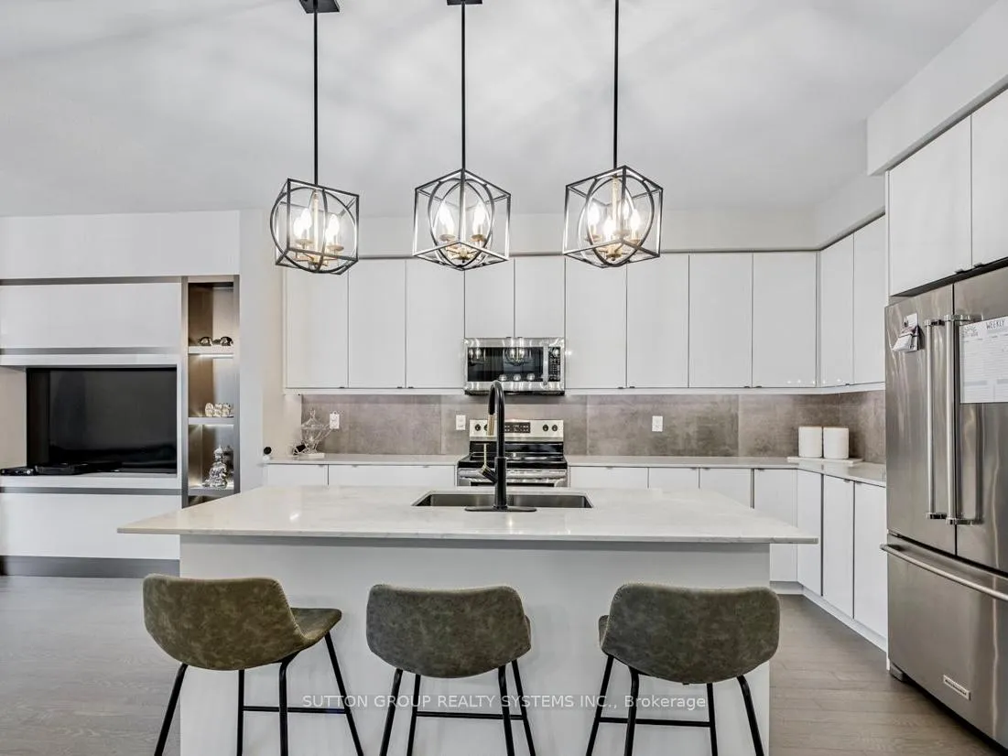
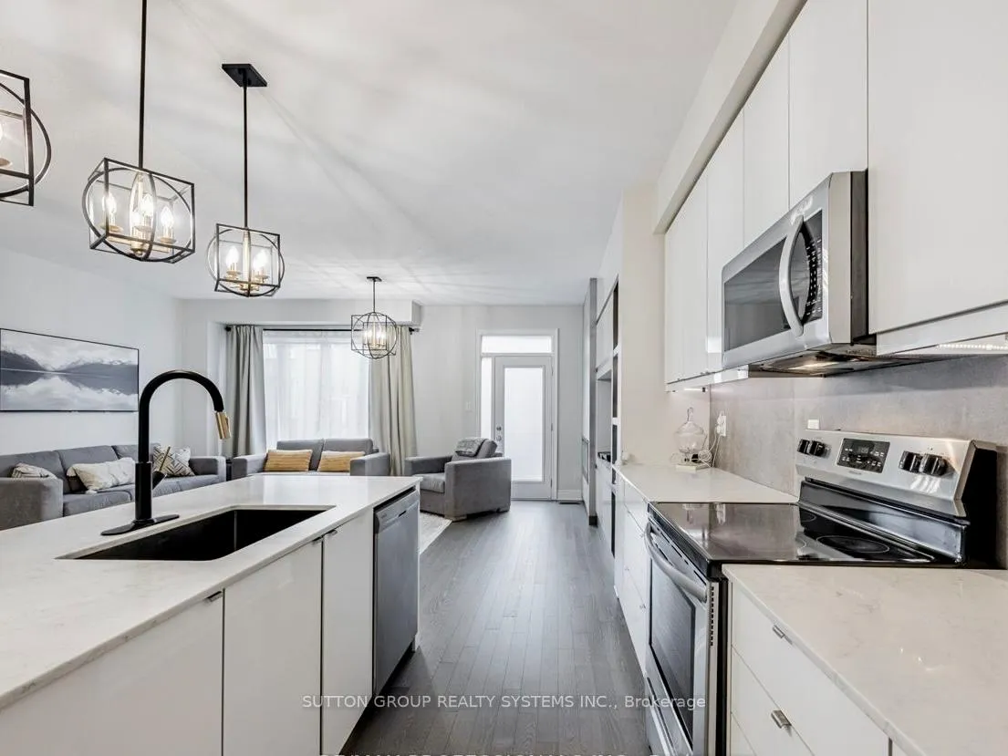
Priced to Sell! Exceptional Value in Milton's Highly Sought-After Ford Community. Welcome to Great Gulf's popular Maple model, a rarely offered end-unit townhome offering over 2,000 sq ft above grade plus a professionally finished basement. With the size, functionality and feel of a semi-detached home, this bright and spacious residence is loaded with upgrades and thoughtfully designed for modern family living.The sun-filled main level features hardwood flooring, an elegant white kitchen with quartz countertops, centre island and open-concept living and dining areas perfect for everyday living and entertaining. Upstairs offers 4 generous bedrooms, including a spacious primary retreat, 2 full bathrooms and the convenience of upper-level laundry. The professionally finished lower level provides outstanding additional living space with a large recreation room, full bathroom and flexible layout ideal for extended family, guests, a home office or media room. Carpet-free throughout and meticulously maintained, this home offers exceptional value for buyers seeking space without the price tag of a detached home. The beautifully finished backyard with stonework creates a low-maintenance outdoor retreat. Ideally located close to top-rated schools, parks, trails, sports facilities, golf courses, shopping, restaurants, Milton District Hospital and GO Transit. Vacant and move-in ready. A rare opportunity offering size, upgrades, location and outstanding value-this is one you don't want to miss.
Facts & features
Ask about this home
A HOMEH agent will answer your questions about this home.
Rooms
9 rooms · 4 bathrooms
- Living room20′3″ × 12′2″245 sq.ft.
- Kitchen10′ × 14′6″145 sq.ft.
- Dining room10′ × 14′6″145 sq.ft.
- Primary bedroom14′2″ × 12′2″172 sq.ft.
- Bedroom 29′5″ × 10′2″96 sq.ft.
- Bedroom 39′5″ × 11′1″104 sq.ft.
- Bedroom 410′7″ × 10′11″115 sq.ft.
- Laundry4′1″ × 6′6″26 sq.ft.
- Recreation19′8″ × 12′2″239 sq.ft.
Around this home
Schools nearby
School rating, out of 10.
Listing details
Helpful tools
Your HOMEH agent
"I would see it this week."
Ask HOMEH about this home
Price, neighbourhood, monthly cost. Ask anything.
HOMEH Intelligent Agent is an AI, not a licensed representative. Check anything important with your agent.