
 See all 40 photos
Property history

This listing has ended. It is no longer available.
Property not available for sale or for rent.
Ask about this home
A HOMEH agent will answer your questions about this home.Ask HOMEH
About this home
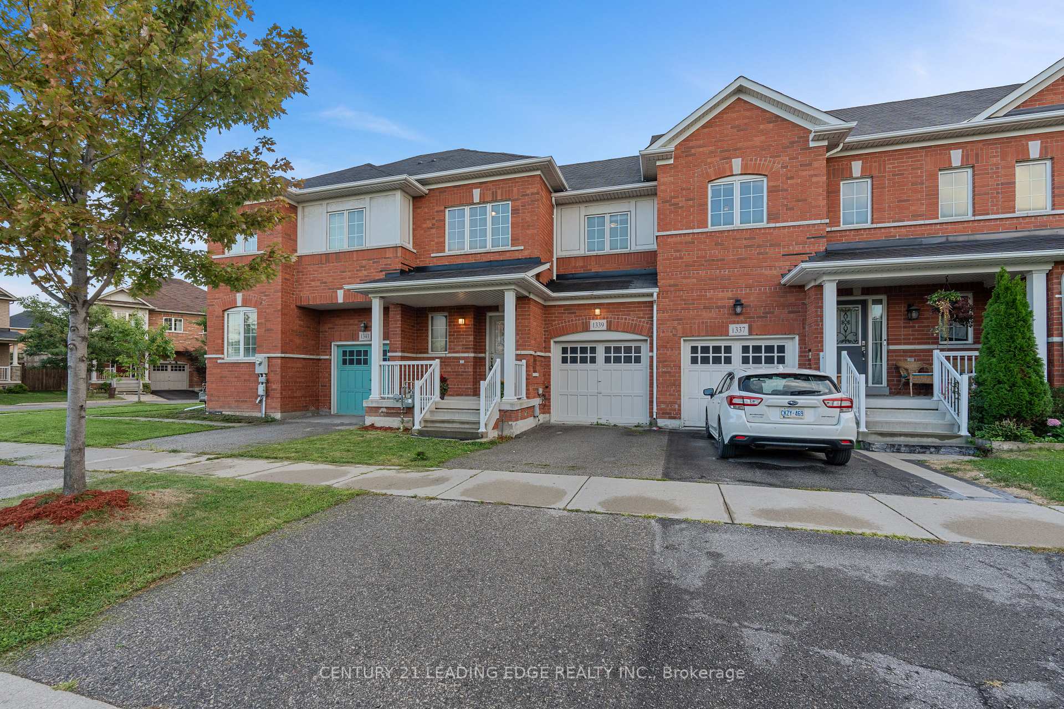
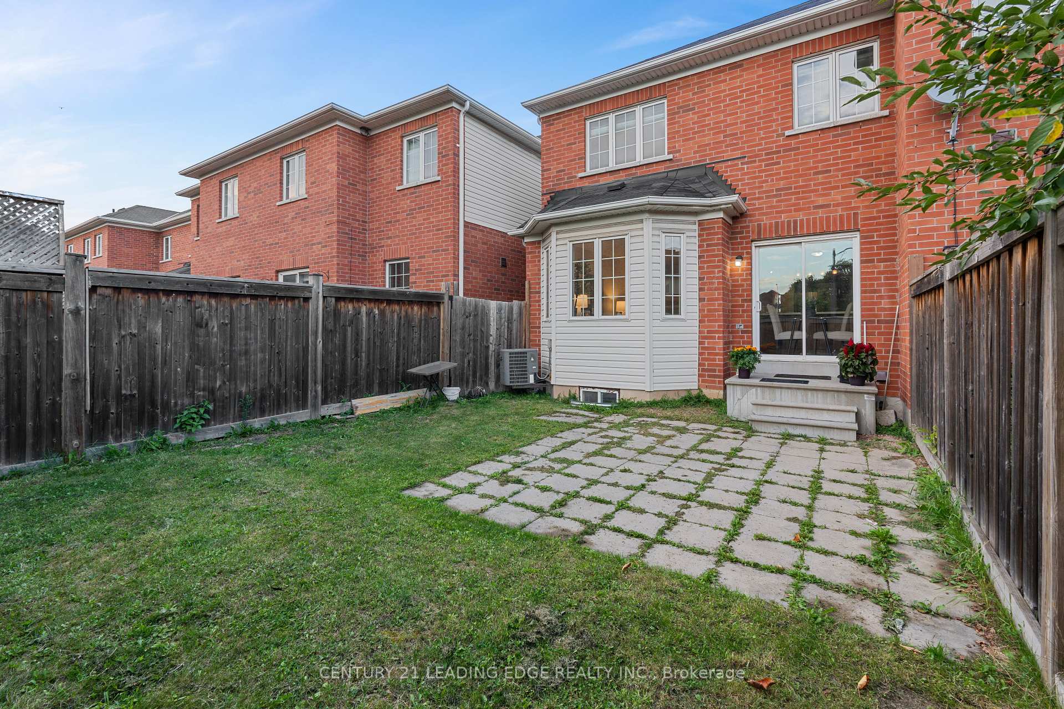
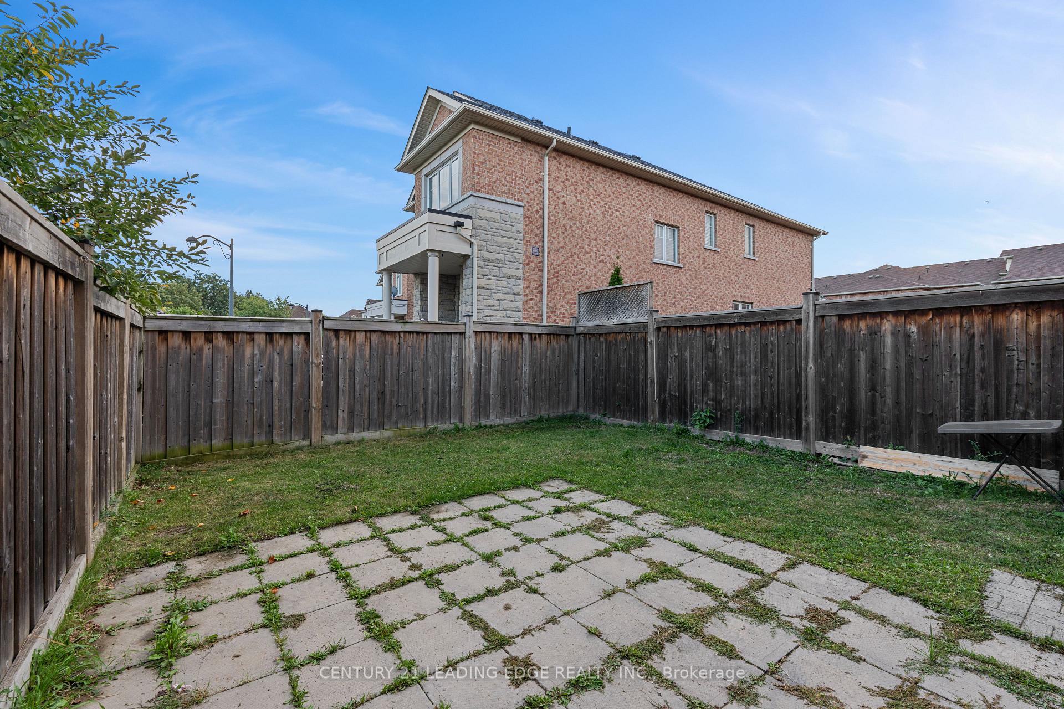
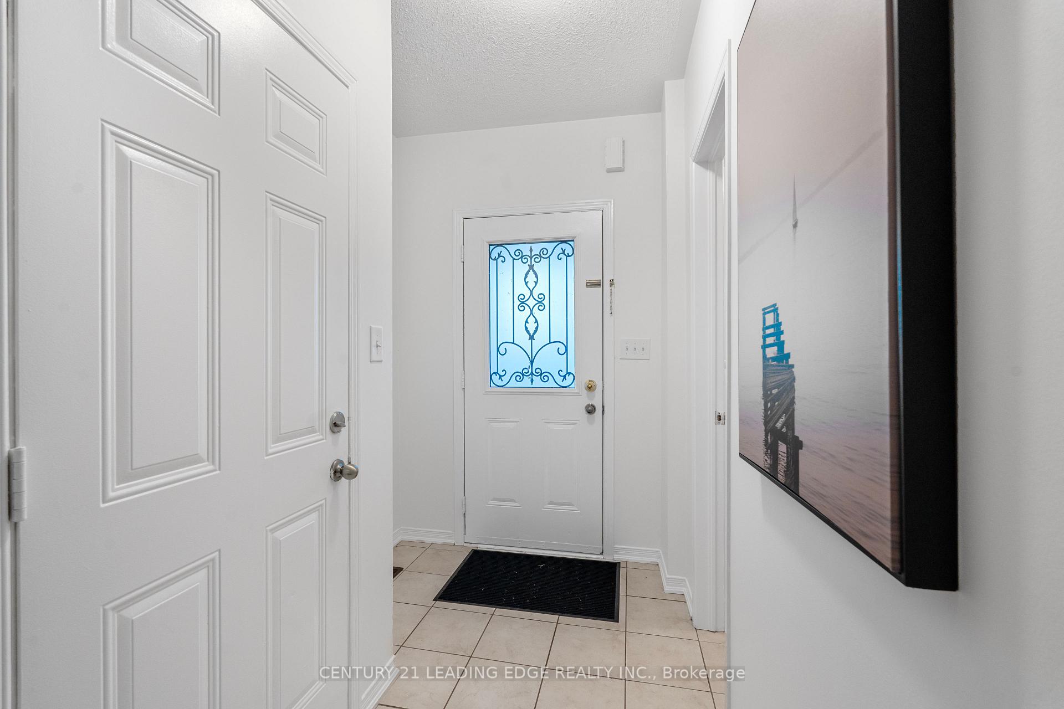
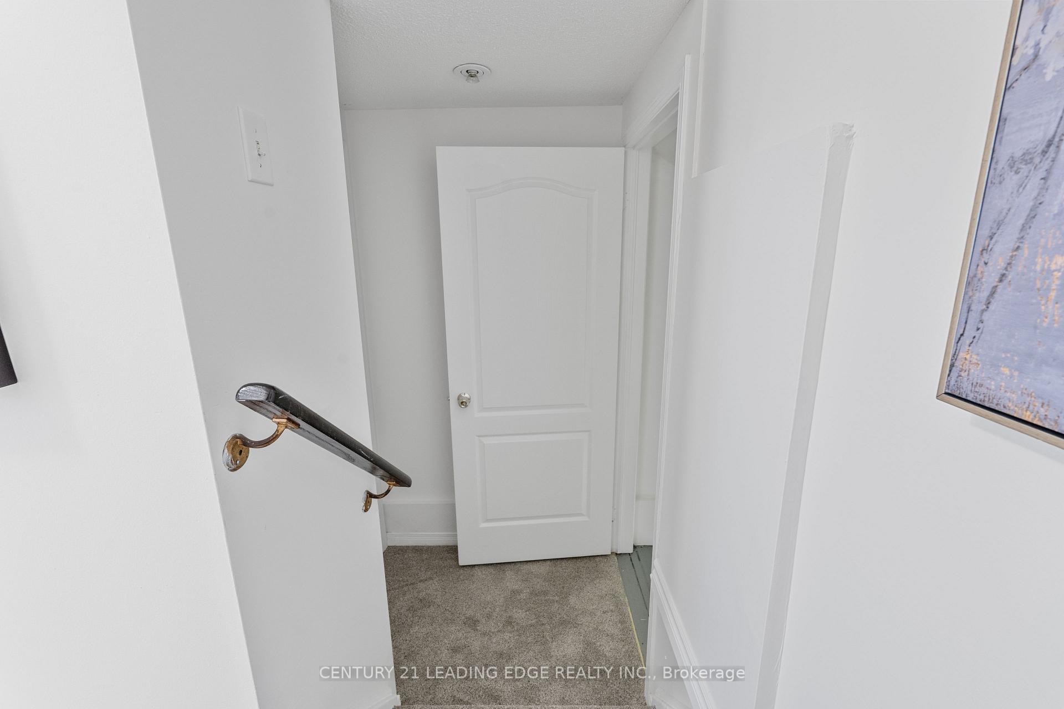
Welcome to 1339 Brandon Terrace, Milton, a beautifully maintained 3+2 bedroom, 4-bath townhouse offering 1,602 sq. ft. of above-ground living space in one of Miltons most sought-after neighborhoods. The bright kitchen boasts quartz countertops, stainless steel appliances, and a gas stove, seamlessly flowing into a spacious main floor with hardwood flooring and a freshly carpeted staircase (2025). The primary bedroom features a 4-piece ensuite with a soaker tub and walk-in shower, complemented by two additional versatile bedrooms. The finished basement with two finished bedrooms, kitchenette, laundry, 3-piece bath, and private entrance, is ideal for an in-law suite or rental opportunity. Outside, enjoy a fully fenced backyard. Recent updates include fresh paint (2025), new flooring. Perfectly situated just minutes from top-rated schools, parks, shopping, restaurants, fitness centers, and Hwy 401, this home offers the perfect combination of comfort, convenience, and pride of ownership.
Facts & features
Ask about this home
A HOMEH agent will answer your questions about this home.
Rooms
12 rooms · 4 bathrooms
- Living room13′3″ × 17′1″227 sq.ft.
- Dining room11′ × 9′1″100 sq.ft.
- Kitchen8′11″ × 10′1″90 sq.ft.
- Bedroom15′6″ × 15′11″246 sq.ft.
- Bedroom 27′10″ × 11′86 sq.ft.
- Bedroom 313′4″ × 10′11″146 sq.ft.
- Bathroom10′11″ × 7′10″86 sq.ft.
- Bathroom11′ × 7′8″84 sq.ft.
- Bathroom8′7″ × 5′43 sq.ft.
- Bedroom 47′10″ × 11′86 sq.ft.
- Den6′7″ × 4′8″31 sq.ft.
- Kitchen4′2″ × 4′5″18 sq.ft.
Around this home
Schools nearby
School rating, out of 10.
Listing details
Helpful tools
Your HOMEH agent
"I would see it this week."
Ask HOMEH about this home
Price, neighbourhood, monthly cost. Ask anything.
HOMEH Intelligent Agent is an AI, not a licensed representative. Check anything important with your agent.