
 See all 45 photos
Property history

This listing has ended. It is no longer available.
Property not available for sale or for rent.
Ask about this home
A HOMEH agent will answer your questions about this home.Ask HOMEH
About this home
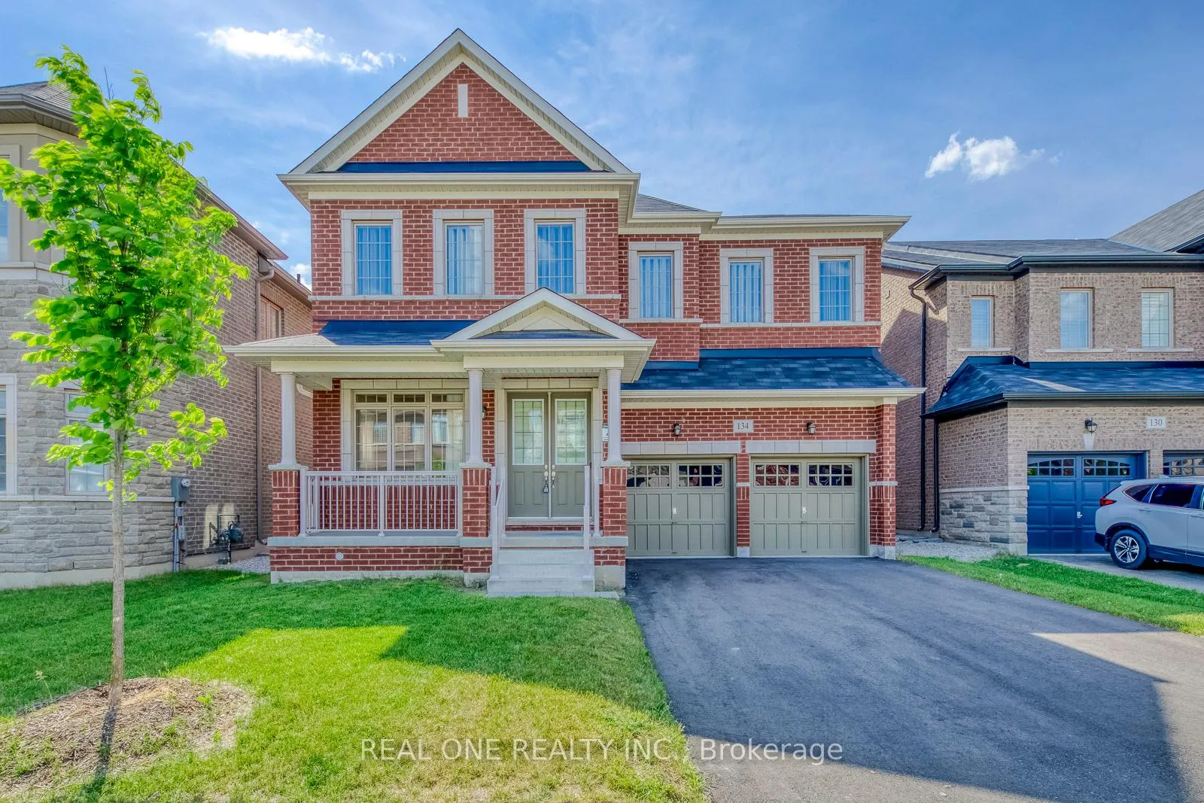
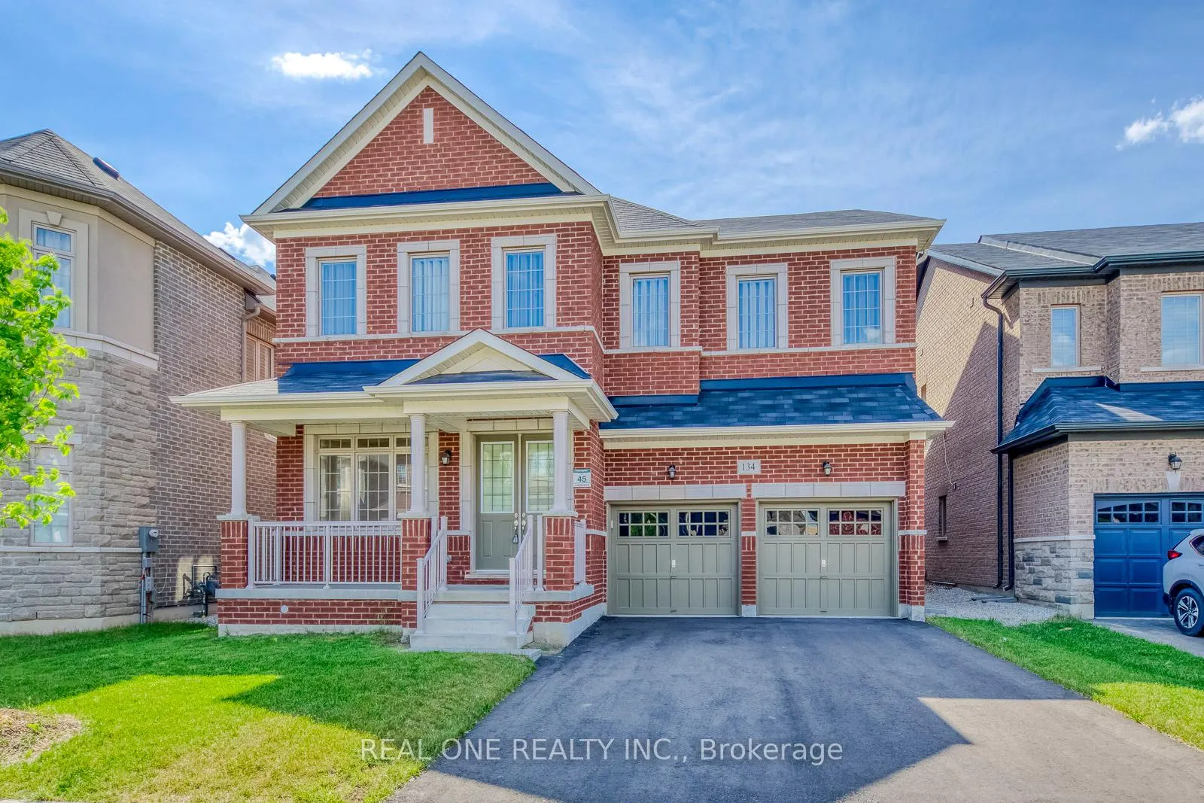
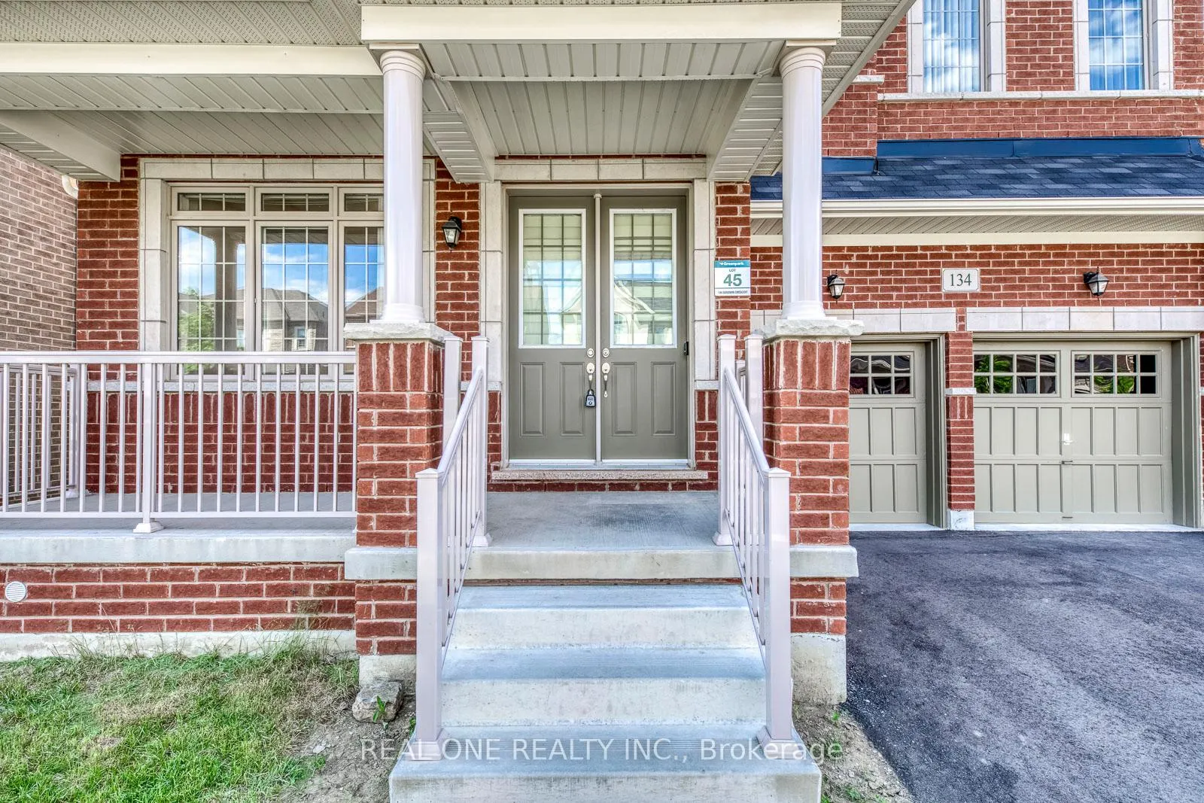
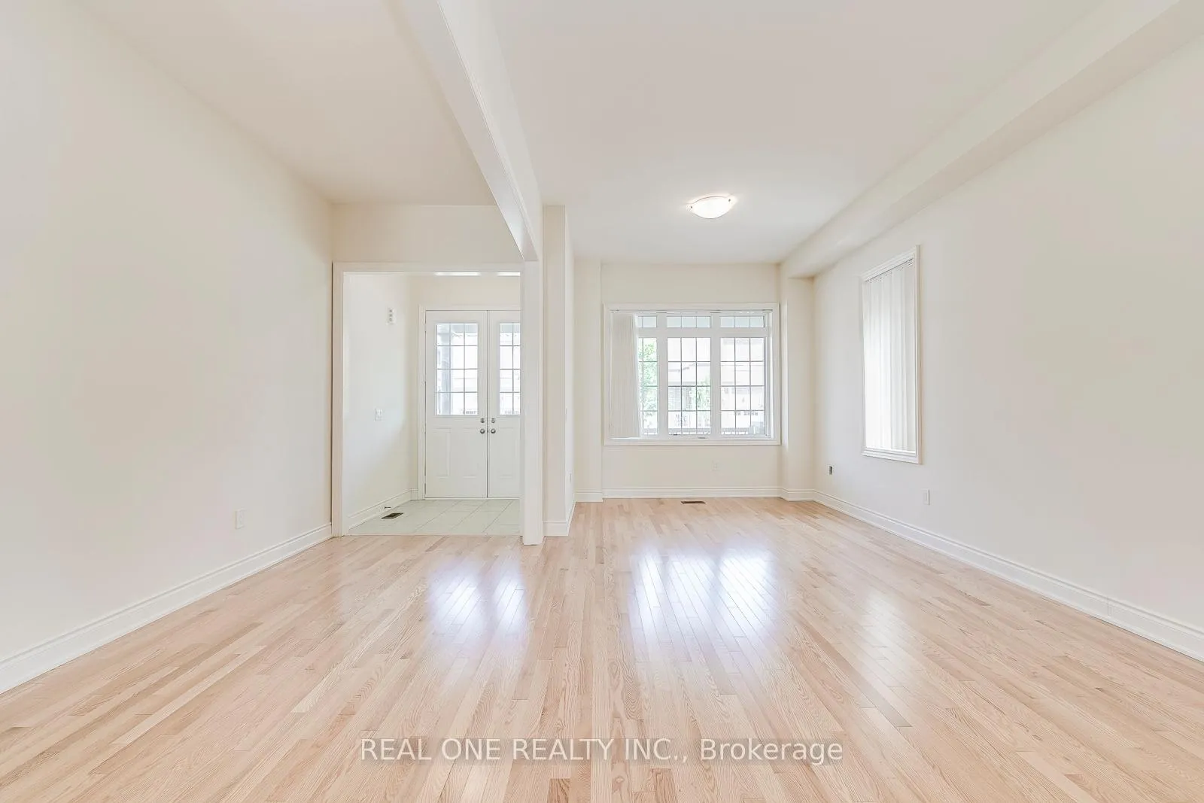
Stunning 5 Bedroom Detached House. Open Concept Design, Main Floor 10 Feet Ceiling, Second 9 Feet. Eat-In Kitchen With Centre Island, S/S Appliances. Features Family Room With Fireplace And Main Floor Office. 5 Spacious Bedrooms, Inc Primary Suite With 5Pc Ensuite And Gentleman & Lady Walk-In Closet. Two Jack & Jill Bathrooms And A Second-Floor Laundry Room. 4 Car Driveway W/O Sidewalks. Close To Schools, Parks, Shopping, & Other Amenities.
Facts & features
Ask about this home
A HOMEH agent will answer your questions about this home.
Rooms
12 rooms · 4 bathrooms
- Living room25′3″ × 10′8″269 sq.ft.
- Dining room25′3″ × 10′8″269 sq.ft.
- Family room16′10″ × 14′6″244 sq.ft.
- Kitchen16′4″ × 8′4″136 sq.ft.
- Breakfast16′4″ × 10′163 sq.ft.
- Office10′1″ × 9′10″99 sq.ft.
- Primary bedroom16′8″ × 15′10″264 sq.ft.
- Bedroom 212′10″ × 11′141 sq.ft.
- Bedroom 313′10″ × 11′11″164 sq.ft.
- Bedroom 411′8″ × 11′128 sq.ft.
- Bedroom 513′6″ × 11′6″155 sq.ft.
- Recreation26′3″ × 26′3″689 sq.ft.
Around this home
Schools nearby
School rating, out of 10.
Listing details
Helpful tools
Your HOMEH agent
"I would see it this week."
Ask HOMEH about this home
Price, neighbourhood, monthly cost. Ask anything.
HOMEH Intelligent Agent is an AI, not a licensed representative. Check anything important with your agent.