
 See all 44 photos
Property history

This listing has ended. It is no longer available.
Property not available for sale or for rent.
Ask about this home
A HOMEH agent will answer your questions about this home.Ask HOMEH
About this home
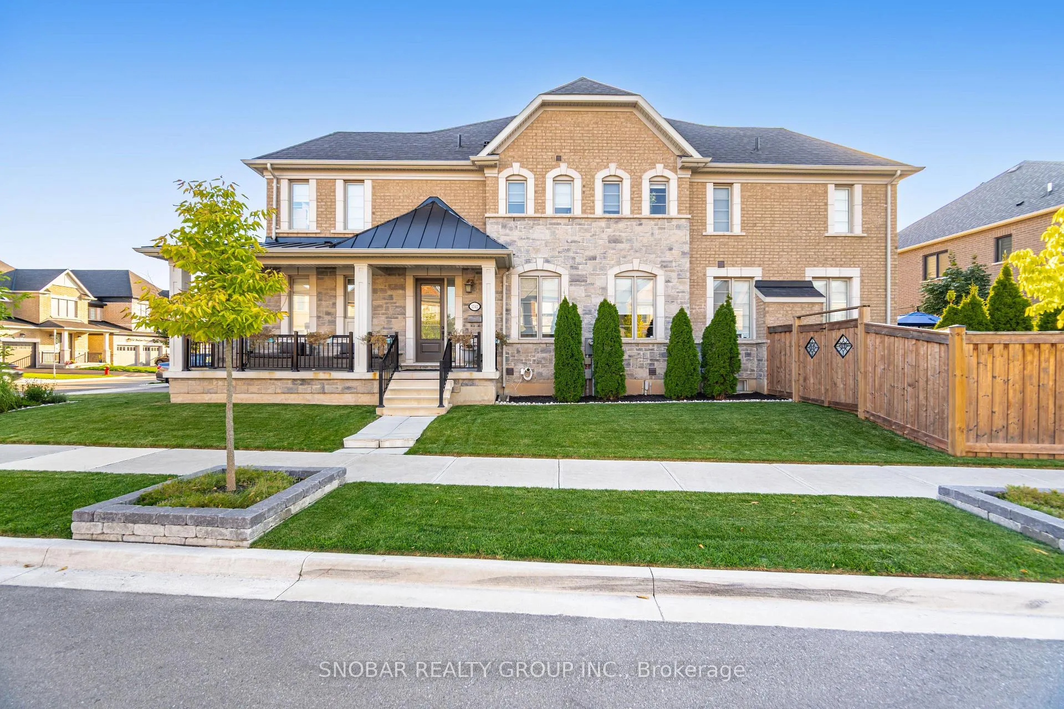
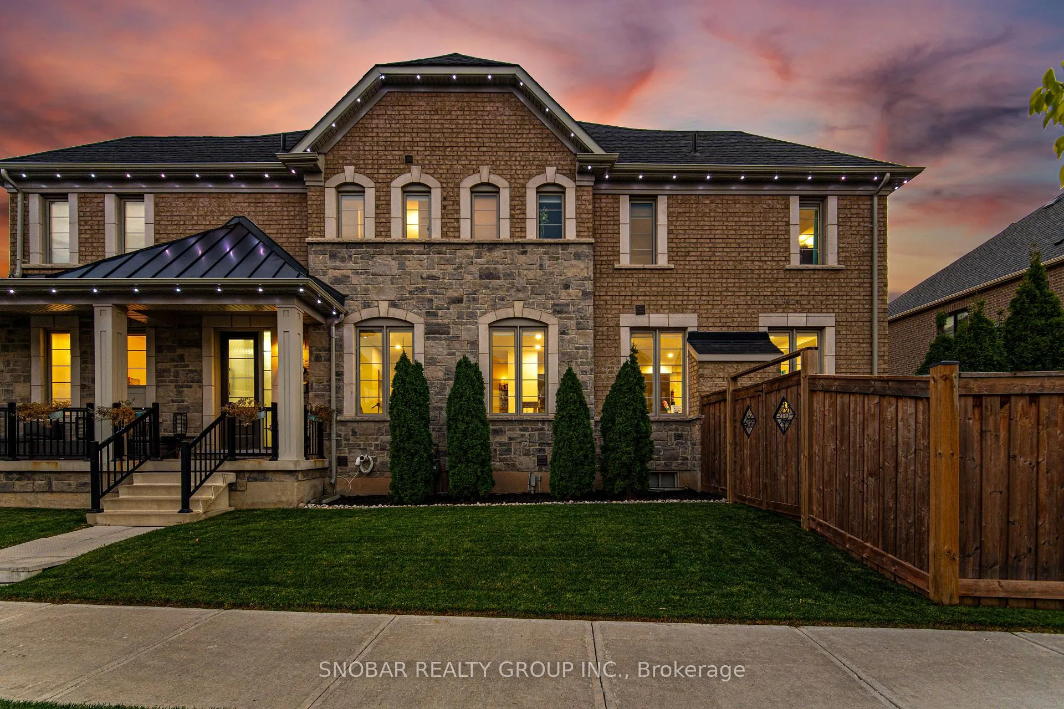
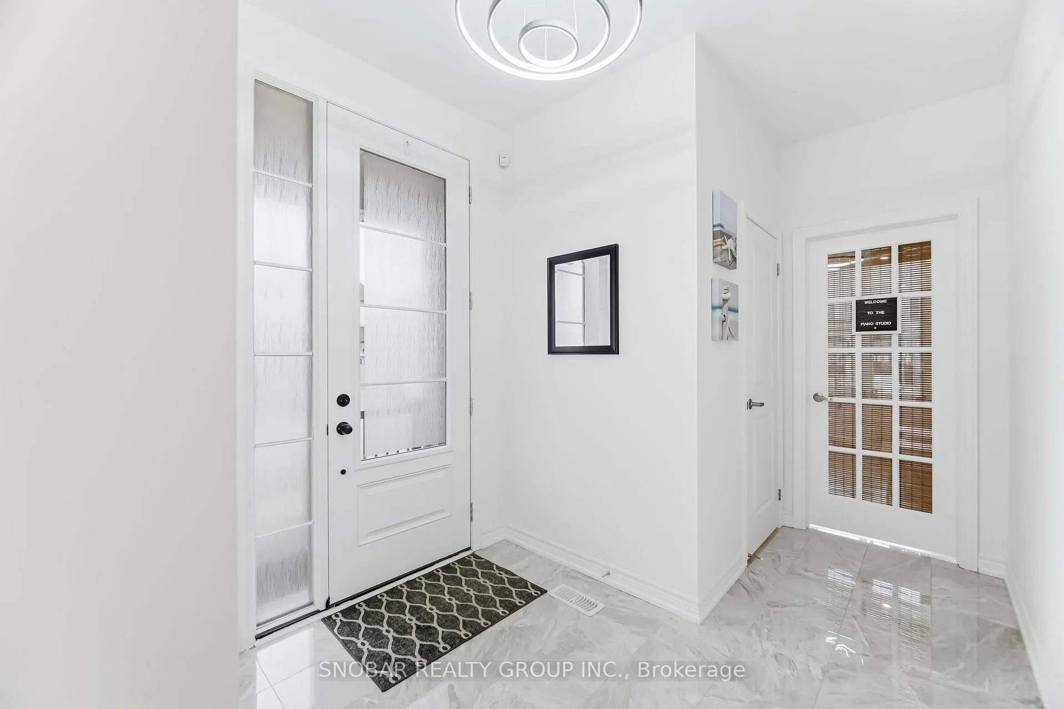
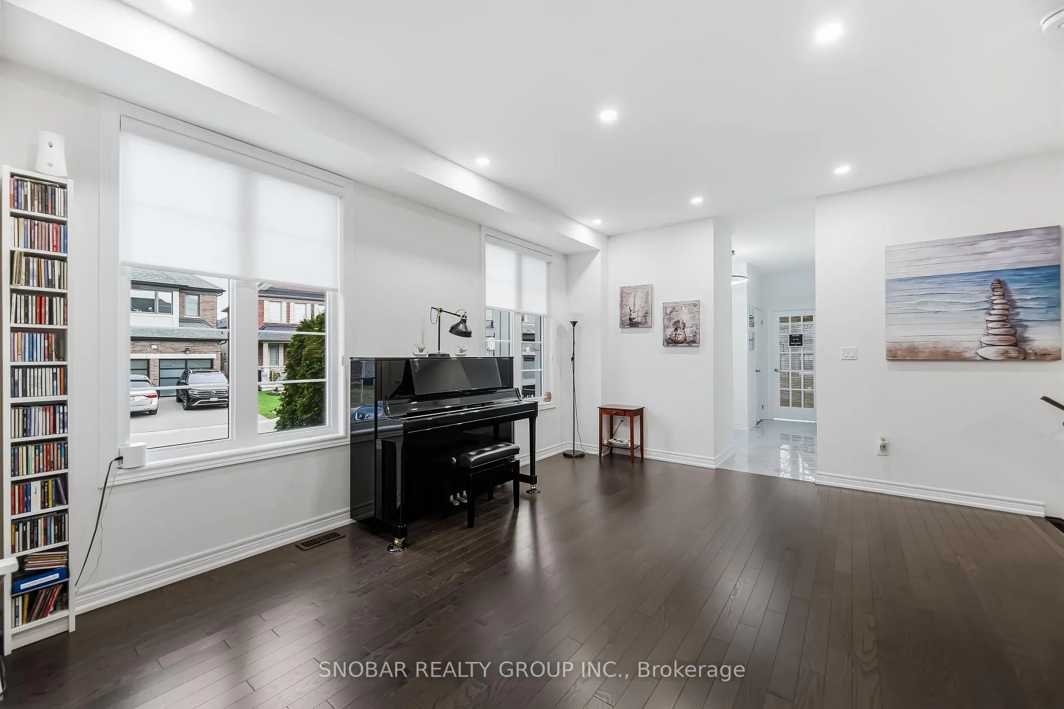
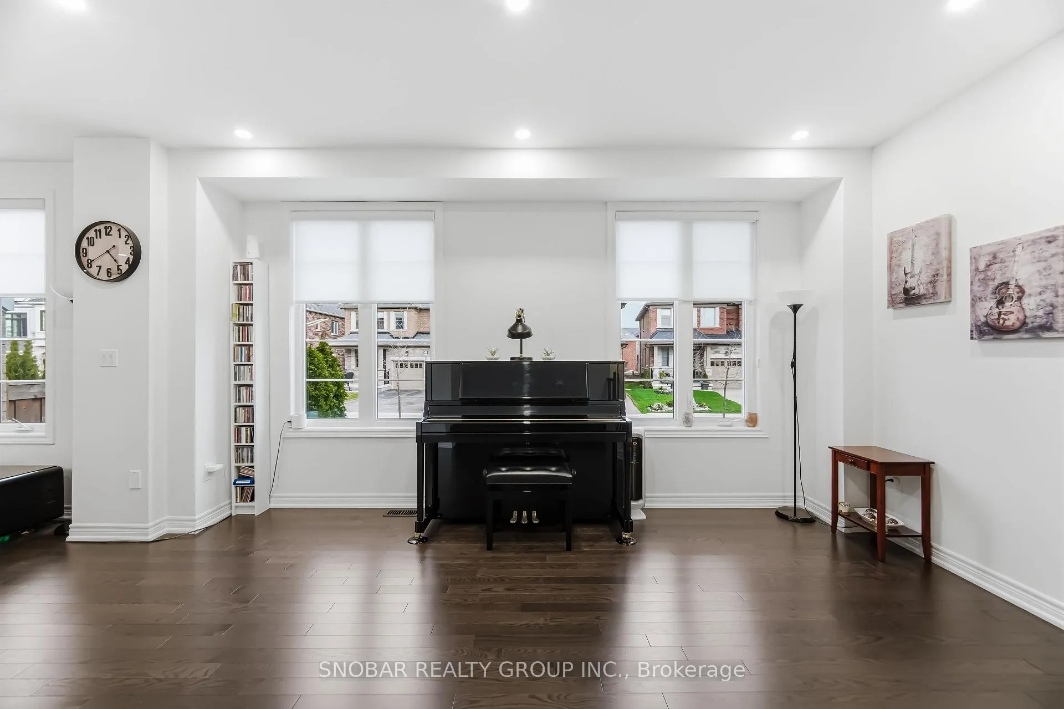
Corner Lot! Refined design, thoughtful luxury, and exceptional finishes define this meticulously curated residence on a quiet, high-end street. The open-concept main floor impresses with rich hardwood flooring, abundant natural light, an elegant wood staircase, and pot lights throughout. The modern kitchen features quartz countertops, a stylish backsplash, large pantry, and Samsung smart appliances. A powder room, versatile piano room or office, and a gas fireplace complete the space. Upstairs offers three spacious bedrooms and two full bathrooms, including a primary suite with a coffered ceiling. Both the primary ensuite and the second bedroom ensuite are finished with elegant marble countertops. A second-floor laundry room with Samsung smart appliances and a large walk-in linen closet adds everyday convenience. Additional features include a Bosch tankless water heater and Lifebreath filtration system. The finished lower level boasts an open-concept great room, 3-piece bathroom, large storage room, additional storage, and a spacious woodworking shop. Enjoy a private, fully fenced backyard with over $60K in landscaping, featuring a 400 sq ft cedar deck, covered porch, 15 emerald cedars, mature maple trees, stone planter boxes, and a large garden. Gas lines for a BBQ and fire table, an 8' x 11' shed equipped with electricity and a concrete pad, and side gate access add exceptional functionality. Permanent Gemstone lighting enhances curb appeal year-round. Conveniently located near Hwy 401 & 407, Milton GO, top-rated schools, parks, trails, and shopping, including Milton Mall. Perfect for families and commuters seeking both luxury and lifestyle.
Facts & features
Ask about this home
A HOMEH agent will answer your questions about this home.
Rooms
12 rooms · 4 bathrooms
- Living room15′10″ × 10′1″160 sq.ft.
- Family room19′2″ × 10′192 sq.ft.
- Dining room11′ × 8′4″91 sq.ft.
- Kitchen13′8″ × 8′4″114 sq.ft.
- Office11′5″ × 7′1″81 sq.ft.
- Primary bedroom19′10″ × 12′7″249 sq.ft.
- Bedroom 213′1″ × 9′118 sq.ft.
- Bedroom 310′1″ × 8′11″90 sq.ft.
- Recreation23′1″ × 17′4″400 sq.ft.
- Pantry5′1″ × 8′41 sq.ft.
- Workshop11′4″ × 6′7″75 sq.ft.
- Other9′1″ × 7′1″65 sq.ft.
Around this home
Schools nearby
School rating, out of 10.
Listing details
Helpful tools
Your HOMEH agent
"I would see it this week."
Ask HOMEH about this home
Price, neighbourhood, monthly cost. Ask anything.
HOMEH Intelligent Agent is an AI, not a licensed representative. Check anything important with your agent.