

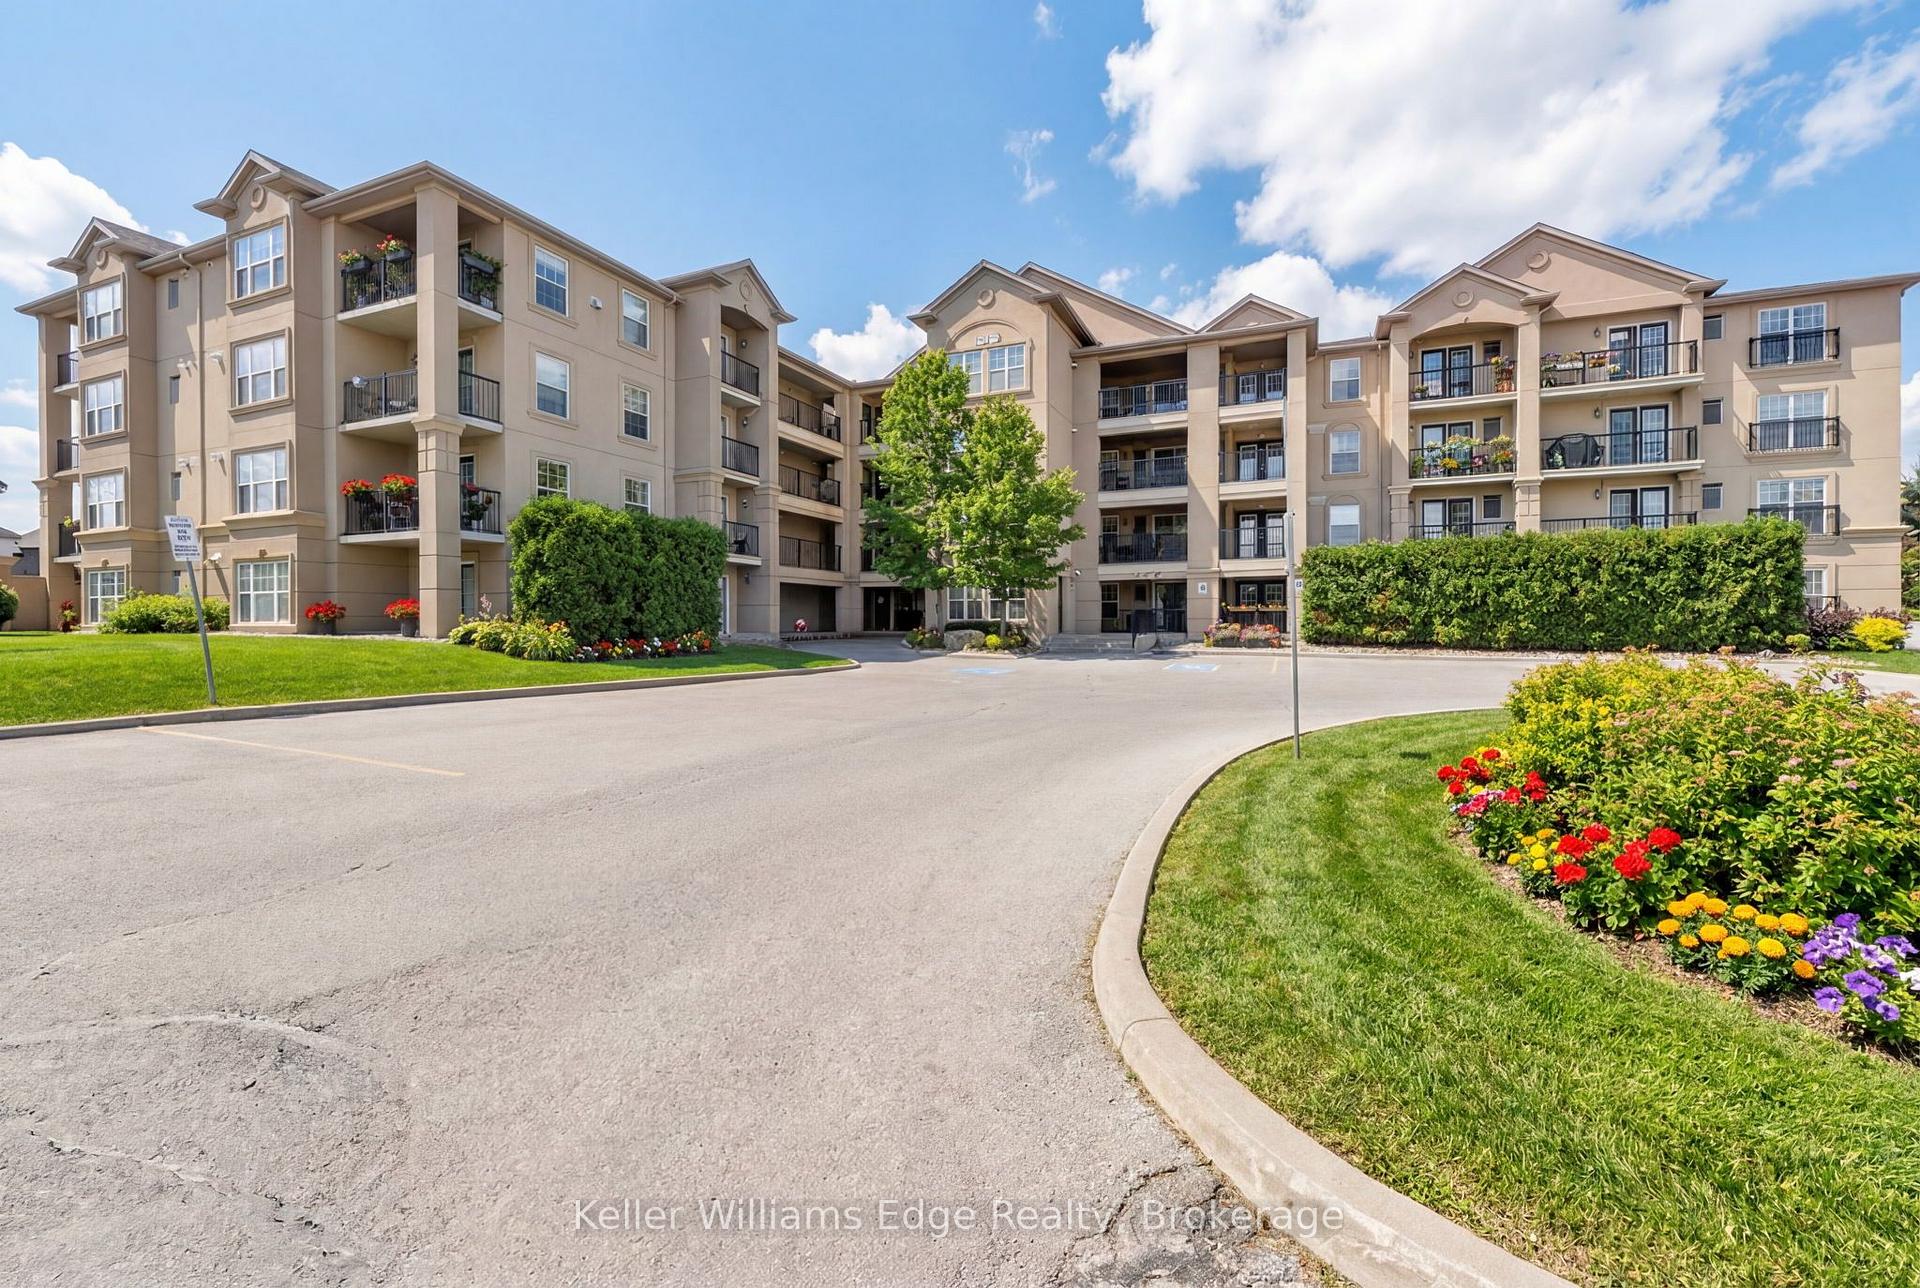
Unit 301, 1350 Main Street E
Unit 301, 1350 Main Street E
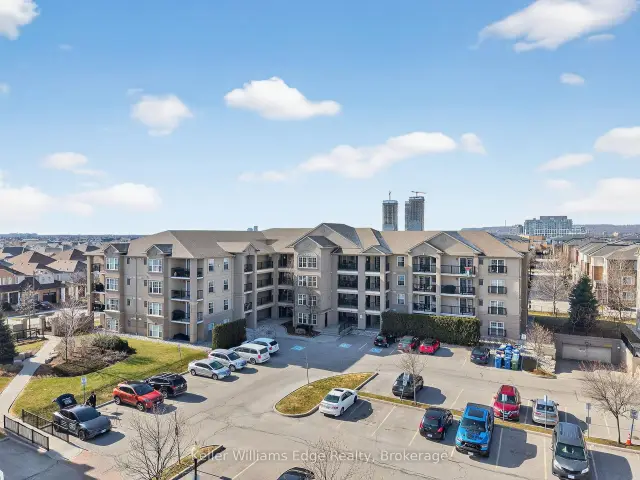
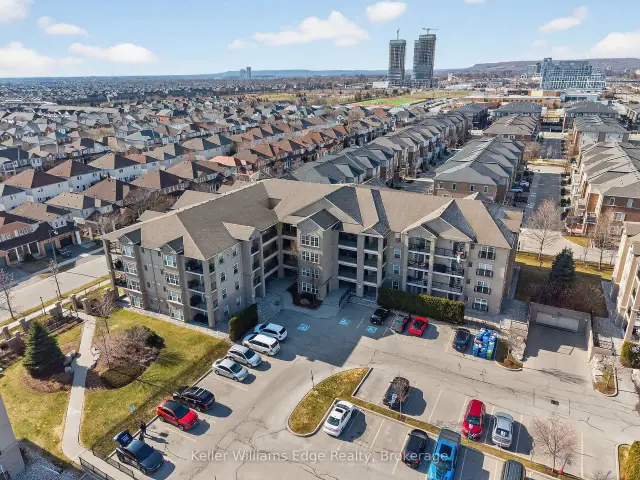
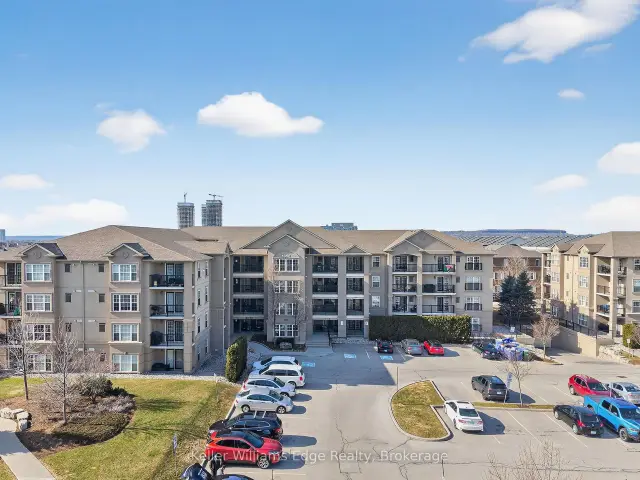
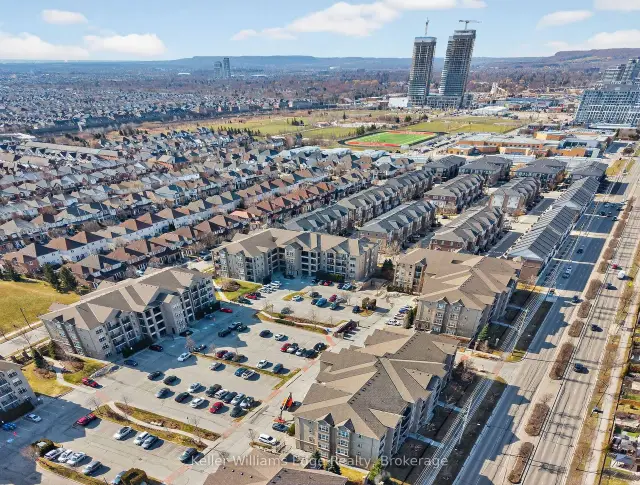 See all 43 photos
Included in condo fee: Water, Parking, Common Elements, Building Insurance
Property history
Facts and features
- ExposureWest
- LaundryIn-suite laundry, inside
- LockerOwned
- BalconyOpen
- Central air
The homeCondo Apartment, 1 storey/apt, Age 11–15 years
- Type: Condo Apartment
- Style: 1 storey/apt
- Age: 11–15 years
- Living space: 1,000–1,199 sq ft
- Basement: None
- Exposure: West
InsideIn-suite laundry, inside, Air exchanger, carpet free, water heater, Rooms above ground 8
- Laundry: In-suite laundry, inside
- Features: Air exchanger, carpet free, water heater
- Rooms above ground: 8
- Bedrooms: 2
- Bathrooms: 2
- Kitchens: 1
OutsideStucco (plaster), Asphalt shingle, Poured concrete
- Exterior: Stucco (plaster)
- Roof: Asphalt shingle
- Foundation: Poured concrete
- Balcony: Open
- Accessibility: 32 inch min doors, doors swing in, elevator, hallway width 42 inches or more, hard/low nap floors, level entrance, lever door handles, open floor plan, parking, ramped entrance, ramps, wheelchair access
Parking and locker1 Parking, Underground, Parking type Owned
- Spaces: 1 Parking
- Garage: Underground
- Parking type: Owned
- Locker: Owned
- Locker number: 93
- Locker level: P1
BuildingBristol on Main Condos, Storeys 4, Units 312
- Name: Bristol on Main Condos
- Storeys: 4
- Units: 312
- Registered: 2013
- Condo corporation: 605
- Pets: Allowed
Heating, water and powerForced air, gas, Central air
- Heating: Forced air, gas
- Cooling: Central air
Costs and taxesTaxes $2,676 a year, Condo fee $582 a month, Water included, common elements included, building insurance included, parking included
- Taxes, 2025: $2,676 a year
- Condo fee: $582 a month
- Fee includes: Water included, common elements included, building insurance included, parking included
- HST: No HST
- Rental items: Hot water tank.
- Under contract: Hot water tank-gas
Included in the saleRefrigerator, dishwasher, range hood, stove/oven, dryer, washer, smoke detector, carbon monoxide detector, all window coverings, all electronic light fixtures., Not included None.
- Included: Refrigerator, dishwasher, range hood, stove/oven, dryer, washer, smoke detector, carbon monoxide detector, all window coverings, all electronic light fixtures.
- Not included: None.
Listing detailsW14029514, Sold Conditionally, Oct 13, 2026
- MLS® number: W14029514
- Status: Sold Conditionally
- Listed on: Oct 13, 2026
- Days on market: 21
- Updated: Nov 3, 2026
- Possession: Immediate
- Occupied by: Vacant
- Listing brokerage: KELLER WILLIAMS EDGE REALTY
About this home
Unit 301, 1350 Main Street E, Milton (Dempsey), ON L9T 7S7
Beautiful and spacious 1013 sqft end-unit 'Windsor' model offering 2 bedrooms, 2 bathrooms, and plenty of thoughtfully designed living space. Complete with 1 owned underground parking spot (additional parking spot available for use), 1 locker, additional tenant parking, and ample visitor parking. This bright unit features a large open-concept living and dining area, ideal for both everyday living and entertaining. The eat-in kitchen is equipped with stainless steel appliances and offers a walkout to a private west-facing balcony-perfect for enjoying evening sunsets. The primary bedroom includes a private ensuite bathroom, while the second bedroom is generously sized and conveniently located near the main bath, making the layout ideal for guests, roommates, or a home office. Professionally painted (March 2026) with new luxury vinyl flooring (March 2026) and no carpet throughout, this unit is truly move-in ready. Additional highlights include in-suite laundry, Hunter Douglas window coverings, and an abundance of natural light throughout. Residents enjoy access to a well-maintained complex featuring a gym and clubhouse, providing added space for recreation and gatherings. Perfect for end users or investors alike. Unbeatable location - 2.2 km to Milton GO, 450 m to James Snow Parkway, 1.1 km to Hwy 401, 1.1 km to FirstOntario Arts Centre, Milton Public Library, and Dempsey Neighbourhood Park, 3.2 km to Milton Mall, 3.3 km to downtown Milton, 6.3 km to Milton District Hospital, and just a 9-minute drive to Toronto Premium Outlets. Surrounded by grocery stores, shops, and everyday conveniences.
Ask about this home
A HOMEH agent will answer your questions about this home.
Know more about Bristol on Main Condos
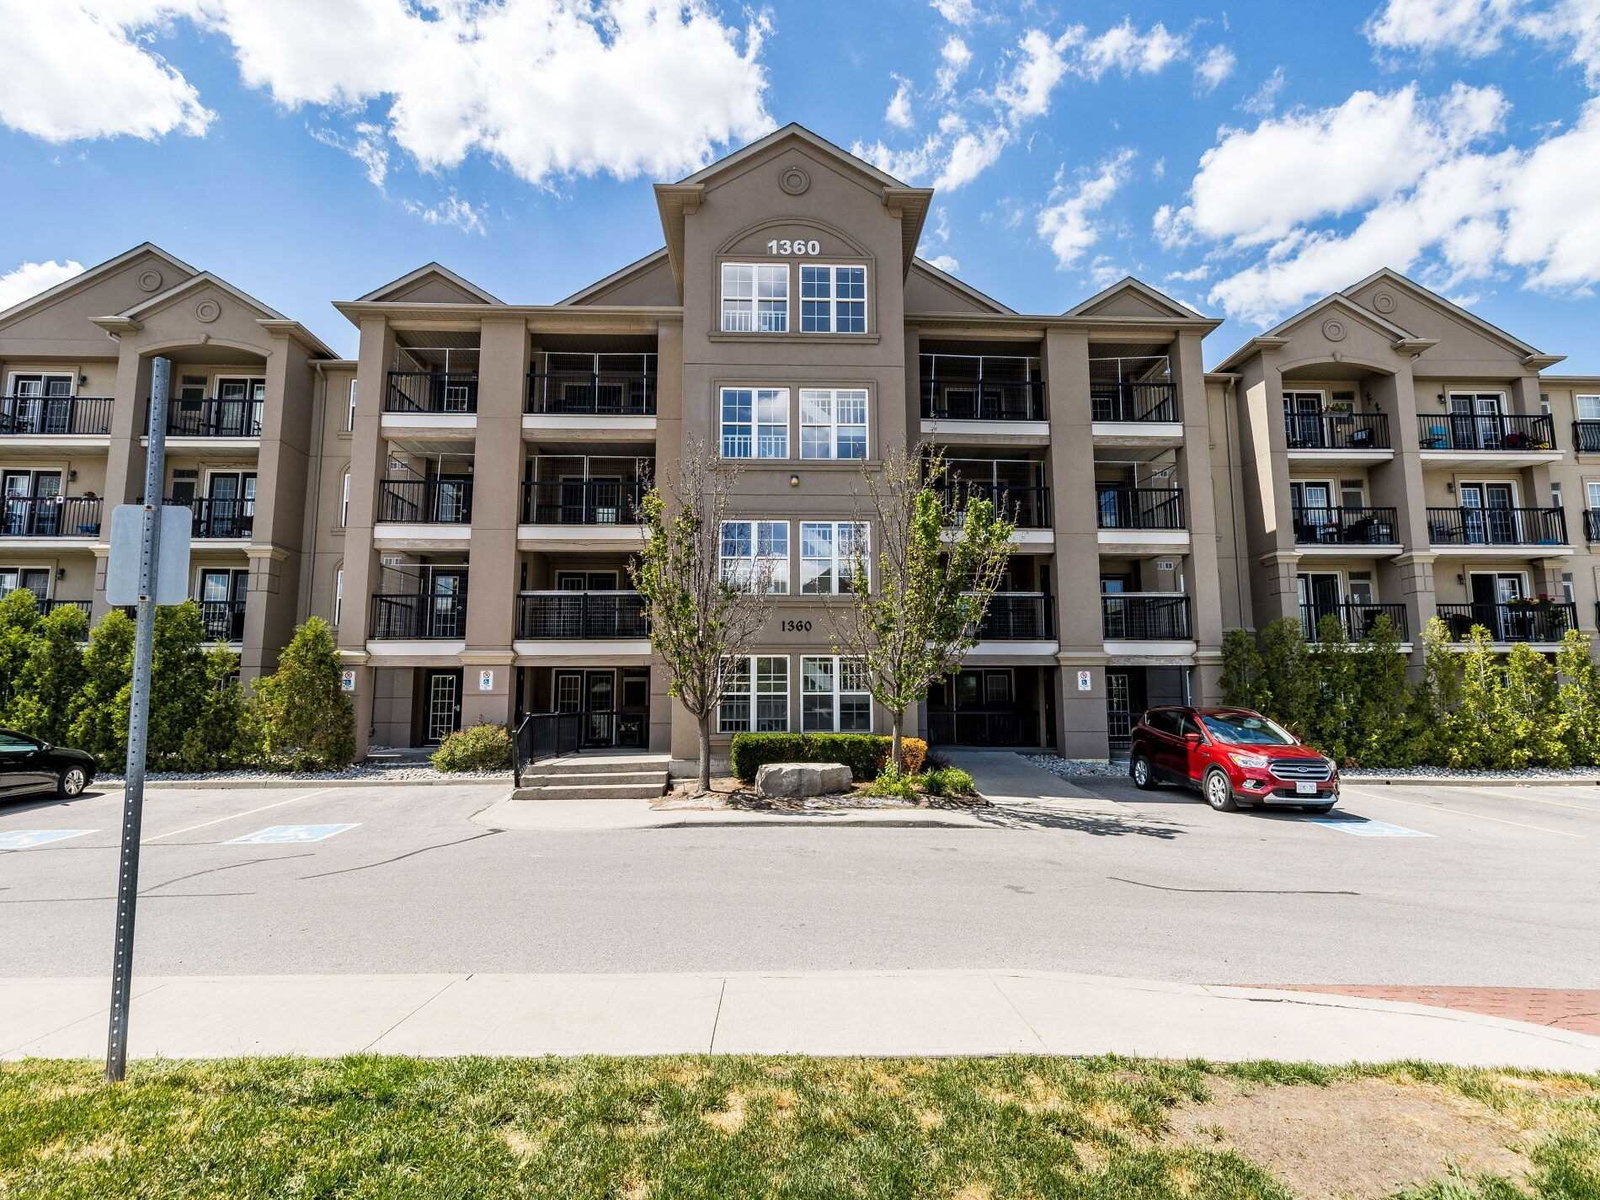
Condo building · 1340-1390 Main Street E
Bristol on Main Condos is a 4-storey condo with 312 suites, built in 2013 by Sutherland Development Group. Right now 1 for rent is on the market here.
- 4storeys
- 312suites
- $547/sq ft
- 2013built
No similar units for sale in Bristol on Main Condos right now.
Around this home
Daily convenience, out of 100, from the distances below
Schools nearby
School rating, out of 10.
Helpful calculators
Your HOMEH agent

"I would see it this week."