
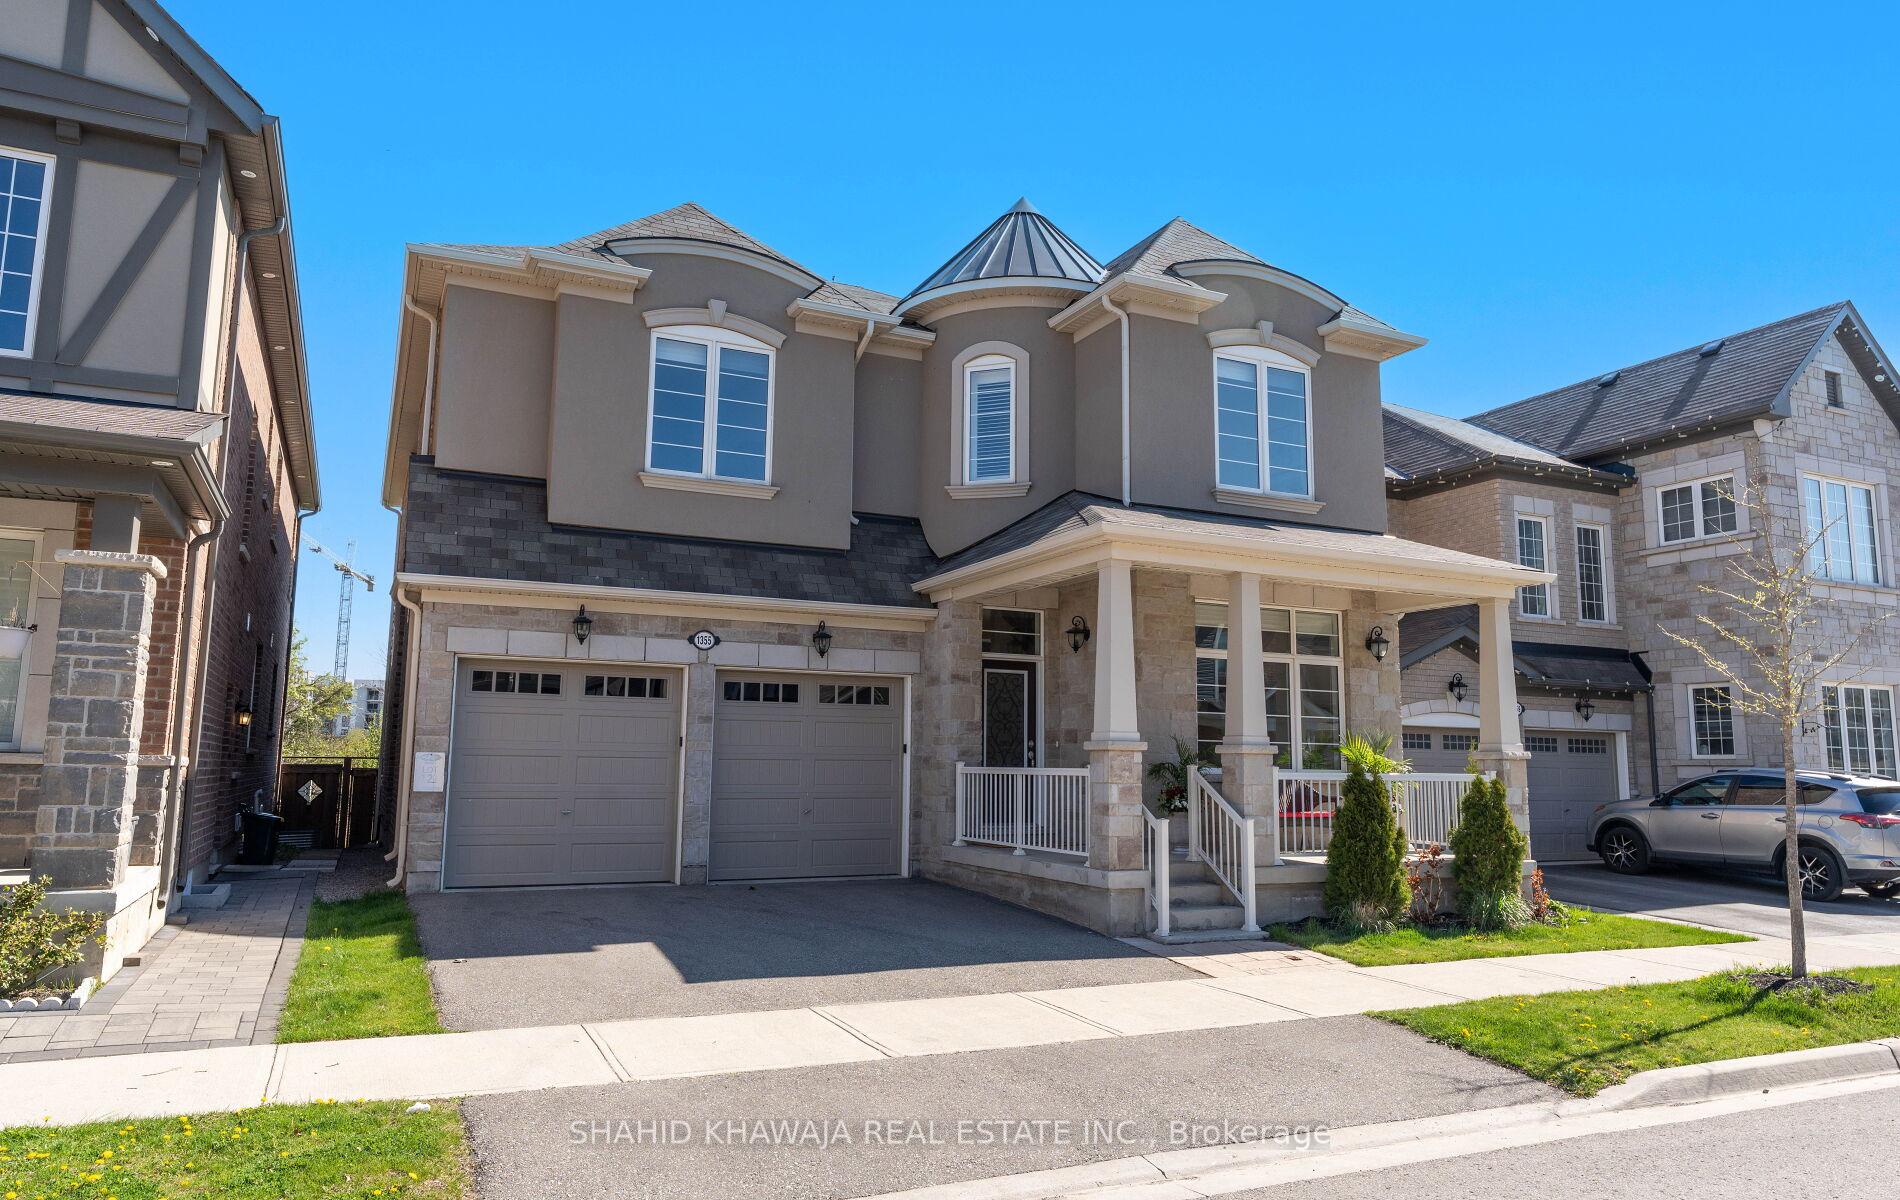
 See all 46 photos
Property history

This home has sold. It is no longer available.
Property not available for sale or for rent.
Book a viewing
Ask HOMEH
About this home
1355 Basswood Crescent, Milton
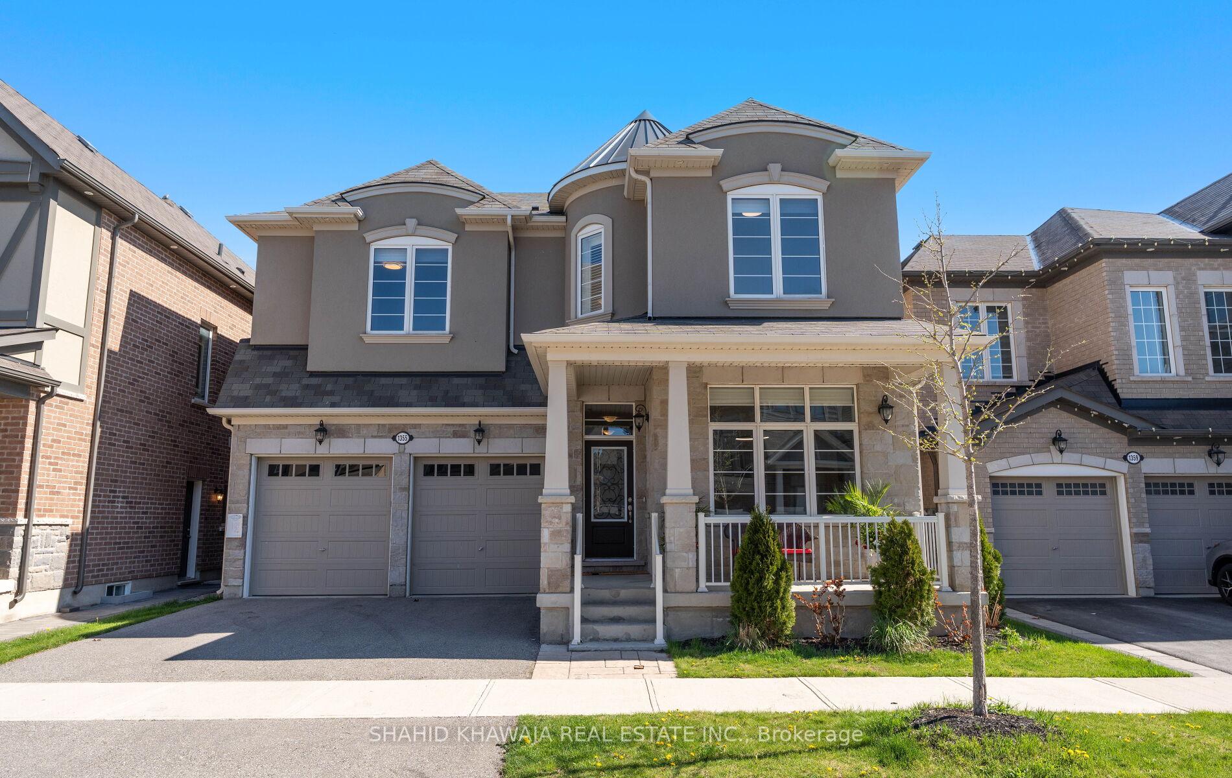
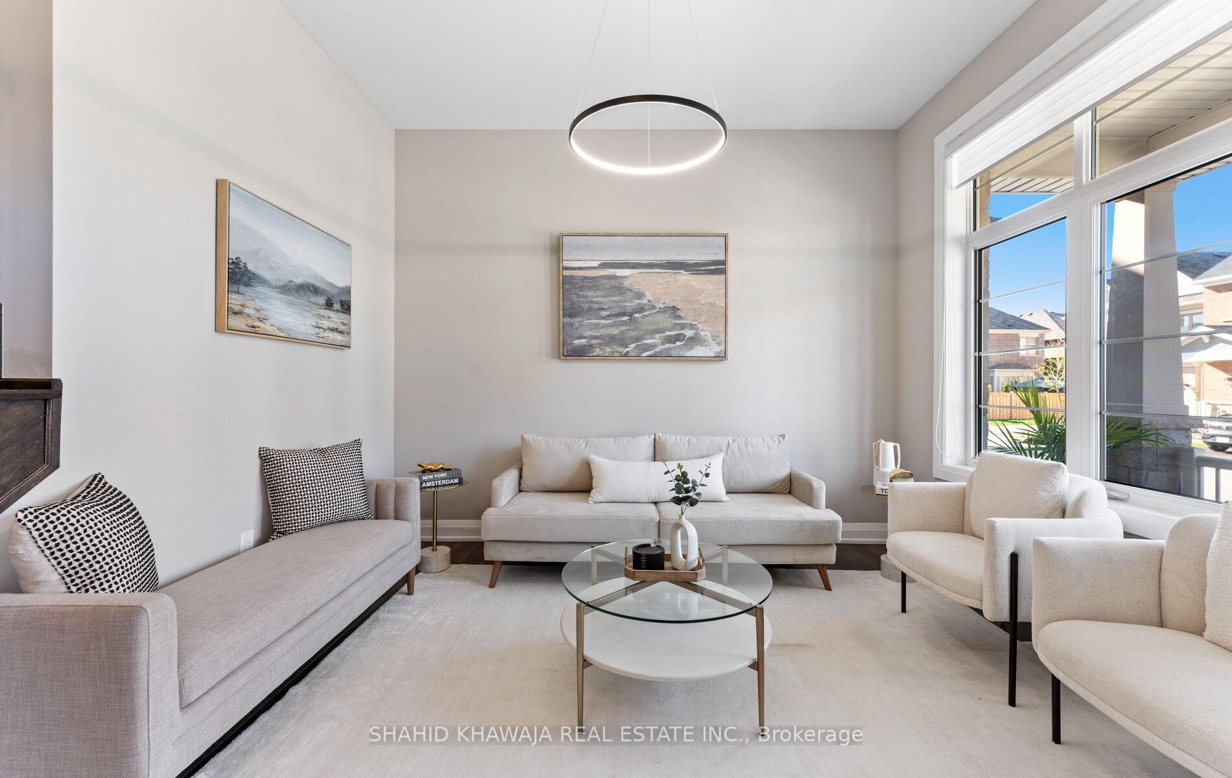
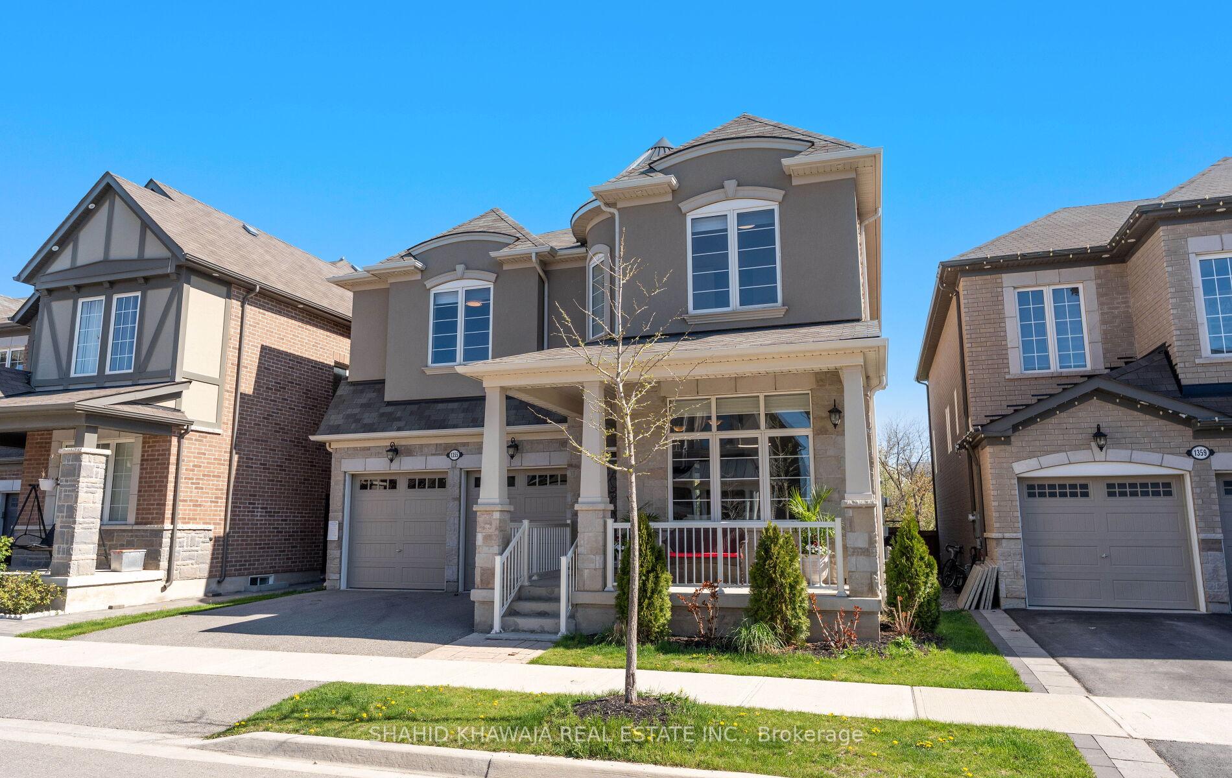
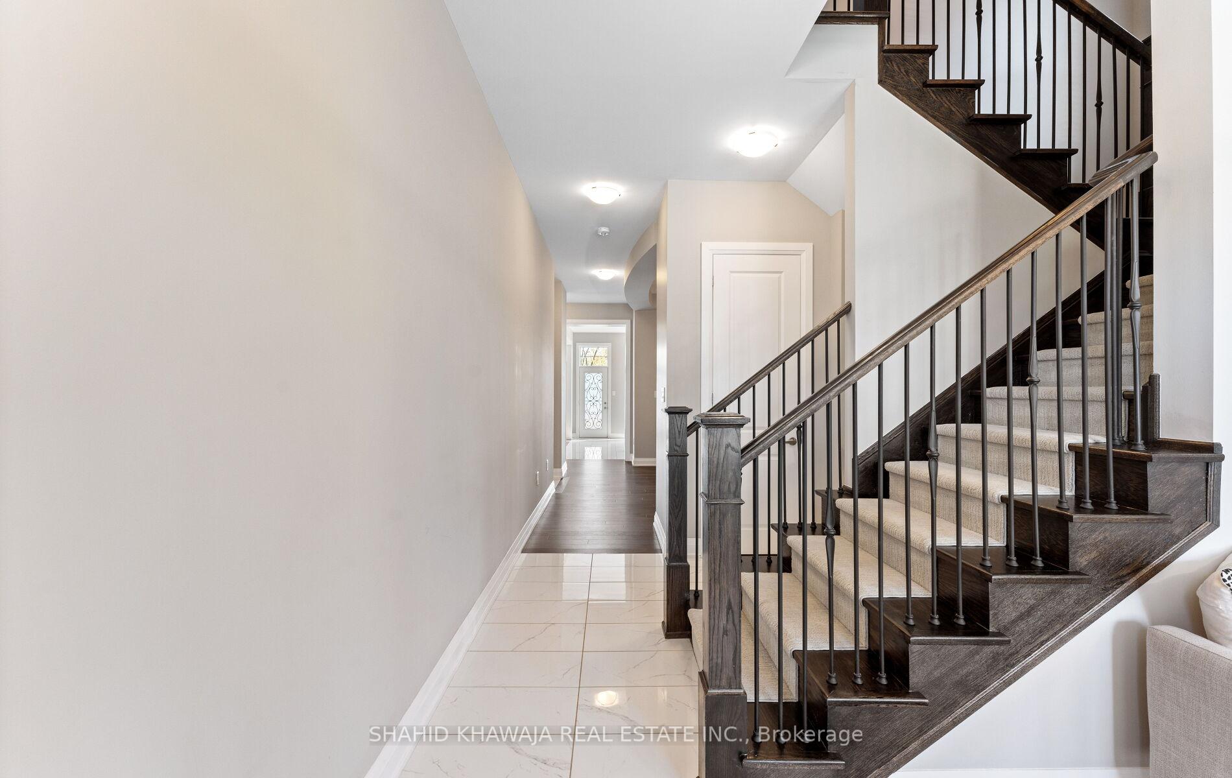
**Luxury Meets Serenity**Gorgeous 5 and A Half Years New 5 Bedroom Mattamy Built Detached Home With Elegant French Chateau Elevation Is Situated On Prime 43 Ft Lot Backing Onto Lush Green Ravine and River* Enjoy Your Summers In Your Quiet Backyard With Scenic Views of Greenery* This Unmatched Beauty is Finished With Stone and Stucco Exterior* Spanning Over 3300sqft Abv Grade Main Flr Offers Soaring 10 Feet Ceiling and 9 Feet Ceiling On 2nd Floor* Main Floor Presents itself W/ Grand Living Room W/Large Transom Windows Welcoming Lots of Natural Light*Generously Spaced Dining Room With Coffered Ceiling For Your Family Gatherings* Spacious Family Room With Classic Waffle Ceiling, Fireplace Provides Majestic Views Of The Ravine*Immaculate Chef's Gourmet Kitchen With Built In Posh Appliances, Porcelain Tiles, Extended Cabinetry, Large Center Island And A Great Sized Breakfast Area*A Private Office Rm Creates A Perfect Space For Work From Home*Main and 2nd Floor With Handscraped Hardwood Floors* Oak Stairs With Wrought Iron Spindles Leads You To The 2nd Floor That Features Luxurious and Serene Master Bedroom With Views Of Nature At Its Best* Tray Ceiling, Large His and Hers Walk In Closet, Relaxing 5 piece Ensuite Upgraded With High End Quality Finishes, Soaker Tub, His and Hers Sinks, Large Stand In Shower With Glass Enclosure*2nd Bedroom And 3rd Bedroom W/Upgraded Jack and Jill Washroom* 4th and 5th Bedroom With Great Sized Windows and A 4 Pc Washroom* 2nd Floor Laundry For Your Convenience*Huge Basement With Large Windows, Rough In 3 Pc Washroom Offers Potential For 2 Bedroom Plus Den Apartment W/ approx $2100 Added Income Potential Or Create Your Perfect Haven For Unwinding and Entertainment*Close To Highly Reputed Schools, Parks, Trails, Hospital, Premium Outlets, Public Transit, Highways 401/407 & Future Wilfred Laurier & Conestoga College, Rattlesnake Point Golf Club* Premium Quality Finishes Throughout Including Quartz counters, Cstm Lights, Exterior pot lights*
Facts & features
Book a viewing
Rooms
10 rooms · 4 bathrooms
- Living room12′4″ × 11′2″137 sq.ft.
- Dining room13′ × 12′2″158 sq.ft.
- Kitchen14′5″ × 16′11″244 sq.ft.
- Family room17′9″ × 14′5″257 sq.ft.
- Office10′ × 9′10″98 sq.ft.
- Primary bedroom16′3″ × 13′11″226 sq.ft.
- Bedroom 216′9″ × 13′7″228 sq.ft.
- Bedroom 313′11″ × 11′153 sq.ft.
- Bedroom 412′1″ × 12′145 sq.ft.
- Bedroom 510′11″ × 12′4″135 sq.ft.
Around this home
Schools nearby
School rating, out of 10.
Listing details
Helpful tools
Your HOMEH agent
"I would see it this week."
Ask HOMEH about this home
Price, neighbourhood, monthly cost. Ask anything.
HOMEH Intelligent Agent is an AI, not a licensed representative. Check anything important with your agent.