
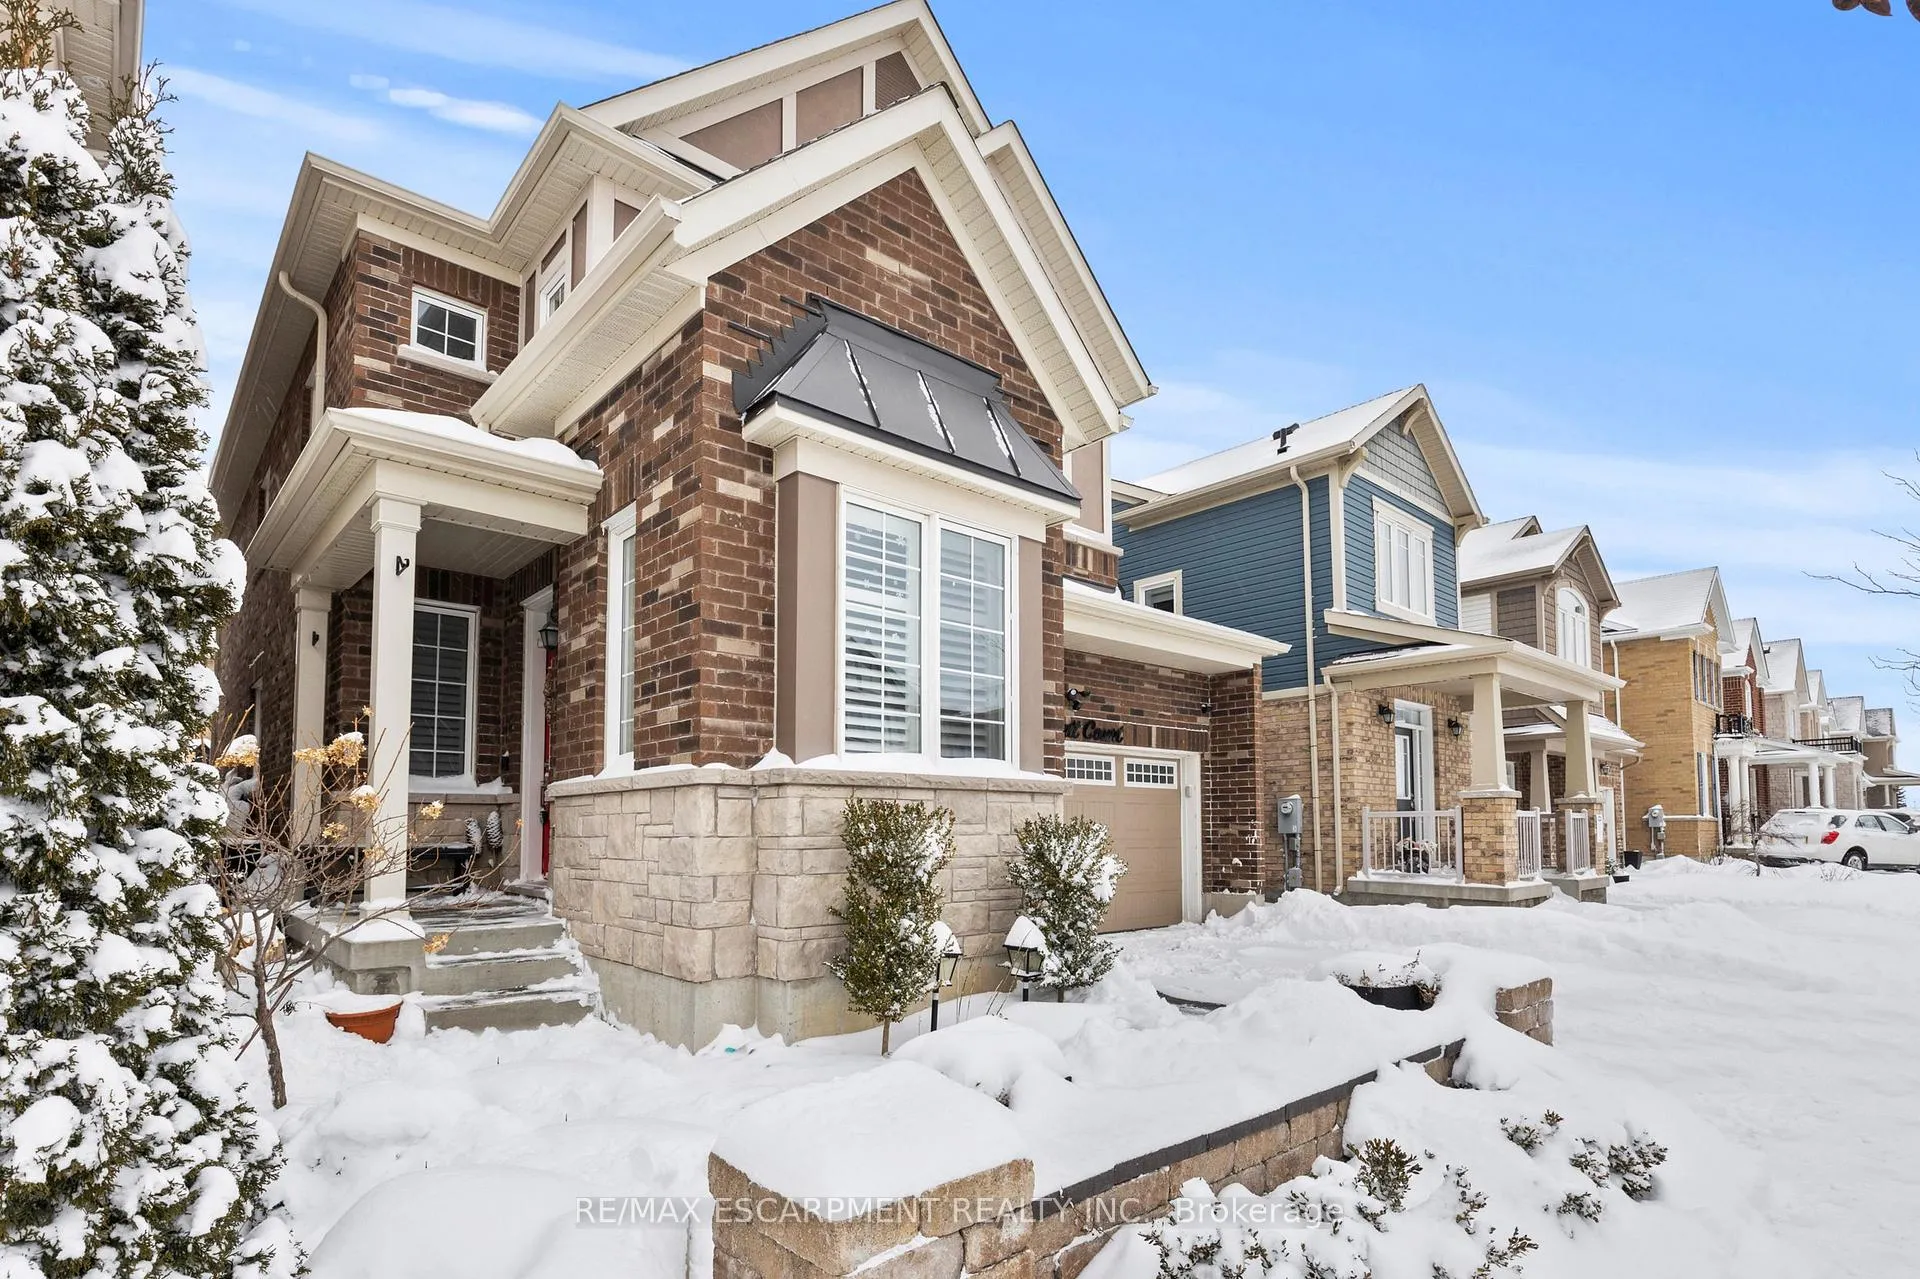
 See all 44 photos
Property history

This listing has ended. It is no longer available.
Property not available for sale or for rent.
Ask about this home
A HOMEH agent will answer your questions about this home.Ask HOMEH
About this home
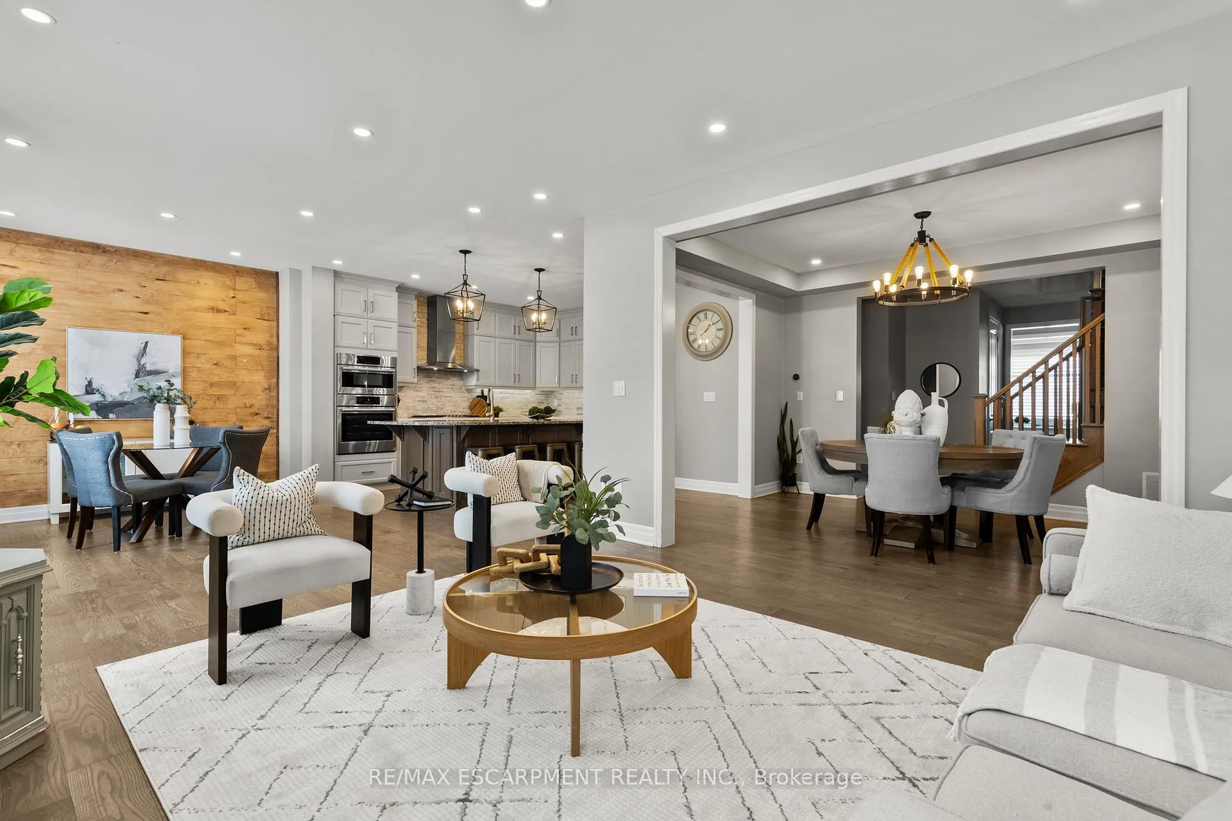
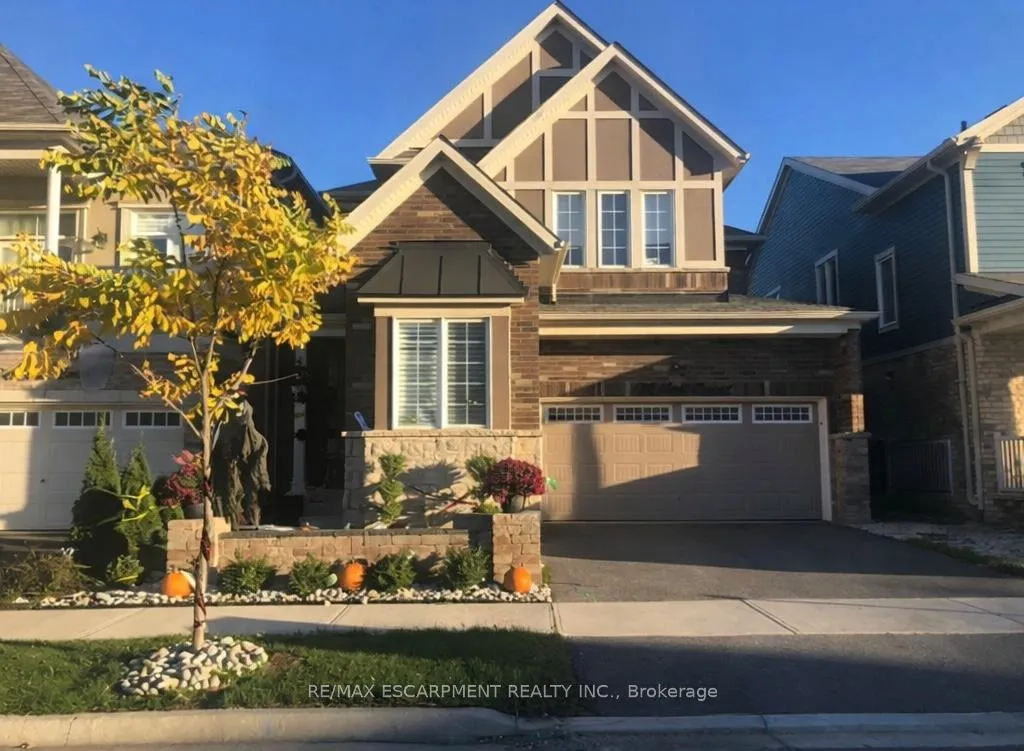
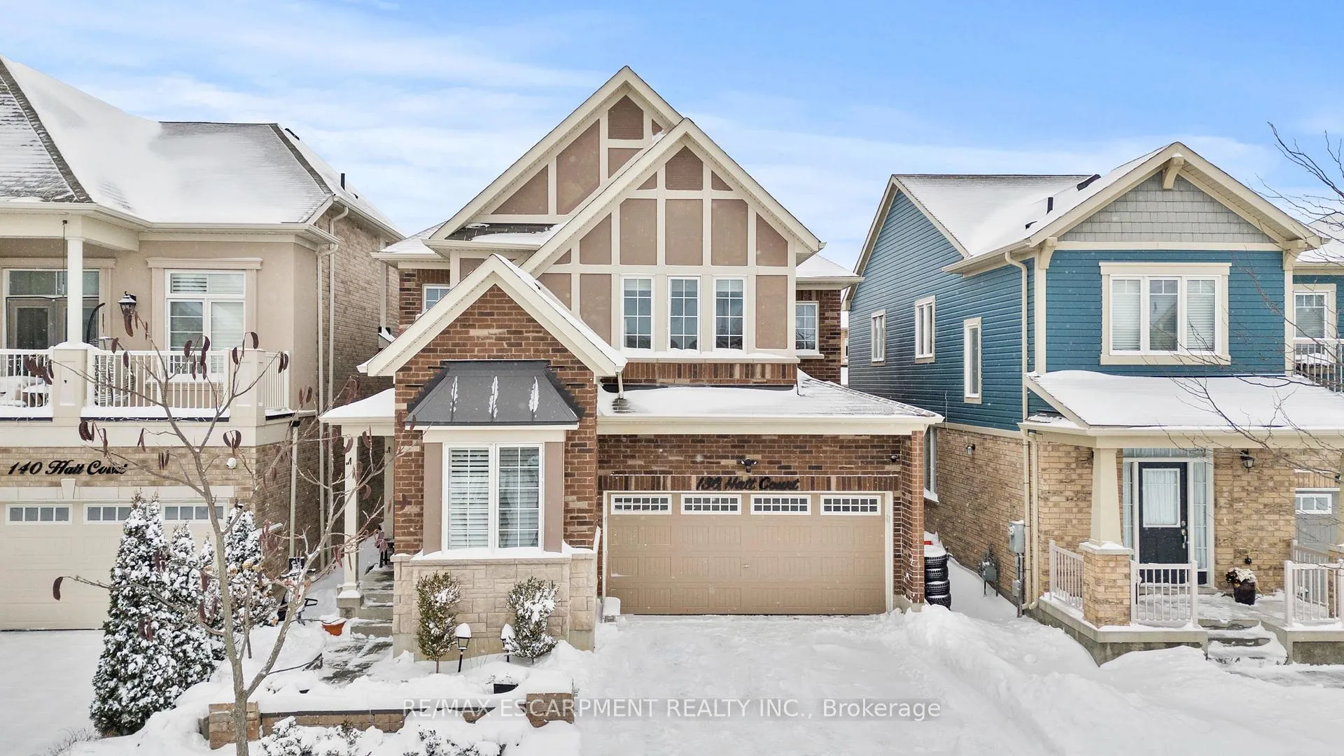
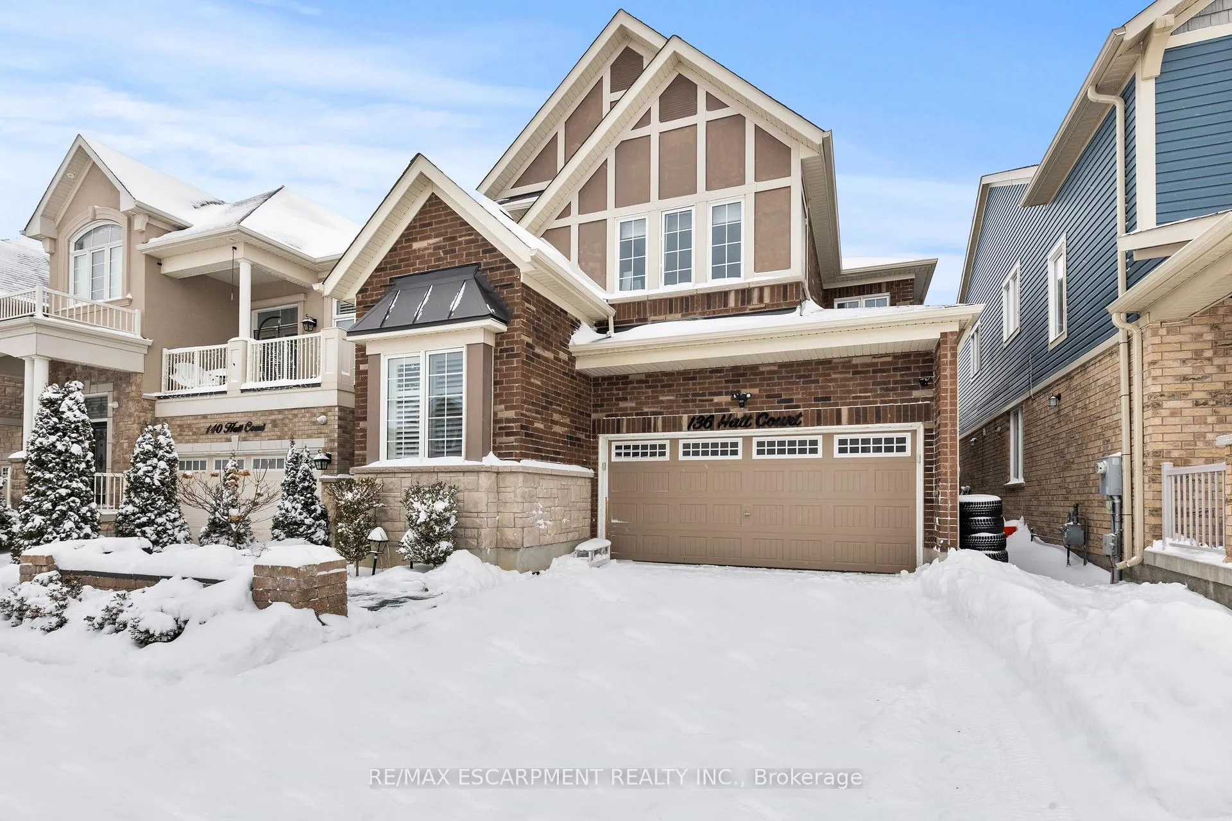
Welcome to this thoughtfully designed Mattamy home, ideally located on a quiet, family-friendly street in Milton. The main level features Engineered hardwood through-out and has a spacious and inviting layout, starting with a main floor office with large windows overlooking the front of the property. As you walk through the large dining room area, you are greeted by a chef-inspired kitchen featuring built-in Bosch appliances and gas range, stone countertops, and ample upgraded cabinetry. The large oversized island and eat-in kitchen provides even more flexibility for the family-perfect for everyday living and entertaining. The open concept family room is spacious and anchored by a gas fireplace, creating a warm and welcoming atmosphere. Upstairs, the home offers four generously sized bedrooms, including a well-appointed primary suite with an oversized walk-in closet and ensuite bath. The remaining bedrooms provide flexibility for growing families, guests, or home office needs, and are conveniently located near another 4pc bathroom and upper level laundry room. The finished basement adds even more flexibility to accommodate your needs, whether a large rec space, office area, or hobby room! Additional highlights include an attached garage and fenced in rear yard. Located close to schools, parks, and amenities, this home delivers comfort, style, and convenience in one of Milton's desirable neighbourhoods.
Facts & features
Ask about this home
A HOMEH agent will answer your questions about this home.
Rooms
14 rooms · 3 bathrooms
- Bathroom—
- Dining room13′6″ × 11′148 sq.ft.
- Kitchen13′6″ × 14′188 sq.ft.
- Den7′3″ × 9′65 sq.ft.
- Family room17′ × 13′221 sq.ft.
- Breakfast10′6″ × 10′6″110 sq.ft.
- Primary bedroom16′11″ × 11′6″194 sq.ft.
- Bedroom 212′8″ × 10′4″131 sq.ft.
- Bedroom 310′ × 10′99 sq.ft.
- Bedroom 49′10″ × 9′11″98 sq.ft.
- Bathroom—
- Laundry—
- Bathroom—
- Recreation—
Around this home
Schools nearby
School rating, out of 10.
Listing details
Helpful tools
Your HOMEH agent
"I would see it this week."
Ask HOMEH about this home
Price, neighbourhood, monthly cost. Ask anything.
HOMEH Intelligent Agent is an AI, not a licensed representative. Check anything important with your agent.