
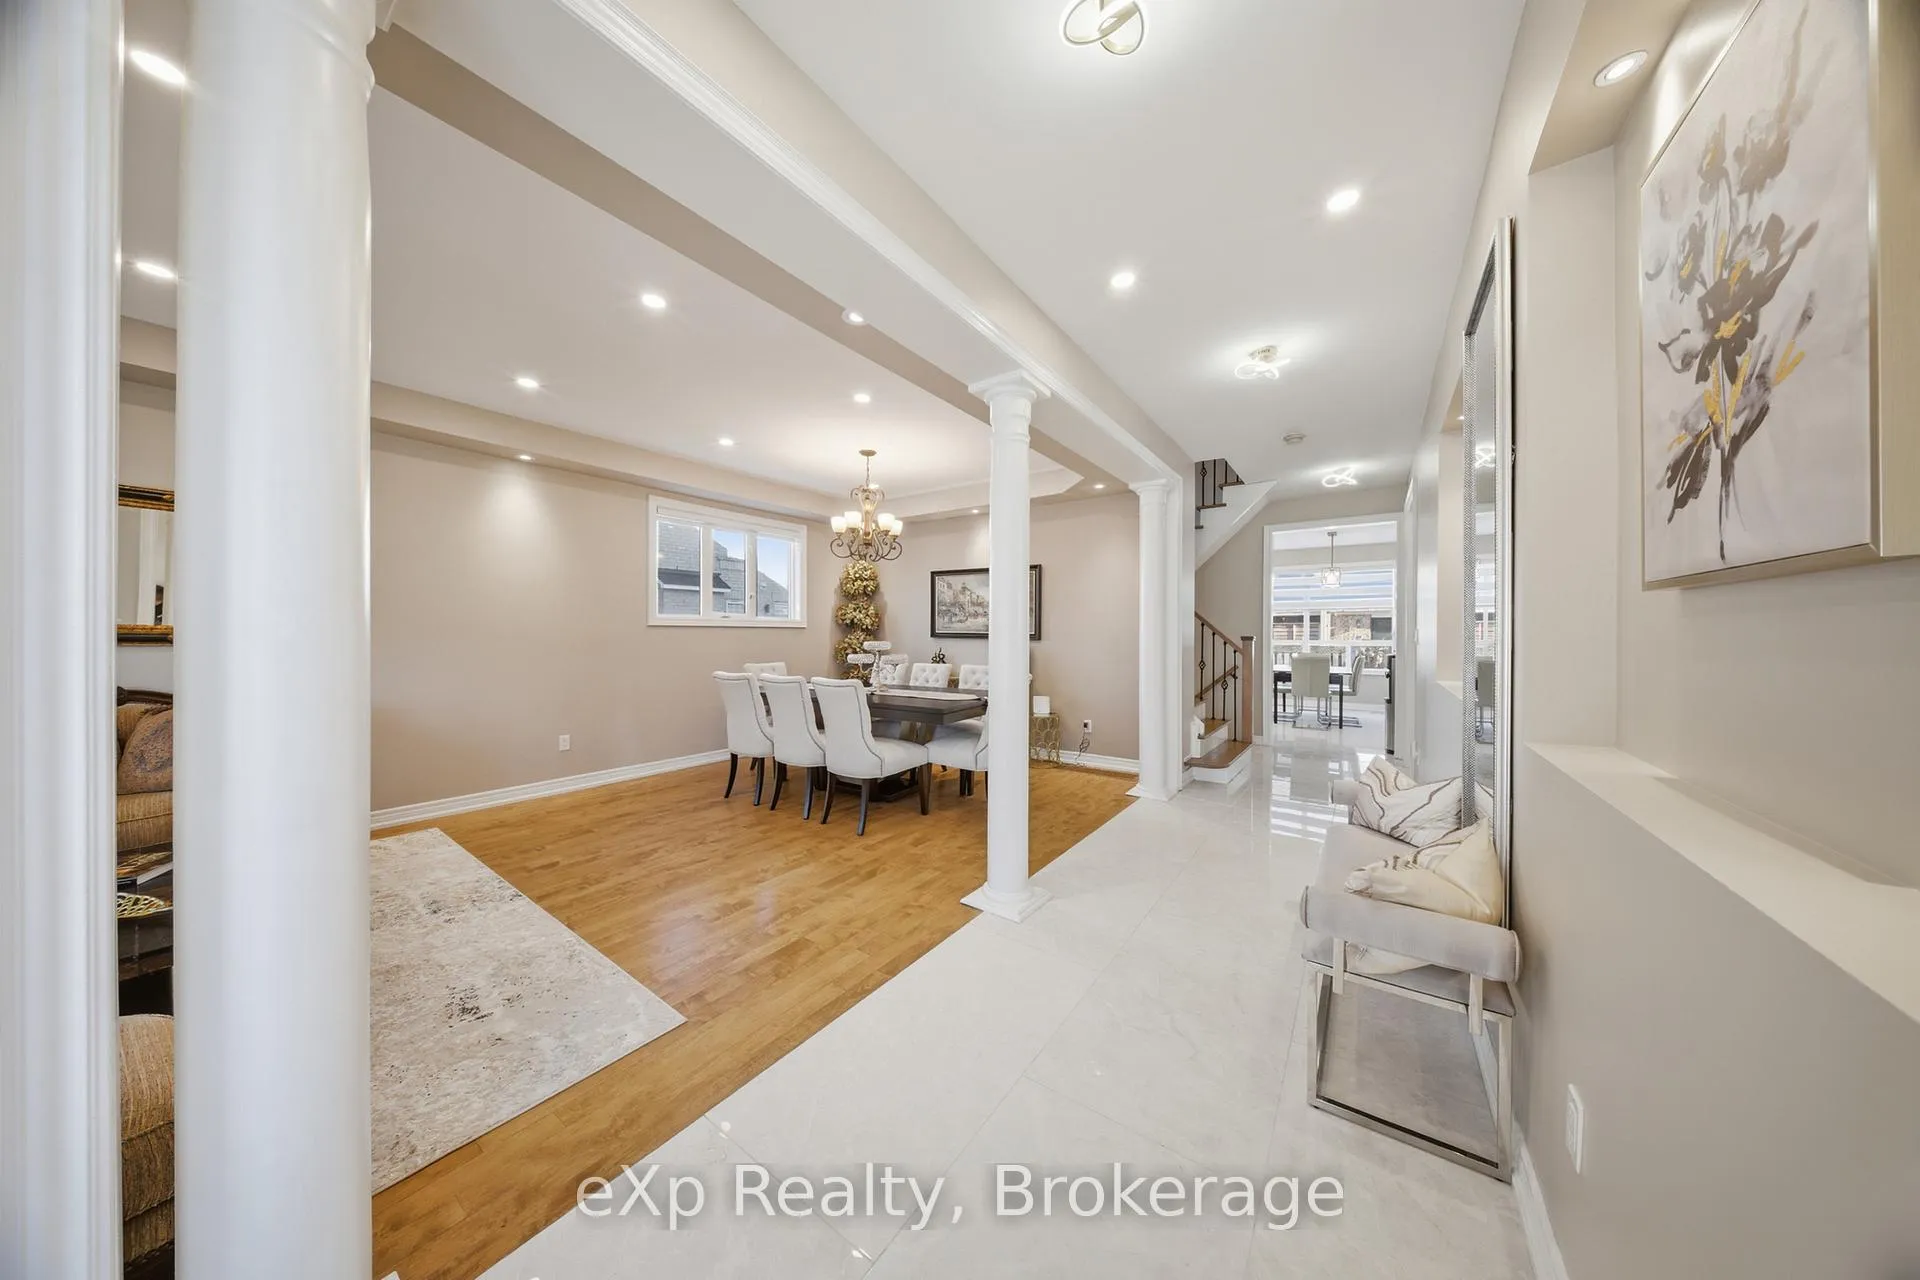
 See all 50 photos
Property history

This listing has ended. It is no longer available.
Property not available for sale or for rent.
Ask about this home
A HOMEH agent will answer your questions about this home.Ask HOMEH
About this home
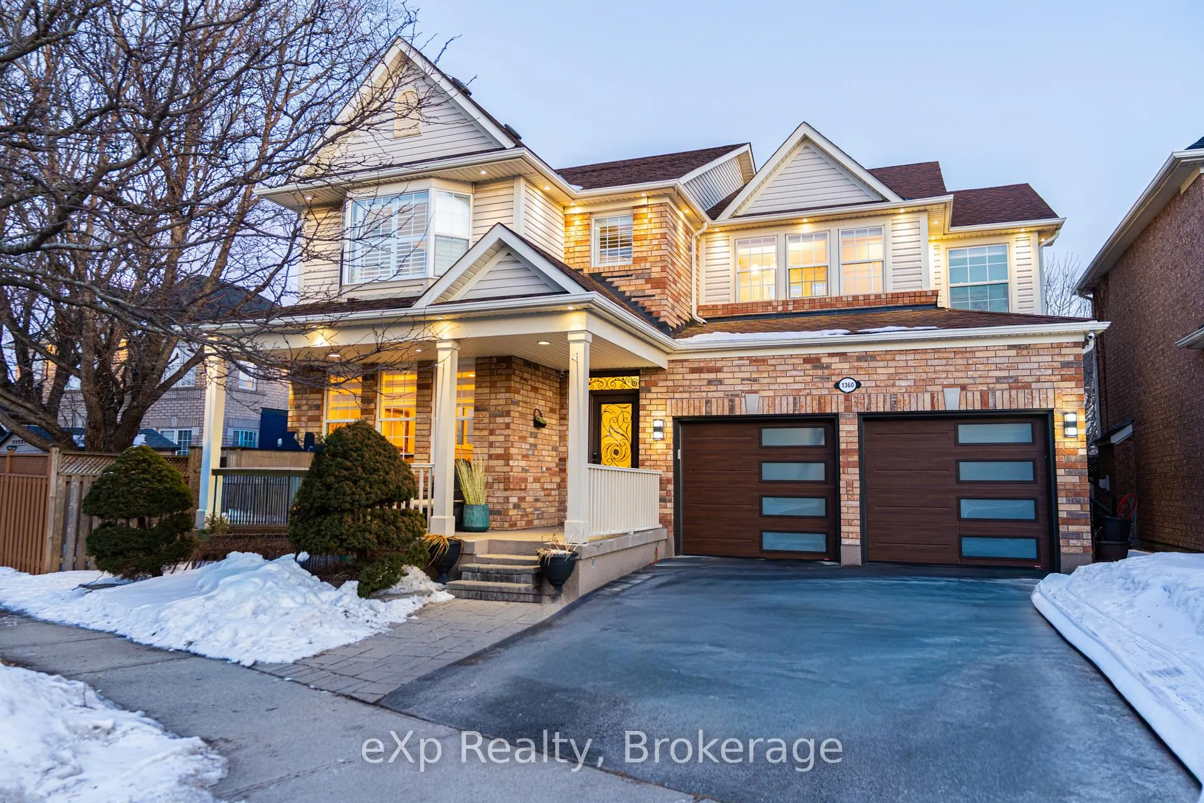
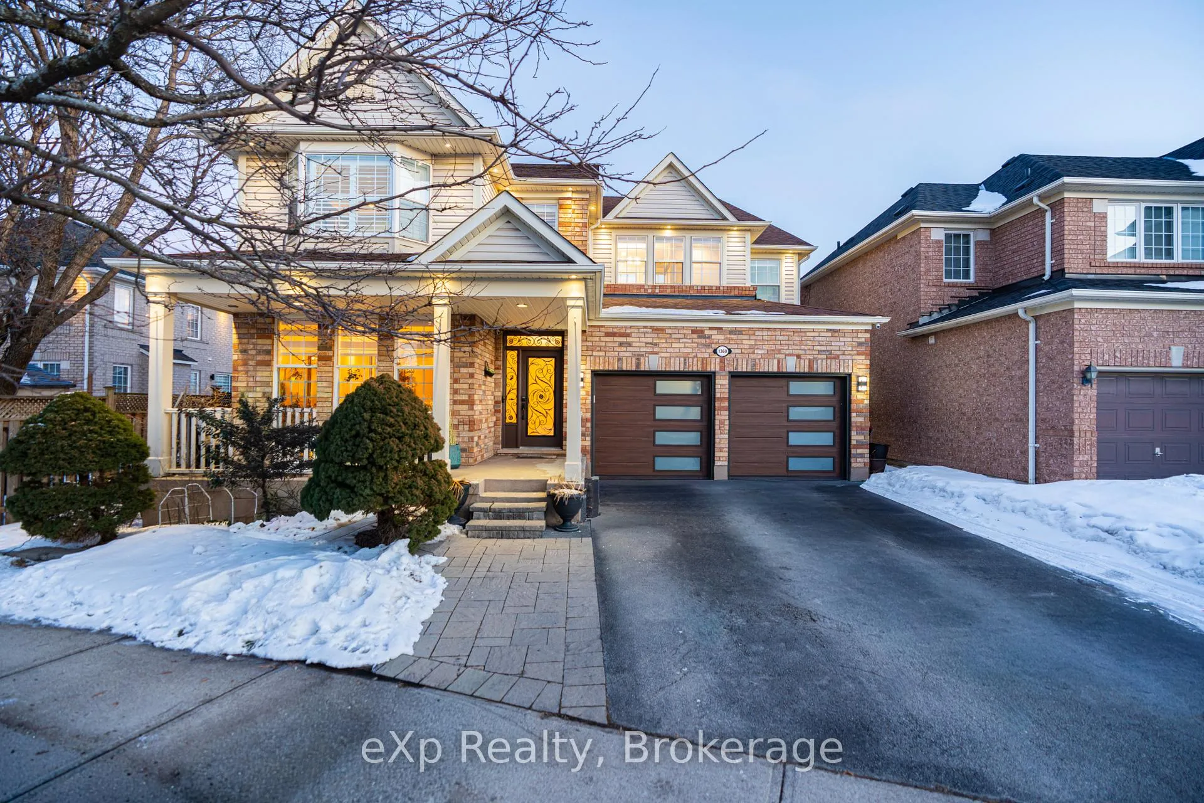
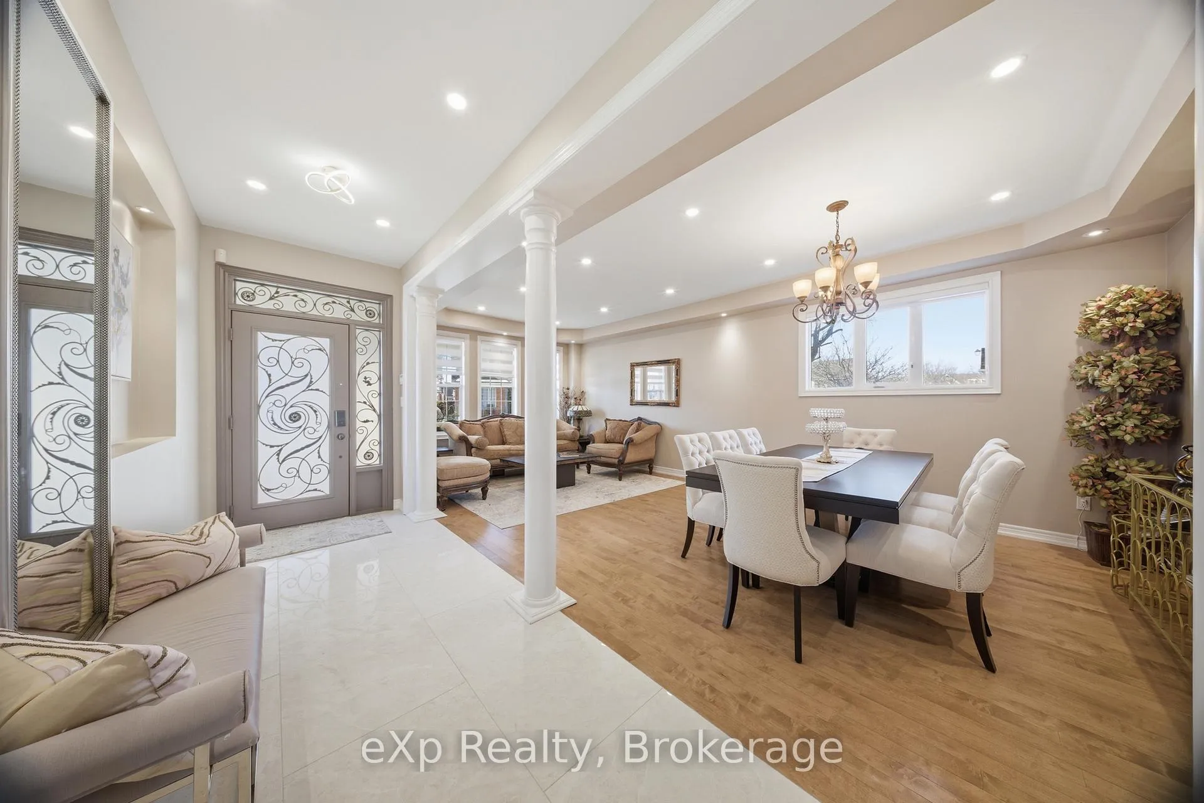
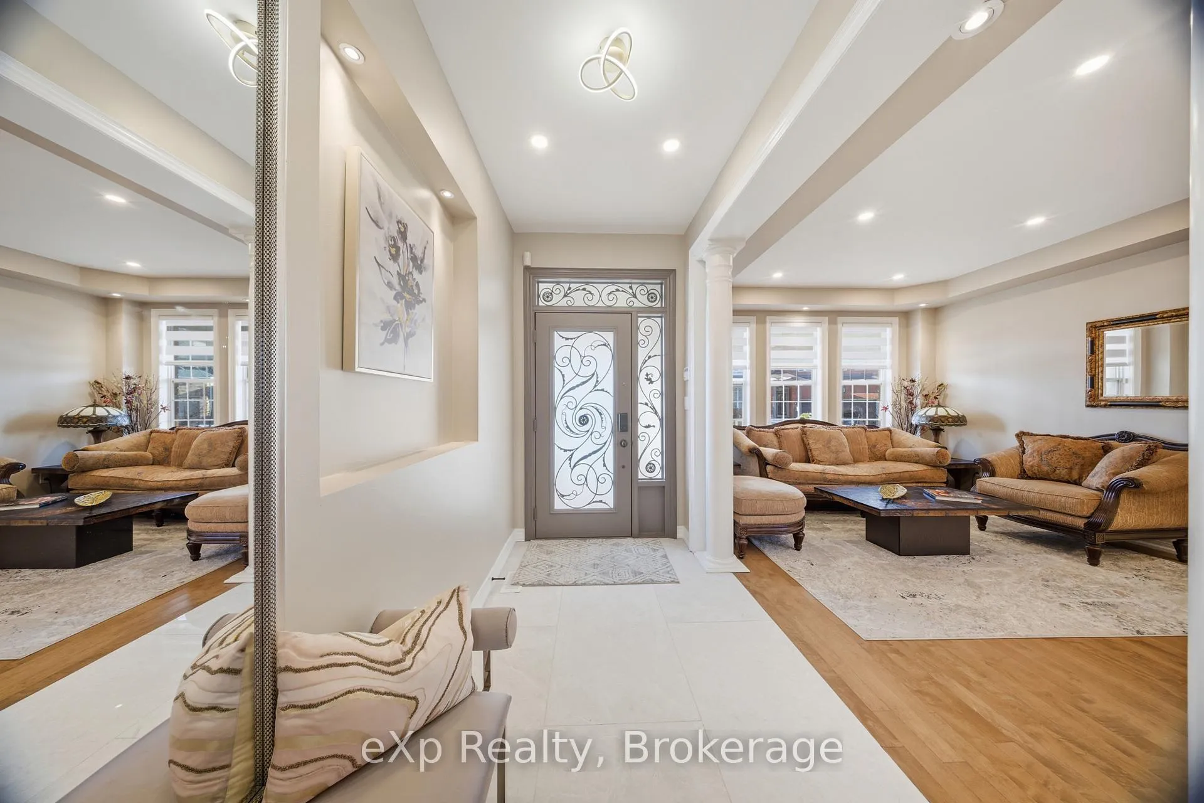
Welcome to 1360 Hill, an exceptional opportunity in a highly sought-after enclave in Beaty. Set on a 52x103ft lot, this beautifully maintained Mattamy home, proudly owned by the original owners, offers 2,675 sq ft above grade plus a 900 sq ft finished basement. Positioned minutes to shopping, schools, parks, public transit, and Hwy 401, this home delivers a high walk score. Enjoy a thoughtful layout designed for everyday comfort and entertaining, with 9ft ceilings on the main floor, brand new porcelain tiles throughout the main level, professionally refinished maple hardwood on the main and upper levels, and a timeless oak staircase. Updated lighting and pot lights enhance the home, while the walk-in coat closet adds convenience. At the heart of the home is the professionally designed luxury kitchen (2024), featuring custom cabinetry, quartz countertops and backsplash, and new JennAir appliances with transferable extended warranties. The kitchen is elevated with a built-in microwave, valance lighting, gas range, and commercial-grade professional range hood. Just off the kitchen, the inviting family room is anchored by a stone-clad gas fireplace. A custom-built office offers a polished work-from-home setup, while the primary bedroom includes custom closets. Upstairs, you'll find 4 large bedrooms and second-floor laundry. The fully finished basement adds bonus space with brand-new luxury vinyl flooring, home theatre, gym area, bathroom, large recreation space, two storage rooms, and a sump pump. Outside, an oversized driveway accommodates 4 vehicles, plus an oversized 2 car garage with shelving. A new high-end GARAGA garage door adds style and function. The roof was completed in 2017 and remains in excellent condition. Step into the oversized backyard and unwind on the wooden deck, perfect for summer BBQs and outdoor entertaining. A rare offering blending space, upgrades, and prime location-this is a home you don't just move into, you grow into.
Facts & features
Ask about this home
A HOMEH agent will answer your questions about this home.
Rooms
19 rooms · 4 bathrooms
- Living room11′10″ × 14′1″167 sq.ft.
- Dining room11′10″ × 9′7″113 sq.ft.
- Foyer11′9″ × 25′3″297 sq.ft.
- Bathroom5′6″ × 6′8″37 sq.ft.
- Kitchen9′7″ × 12′2″117 sq.ft.
- Breakfast8′11″ × 13′9″123 sq.ft.
- Family room17′10″ × 14′3″254 sq.ft.
- Bedroom17′7″ × 11′2″196 sq.ft.
- Bedroom13′6″ × 9′10″133 sq.ft.
- Bathroom13′ × 5′10″76 sq.ft.
- Laundry7′8″ × 6′5″49 sq.ft.
- Bedroom10′10″ × 12′5″134 sq.ft.
- Primary bedroom19′9″ × 12′2″240 sq.ft.
- Other6′1″ × 3′11″24 sq.ft.
- Other6′1″ × 4′1″25 sq.ft.
- Bathroom10′2″ × 12′2″124 sq.ft.
- Recreation36′9″ × 1958′8″71972 sq.ft.
- Bathroom8′10″ × 5′3″46 sq.ft.
- Bedroom17′7″ × 23′7″415 sq.ft.
Around this home
Listing details
Helpful tools
Your HOMEH agent
"I would see it this week."
Ask HOMEH about this home
Price, neighbourhood, monthly cost. Ask anything.
HOMEH Intelligent Agent is an AI, not a licensed representative. Check anything important with your agent.