

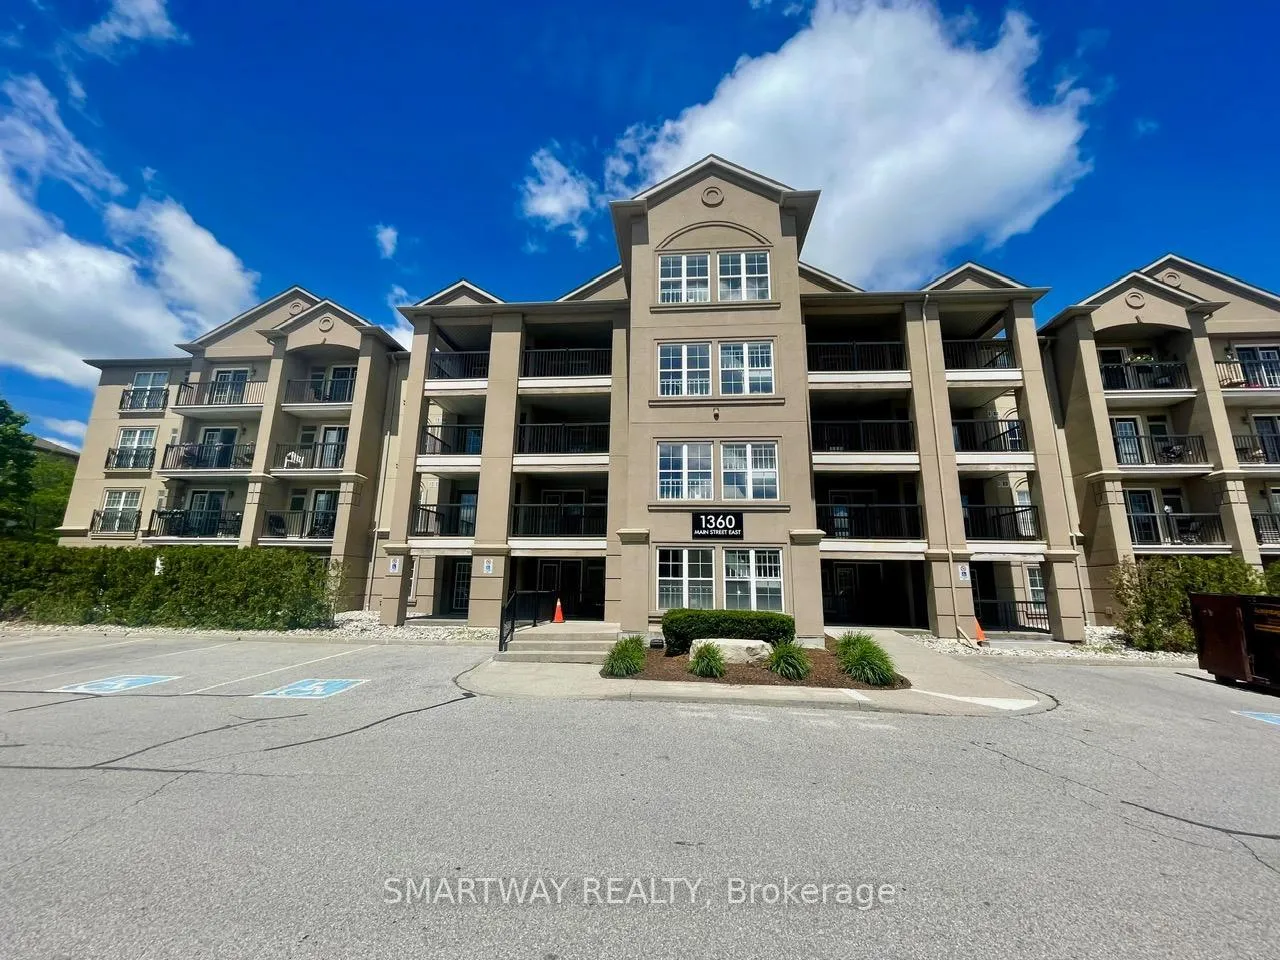
Unit 409, 1360 Main Street E
Unit 409, 1360 Main Street E
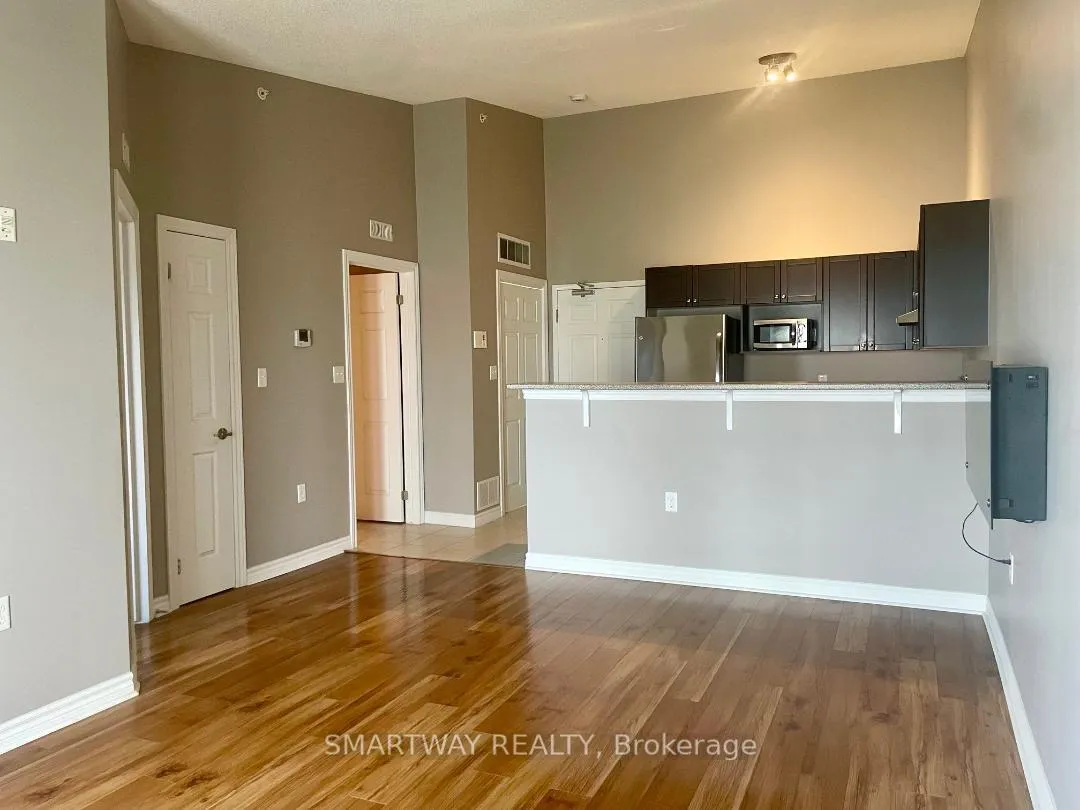 See all 17 photos
Property history
Facts and features
- ExposureNorth west
- LaundryEnsuite
- LockerExclusive
- BalconyOpen
- Hardwood floors
- Fireplace
- Central air
- Gym
The homeCondo Apartment, Apartment, Age 11–15 years
- Type: Condo Apartment
- Style: Apartment
- Age: 11–15 years
- Living space: 700–799 sq ft
- Basement: None
- Exposure: North West
InsideFireplace Yes, electric, Ceramic, Hardwood, Ensuite, main level
- Fireplace: Yes, electric
- Flooring: Ceramic, Hardwood
- Laundry: Ensuite, main level
- Features: Carpet free, on demand water heater, separate hydro meter, storage area lockers
- Elevator: Yes
- Rooms above ground: 5
- Bedrooms: 2
- Bathrooms: 1
- Kitchens: 1
- Family room: Yes
OutsideStucco (plaster), Open
- Exterior: Stucco (plaster)
- Balcony: Open
Parking and locker1 Parking, Underground, Parking type Owned
- Spaces: 1 Parking
- Garage: Underground
- Parking type: Owned
- Driveway: Underground
- Spot: Spot # 39
- Locker: Exclusive
- Locker number: 99
- Locker level: 4
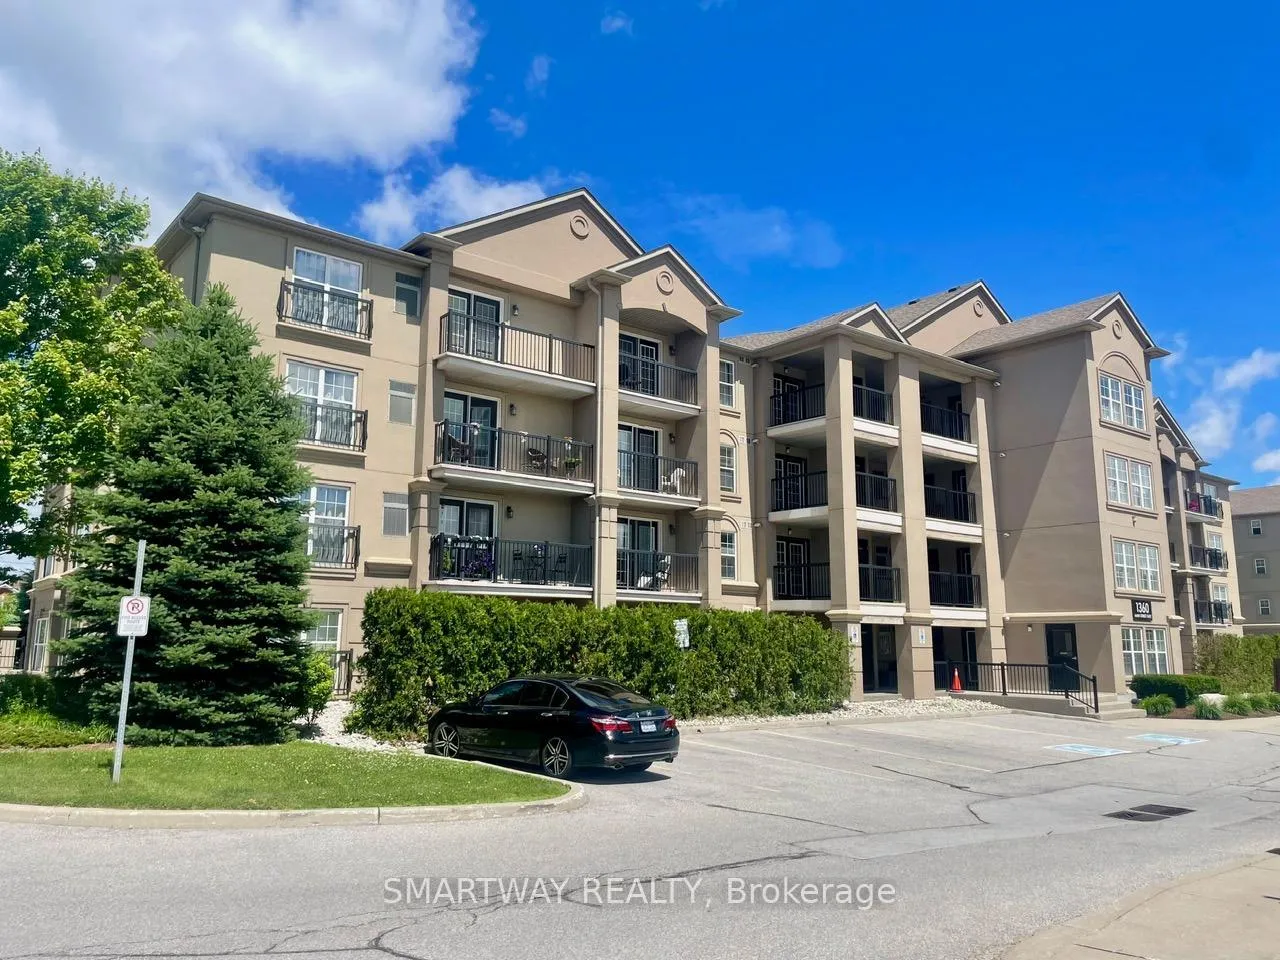
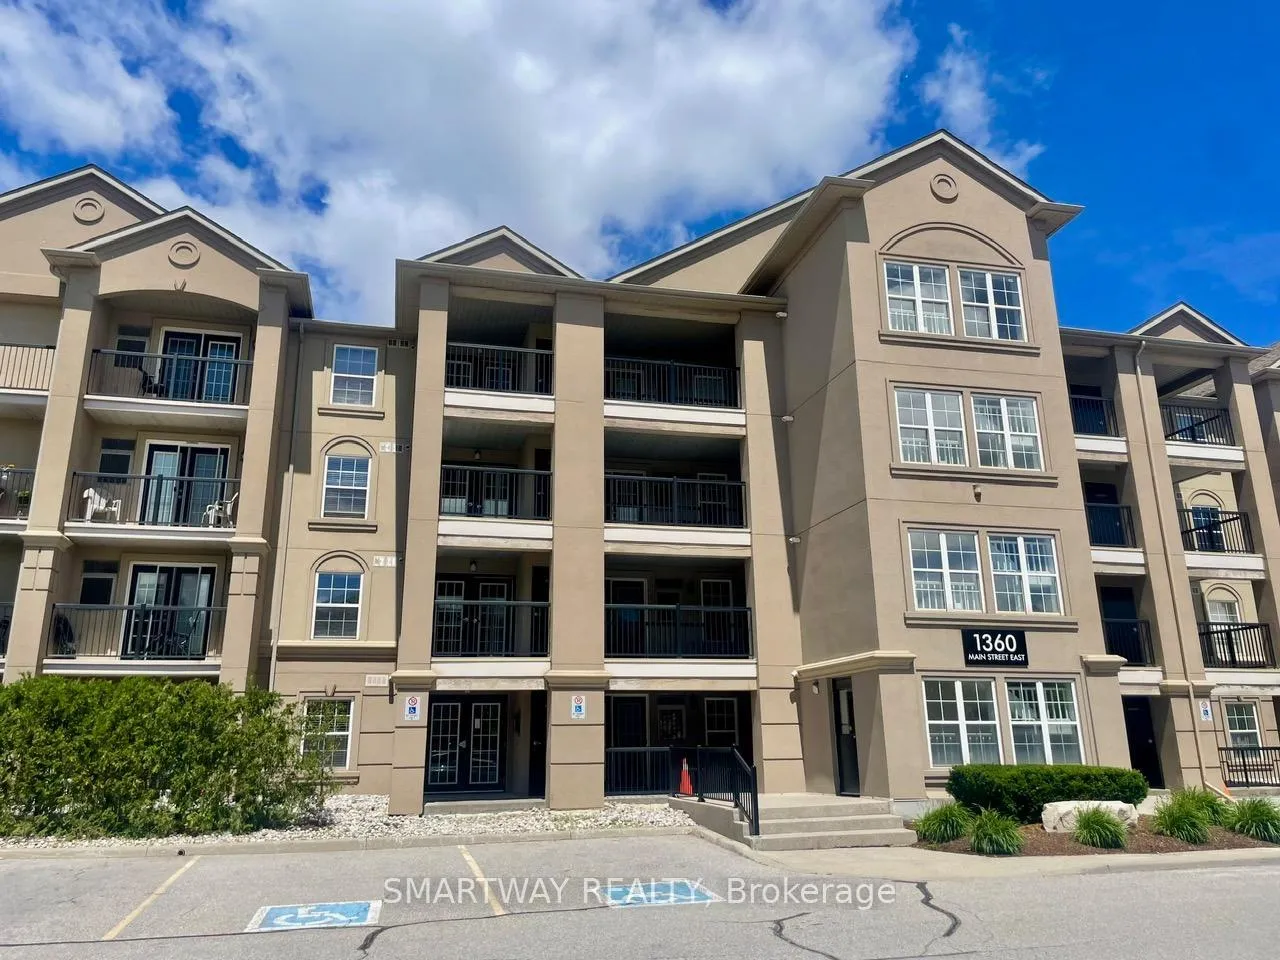
BuildingBristol on main, Storeys 4, Units 312
- Name: Bristol on main
- Storeys: 4
- Units: 312
- Registered: 2013
- Condo corporation: 599
- Amenities: Club house, gym, visitor parking
- Pets: Not allowed
Heating, water and powerForced air, gas, Central air
- Heating: Forced air, gas
- Cooling: Central air
Rent and termsRent $2,600 a month, Other, Unfurnished
- Rent: $2,600 a month
- Space for rent: Other
- Furnished: Unfurnished
- Lease: 12 months
- Paid: Monthly
- Rent includes: Building insurance, building maintenance, common elements, parking, water
- Deposit: Required
- Credit check: Required
- Employment letter: Required
- Rental application: Required
- References: Required
- Rental items: Hot water heater
IncludedExisting stainless steel appliances such as fridge, stove, above range hood, dishwasher, white stacked washer & dryer, wall mounted electrical fireplace are the property of the landlords, available for use to the tenants.
- Included: Existing stainless steel appliances such as fridge, stove, above range hood, dishwasher, white stacked washer & dryer, wall mounted electrical fireplace are the property of the landlords, available for use to the tenants.
NearbyArts centre, greenbelt/conservation, hospital, park, rec./commun.centre, school
- Close to: Arts centre, greenbelt/conservation, hospital, park, rec./commun.centre, school
Listing detailsW13445296, Rented, Jun 15, 2026
- MLS® number: W13445296
- Status: Rented
- Listed on: Jun 15, 2026
- Days on market: 17
- Updated: Jul 2, 2026
- Possession: 2026-07-01 / Flexible
- Occupied by: Vacant
- Listing brokerage: SMARTWAY REALTY
About this home
Unit 409, 1360 Main Street E, Milton (Dempsey), ON L9T 7S5
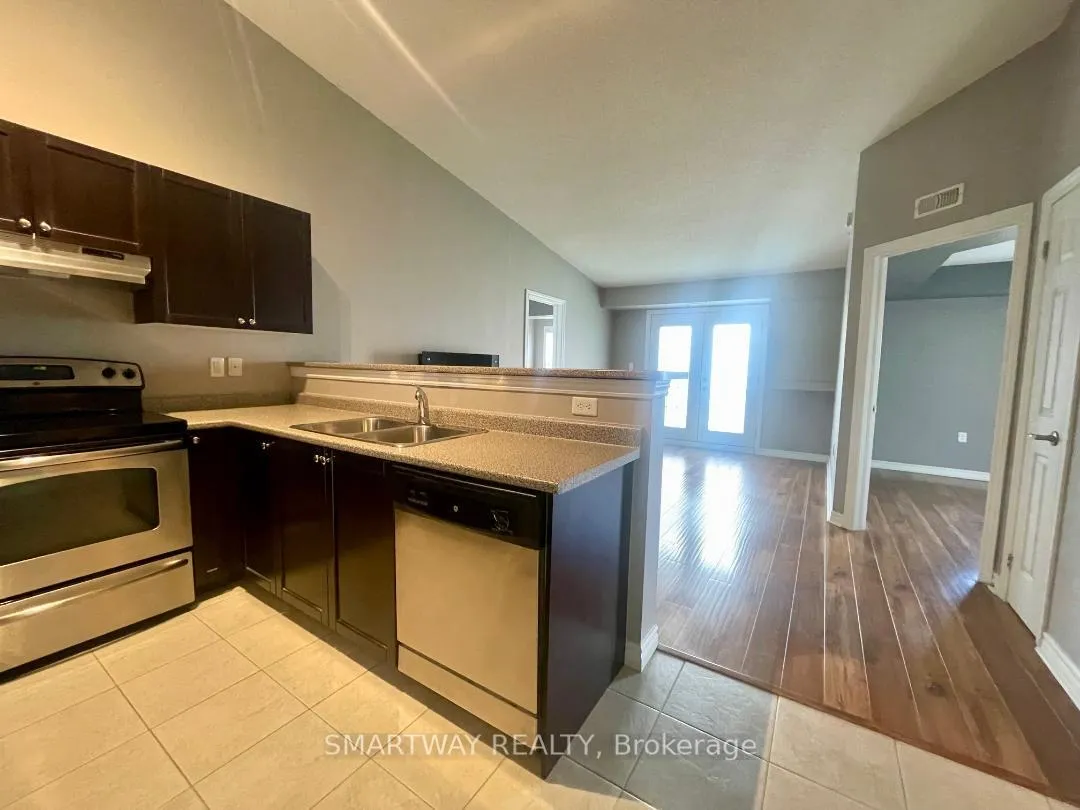
Presenting Absolutely Gorgeous Two Bedroom - One Bath Condo Unit for Lease in the Most Sought After Location in Milton. This Top Floor Unit looks more Open, Bright and Spacious because of the High Vaulted Ceilings. Beautiful Gourmet Kitchen is equipped with Stainless Steel Appliances, Upgraded Maple Cabinetry and a Breakfast Bar that Accent this Open Concept Kitchen Over-Looking the Bright Living Room with Cozy Wall Mounted Electric Fireplace and Walkout to Private Balcony. Distinctive Hand Scraped, Plank Style Upgraded Flooring Flows from the Living Room through Two Very Spacious Bedrooms, Both with Large Windows & Closets. Beautiful Four Piece Washroom with Enclosed Laundry. Upgraded Ceramic Floor Through-Out Kitchen and Bathroom. This Immaculate, Precisely Painted Home is all ready for you to move in and create memories with family and friends. One Underground Parking Space and One Locker on the same floor is included in the lease price.. Access to Gym, Party/Meeting Room Conveniently Located in a Spacious Separate Condominium Club Building. Great Commuter's Location - Right Next to HWY. 401, Short Walk to GO Train Station, Re-Creation Centre and Main Milton Library, Shopping, Parks, Schools, and local Transit. Must See - Move-In ready!!
Ask about this home
A HOMEH agent will answer your questions about this home.
Know more about Bristol on Main Condos
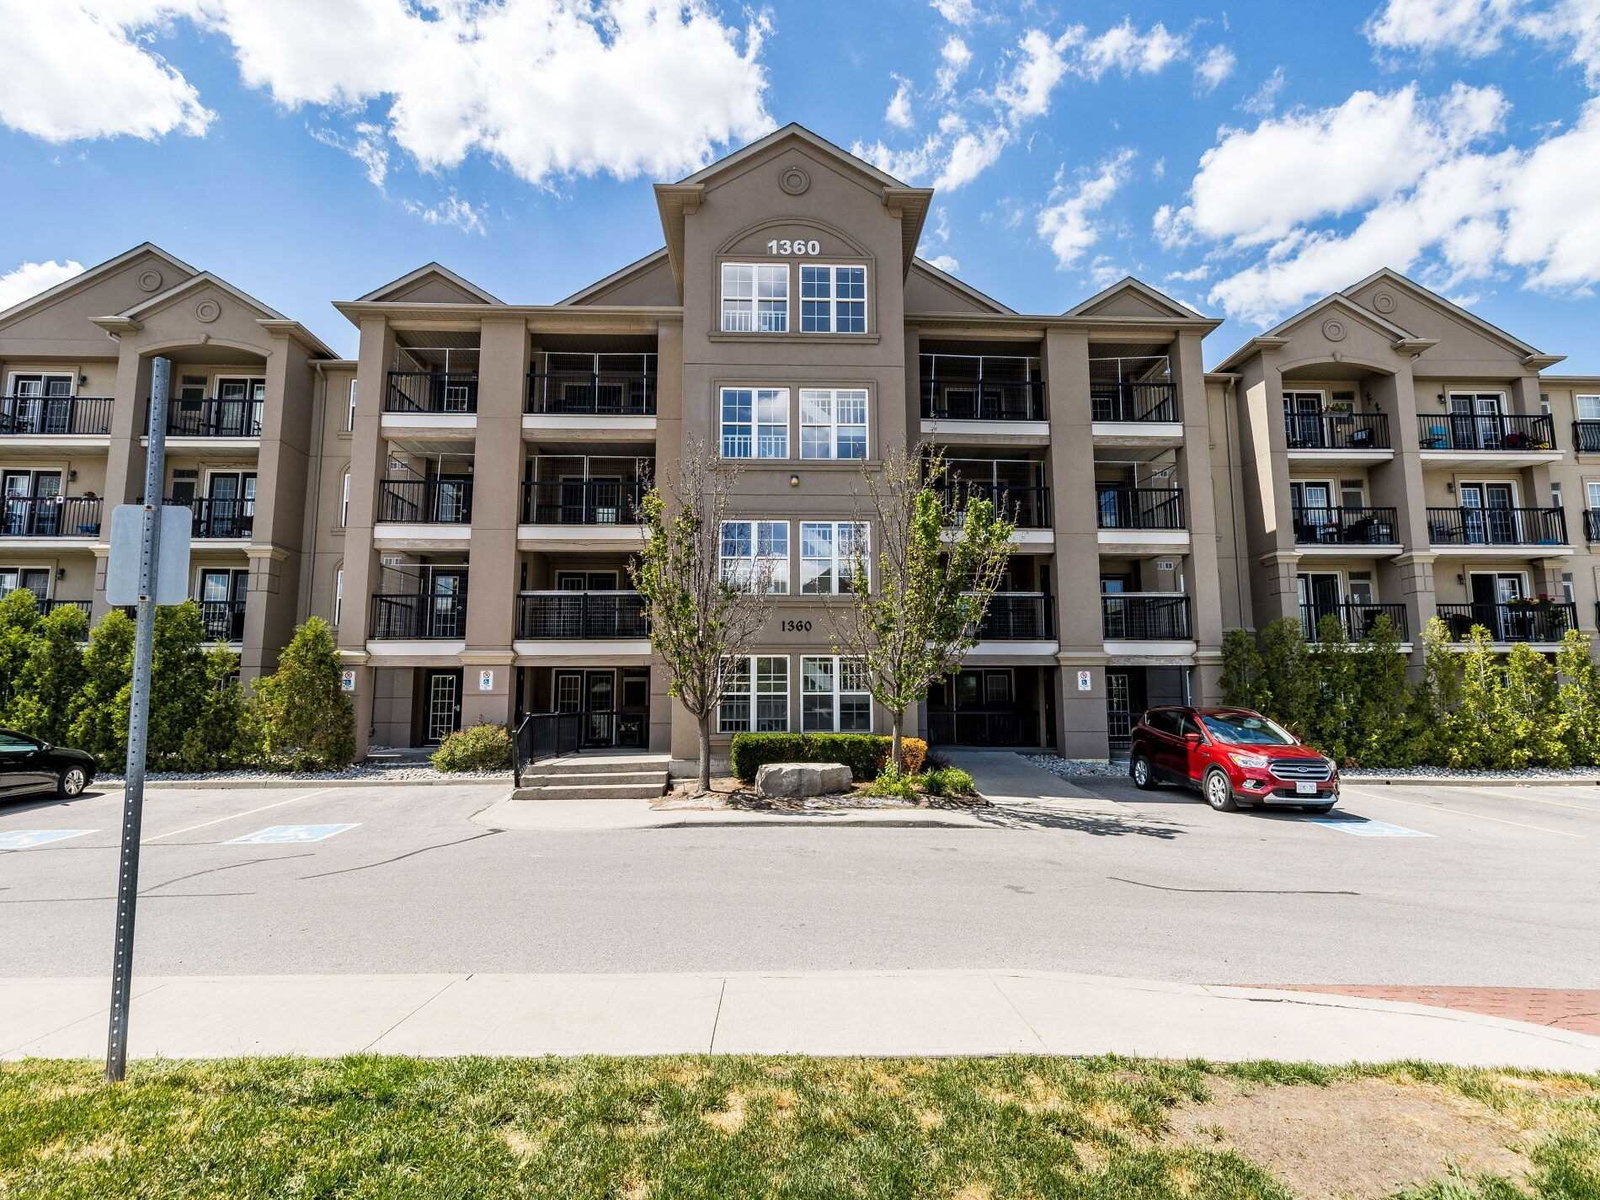
Condo building · 1340-1390 Main Street E
Bristol on Main Condos is a 4-storey condo with 312 suites, built in 2013 by Sutherland Development Group. Right now 1 for rent is on the market here.
- 4storeys
- 312suites
- $547/sq ft
- 2013built
No similar units for rent in Bristol on Main Condos right now.
Around this home
Daily convenience, out of 100, from the distances below
Schools nearby
School rating, out of 10.
Helpful calculators
Your HOMEH agent

"I would see it this week."