
13640 Guelph Line
Milton (Rural Milton West)13640 Guelph Line
Milton (Rural Milton West)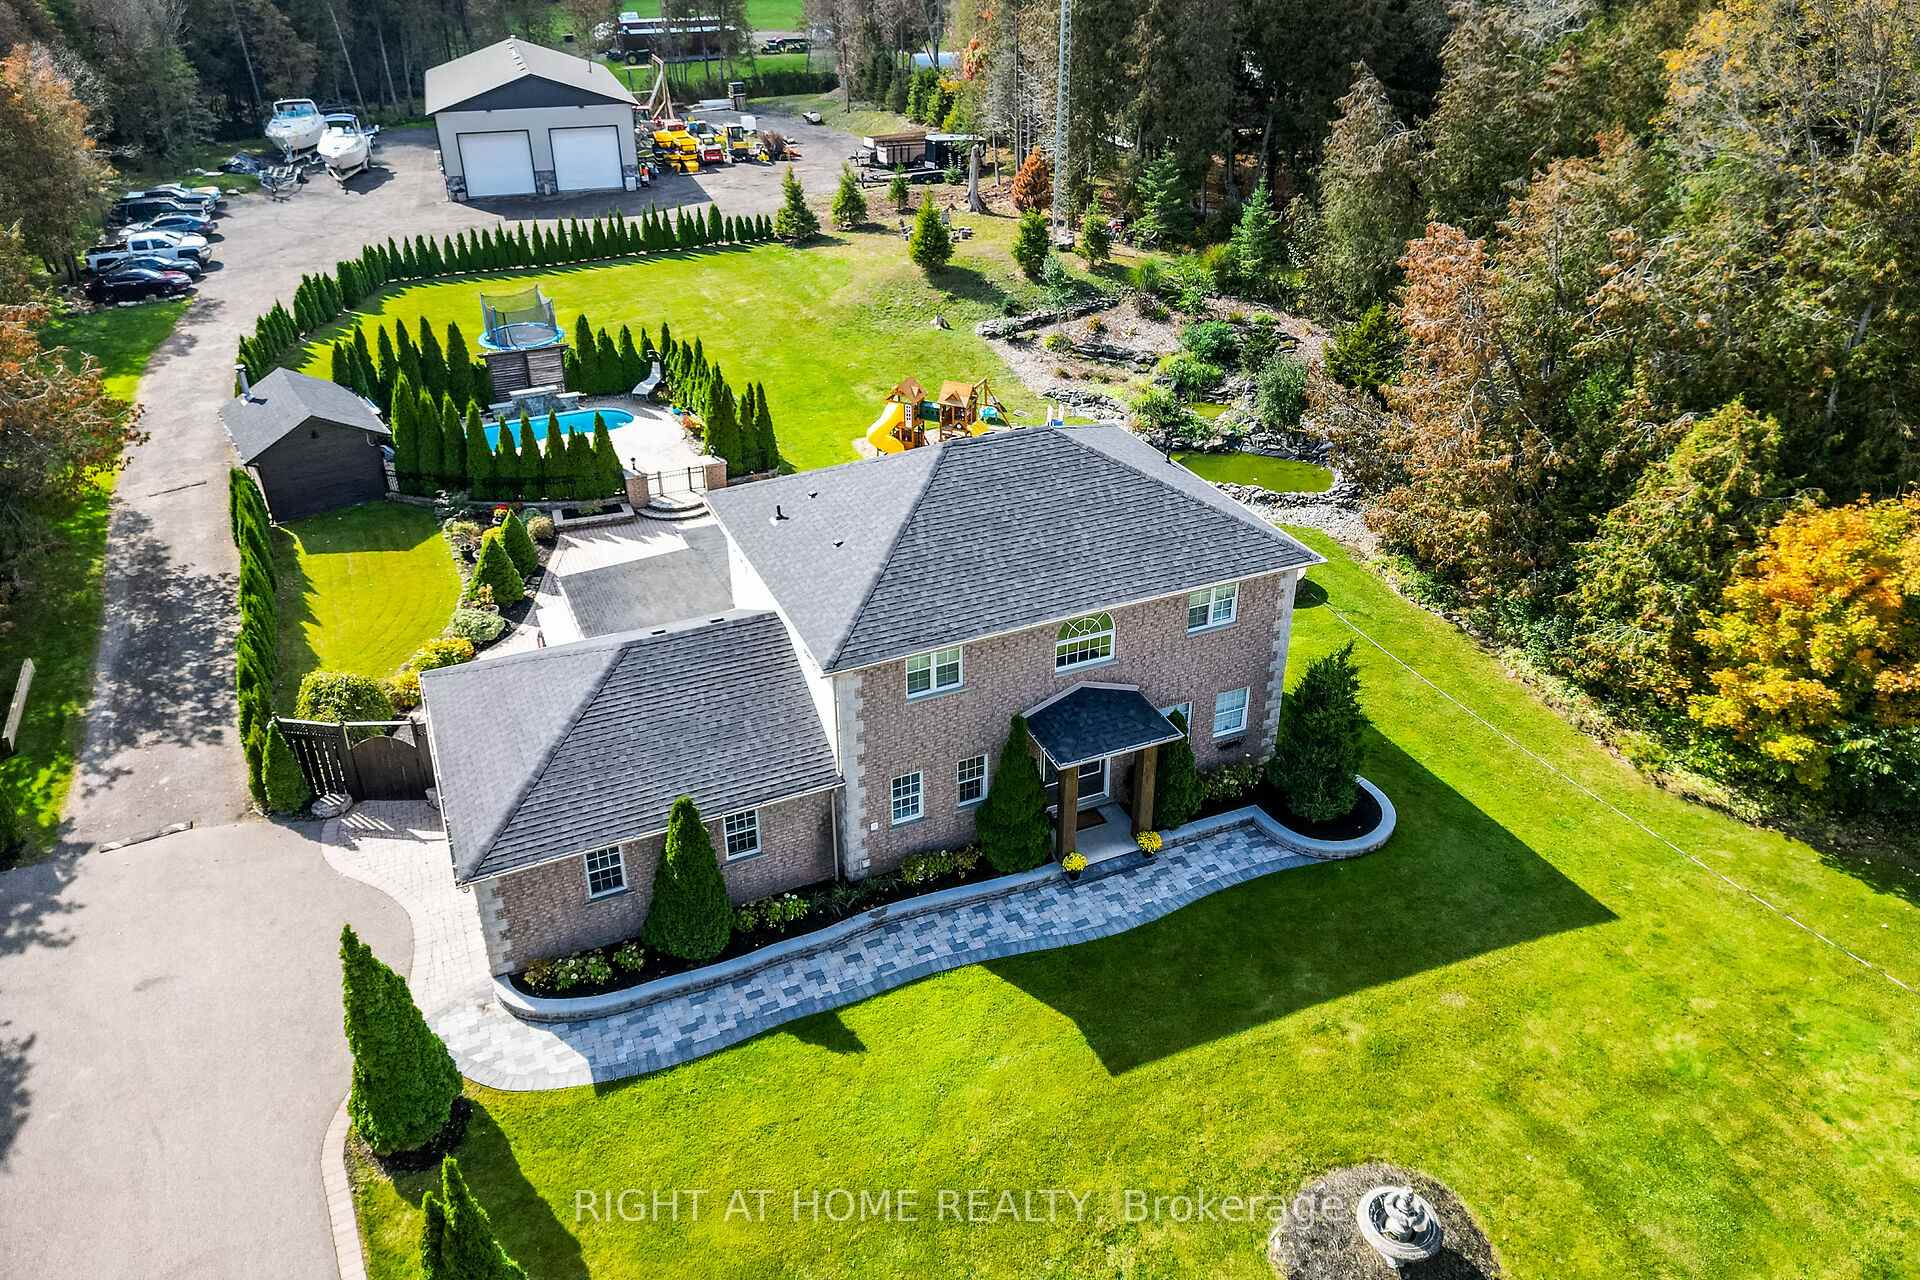
 See all 40 photos
Property history

This listing has ended. It is no longer available.
Property not available for sale or for rent.
Ask about this home
A HOMEH agent will answer your questions about this home.Ask HOMEH
About this home
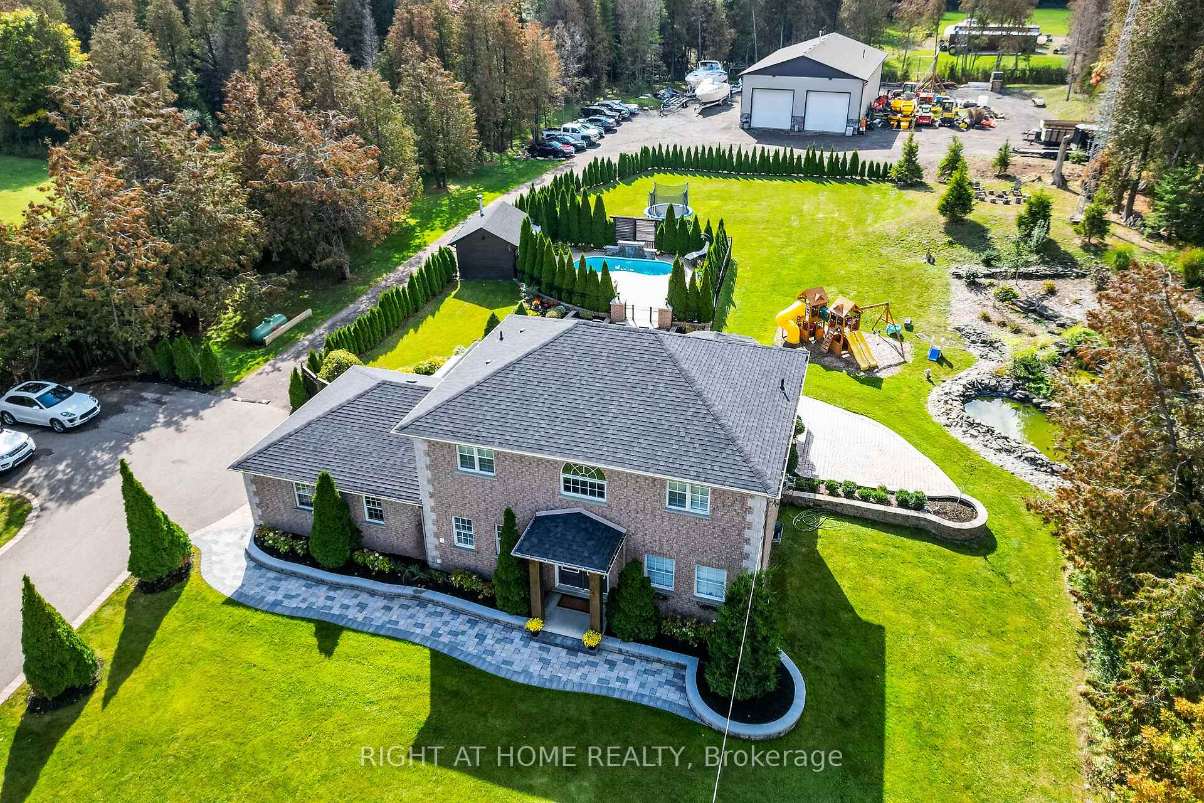
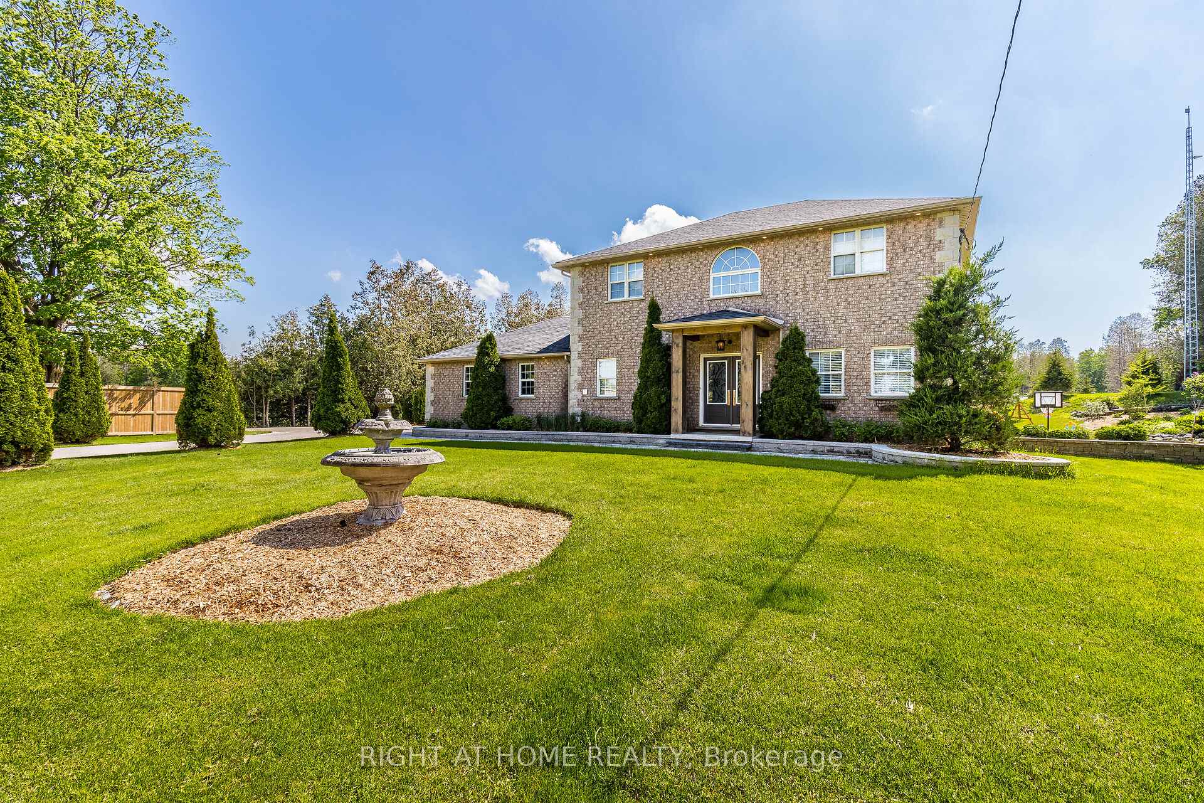
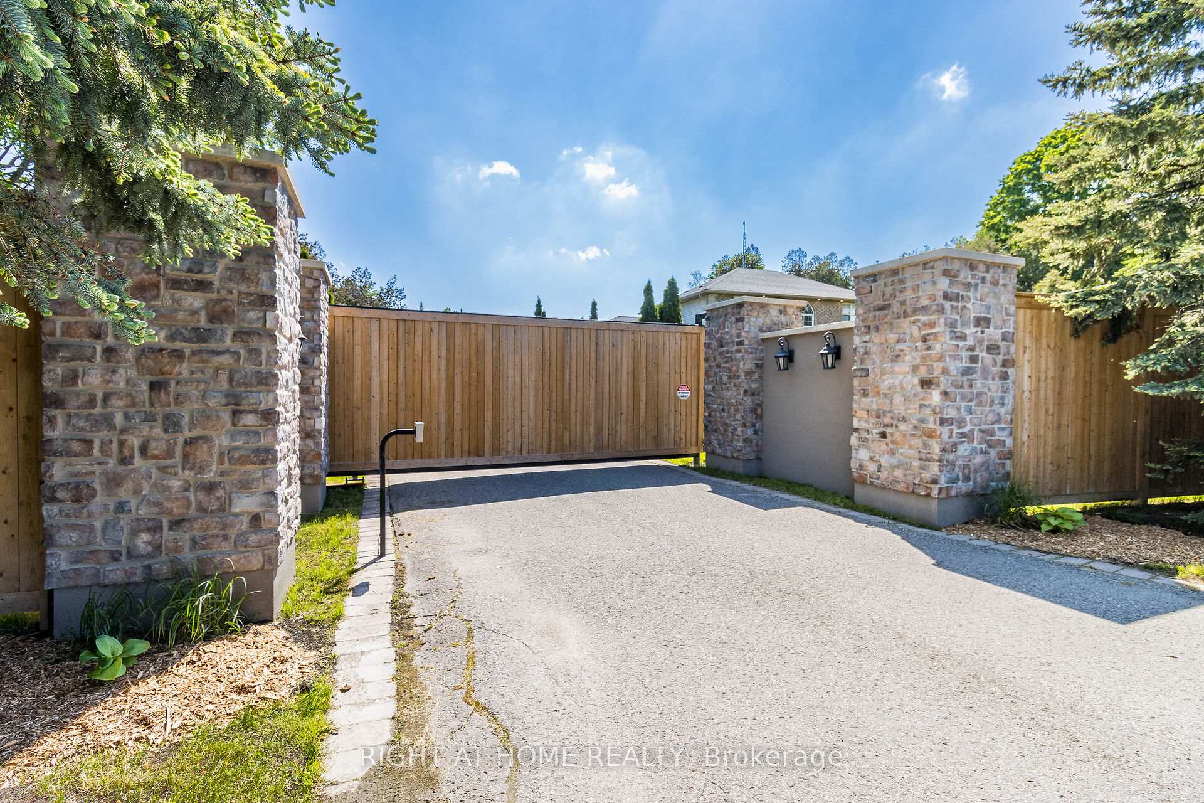
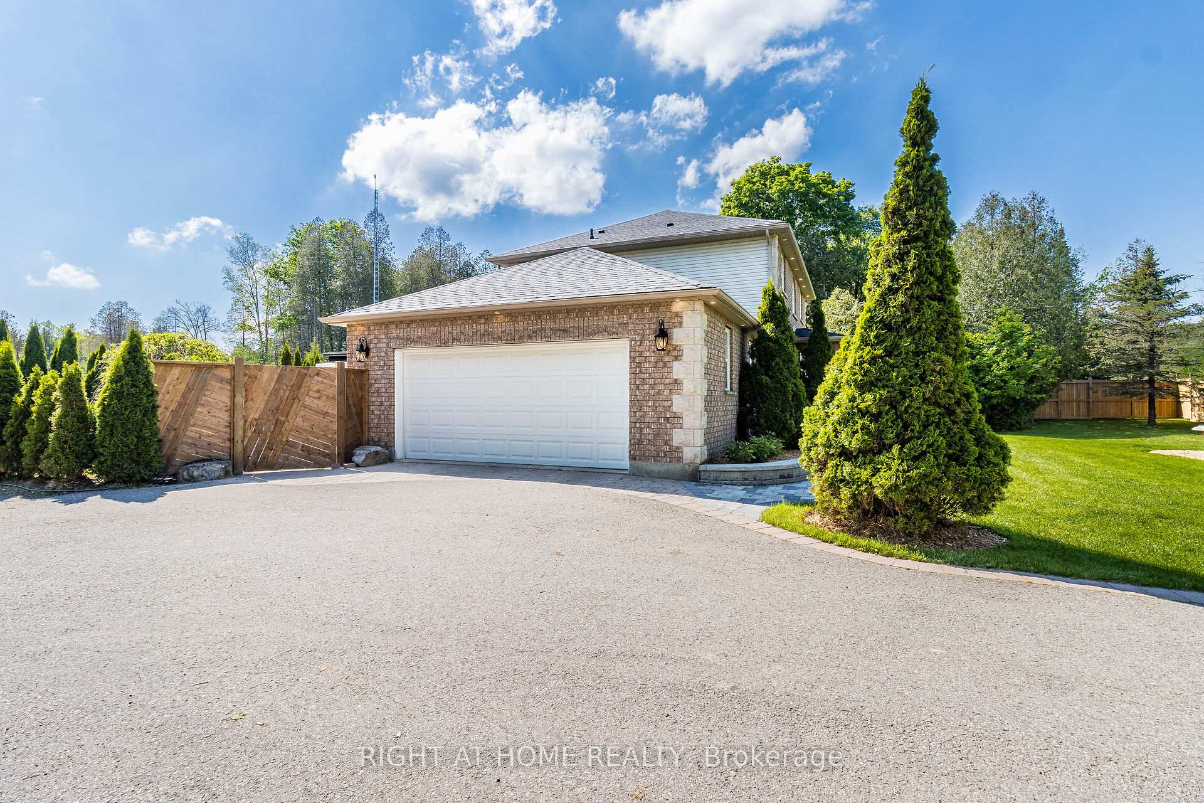
Welcome To 13640 Guelph Line, A Custom Built 2 Acre Estate! Surrounded By The Natural Wonders Of The Green Belt, This Property Has A Very Rare Rural Mixed Use (A2) Zoning Allowing For Additional Dwellings, Home Businesses And More! This Beautiful Detached Home Has Almost 3,200 Sq. Ft Of Finished Living Space And A Large Work Shop With Offices Covering Almost 3,400 Sq. Ft. Built Using Block For Exterior Walls Allowing For Complete Interior Repurposing. Extravagant & Secure Gate With Intercom, The Home Has A Gorgeous Renovated Open Concept Interior, A Main Floor Den And A Finished Basement With A Guest Bedroom. Boasting 2 Walkouts To A Custom Covered Outdoor Kitchen With A Built In Griddle Cooker, Smoker & Sink Only Enhance The Serene Pond With Waterfall. Beautiful Landscaping Throughout The Property & An Inground Heated Salt Water Pool With An Outdoor Bar, Washroom And Change Room Make This Home Perfect For Entertaining! Almost Off The Grid, This Home Has Geothermal Heating/Cooling, A Drilled Well And An Irrigation System. Live/Work Combination! 900km Bruce Trail Access 2 min walk Behind Property, Minutes To 401, Many Lakes & 35 Minutes To Pearson Airport. See Virtual Tour! **EXTRAS** Fully Fin Office Spce, Brd Mting Rm, Emplye Leisure/Evnts Spce, 3 Pce Bath, 2 Pc Pwdr Rm (60%). - Work Shop Is (40%) Wth 2 Lrge Bay Drs. All Block Construction, No Obstruction Pillars & 17 Ft Ceiling Height. 2 Bay Drs Are 13 Ft In Height.
Facts & features
Ask about this home
A HOMEH agent will answer your questions about this home.
Rooms
12 rooms · 4 bathrooms
- Kitchen15′7″ × 15′5″240 sq.ft.
- Dining room15′4″ × 13′8″210 sq.ft.
- Family room19′1″ × 15′7″298 sq.ft.
- Office11′10″ × 10′9″127 sq.ft.
- Laundry7′1″ × 10′6″74 sq.ft.
- Foyer9′3″ × 7′1″66 sq.ft.
- Workshop39′1″ × 64′4″2511 sq.ft.
- Primary bedroom18′3″ × 12′2″222 sq.ft.
- Bedroom 214′4″ × 11′10″170 sq.ft.
- Bedroom 39′ × 10′10″97 sq.ft.
- Bedroom 412′2″ × 14′2″172 sq.ft.
- Recreation25′4″ × 26′5″669 sq.ft.
Around this home
Listing details
Helpful tools
Your HOMEH agent
"I would see it this week."
Ask HOMEH about this home
Price, neighbourhood, monthly cost. Ask anything.
HOMEH Intelligent Agent is an AI, not a licensed representative. Check anything important with your agent.