
 See all 46 photos
Property history

This listing has ended. It is no longer available.
Property not available for sale or for rent.
Ask about this home
A HOMEH agent will answer your questions about this home.Ask HOMEH
About this home
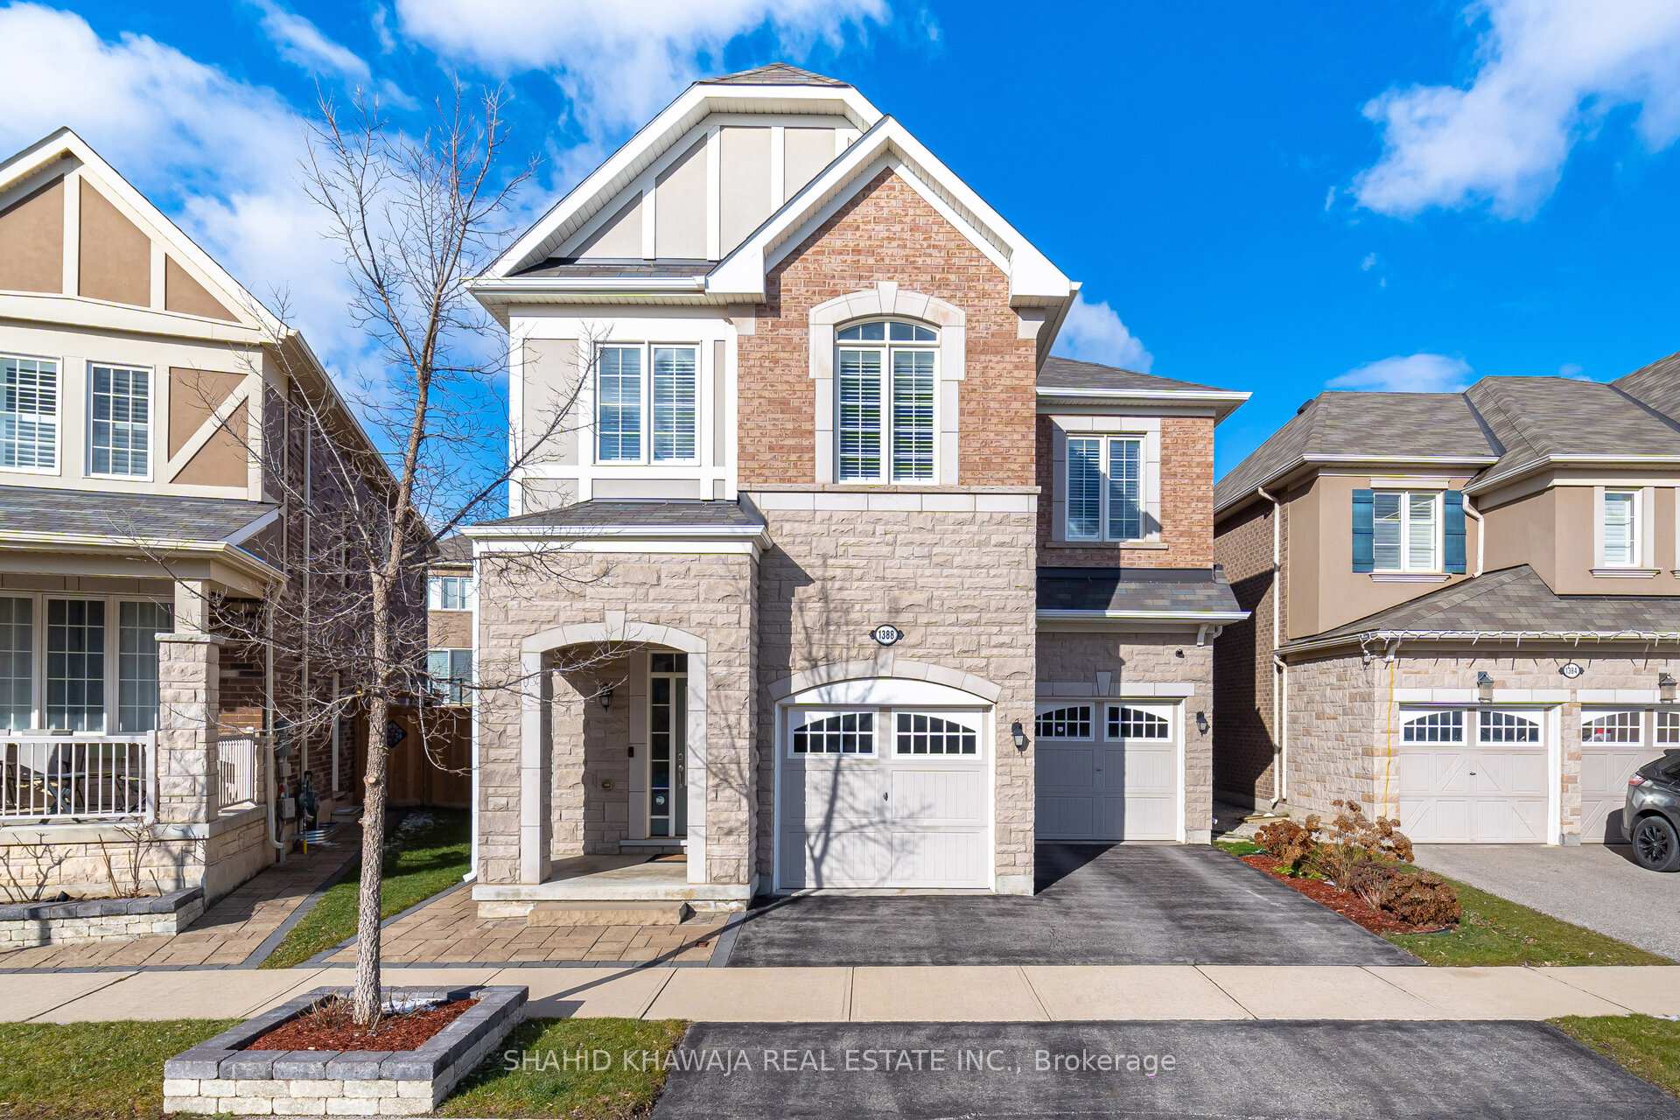
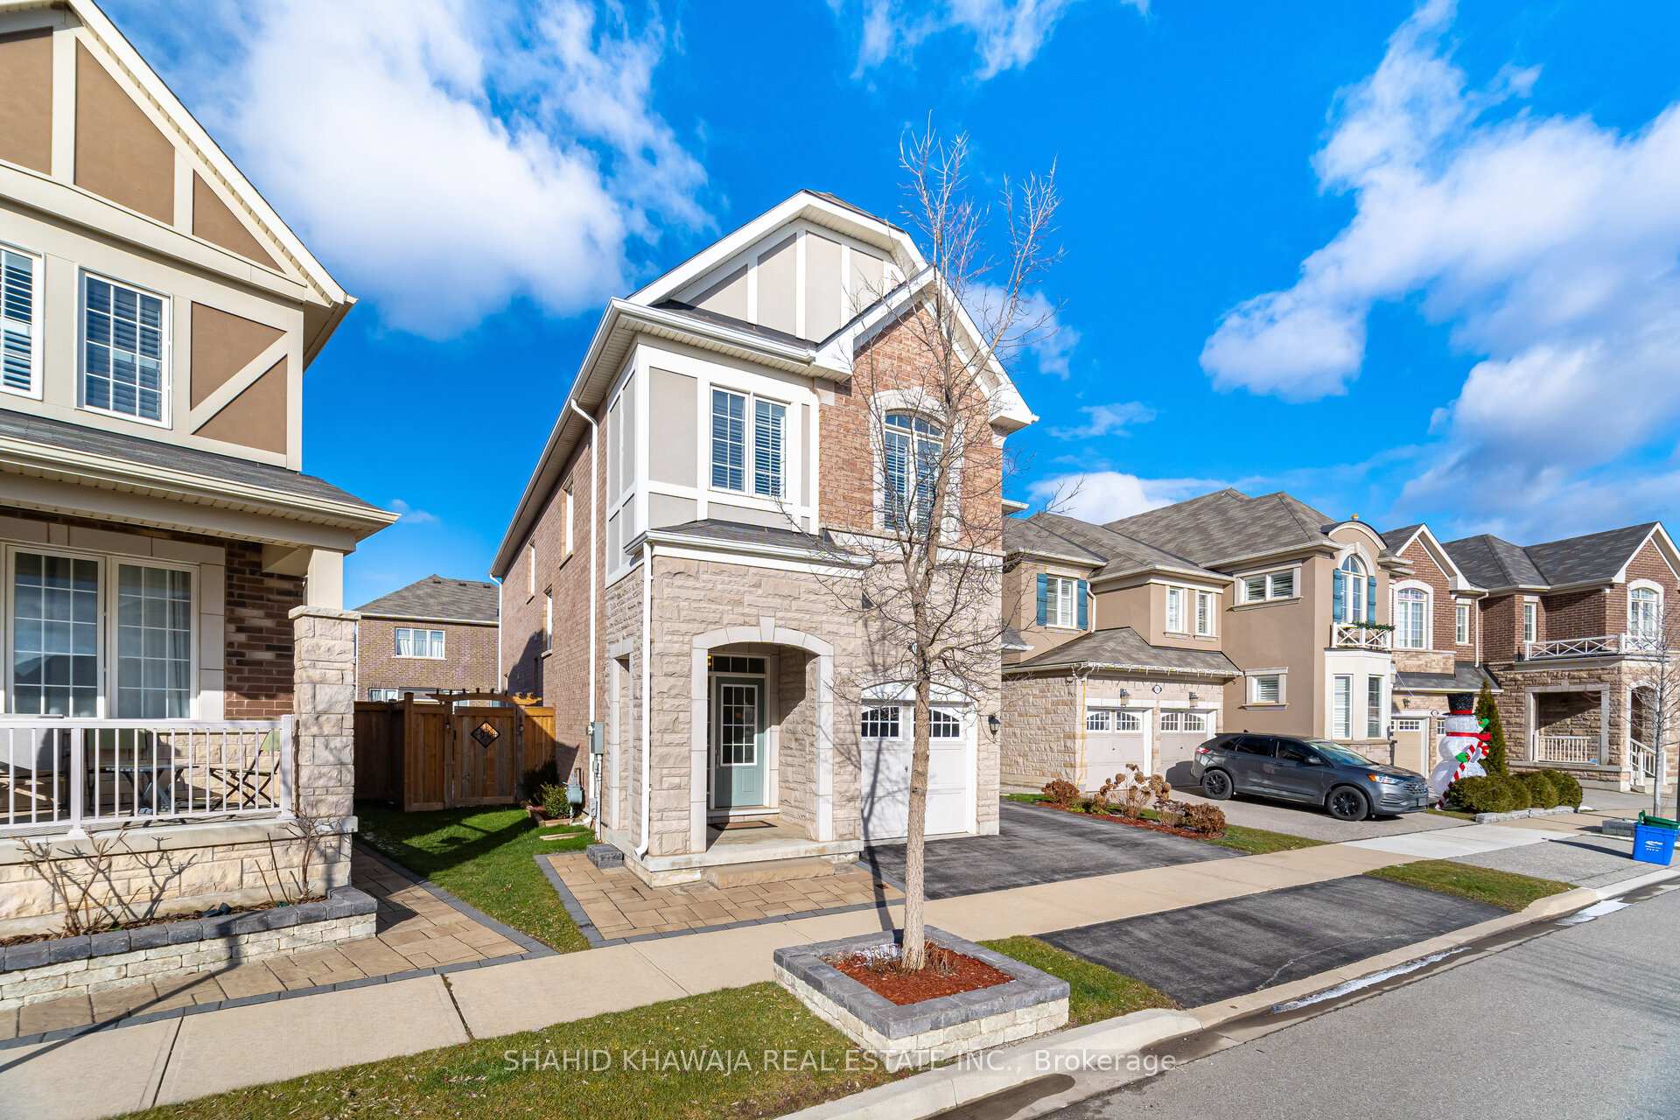
1388 Connaught Terrace, Milton
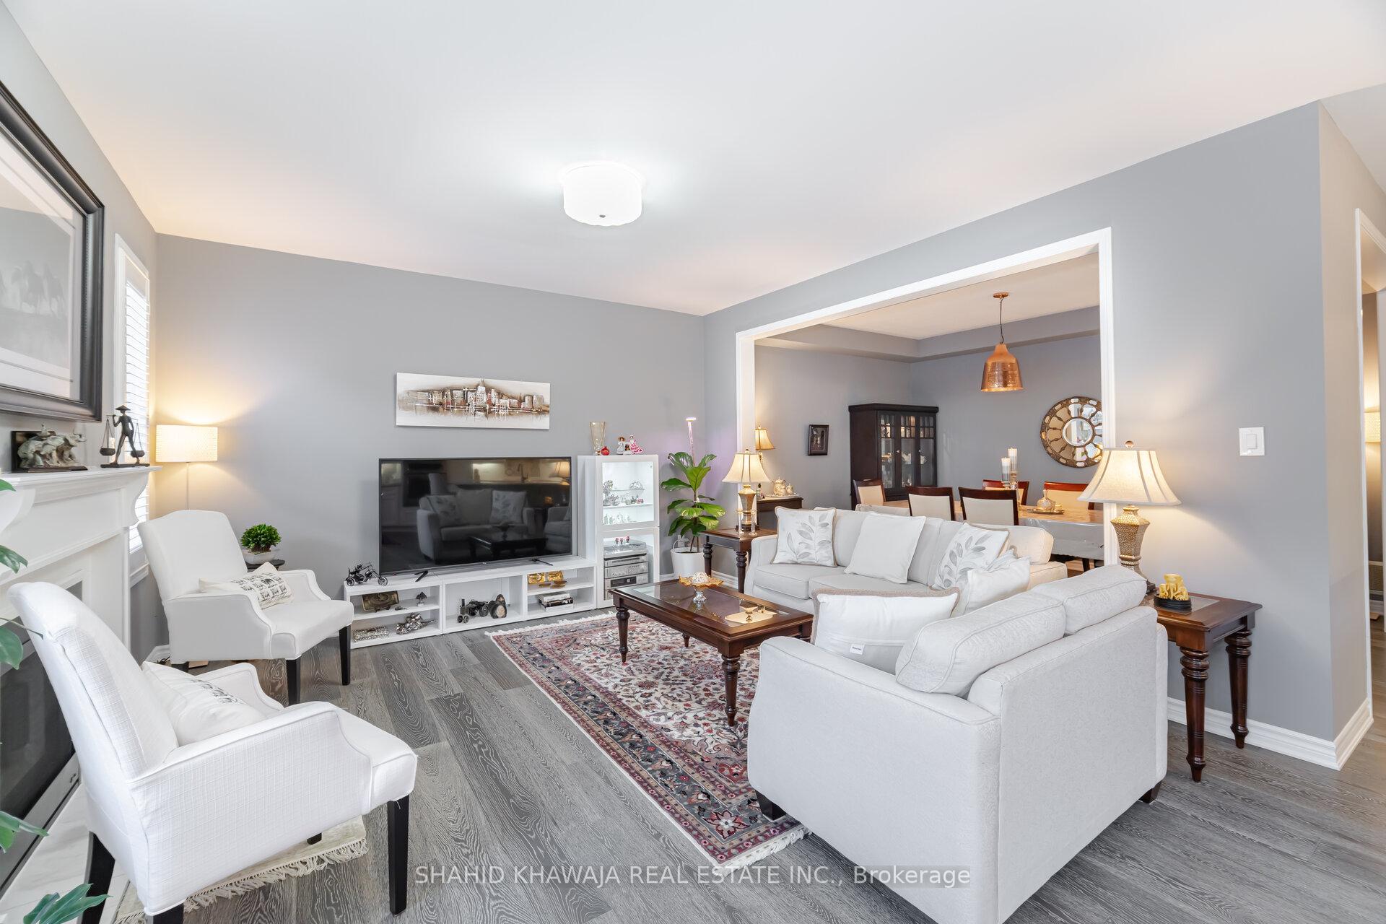
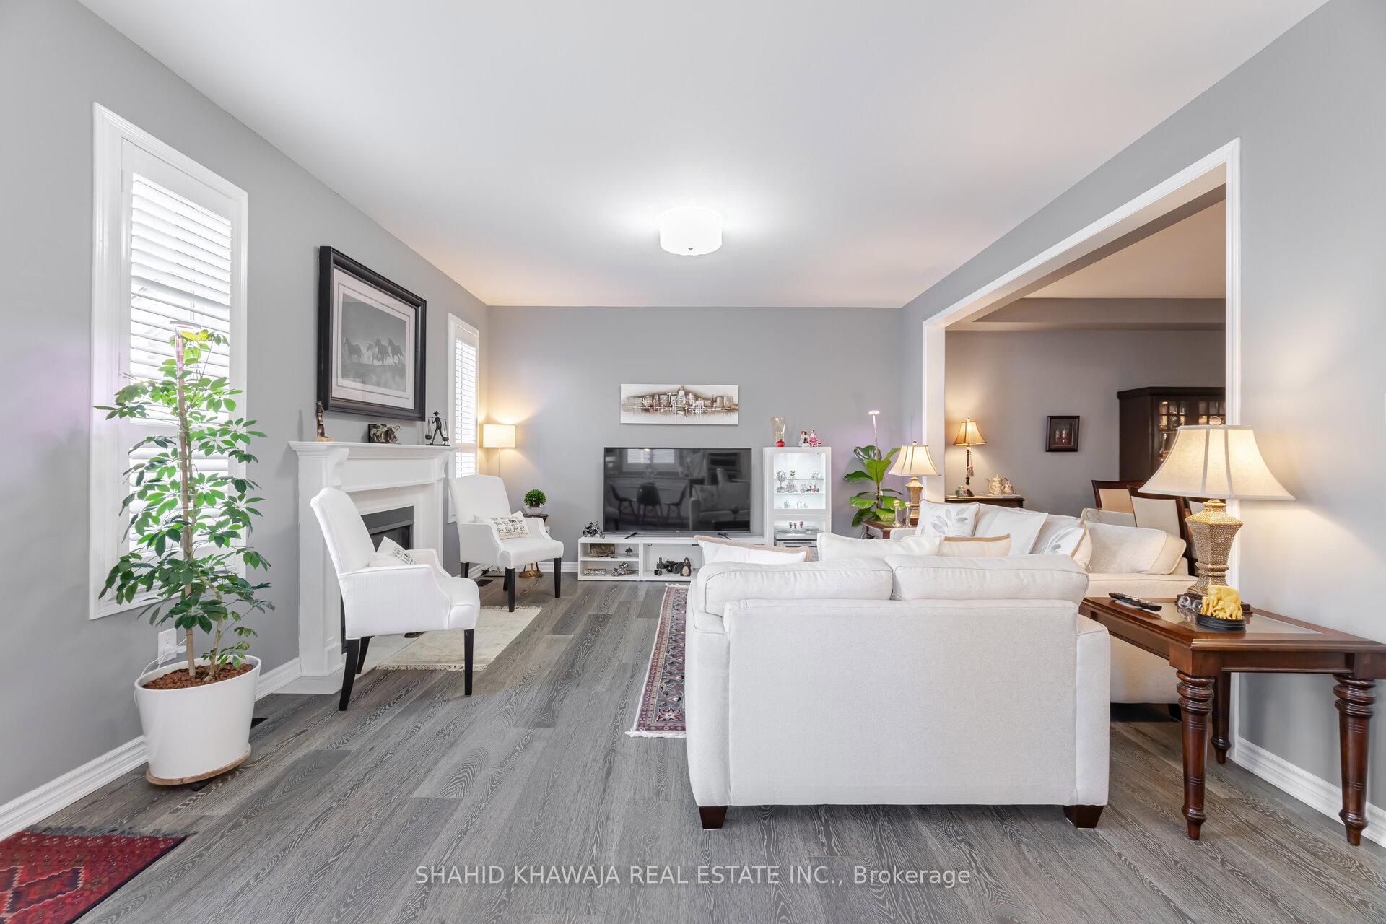
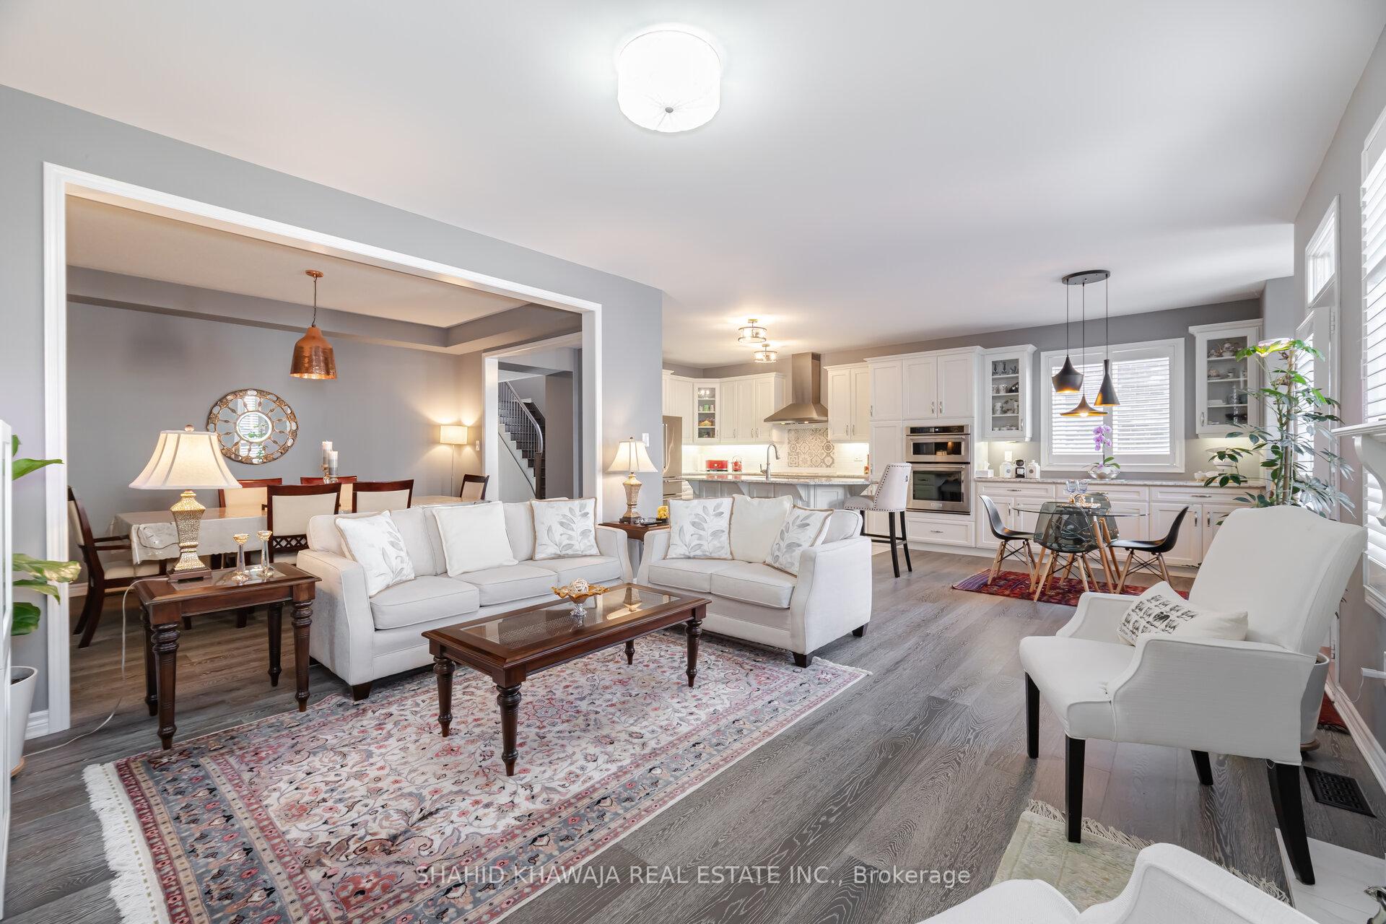
Original owner home with approximately 2,900 sq. ft. above ground, situated on a Premium Pie-shaped lot in a quiet neighborhood. Located on the most peaceful section of a curved terrace, this home offers over $100K in upgrades and a beautifully landscaped backyard featuring interlocking stone, a pergola for entertaining, and mature transplanted trees that provide extra privacy. Inside, the home boasts 9-ft ceilings on both floors with extra-tall interior doors that enhance the sense of space. Elegant finishes include hand-burnished wide plank hardwood floors and upgraded wrought iron spindles. The timeless grand white kitchen is a showstopper, featuring built-in premium appliances, extended maple cabinetry, premium stone countertops, a spacious center island with additional storage, and a breakfast bar. The layout includes separate dining and family rooms, with the family room offering a gas fireplace and direct access to the dining area. A main floor alcove adds versatility, perfect for a workspace or can be used a living room. Upstairs, the primary-suite is a true retreat, with large windows, a luxurious 5-piece ensuite with dual vanities, a tub, a glass shower, and two walk-in closets. Three additional generously sized bedrooms each feature ample closet space and share a well-appointed 4-piece bathroom. There is a spacious second-floor laundry room as well as a walk-in linen closet for added convenience. The backyard is an outdoor oasis, featuring a 12x14 ft gazebo on a 15x20 ft stone patio, surrounded by perennial plants and flowers in a fully fenced yard. Additional upgrades include maintenance-free California shutters, upgraded light fixtures, and a built-in humidifier. This smoke-free, pet-free home has been meticulously maintained. Ideally located in range highly sought after public schools such as Elsie MacGill, Viola Desmond, and St. Scholastica. Close To All Amenities.
Facts & features
Ask about this home
A HOMEH agent will answer your questions about this home.
Rooms
9 rooms · 3 bathrooms
- Living room18′ × 14′252 sq.ft.
- Family room14′ × 11′154 sq.ft.
- Dining room14′ × 11′154 sq.ft.
- Kitchen9′2″ × 13′4″122 sq.ft.
- Breakfast10′ × 12′120 sq.ft.
- Primary bedroom16′ × 14′224 sq.ft.
- Bedroom 212′ × 13′156 sq.ft.
- Bedroom 315′2″ × 11′2″169 sq.ft.
- Bedroom 412′ × 10′120 sq.ft.
Around this home
Listing details
Helpful tools
Your HOMEH agent
"I would see it this week."
Ask HOMEH about this home
Price, neighbourhood, monthly cost. Ask anything.
HOMEH Intelligent Agent is an AI, not a licensed representative. Check anything important with your agent.