
 See all 48 photos
Property history

This home has been leased. It is no longer available.
Property not available for sale or for rent.
Ask about this home
A HOMEH agent will answer your questions about this home.Ask HOMEH
About this home
Unit Basement, 1410 Wellwood Terrace, Milton
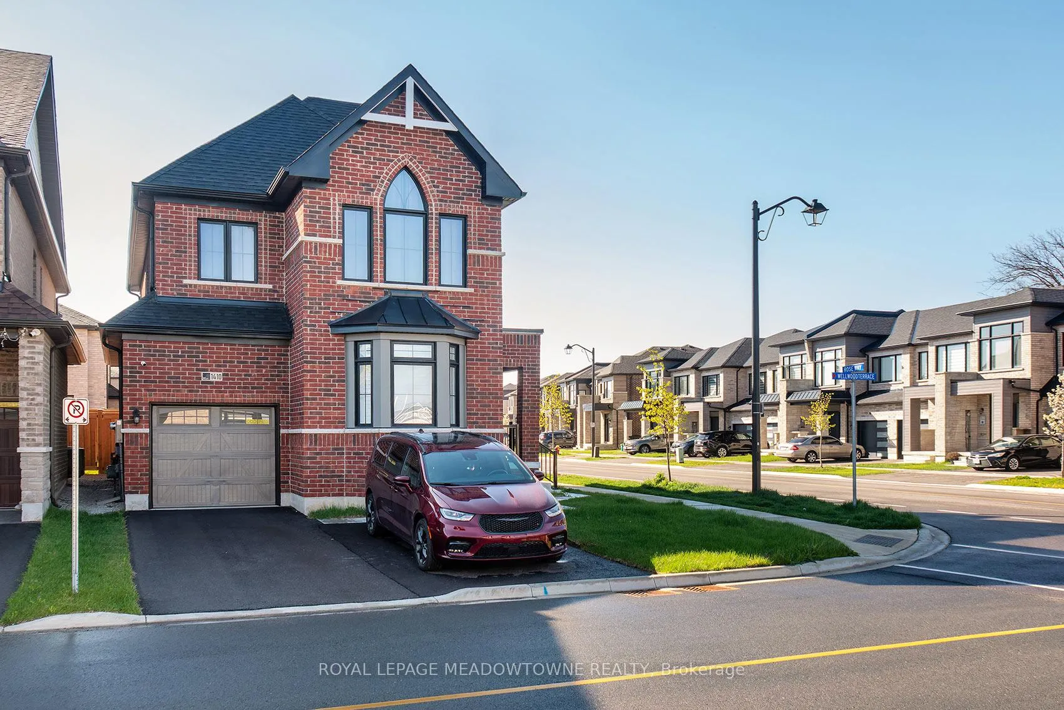
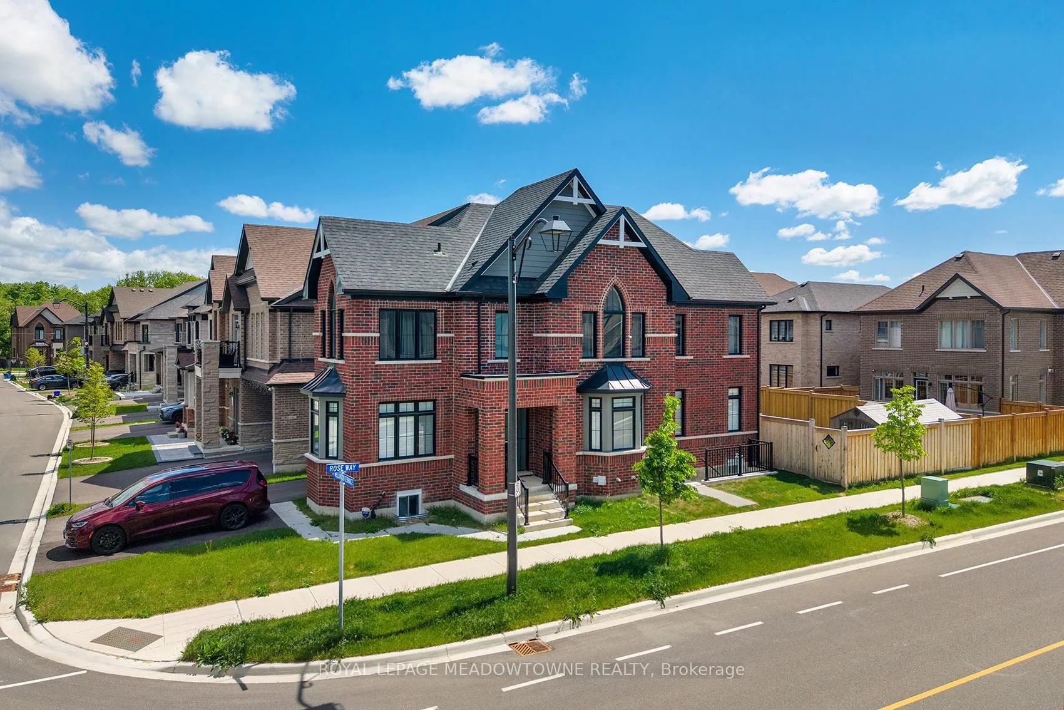
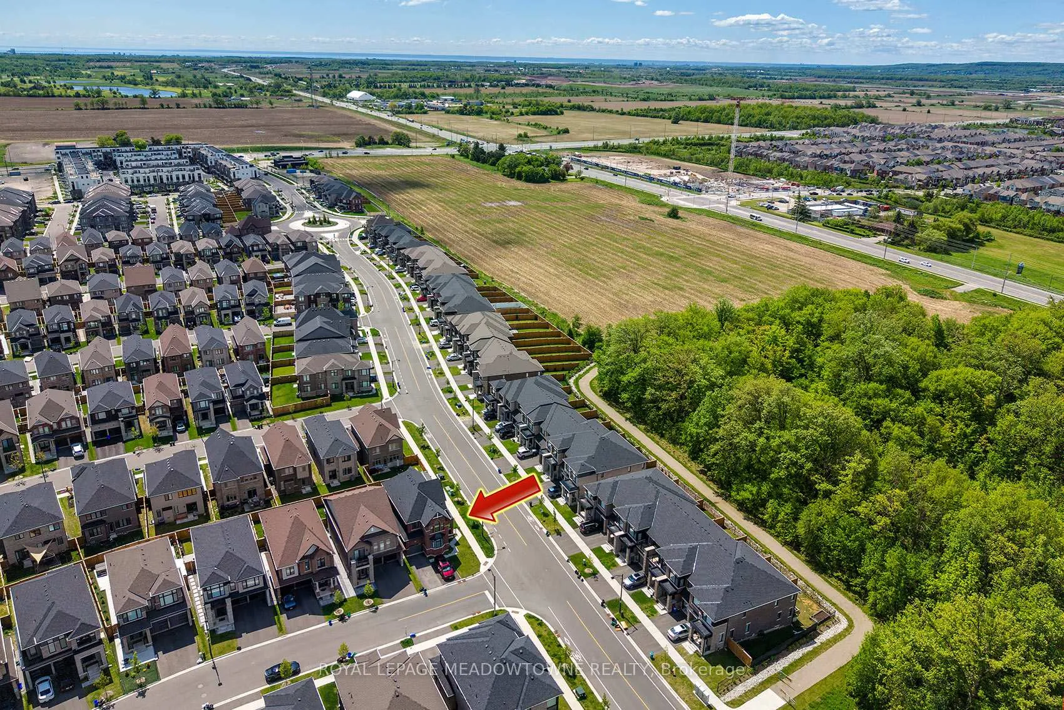
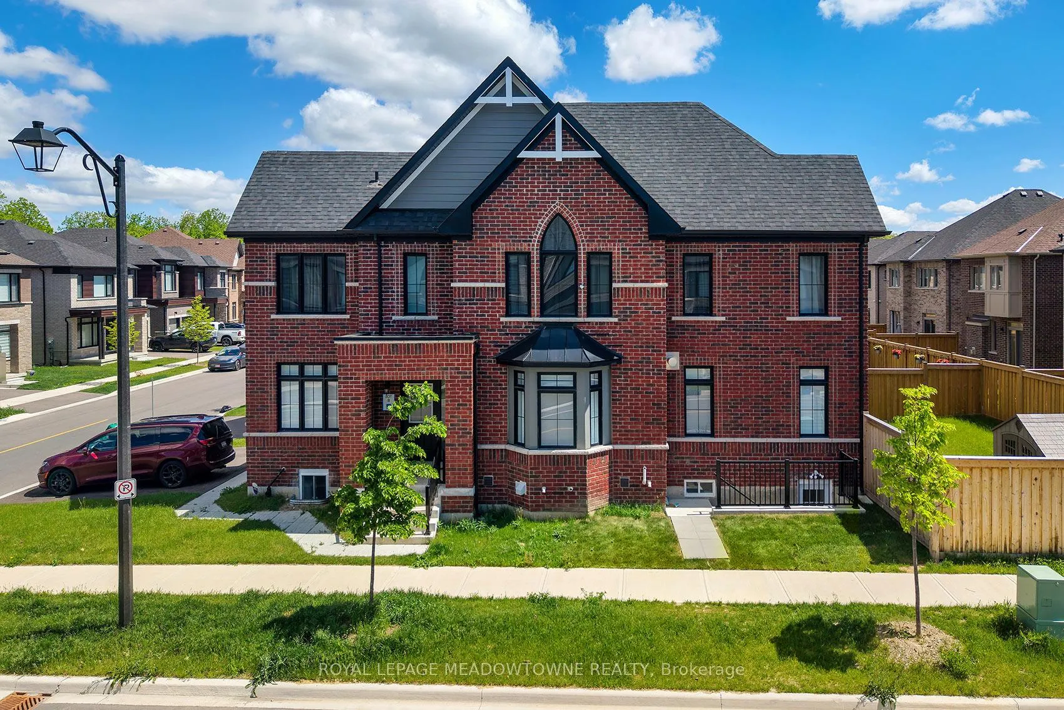
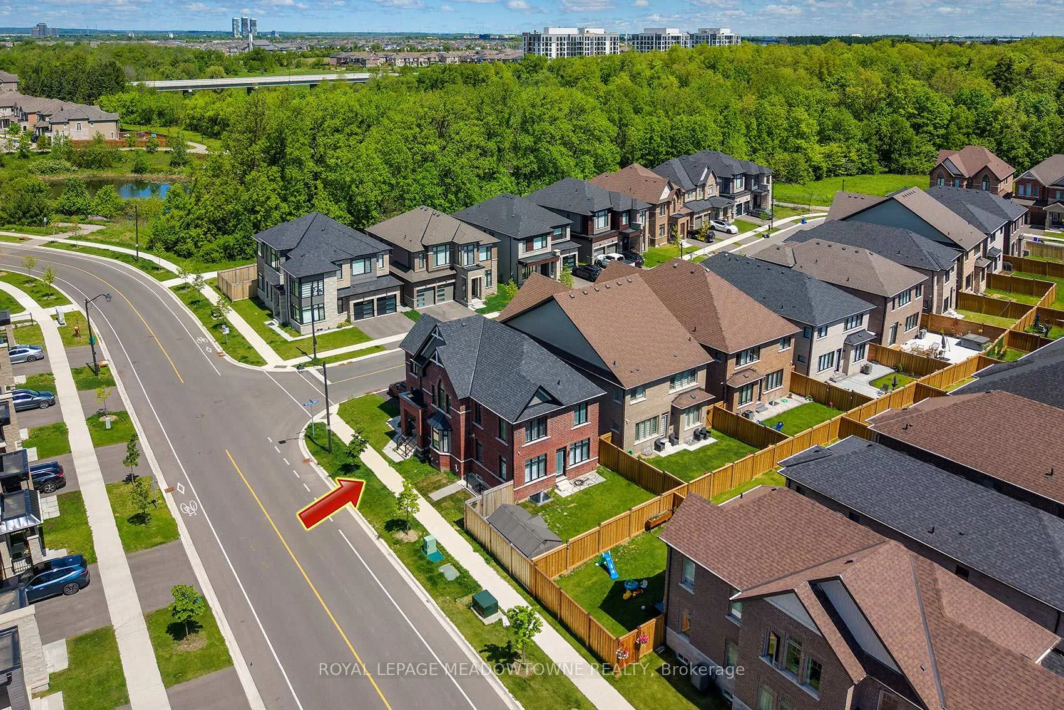
Brand new, legal basement apartment available in Milton's highly desirable 16 Mile Creek community! Located at Britannia Rd & Regional Rd 25, this beautifully finished suite offers modern, comfortable living in a prime South Milton location surrounded by parks, trails, and everyday conveniences. Enjoy a private separate entrance with walk-up access, stylish no-carpet flooring throughout, and the convenience of your own ensuite laundry. Thoughtfully designed with bright, functional living space, this brand new apartment is perfect for professionals, couples, or small families seeking a clean, modern home in a fantastic neighbourhood. Situated on a premium corner lot, this home offers added privacy and easy access in a quiet, family-friendly community. Residents will love being close to nature while still enjoying quick access to everything Milton and the GTA have to offer. Conveniently located just 10 minutes to Milton GO Station with GO Train & GO Bus service, 6 minutes to Highway 407, and 11 minutes to Highway 401, commuting is simple and efficient. You're also only minutes from Milton District Hospital, shopping, restaurants, schools, and everyday amenities. Outdoor enthusiasts will appreciate being surrounded by incredible parks and conservation areas including Kelso Conservation Area, Crawford Lake, Rattlesnake Point, and Mount Nemo. Several top golf courses are also nearby including Rattlesnake Point Golf Club and Indian Wells Golf Club. Move into a brand new legal suite in one of Milton's most sought-after communities and enjoy the perfect balance of nature, comfort, and convenience!
Facts & features
Ask about this home
A HOMEH agent will answer your questions about this home.
Rooms
5 rooms · 1 bathroom
- Living room15′8″ × 10′5″164 sq.ft.
- Dining room15′8″ × 10′5″164 sq.ft.
- Kitchen6′5″ × 8′4″53 sq.ft.
- Primary bedroom10′10″ × 10′9″116 sq.ft.
- Bedroom 210′8″ × 10′5″112 sq.ft.
Around this home
Schools nearby
School rating, out of 10.
Listing details
Helpful tools
Your HOMEH agent
"I would see it this week."
Ask HOMEH about this home
Price, neighbourhood, monthly cost. Ask anything.
HOMEH Intelligent Agent is an AI, not a licensed representative. Check anything important with your agent.