
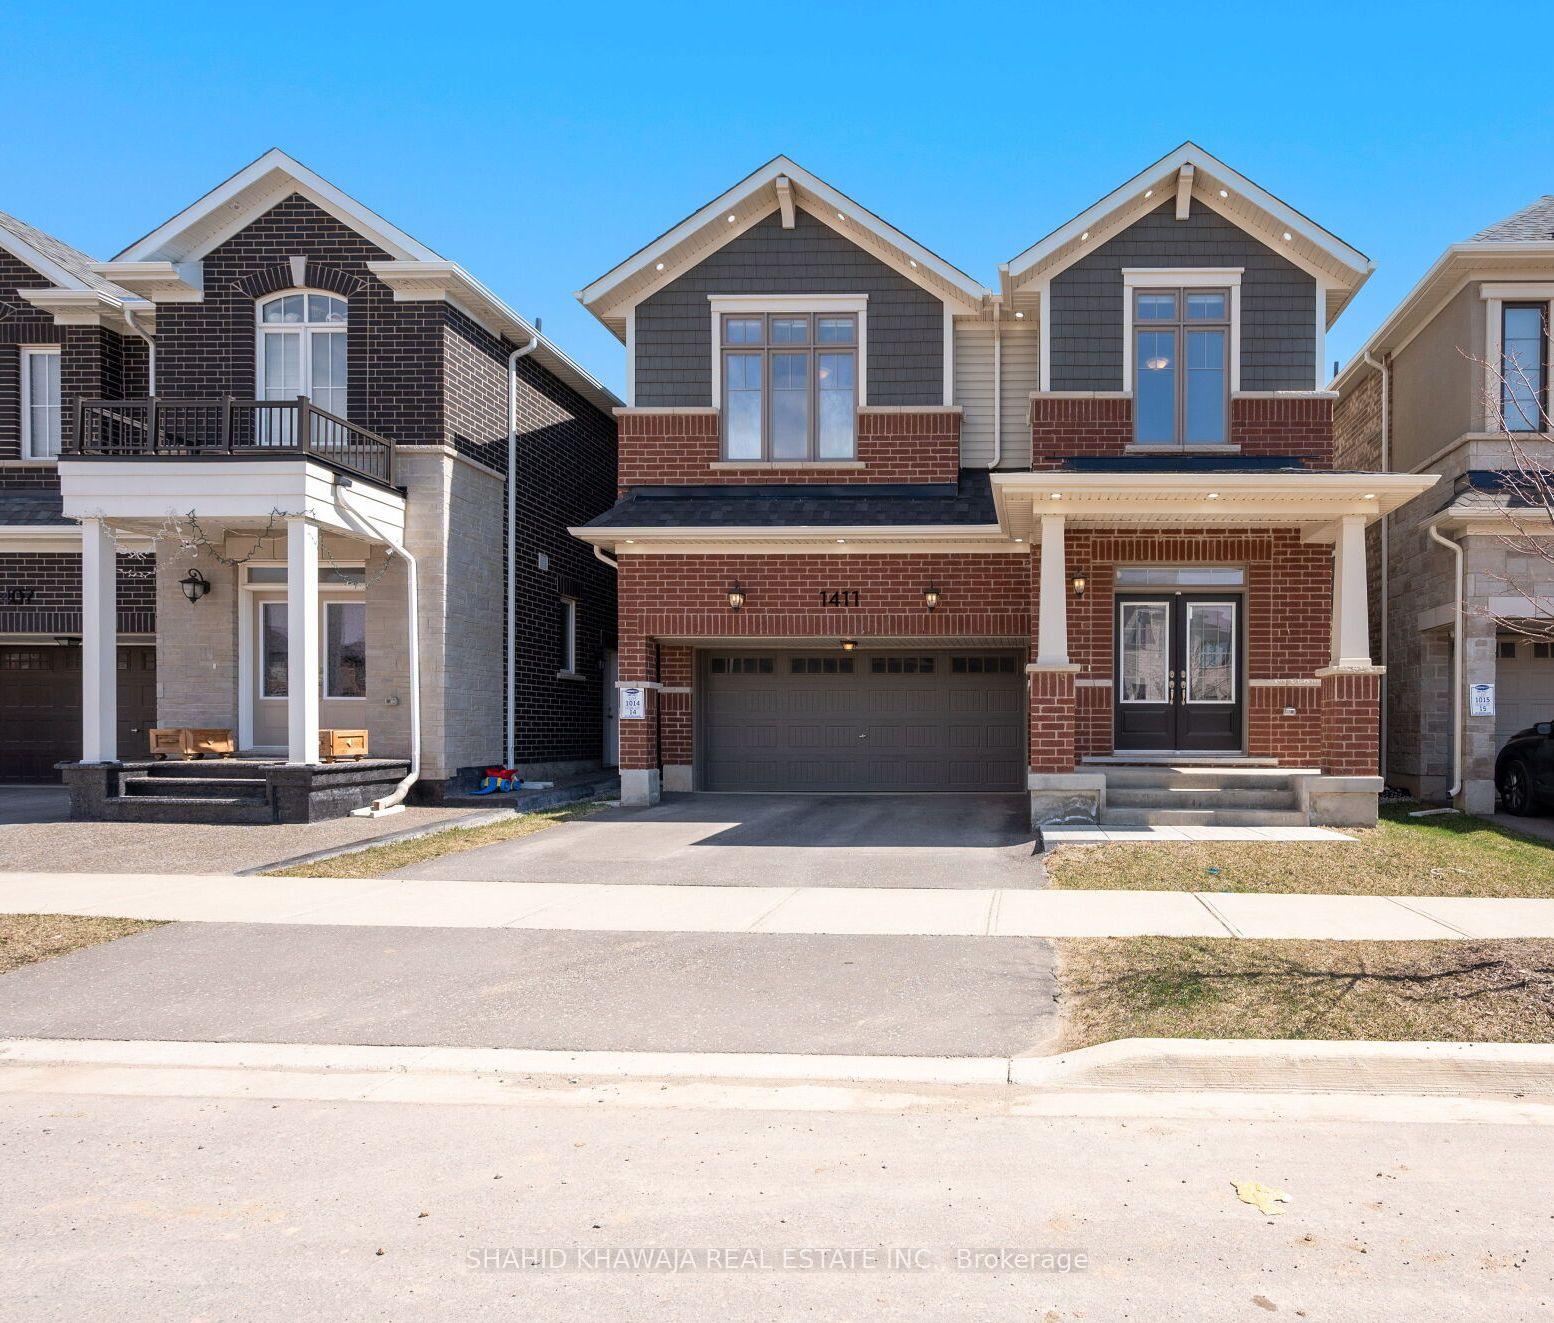
1411 Buckthorn Gardens
Milton (Cobban)1411 Buckthorn Gardens
Milton (Cobban)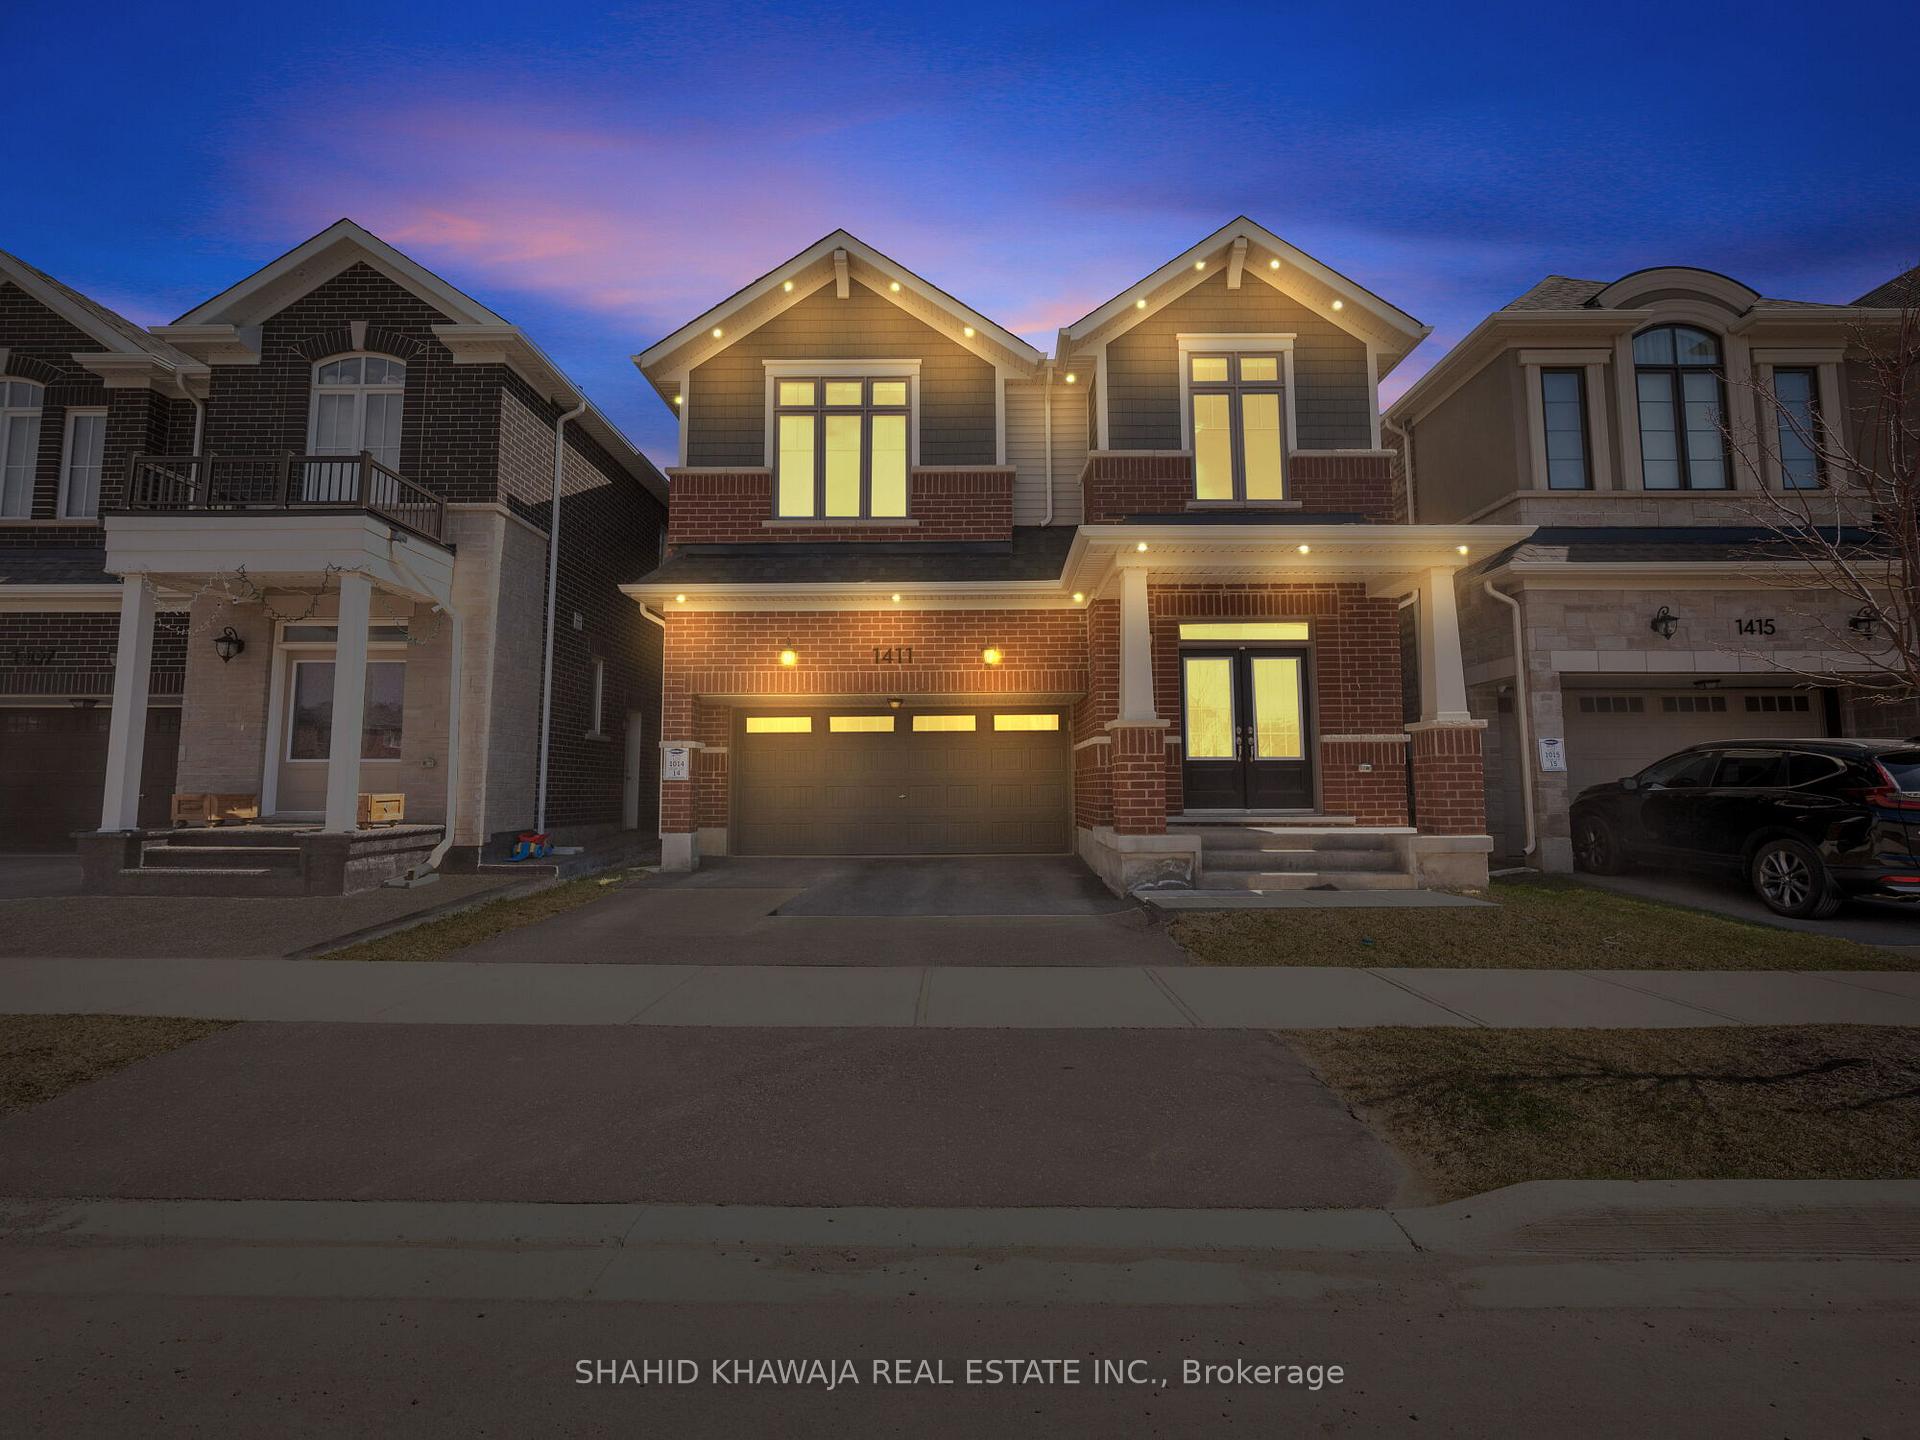
 See all 49 photos
Property history

This listing has ended. It is no longer available.
Property not available for sale or for rent.
Ask about this home
A HOMEH agent will answer your questions about this home.Ask HOMEH
About this home
1411 Buckthorn Gardens, Milton
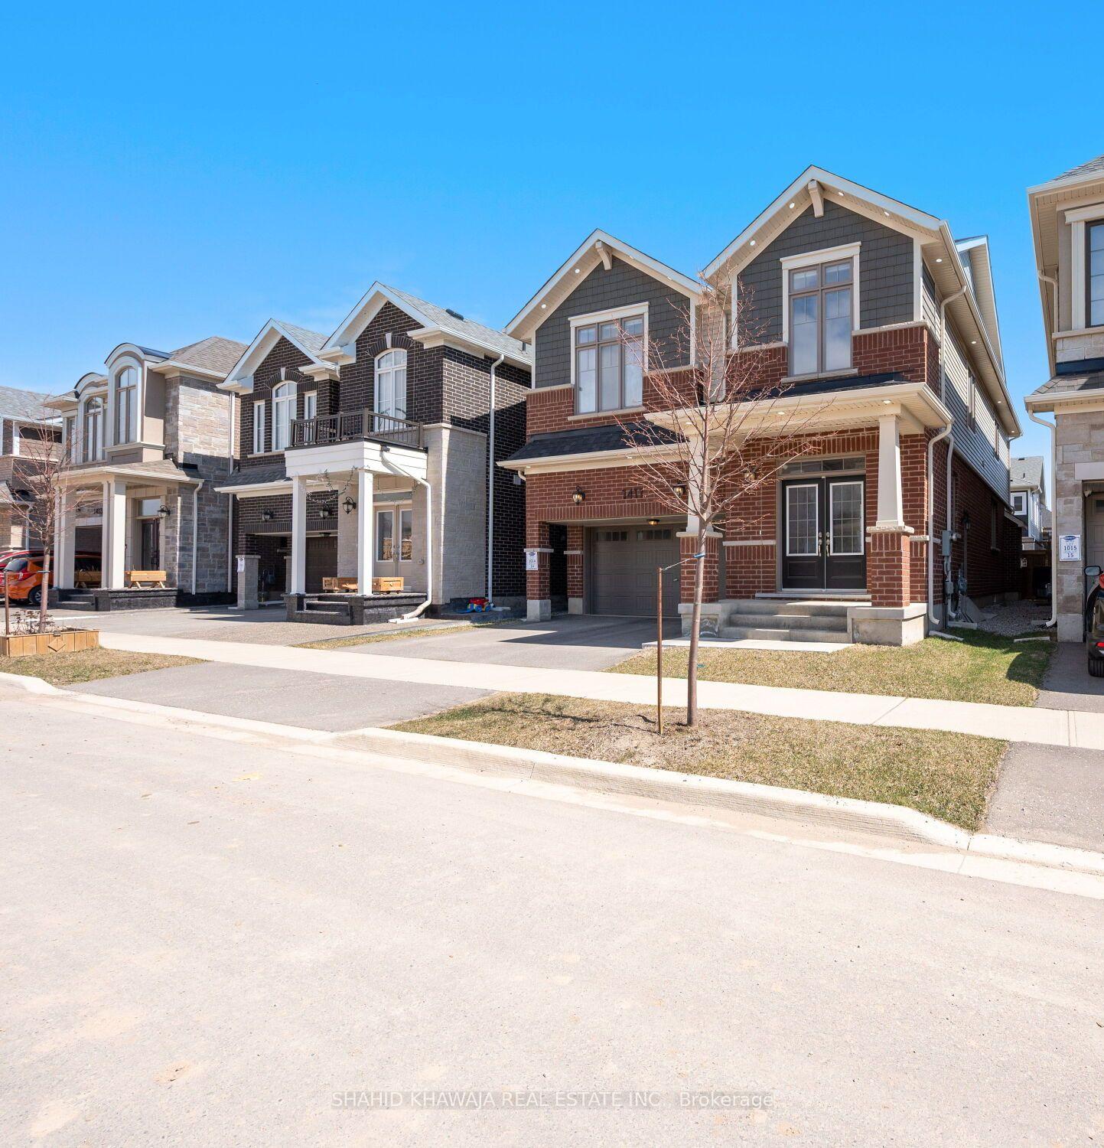
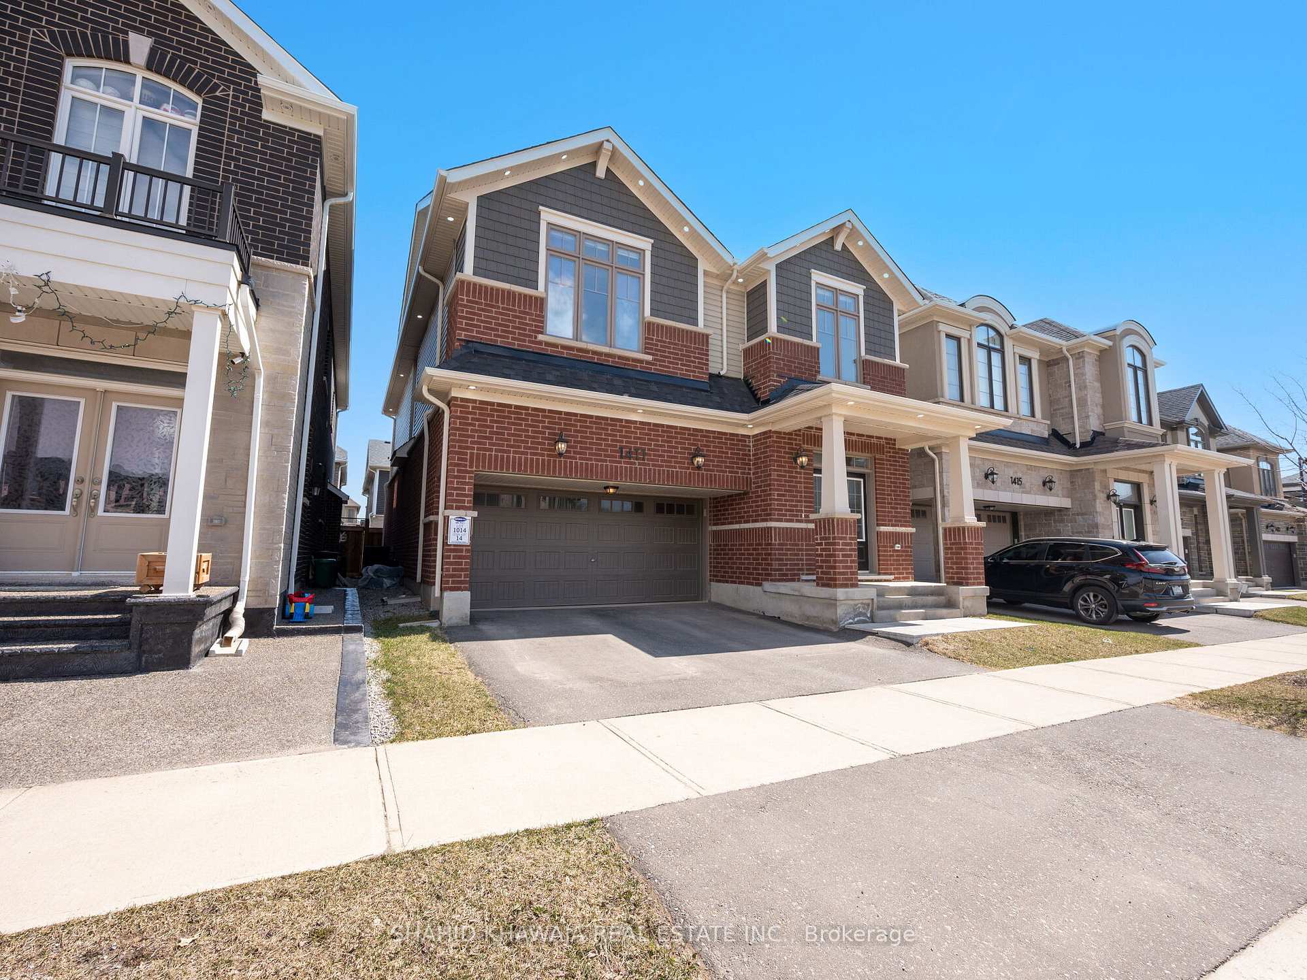
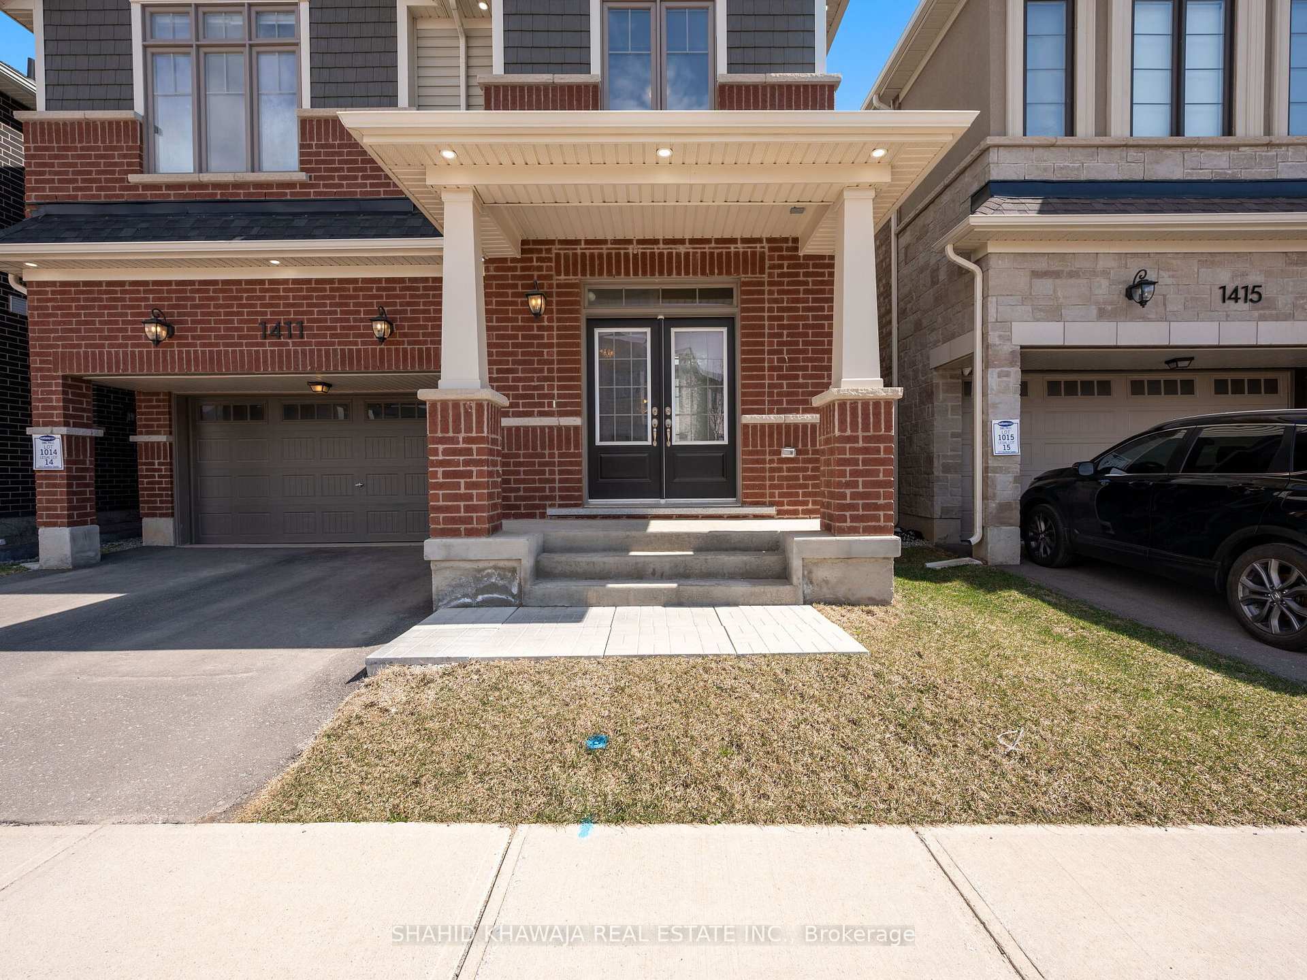
**View Virtual Tour** Spectacular Home In diverse Community Of Cobban In Milton **Stunning Detached Double Car Garage Home Boasting Rare 5 Bedrooms Upstairs + 4 Bath & Basement with Separate Side Entrance Upgraded from Builder ** Built By Mattamy Homes Offers A Serene Living Experience With Captivating Brick Exterior with Pot Lights Outside And a Front Covered Porch for Extra Sitting *Adorn W/ Freshly Designer Paint* The Grand Double Door Entrance Leads You To A Spacious Open Concept Layout That Seamlessly Combines Living And Dining Areas Where You Can Host Multiple Gatherings Or Convert Dinning into Your Formal Living Space ** Huge Family Room Featuring Gas Fireplace, Picturesque Window for Lots of Sun shine Overlooking The Chef's Dream Kitchen Which Offers A Delightful Experience With Sleek Modern Upgraded & Extended Tall Cabinetry, Built-In Stainless Steel Appliances, A Double Door Refrigerator, Custom Quartz Countertops & Backsplash, Center ISland W/ Extra Storage Space & comes With Extended Breakfast Bar for Prepping & Dine-in ** Eat-In Kitchen Space Featuring Glass Sliding Doors With A Beautiful View Of Sun Deck And A Fully Fenced Backyard. The Elegant wood Spindles Staircase Leads To The Second Floor where Spacious Primary Bedroom Featuring A Walk-In Closet, Extra Wide window with Roller Blinds for Privacy & A Beautiful 5-Piece Ensuite With Quartz Countertops, Double Sink, Stand-Up Glass Showers & A Bath Tub **Second Bedroom Boast Large window for Lots of Natural Light** 3 Additional Spacious Bedrooms With Double doors Mirrored Closets, Windows & Sharing Another 4 Piece Bathroom. 2nd Floor Laundry for Added Convenience **Home Features A Builders Side Entrance Great for Renting Out And makes a Perfect canvas for your Dream Space ** EXTRAS ** Close Proximity To Schools, Parks, Shopping, Toronto Premium Outlets, Public/GO Transit Station, Highways 401/407 & Future Wilfred Laurier University & Conestoga College Joint Campus.
Facts & features
Ask about this home
A HOMEH agent will answer your questions about this home.
Rooms
11 rooms · 4 bathrooms
- Foyer4′11″ × 3′3″16 sq.ft.
- Dining room15′1″ × 14′7″220 sq.ft.
- Kitchen11′7″ × 9′105 sq.ft.
- Great room16′3″ × 14′228 sq.ft.
- Breakfast11′7″ × 9′105 sq.ft.
- Primary bedroom16′3″ × 17′2″279 sq.ft.
- Bedroom 217′ × 10′11″185 sq.ft.
- Bedroom 310′5″ × 15′1″157 sq.ft.
- Bedroom 411′2″ × 10′112 sq.ft.
- Bedroom 58′2″ × 9′11″81 sq.ft.
- Recreation—
Around this home
Schools nearby
School rating, out of 10.
Listing details
Helpful tools
Your HOMEH agent
"I would see it this week."
Ask HOMEH about this home
Price, neighbourhood, monthly cost. Ask anything.
HOMEH Intelligent Agent is an AI, not a licensed representative. Check anything important with your agent.