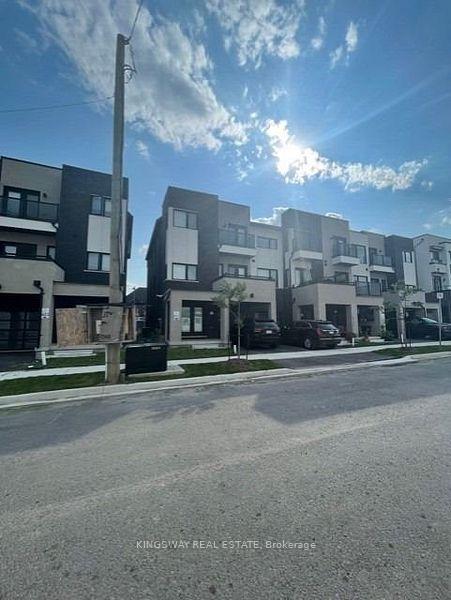
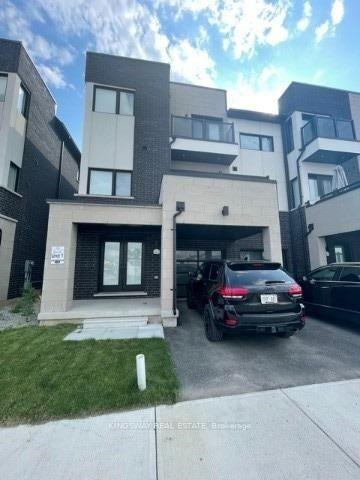
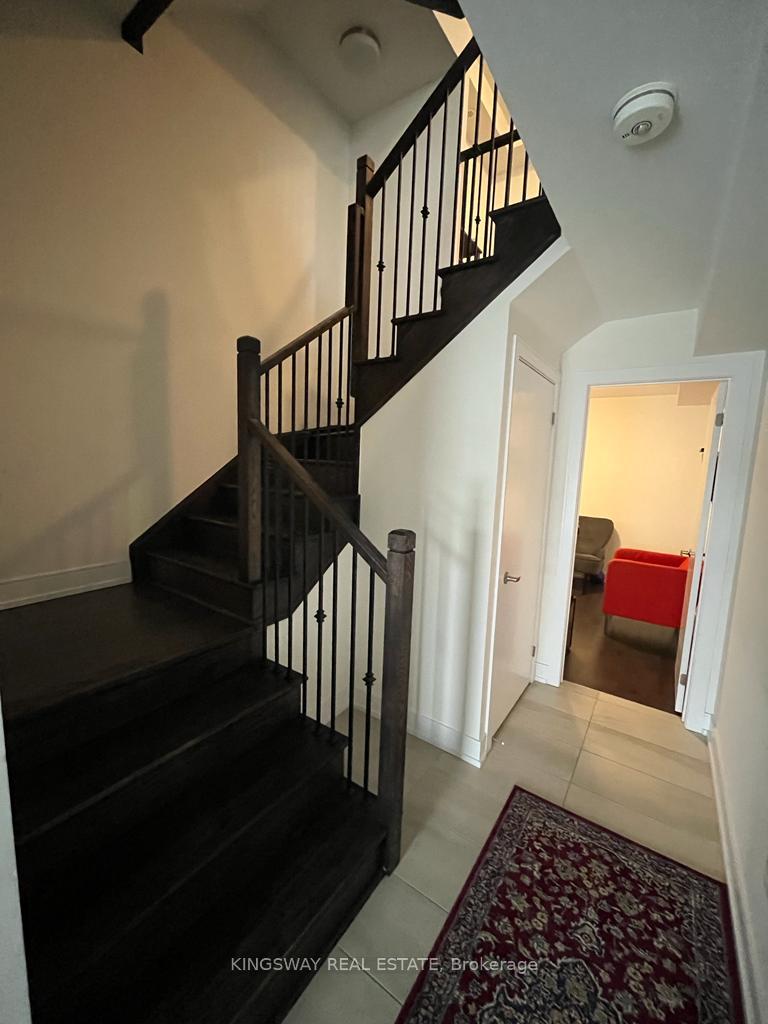
Beautiful 3 Storey Townhome Located In High Demand Area Of Ford, Very Modern, Double door entrance, Functional & Open Concept Layout* Spacious Living Room with Ample Of Natural Light, Separate Dining Area W/ W/O To Beautiful spacious Balcony, Corner Unit feels like SEMI-DETACHED house, Modern Kitchen with Stainless Steel Appliances, Huge Center Island, High 10 feet Ceiling & Breakfast Bar* Master Bedroom On 3rd Floor With walk-in Closet & Ensuite (Standing shower), 2nd Bedroom With walk out To Balcony, Huge windows all over the house, Two Car Parking Space, Close to parks, school, grocery, Banks and much more. Occupancy anytime after November 18, 2026!
Read more
Carpet Free
Facts & features
TypeFreehold Townhouse
Style3-storey
Size1.5K~2K Sq.Ft.
Lot25.43 x 44.29 ft
HeatingForced air, gas
CoolingCentral air
Parking1 drive
WaterMunicipal
Book a viewing
Wed28Oct
Thu29Oct
Fri30Oct
Sat31Oct
Sun1Nov
Pick a time
Rooms
7 rooms · 3 bathrooms
Main floor4 rooms
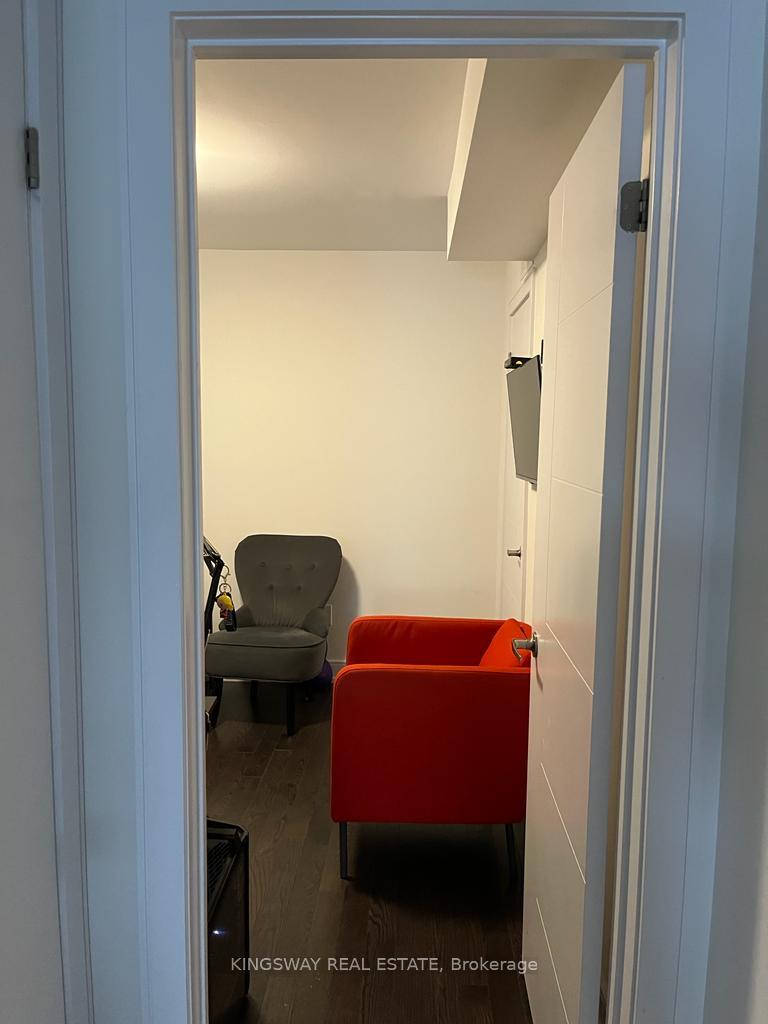
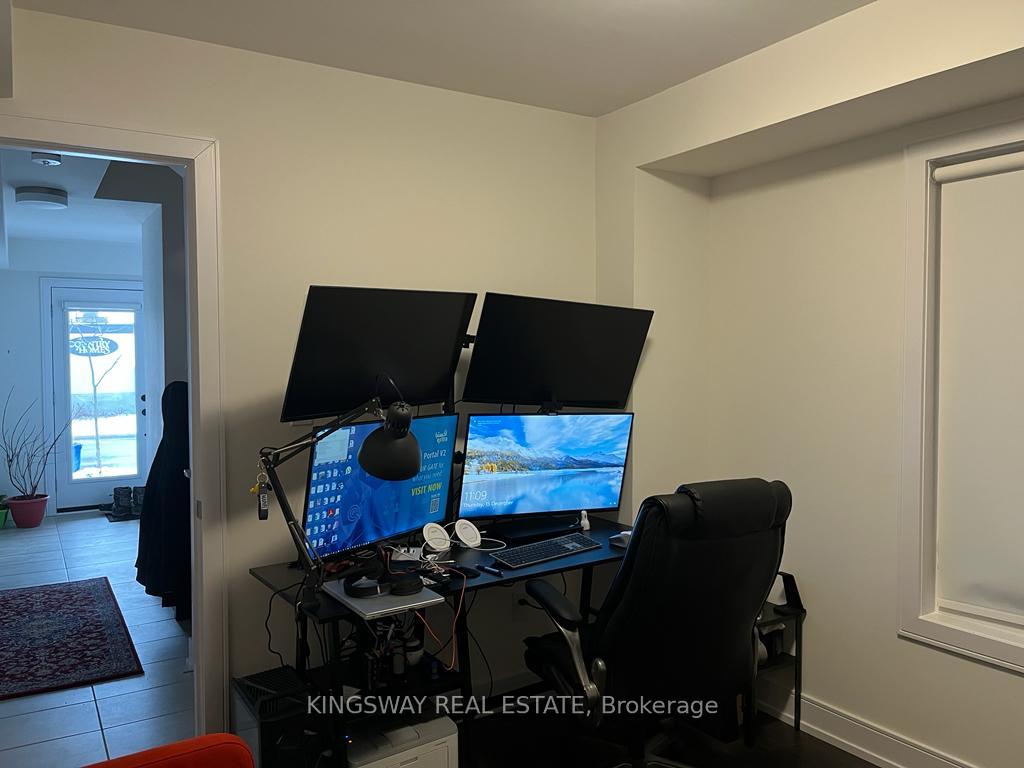
Bedroom 410′6″ × 9′10″103 sq.ft.
Great room16′9″ × 13′5″225 sq.ft.
Room15′5″ × 12′2″187 sq.ft.
Dining room14′9″ × 12′6″184 sq.ft.
Upper floor3 rooms
Primary bedroom12′6″ × 11′10″147 sq.ft.
Bedroom 210′10″ × 10′10″117 sq.ft.
Bedroom 310′10″ × 10′2″110 sq.ft.
Bathrooms3
4-pcThird3-pcThird2-pcMain
Around this home
Reg Rd 25/Whitlock Ave
7Walking
Schools nearby
School rating, out of 10.
Boyneelementary · Public · 0.7 km
6.9/10
St. Scholasticaelementary · Catholic · 1.0 km
6.8/10
Viola Desmondelementary · Public · 1.1 km
6.3/10
Listing details
MLS® numberW13818504
Listed onSep 23, 2026
Days on market12
UpdatedOct 5, 2026
Listing brokerageKINGSWAY REAL ESTATE
Possession2026-11-18 / Flexible
Helpful tools
Mortgage calculator
Closing costs
Land transfer tax
Buyer guide
Your HOMEH agent
KimHOMEH agent · Milton
"I would see it this week."
Ask Kim
Ask HOMEH about this home
Price, neighbourhood, monthly cost. Ask anything.
HOMEH Intelligent Agent is an AI, not a licensed representative. Check anything important with your agent.

 See all 19 photos
