
1436 Connaught Terrace
Milton (Ford)1436 Connaught Terrace
Milton (Ford)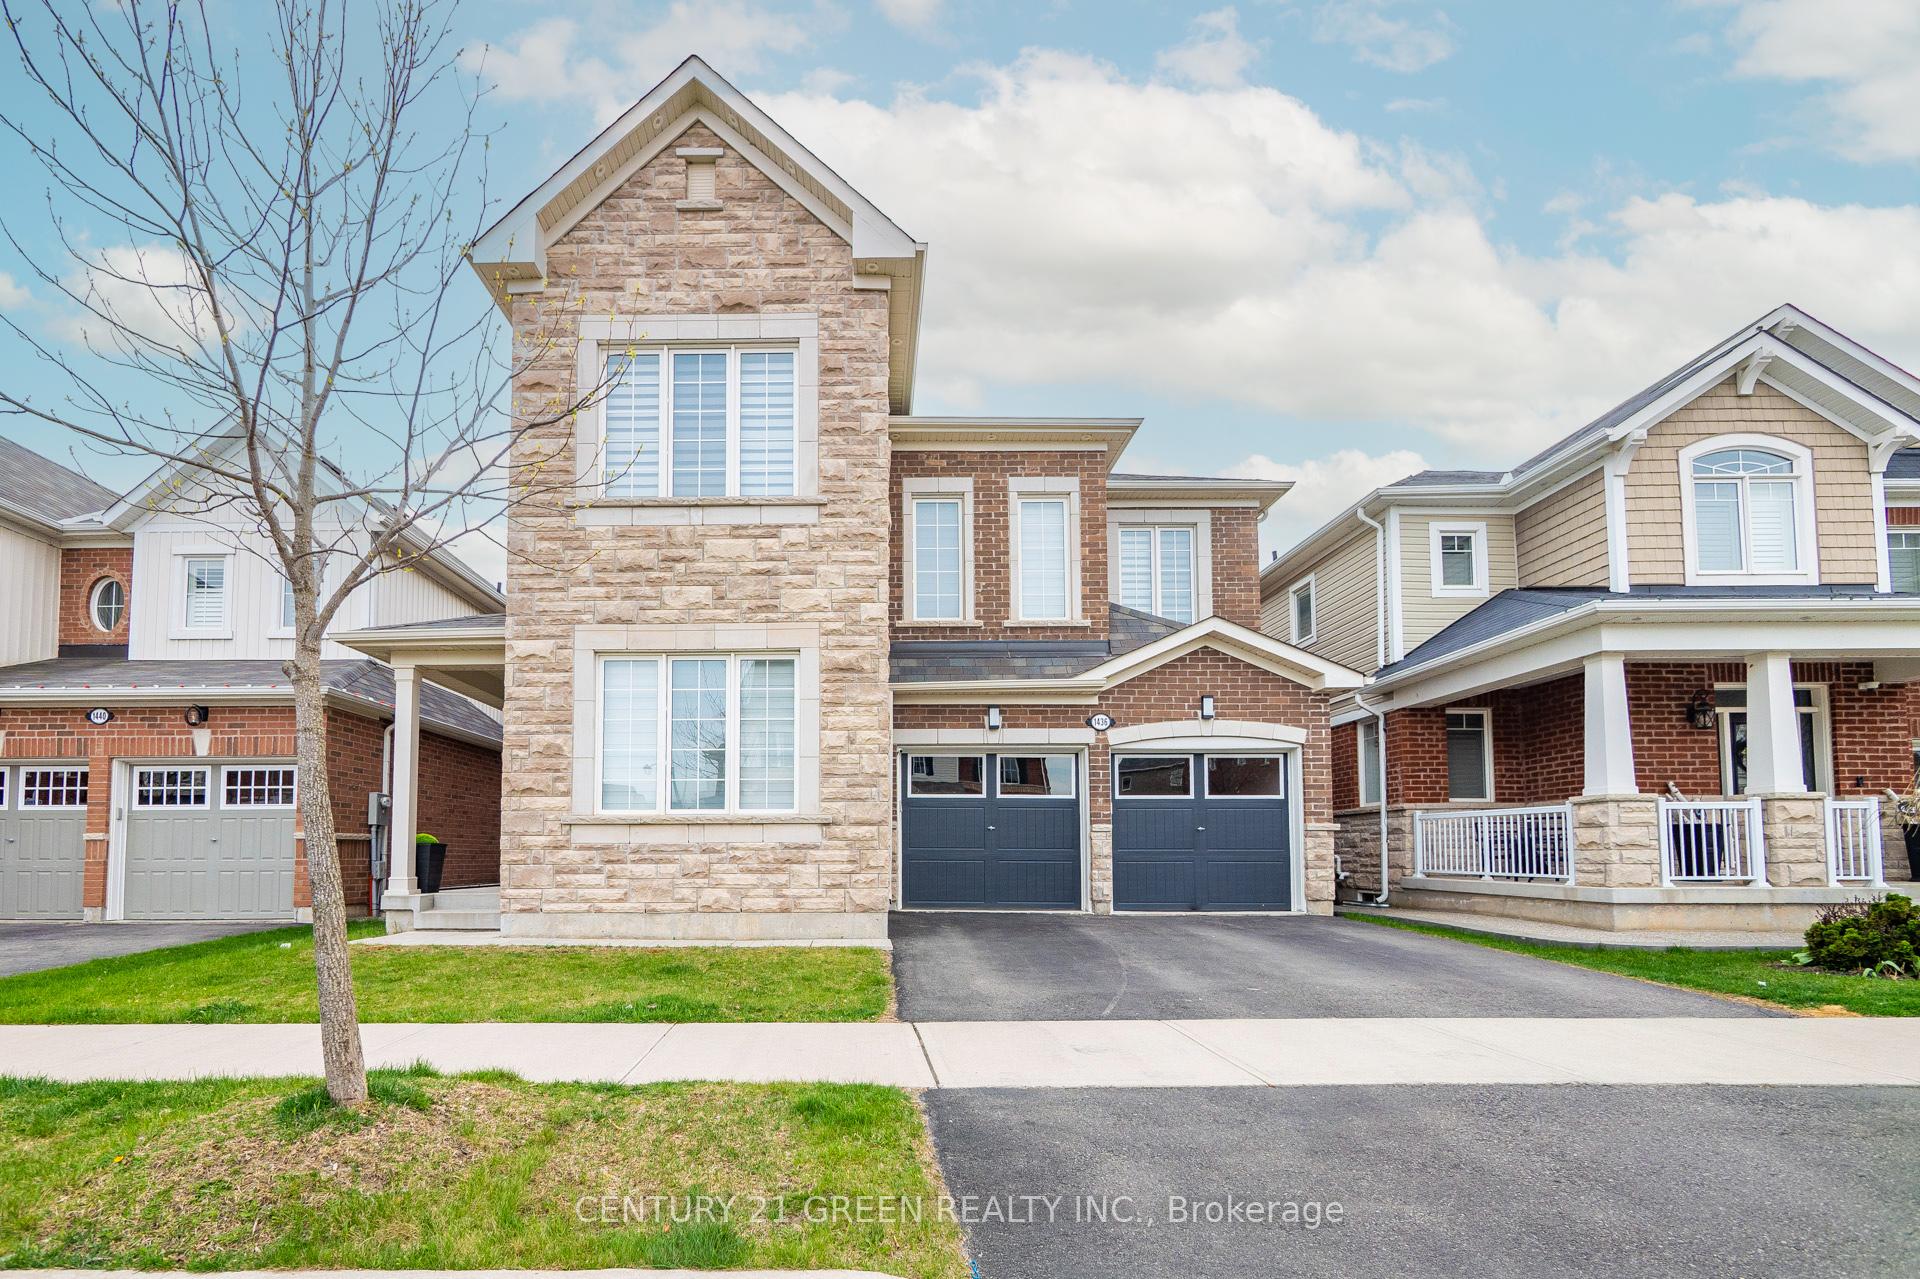
 See all 50 photos
Property history

This listing has ended. It is no longer available.
Property not available for sale or for rent.
Ask about this home
A HOMEH agent will answer your questions about this home.Ask HOMEH
About this home
1436 Connaught Terrace, Milton
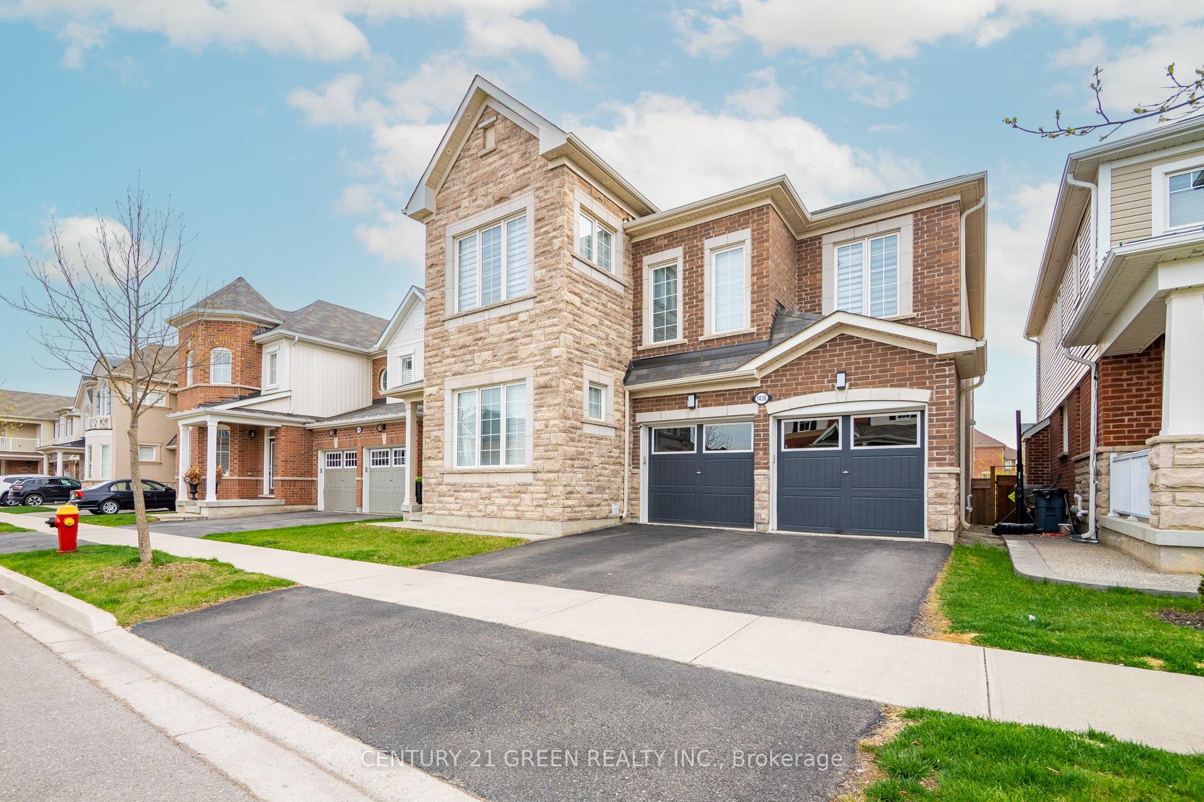
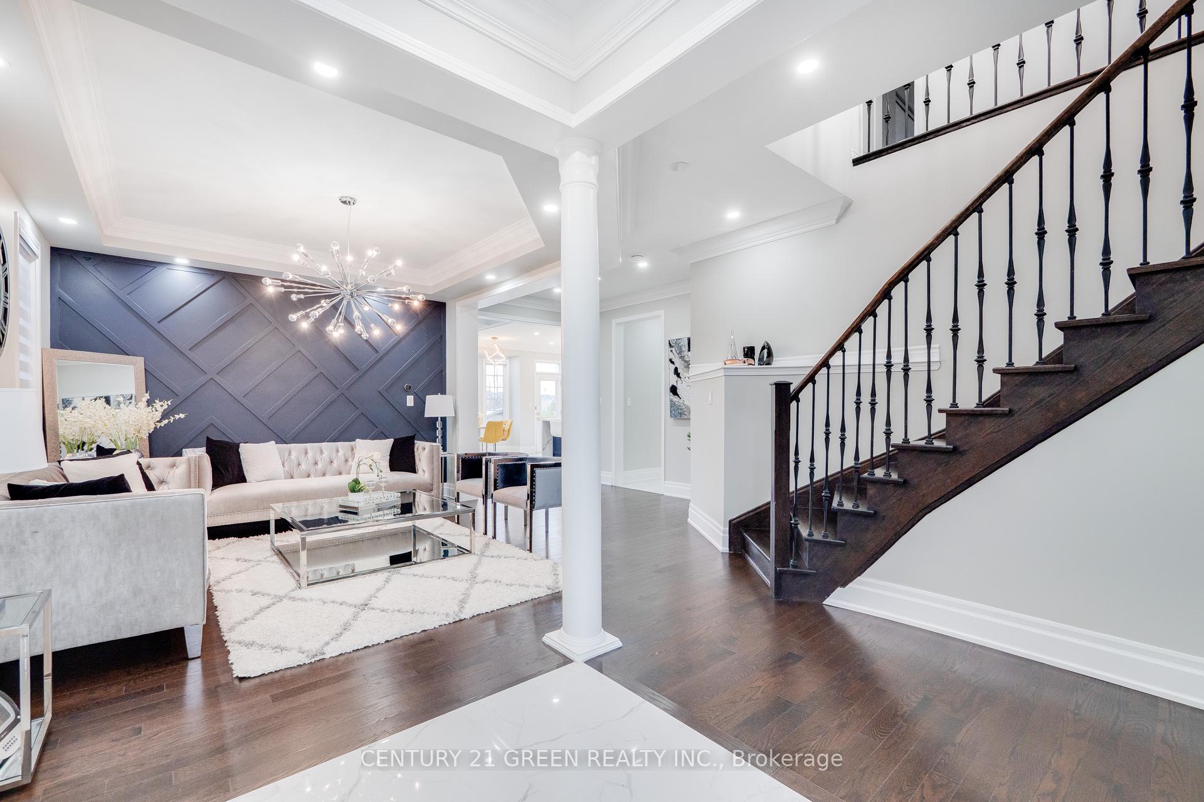
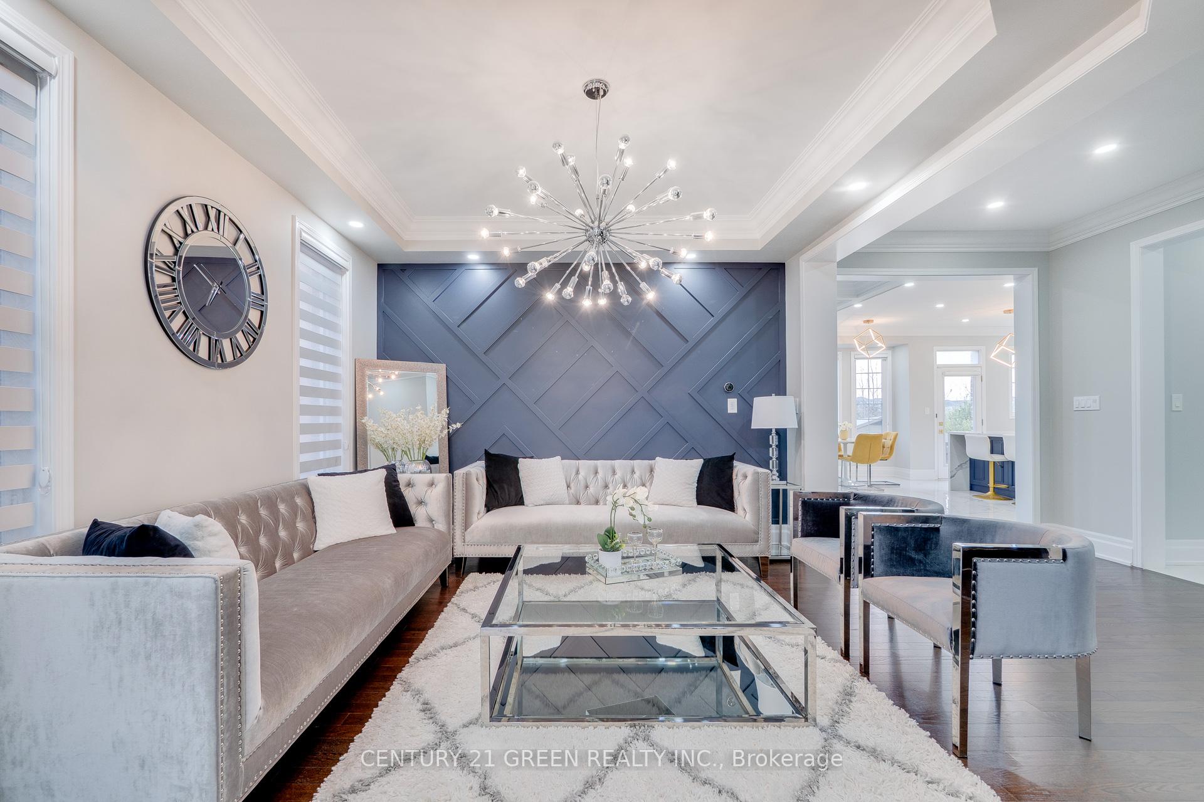
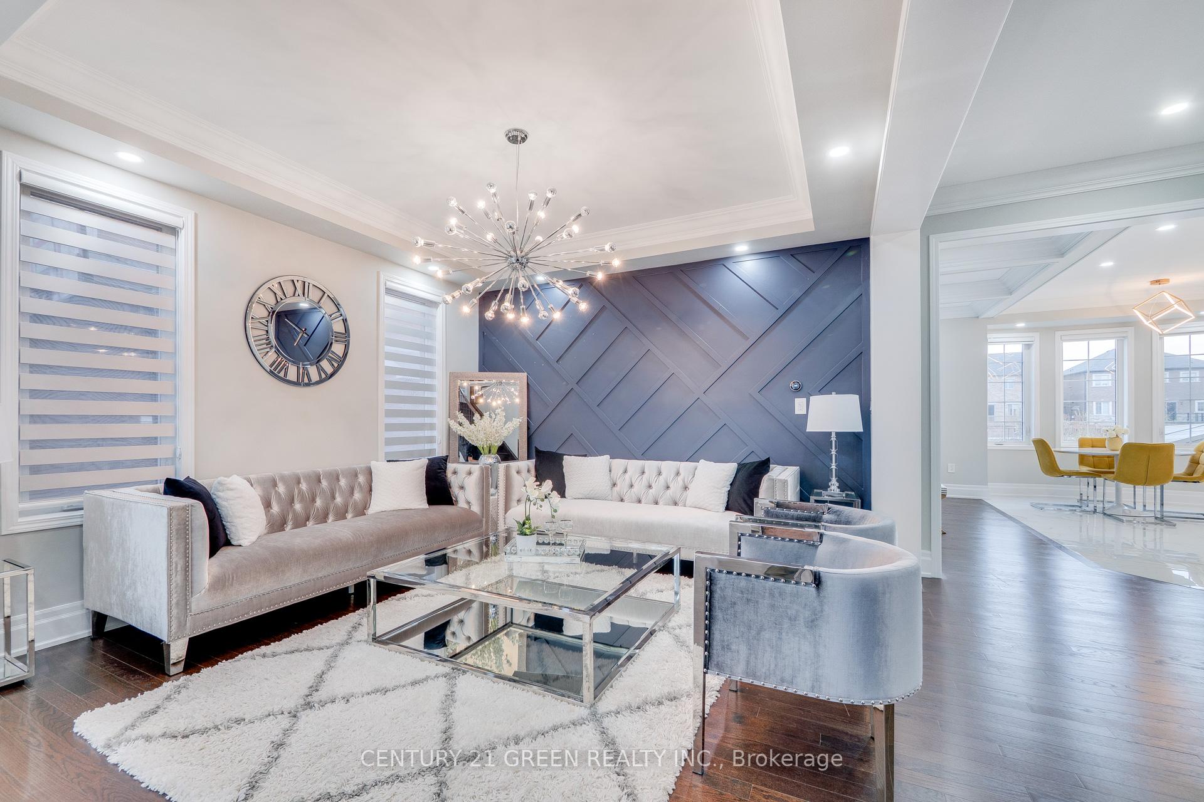
Welcome To Your Dream Home on Connaught Terrace. A Stunning Home With Over 4600 Sq. Ft Of Living Space. 3133 Square Feet Above Grade Mattamy Elmira Model in a Fantastic Ford Community On a Premium 43' Lot Backing Onto The Ravine. Meticulously Designed W/High-End Upgrades. Main Floor Offers Modern And Nicely Upgraded Huge Principal Rooms With Crown Moldings and Waffle Ceiling, And a Custom Kitchen You Will Fall in Love With Comes With Quartz Waterfall Island and Quartz Backsplash And Porcelain Floors. Main Floor and 2nd Floor Has a 9ft Ceiling and 8ft Doors with 4 Big Bedrooms, 3 Full Washrooms, And an Incredible Loft for Entertainment. Professionally Finished Basement With 2 Large Bedrooms With Separate Kitchen and Separate Laundry Room. Perfect For In-Law Suite. Pot Lights Through Out. Lots of Upgrades. This is an Absolute Beauty. Don't Miss Out!!
Facts & features
Ask about this home
A HOMEH agent will answer your questions about this home.
Rooms
12 rooms · 5 bathrooms
- Dining room13′6″ × 11′10″159 sq.ft.
- Kitchen18′8″ × 16′6″307 sq.ft.
- Great room16′3″ × 14′8″238 sq.ft.
- Den11′ × 11′121 sq.ft.
- Primary bedroom17′5″ × 16′3″283 sq.ft.
- Bedroom 213′6″ × 12′161 sq.ft.
- Bedroom 311′8″ × 12′2″141 sq.ft.
- Bedroom 411′4″ × 13′147 sq.ft.
- Loft11′ × 11′121 sq.ft.
- Recreation11′1″ × 11′6″127 sq.ft.
- Bedroom 515′ × 16′9″251 sq.ft.
- Bedroom16′5″ × 16′1″264 sq.ft.
Around this home
Listing details
Helpful tools
Your HOMEH agent
"I would see it this week."
Ask HOMEH about this home
Price, neighbourhood, monthly cost. Ask anything.
HOMEH Intelligent Agent is an AI, not a licensed representative. Check anything important with your agent.