
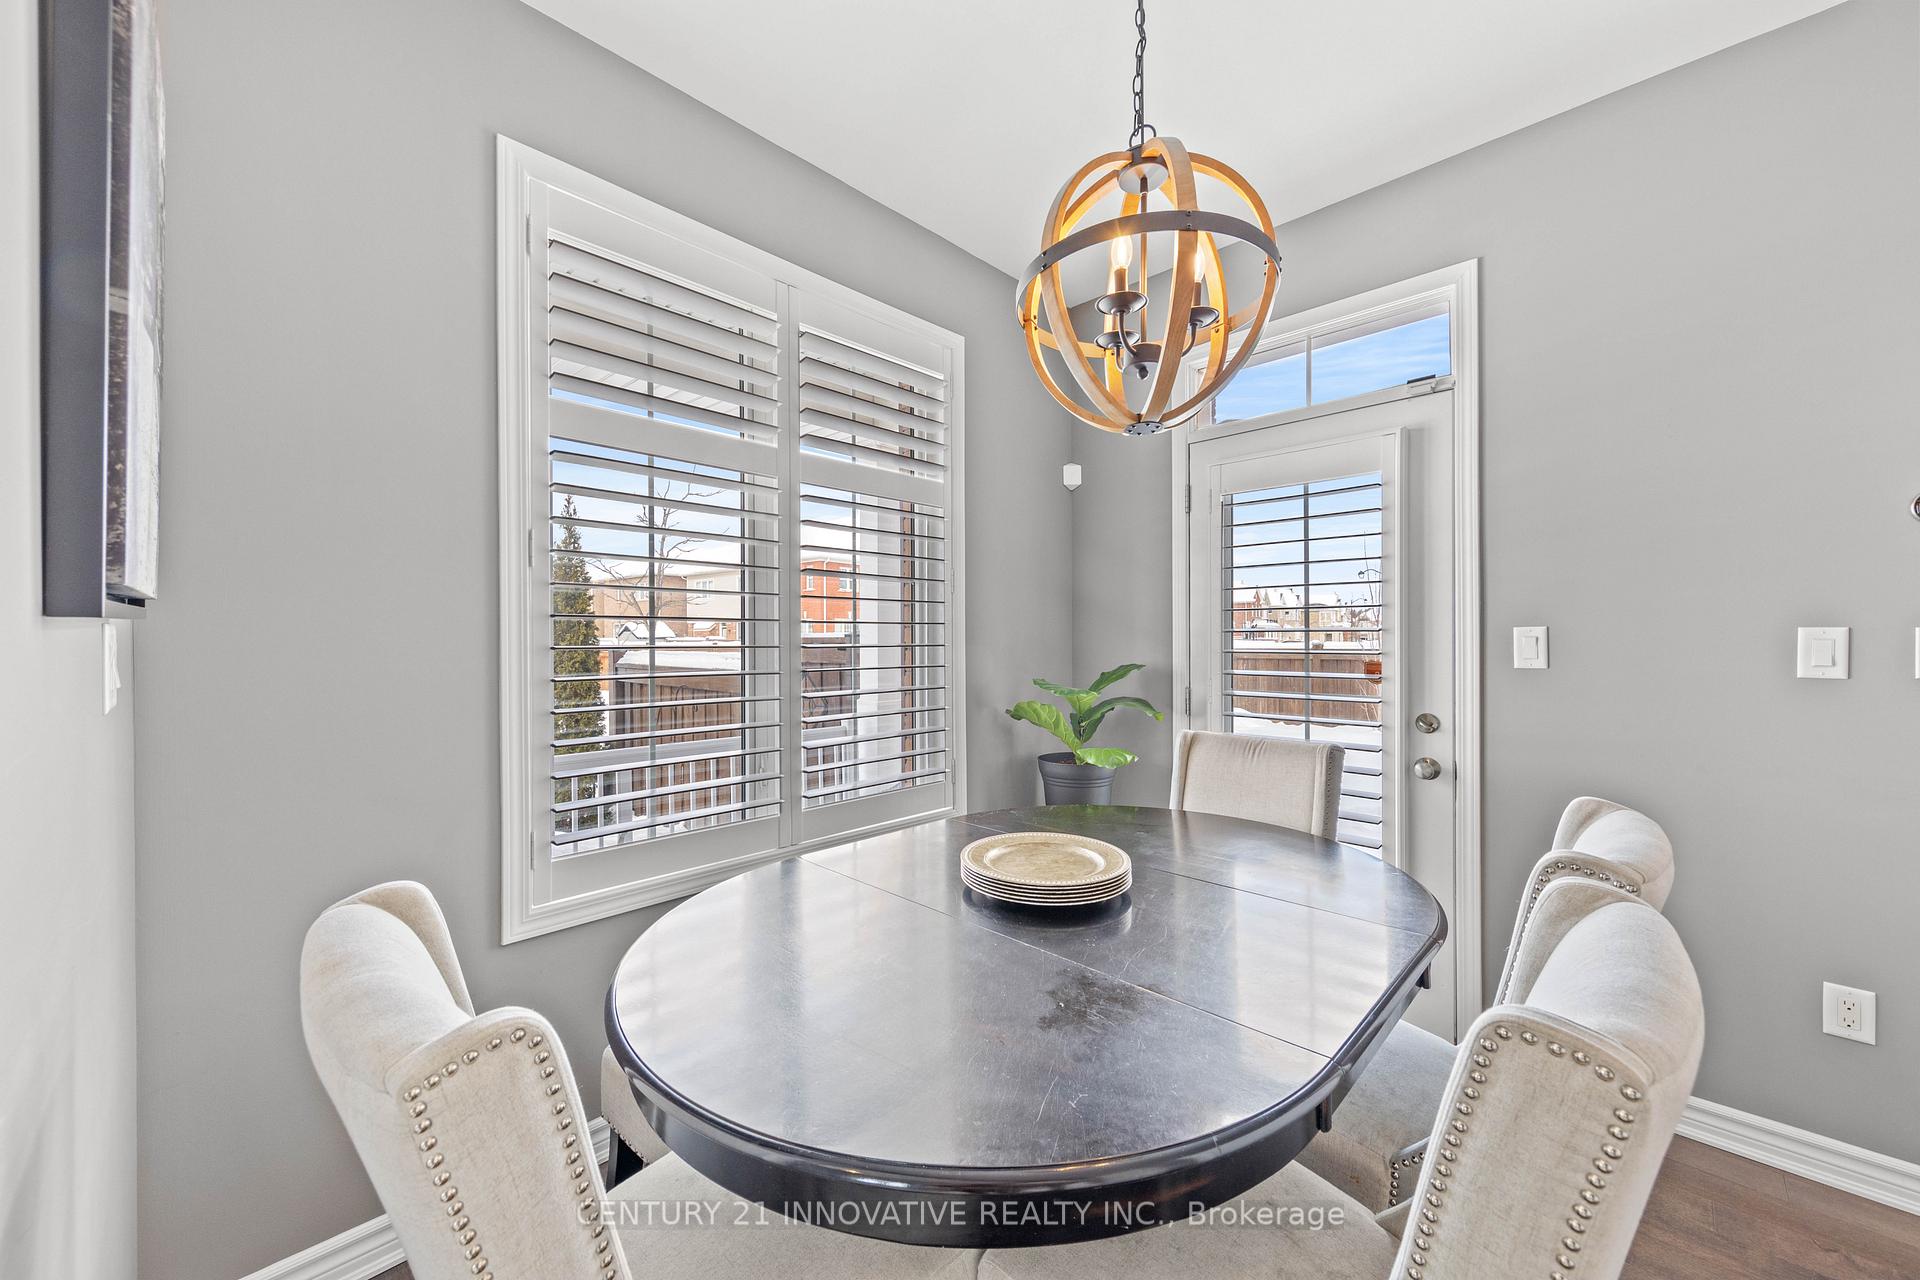
 See all 40 photos
Property history

This listing has ended. It is no longer available.
Property not available for sale or for rent.
Ask about this home
A HOMEH agent will answer your questions about this home.Ask HOMEH
About this home
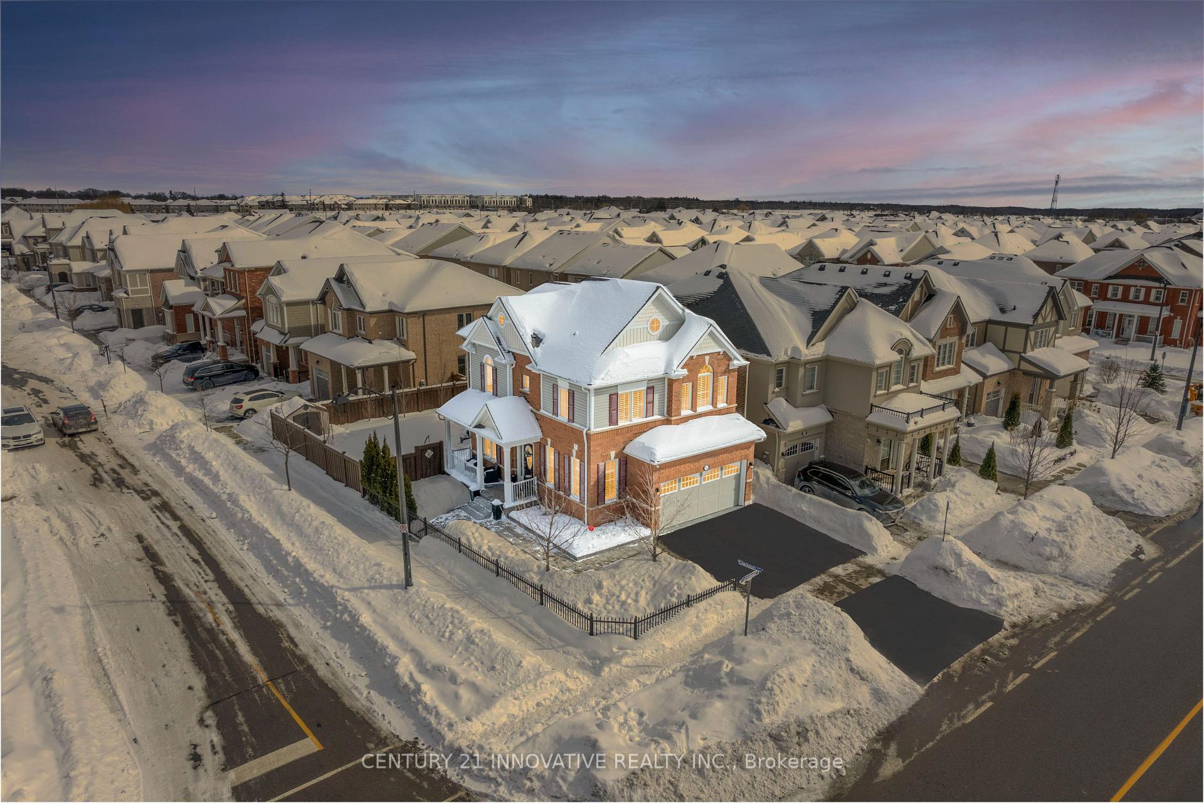
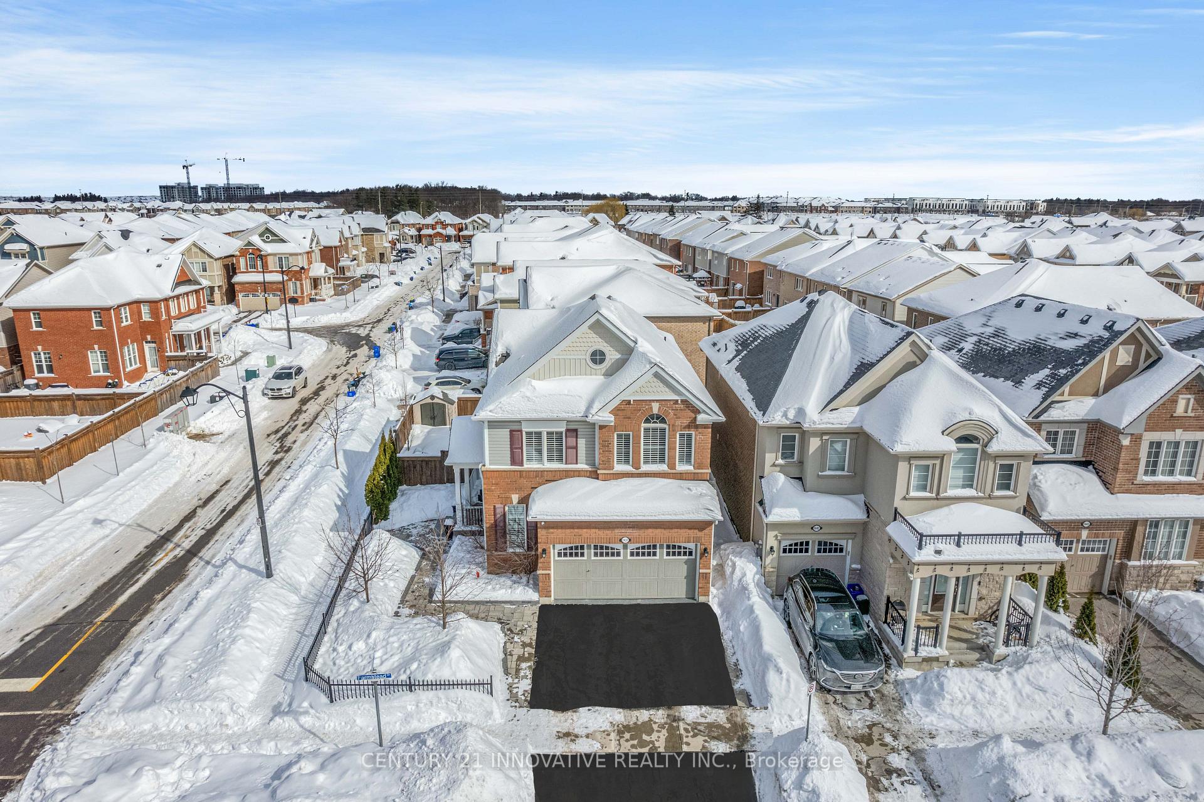
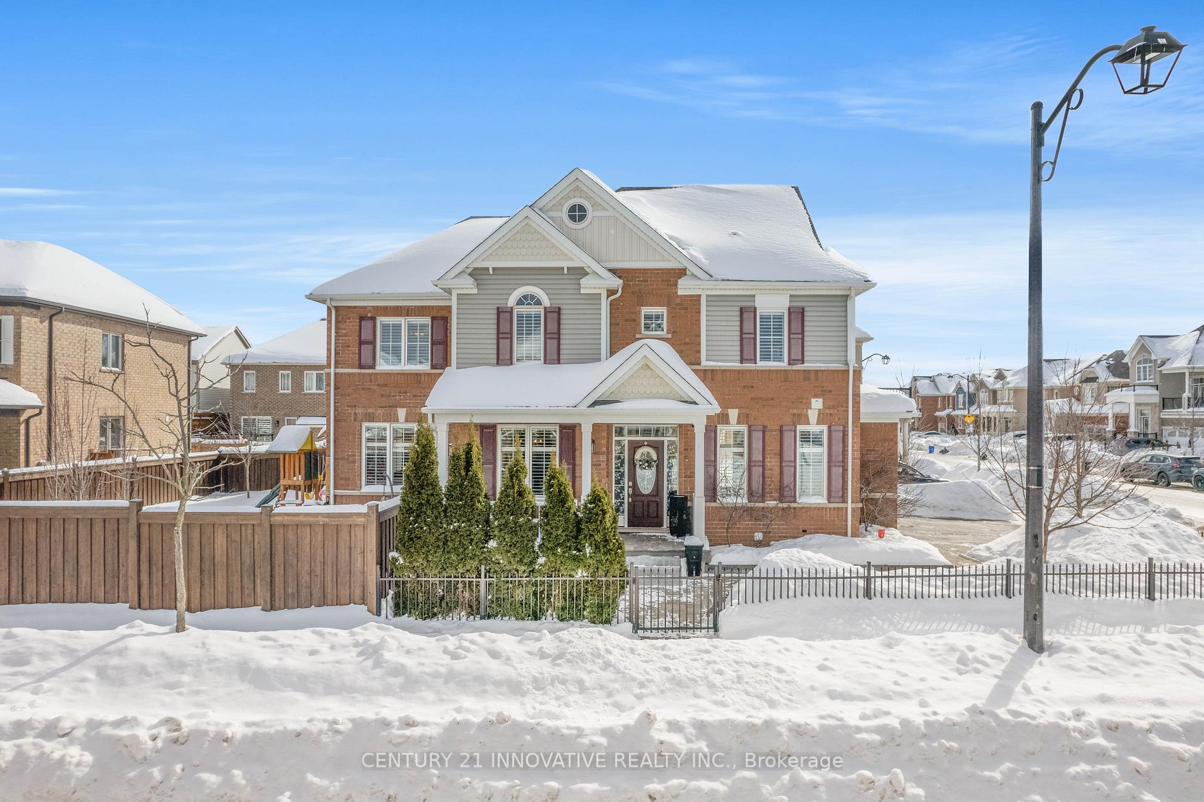
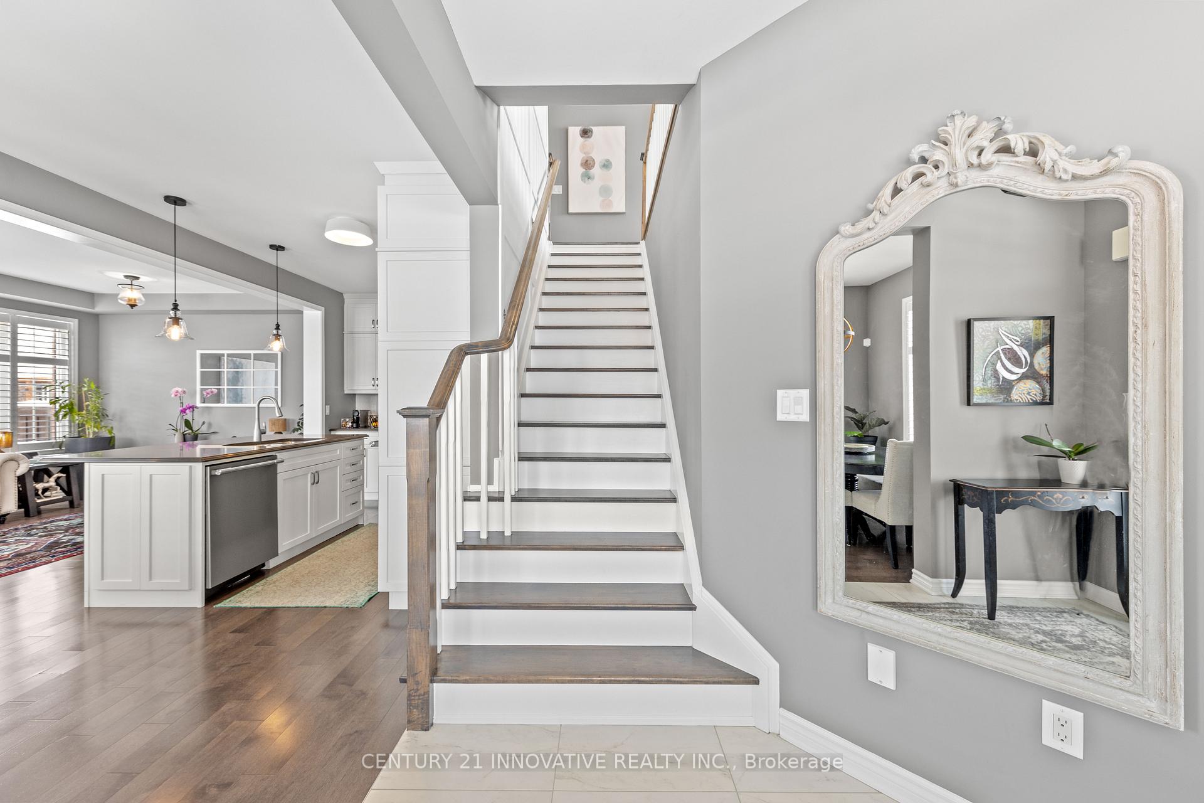
This meticulously upgraded double-car garage detached 3+1 bedroom, 3.5-bathroom home in Milton's sought-after Ford neighbourhood offers over $140,000 in premium enhancements, blending luxury and comfort. The upper level features three well-designed bedrooms and a bright loft with an extra-tall vaulted ceiling, easily convertible into a fourth bedroom. The gourmet kitchen boasts a Grande Kitchen package with 3 cm quartz countertops, premium appliances, and stacked upper cabinets. Rich maple hardwood flooring, 9-foot ceilings, and a striking maple split staircase add elegance throughout the main floor. The professionally finished basement includes custom media built-ins, ample storage, and a handcrafted live-edge desk, ideal for a home office. Bathrooms feature modern finishes, with a main floor powder room, two full upper-level baths, and a 3-piece basement bath. The exterior is equally impressive, with front and rear interlocking pathways, a capped front porch, and a custom front fence enhancing curb appeal and privacy. The private L-shaped backyard offers a recently stained rear fence, over a dozen mature trees, and a perfect balance of sun and shade. A dream double-car garage features a high-end epoxy floor and slat wall system for optimal storage. Natural light floods the home, with real wood California shutters on every window. A second-floor laundry room with custom shelving adds convenience. Impeccably maintained by original non-smoking, pet-free owners, this turnkey home is in pristine condition. Ideally located within walking distance of top-rated schools (Viola Desmond, Elsie McGill), parks, and shopping, the home provides easy access to major highways, the Milton GO Station, and the Bronte GO Station with all-day service to Toronto.
Facts & features
Ask about this home
A HOMEH agent will answer your questions about this home.
Rooms
9 rooms · 4 bathrooms
- Great room11′7″ × 18′1″209 sq.ft.
- Dining room9′ × 12′108 sq.ft.
- Kitchen9′ × 12′108 sq.ft.
- Family room11′5″ × 10′5″118 sq.ft.
- Primary bedroom11′6″ × 12′10″147 sq.ft.
- Bedroom 210′4″ × 11′113 sq.ft.
- Bedroom 310′ × 10′99 sq.ft.
- Laundry4′11″ × 5′3″26 sq.ft.
- Recreation62′4″ × 62′4″3886 sq.ft.
Around this home
Schools nearby
School rating, out of 10.
Listing details
Helpful tools
Your HOMEH agent
"I would see it this week."
Ask HOMEH about this home
Price, neighbourhood, monthly cost. Ask anything.
HOMEH Intelligent Agent is an AI, not a licensed representative. Check anything important with your agent.