

Unit 109, 1440 Main Street E
Unit 109, 1440 Main Street E
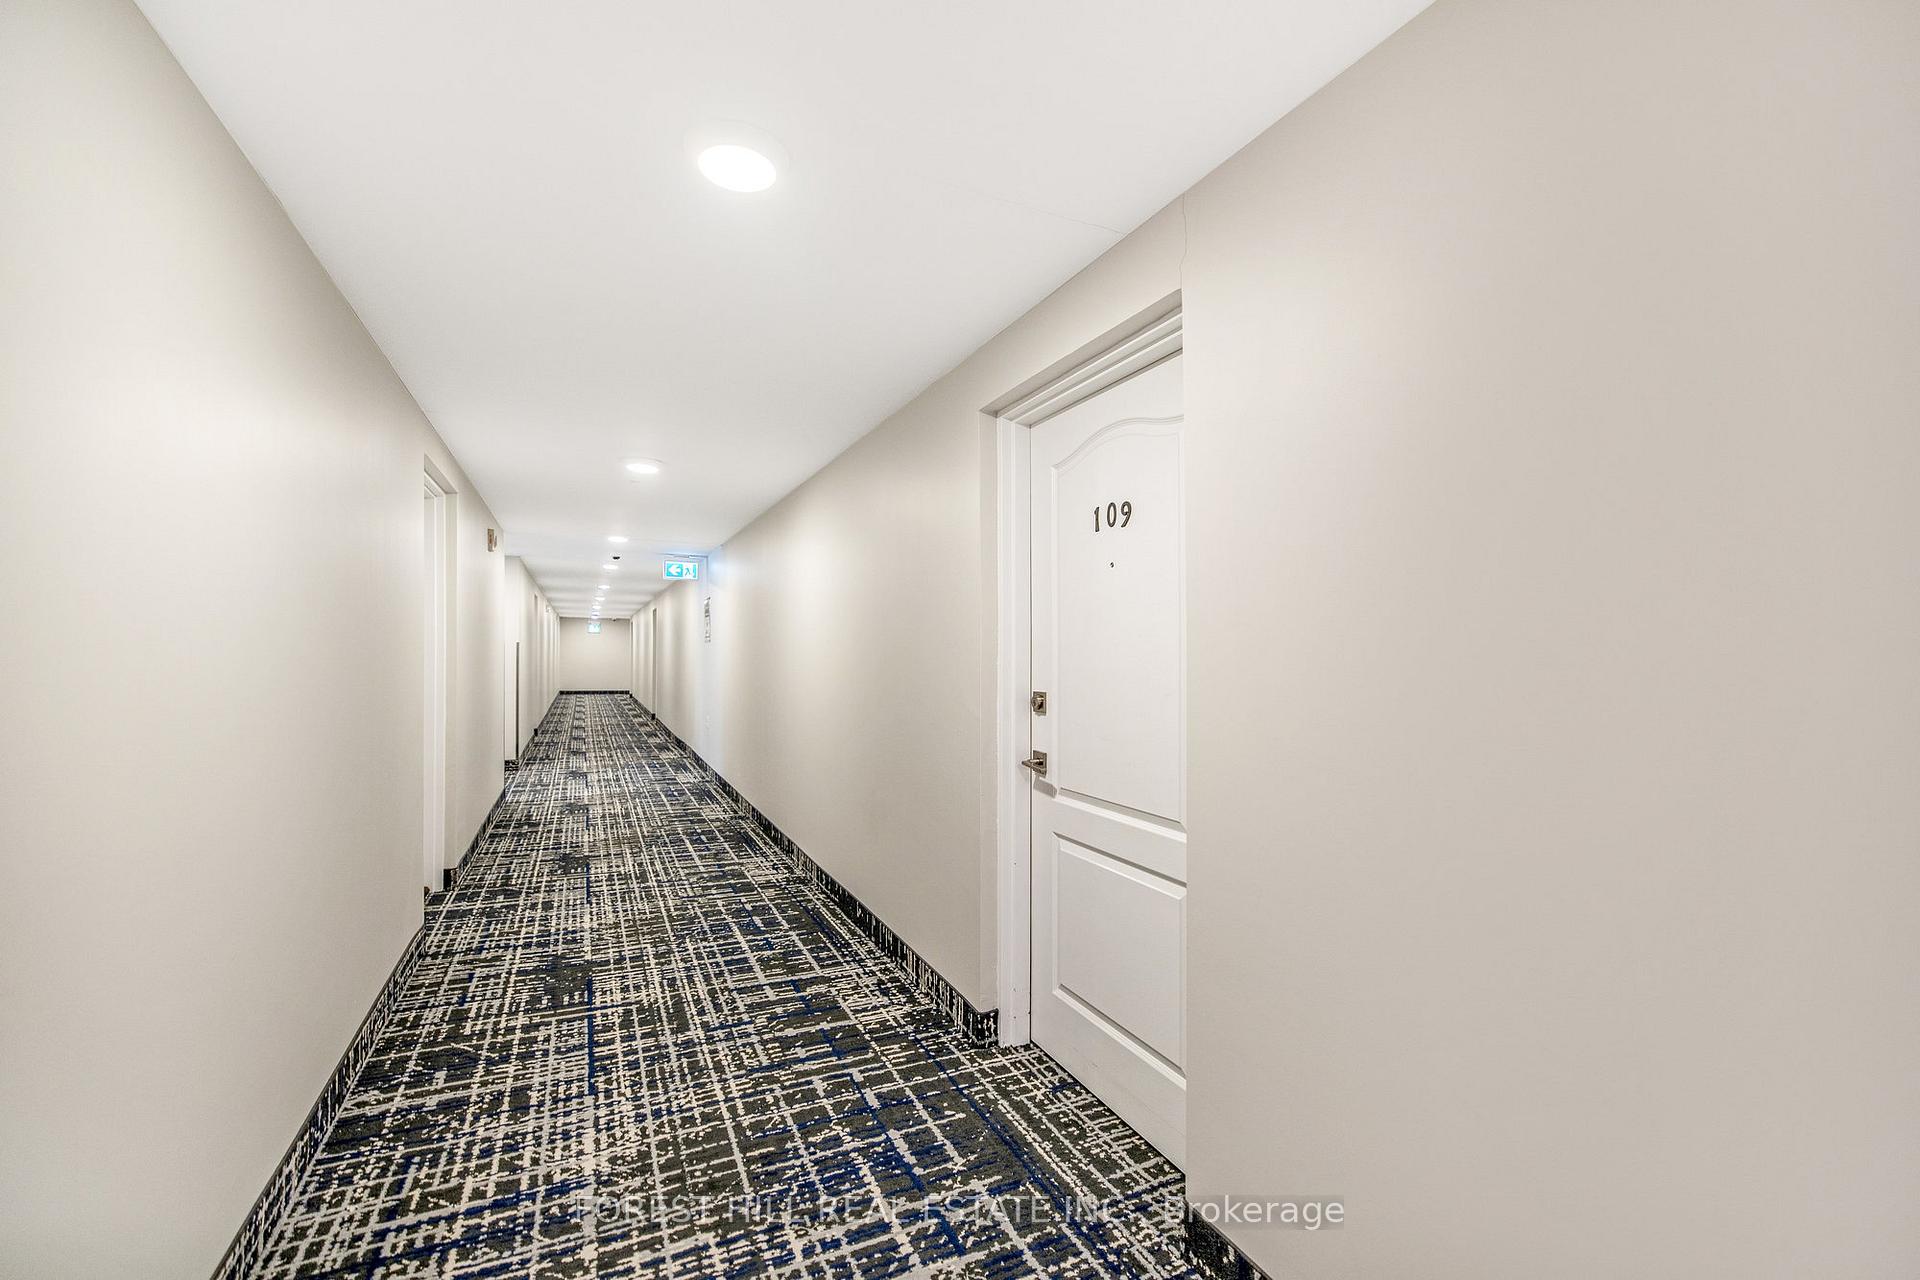 See all 36 photos
Facts and features
- ExposureSouth
- LaundryEnsuite
- LockerExclusive
- BalconyOpen
- Central air
- Exercise room
- Gym
- Party room/meeting room
The homeCondo Apartment, Apartment, Age 6–10 years
- Type: Condo Apartment
- Style: Apartment
- Age: 6–10 years
- Living space: 900–999 sq ft
- Basement: None
- Exposure: South
InsideBroadloom, Ceramic, Ensuite, main level, Other
- Flooring: Broadloom, Ceramic
- Laundry: Ensuite, main level
- Features: Other
- Rooms above ground: 4
- Bedrooms: 2
- Bathrooms: 1
- Kitchens: 1
OutsideStone, stucco (plaster), Open
- Exterior: Stone, stucco (plaster)
- Balcony: Open
Parking and locker1 Parking, Underground, Parking type Owned
- Spaces: 1 Parking
- Garage: Underground
- Parking type: Owned
- Driveway: Underground
- Spot: 137
- Locker: Exclusive
- Locker unit: 16
- Locker level: U
BuildingThe Courtyards on Main Condos, Storeys 4, Units 260
- Name: The Courtyards on Main Condos
- Storeys: 4
- Units: 260
- Registered: 2016
- Condo corporation: 670
- Amenities: Bbqs allowed, exercise room, game room, gym, party room/meeting room, visitor parking
- Pets: Allowed
Heating, water and powerForced air, gas, Central air
- Heating: Forced air, gas
- Cooling: Central air
Rent and termsRent $2,450 a month, Entire property, Unfurnished
- Rent: $2,450 a month
- Space for rent: Entire property
- Furnished: Unfurnished
- Lease: 12 months
- Paid: Monthly
- Rent includes: Common elements, parking, central air conditioning, building insurance, heat, water
- Deposit: Required
- Credit check: Required
- Employment letter: Required
- Rental application: Required
- References: Required
IncludedFridge, cooking range, hood vent, dishwasher, microwave, washer, dryer
- Included: Fridge, cooking range, hood vent, dishwasher, microwave, washer, dryer
NearbyArts centre, library, park, public transit
- Close to: Arts centre, library, park, public transit
Listing detailsW12113653, Rented, Apr 30, 2025
- MLS® number: W12113653
- Status: Rented
- Listed on: Apr 30, 2025
- Days on market: 5
- Updated: May 5, 2025
- Possession: Flexible
- Occupied by: Vacant
- Listing brokerage: FOREST HILL REAL ESTATE INC.
About this home
Unit 109, 1440 Main Street E, Milton (Dempsey), ON L9T 8W3
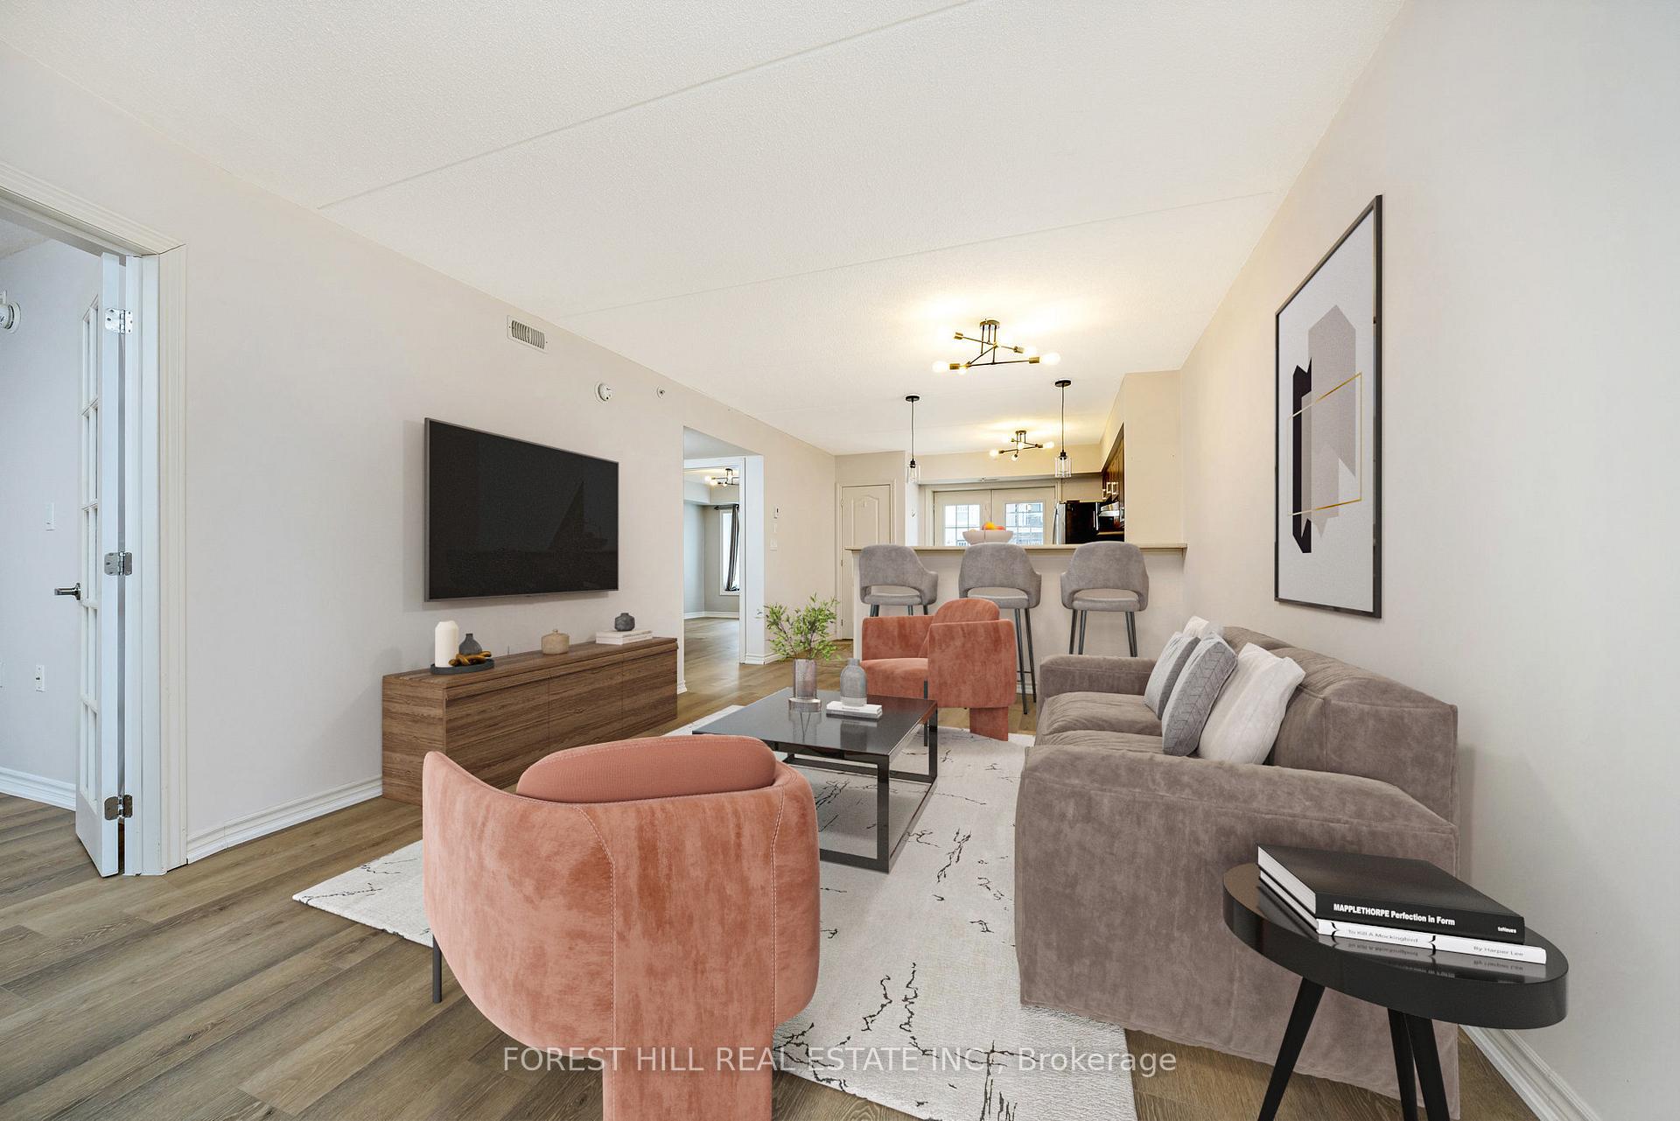
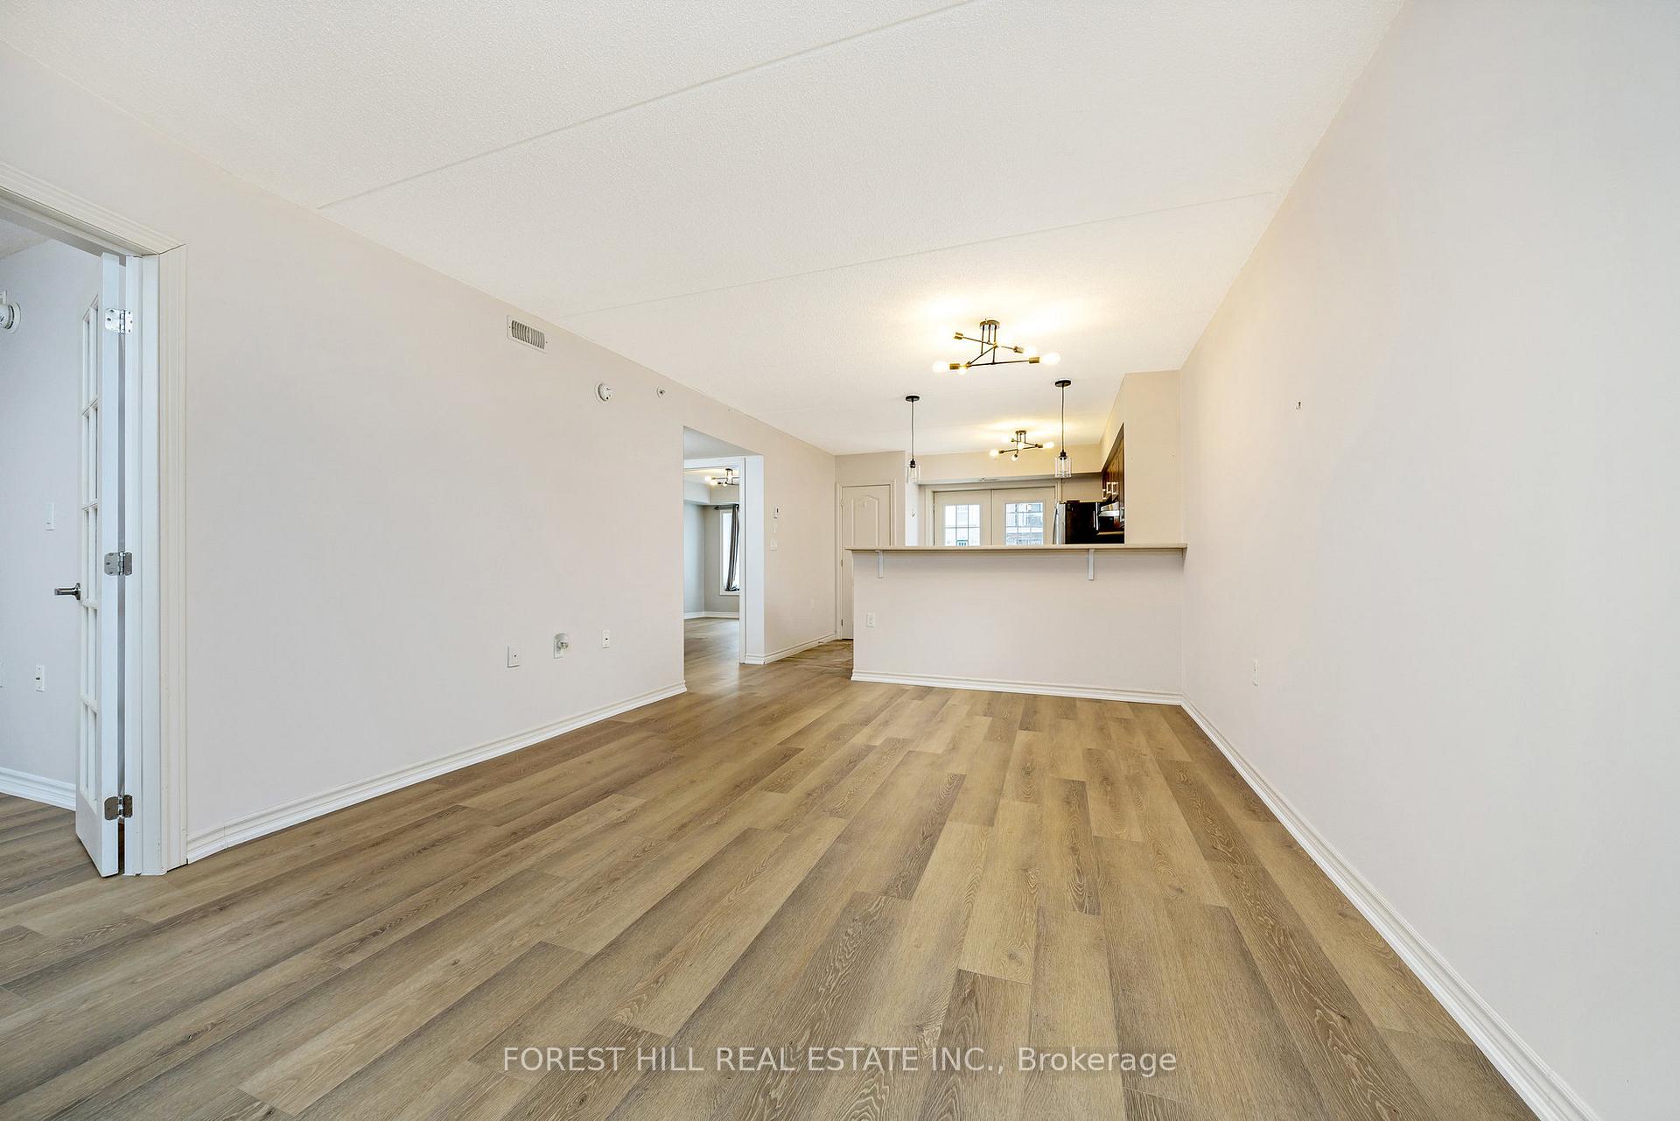
Rare & Spacious 940 Sq Ft Main Floor Condo Modern Upgrades & Prime Location! Welcome to the prestigious Courtyards on Main Street! This rarely offered 940 sq ft main-floor condo provides unmatched convenience with direct walk-out access to your private patio ideal for BBQs and outdoor relaxation. Featuring brand-new modern flooring and trendy lighting fixtures, this stylish home is move-in ready. Designed for versatility, the spacious layout includes a large second room with a closet and classic French doors, making it perfect as a bedroom or home office. The open-concept kitchen boasts an upgraded breakfast bar, while the 5-piece bathroom offers dual sinks and an ensuite washer/dryer. Enjoy the ease of one exclusive underground parking space and a locker for additional storage. Modern stainless steel appliances, fridge, stove, range, microwave, and built-in dishwasher are all included, along with window coverings. As a resident, you'll have access to incredible amenities building, featuring a kitchen, party room, meeting room, gym, and even a car wash area. Located just minutes from shops, schools, and parks, with easy access to the 401, this is an opportunity you don't want to miss!
Ask about this home
A HOMEH agent will answer your questions about this home.
Know more about The Courtyards on Main Condos
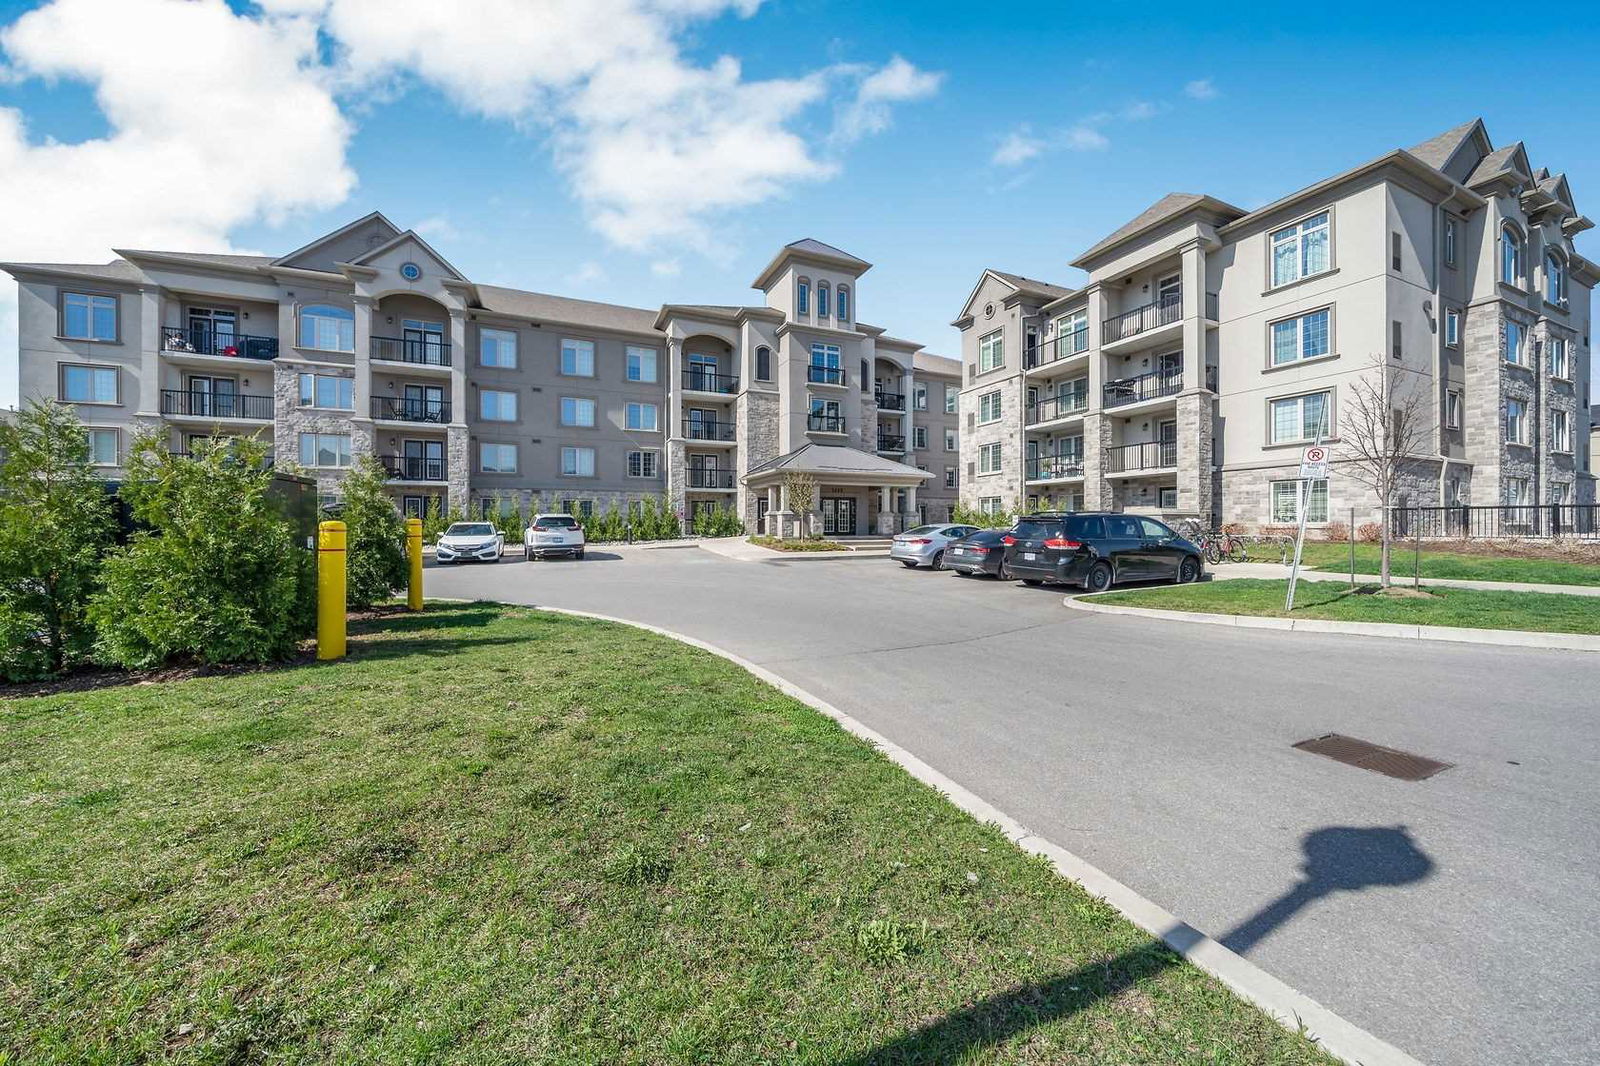
Condo building · 1440-1470 Main Street E
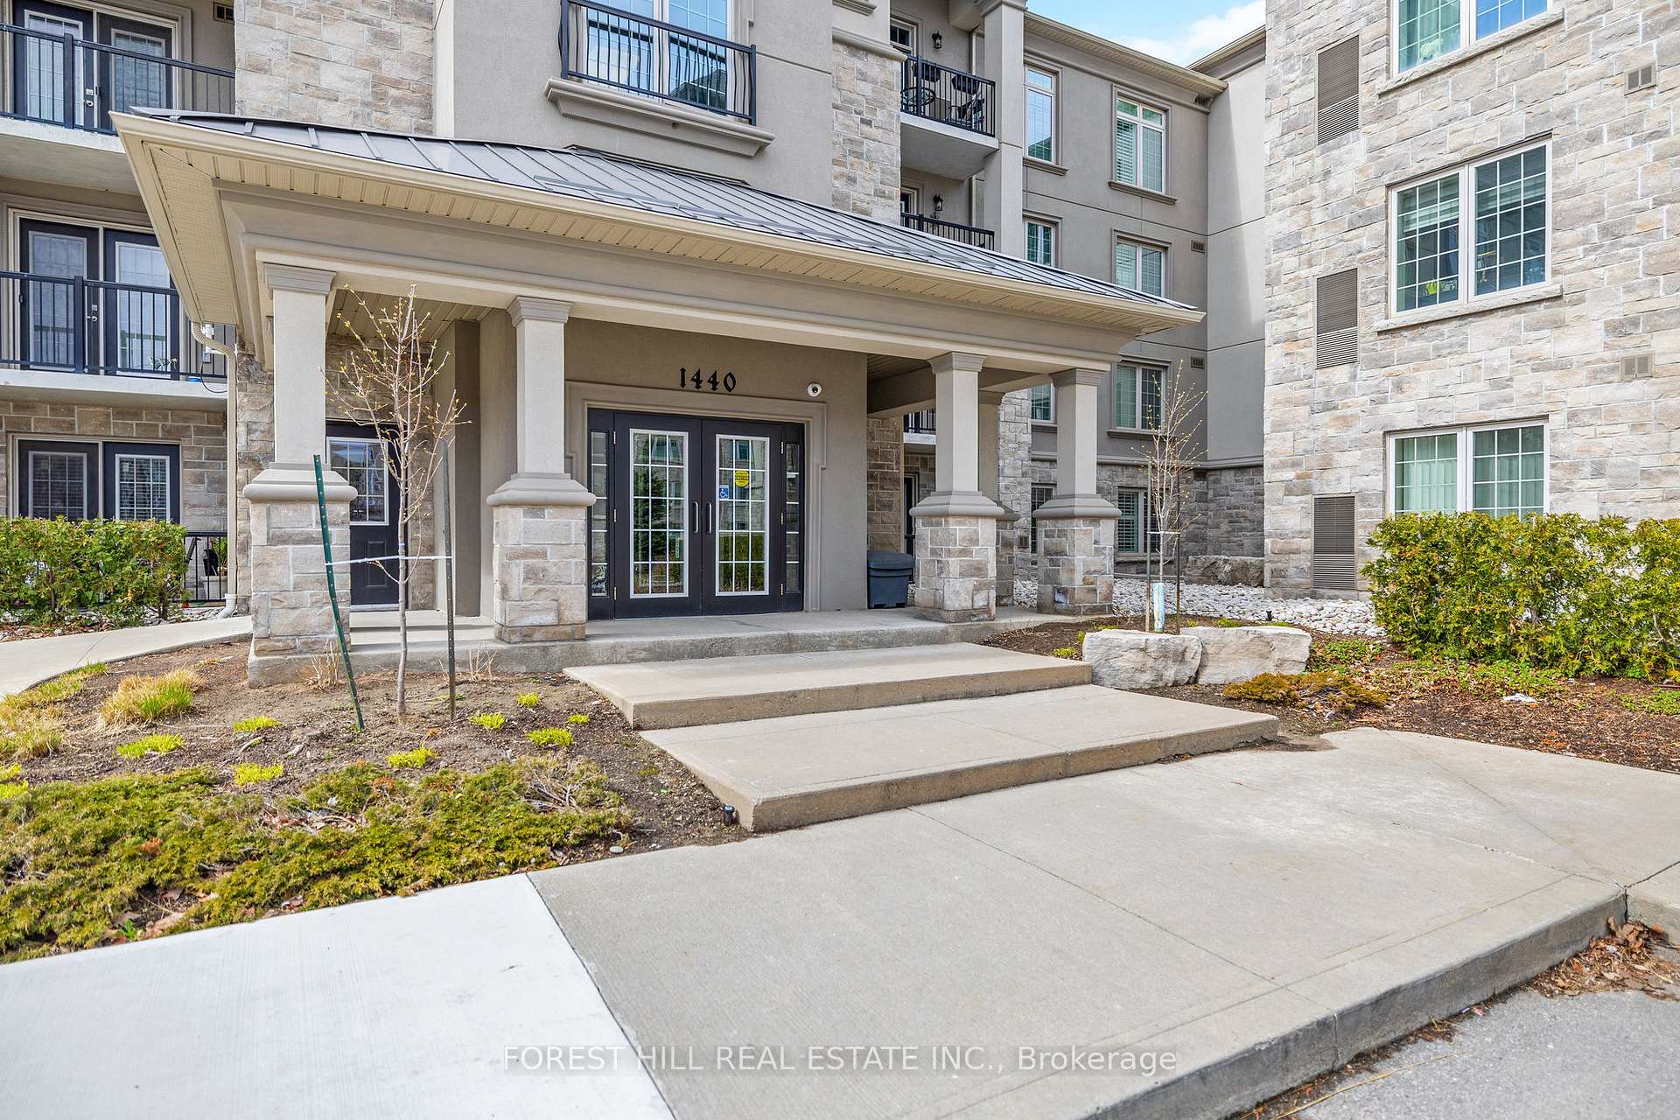
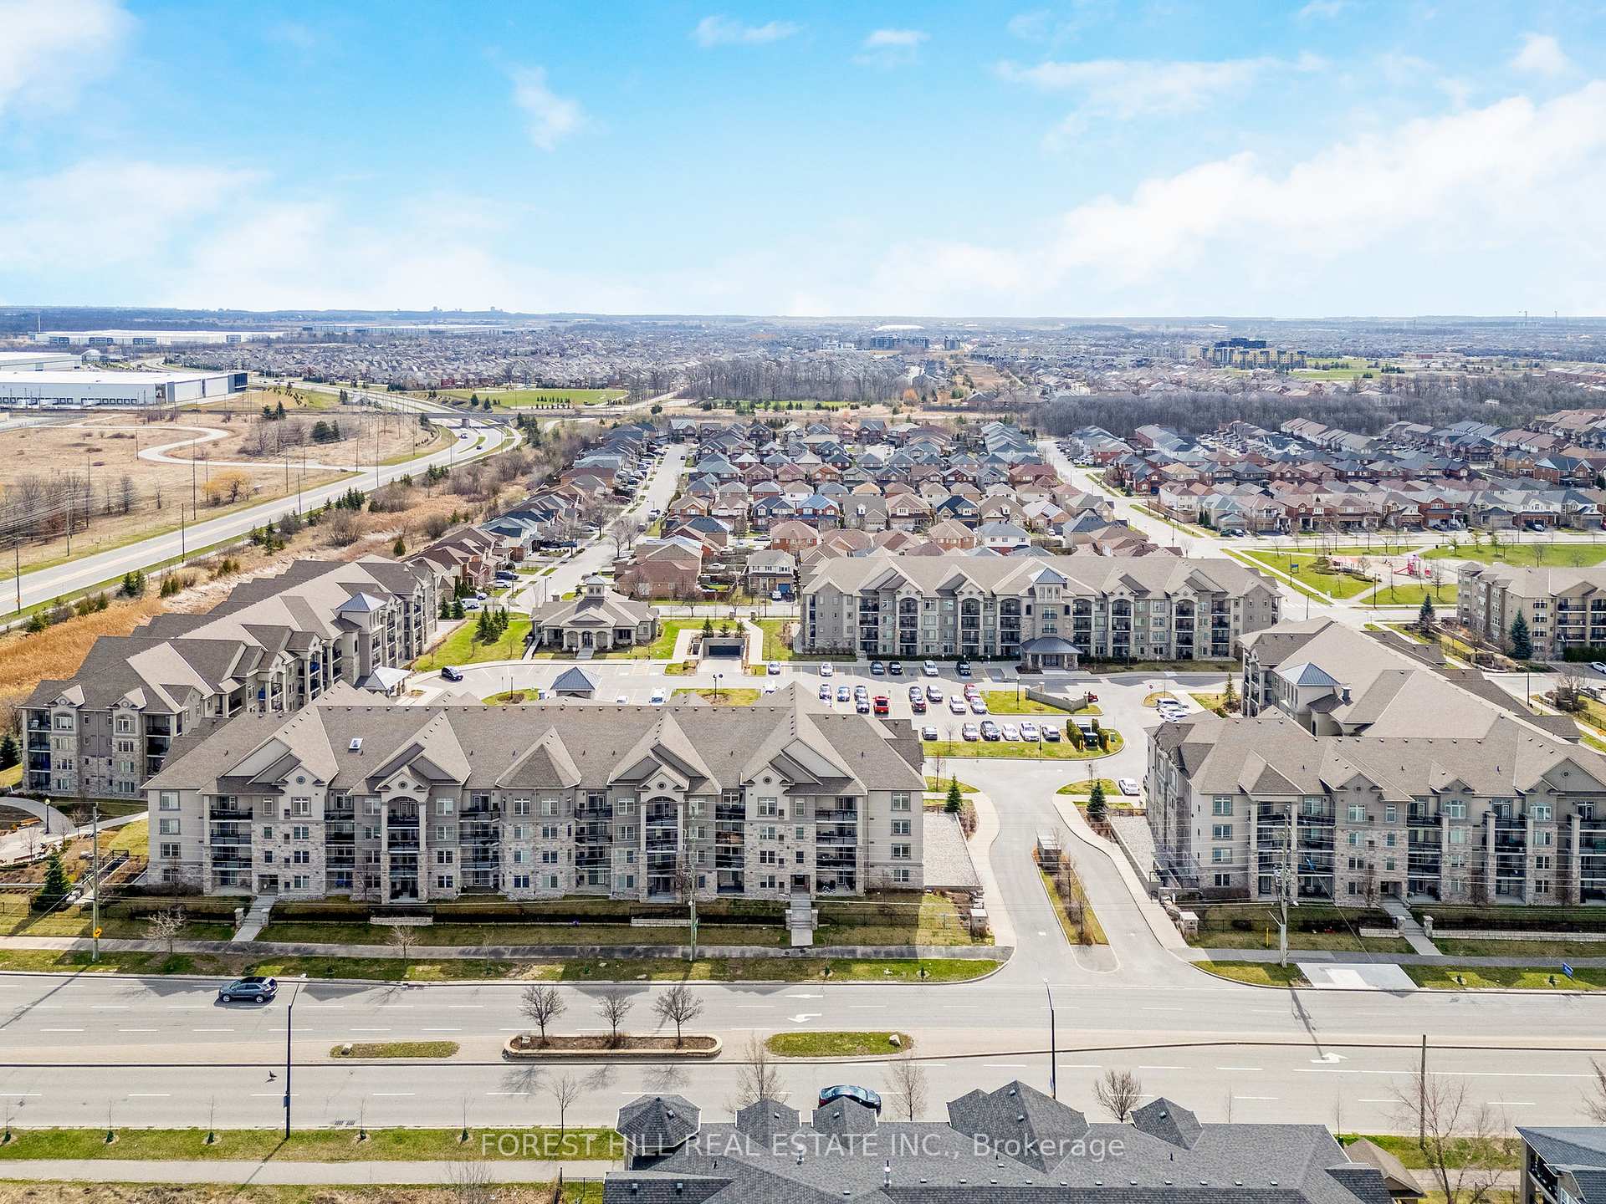
The Courtyards on Main Condos is a 4-storey condo with 260 suites, built in 2016 by Sutherland Development Group. Right now 1 for rent is on the market here.
- 4storeys
- 260suites
- $561/sq ft
- 2016built
No similar units for rent in The Courtyards on Main Condos right now.
Around this home
Daily convenience, out of 100, from the distances below
Schools nearby
School rating, out of 10.
Helpful calculators
Your HOMEH agent

"I would see it this week."