
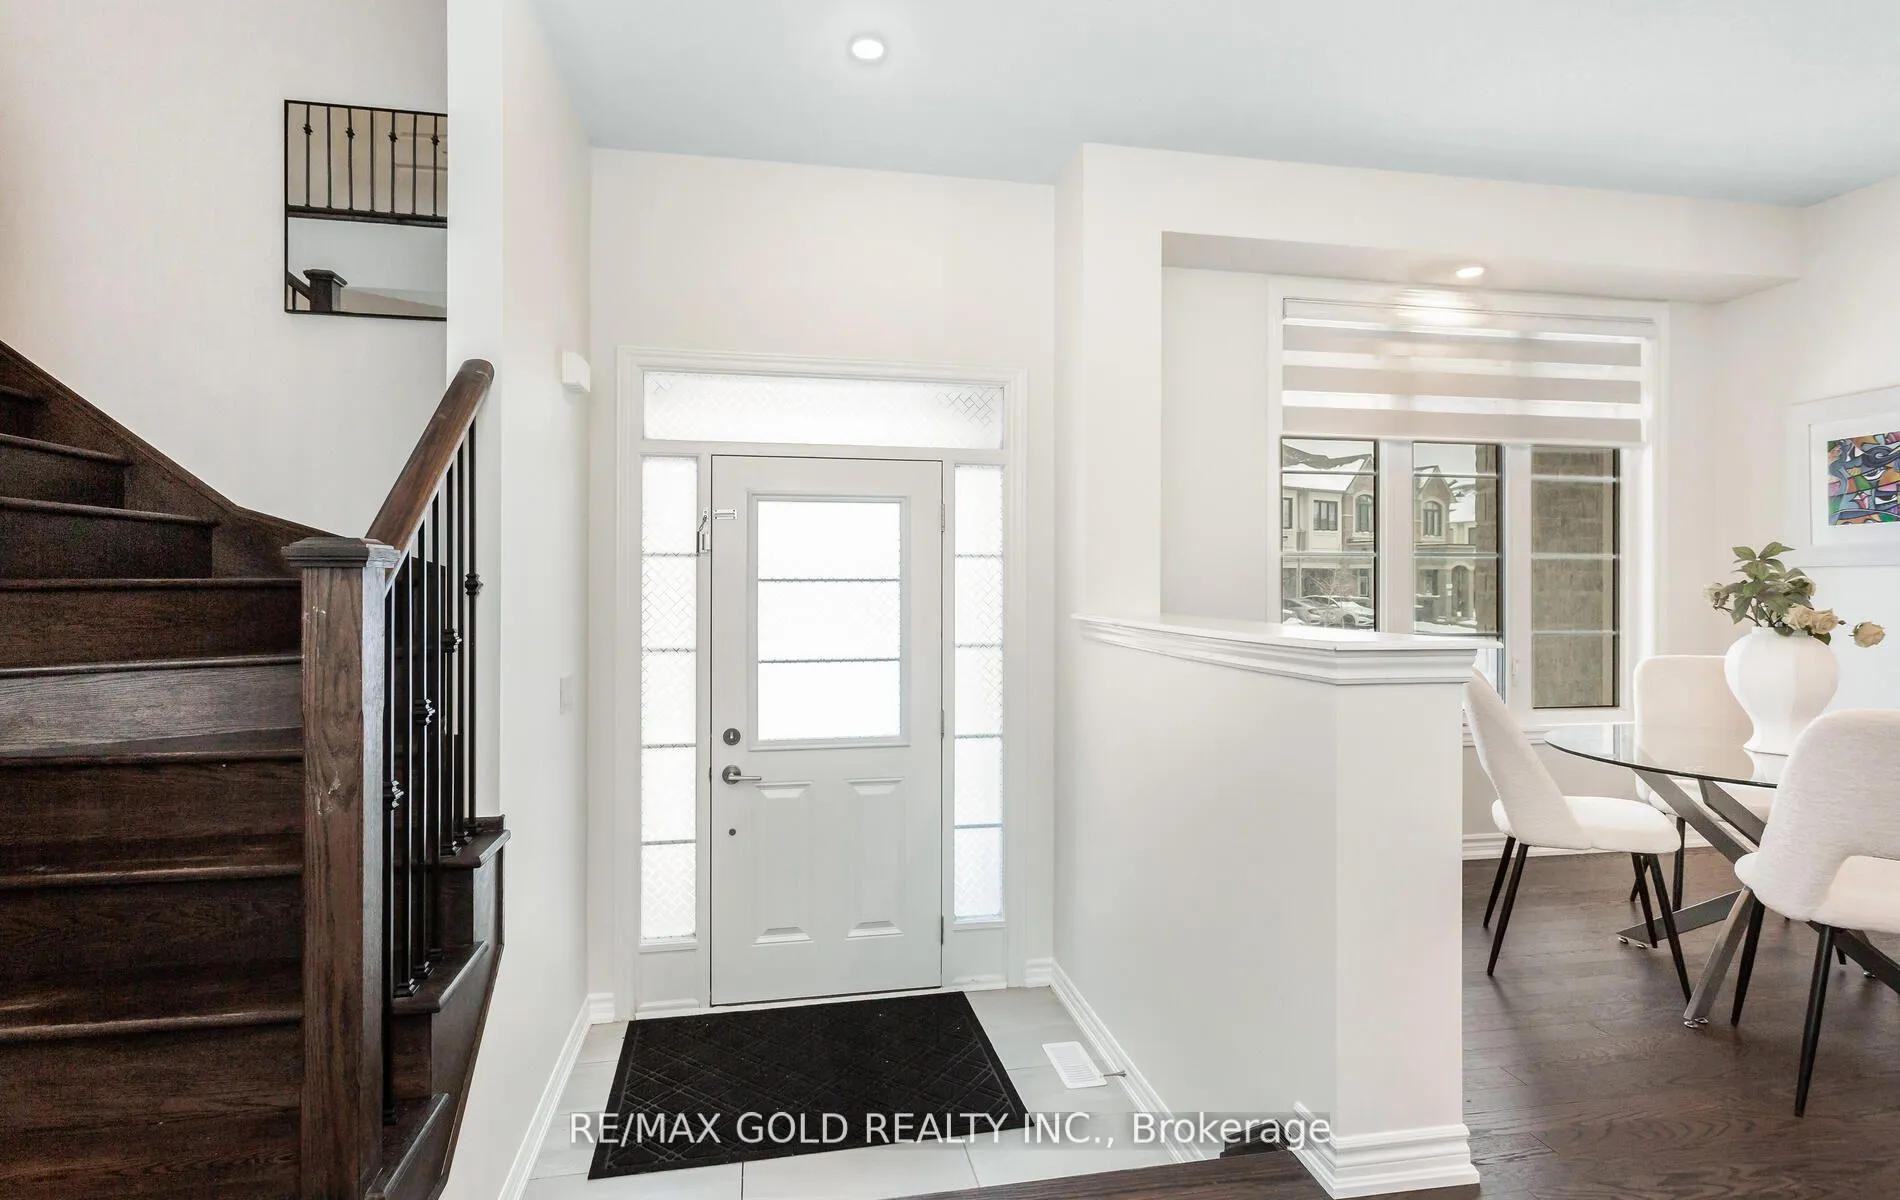
 See all 50 photos
Property history

This listing has ended. It is no longer available.
Property not available for sale or for rent.
Ask about this home
A HOMEH agent will answer your questions about this home.Ask HOMEH
About this home
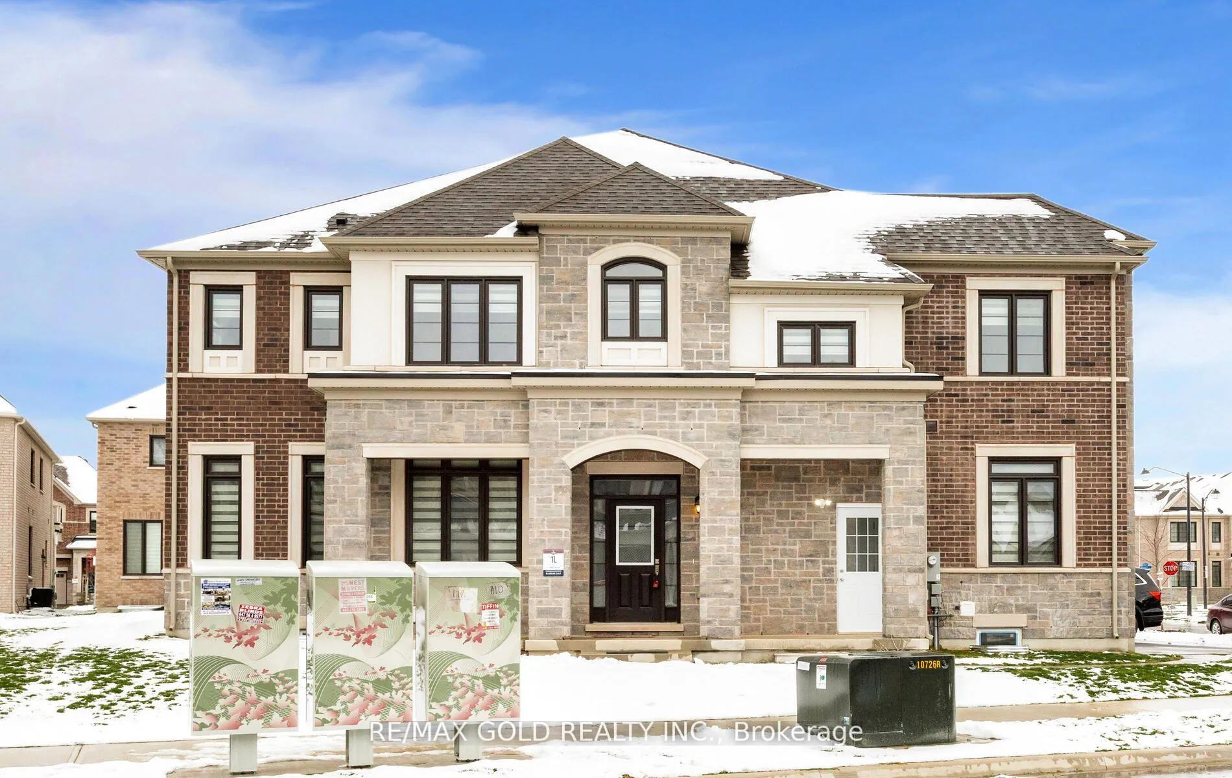
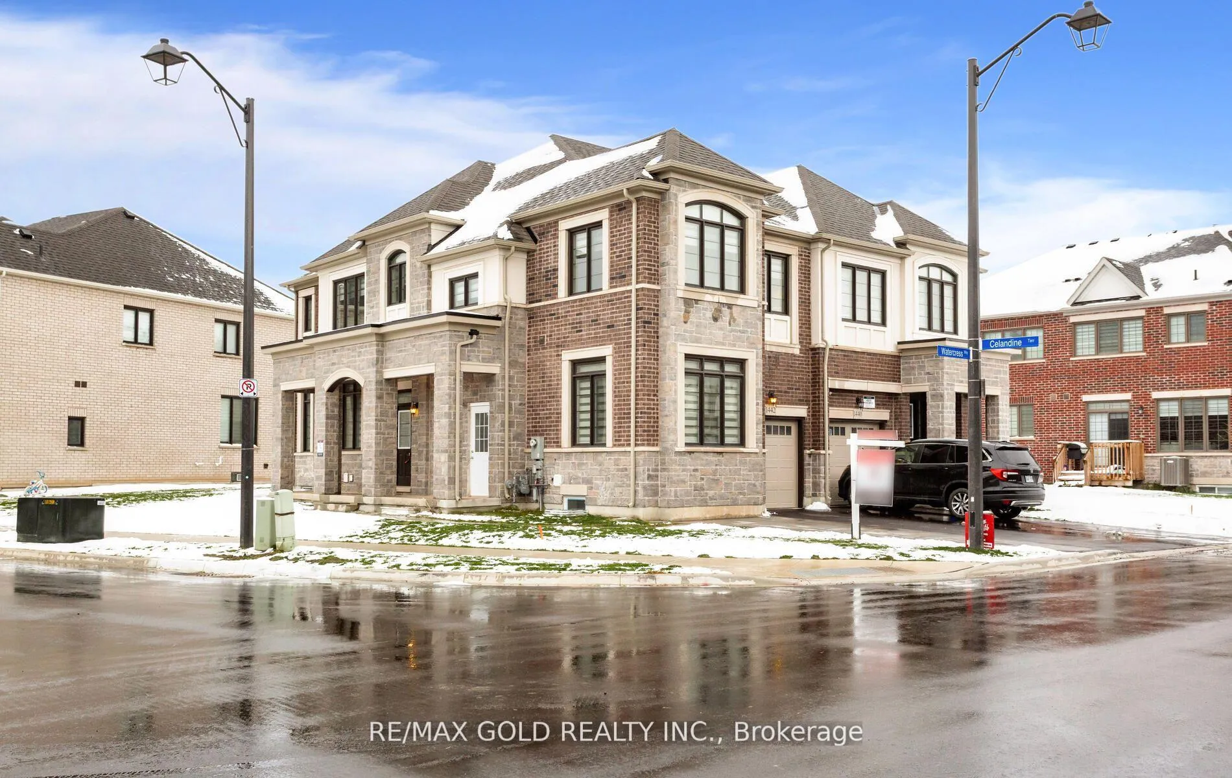
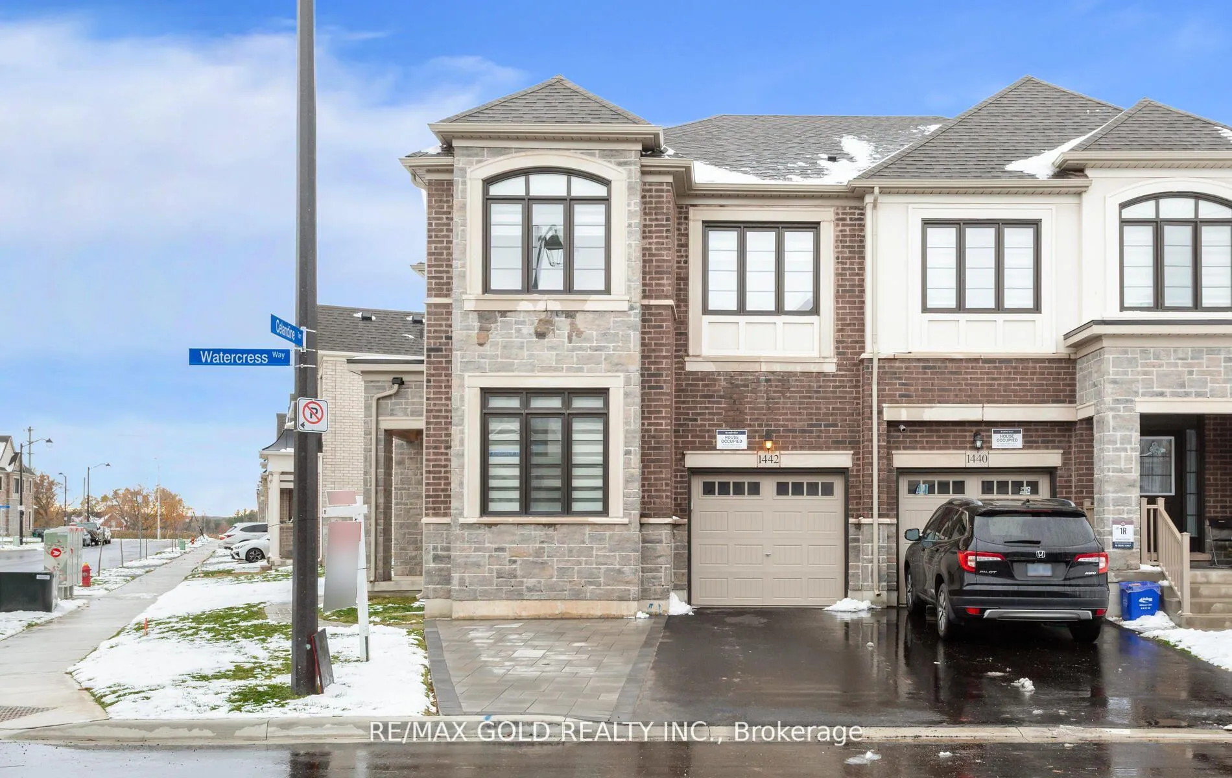
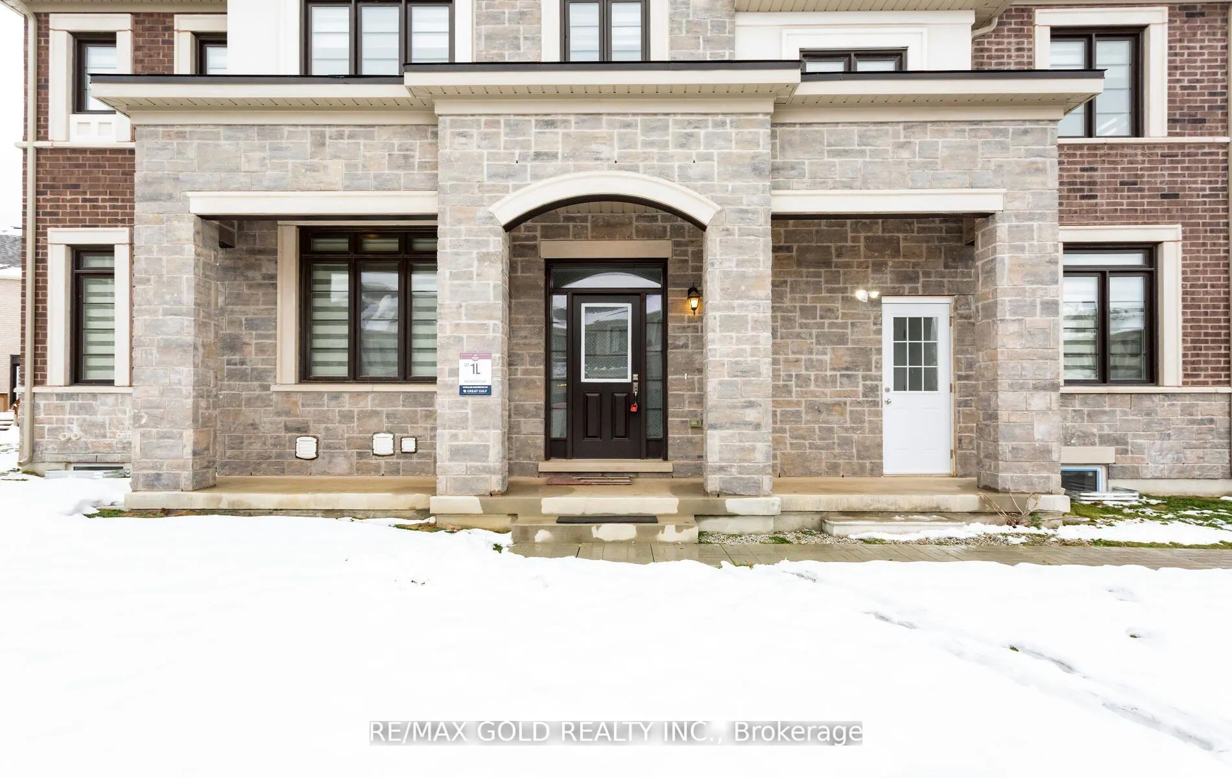
**Stunning Nearly-New Semi-Detached Home in Milton's Sought-After Walker Community**Welcome to this beautifully maintained 2-year-old semi-detached home by Great Gulf, ideally situated on a premium corner lot in Milton's prestigious Walker community. Designed for modern family living, this elegant home features 4 spacious bedrooms and 2.5 bathrooms.The bright, open-concept main floor is filled with natural light and offers a generous living area, a stylish kitchen with stainless steel appliances and pot lights, and a versatile den-perfect as a home office, sitting space, or even a potential bedroom for extended family.Upstairs, the primary suite boasts a walk-in closet and a well-appointed 4-piece ensuite with an above-grade window. The remaining three bedrooms are generously sized with ample closet space and large windows, complemented by a convenient 3-piece bathroom. A second-floor laundry room adds everyday ease.The fully finished legal basement (permit approved) offers incredible flexibility, featuring 2 bedrooms, 2 full bathrooms, a spacious family room, and a modern kitchen with stainless steel appliances. With a separate entrance and private laundry, it's ideal for extended family or generates excellent rental income potential of approximately $2,100 per month.This home is thoughtfully designed to maximize natural light and includes a single-car garage, a no-sidewalk driveway with parking for two additional vehicles, plus separate basement parking-offering up to four parking spaces in total. A rare opportunity to own a move-in-ready, modern home in a highly desirable, family-friendly neighborhood-this property truly stands out!
Facts & features
Ask about this home
A HOMEH agent will answer your questions about this home.
Rooms
15 rooms · 5 bathrooms
- Foyer—
- Den11′10″ × 12′6″147 sq.ft.
- Family room19′8″ × 11′10″233 sq.ft.
- Dining room13′5″ × 15′9″212 sq.ft.
- Kitchen8′10″ × 12′6″111 sq.ft.
- Primary bedroom10′1″ × 14′5″146 sq.ft.
- Bedroom 213′1″ × 9′10″129 sq.ft.
- Bedroom 310′2″ × 9′1″92 sq.ft.
- Bedroom 410′2″ × 14′9″150 sq.ft.
- Laundry—
- Primary bedroom—
- Bedroom 2—
- Family room—
- Kitchen—
- Laundry—
Around this home
Listing details
Helpful tools
Your HOMEH agent
"Priced 13% over our estimate. I would see it this week."
Ask HOMEH about this home
Price, neighbourhood, monthly cost. Ask anything.
HOMEH Intelligent Agent is an AI, not a licensed representative. Check anything important with your agent.