
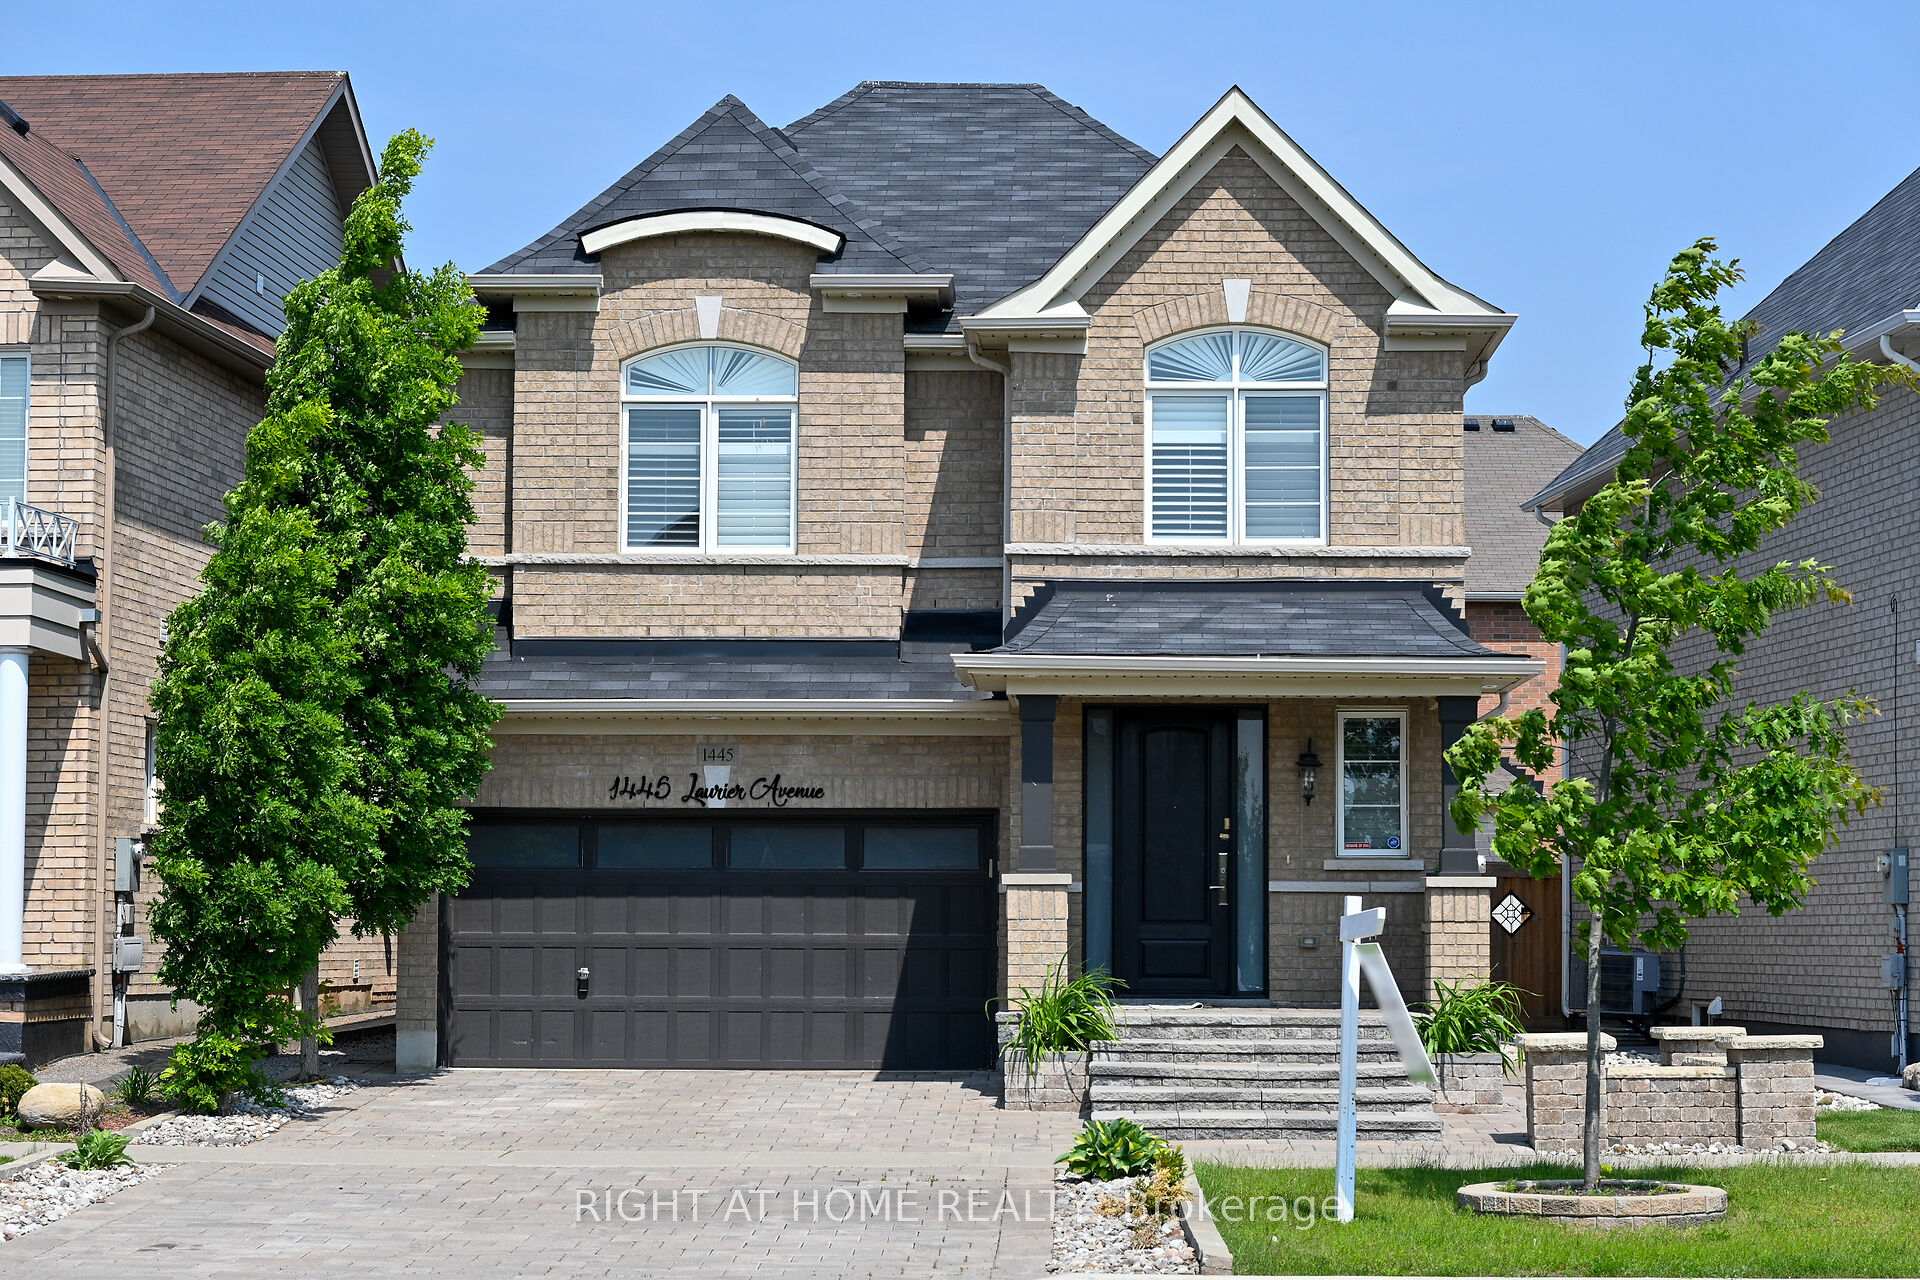
1445 Laurier Avenue
Milton (Clarke)1445 Laurier Avenue
Milton (Clarke)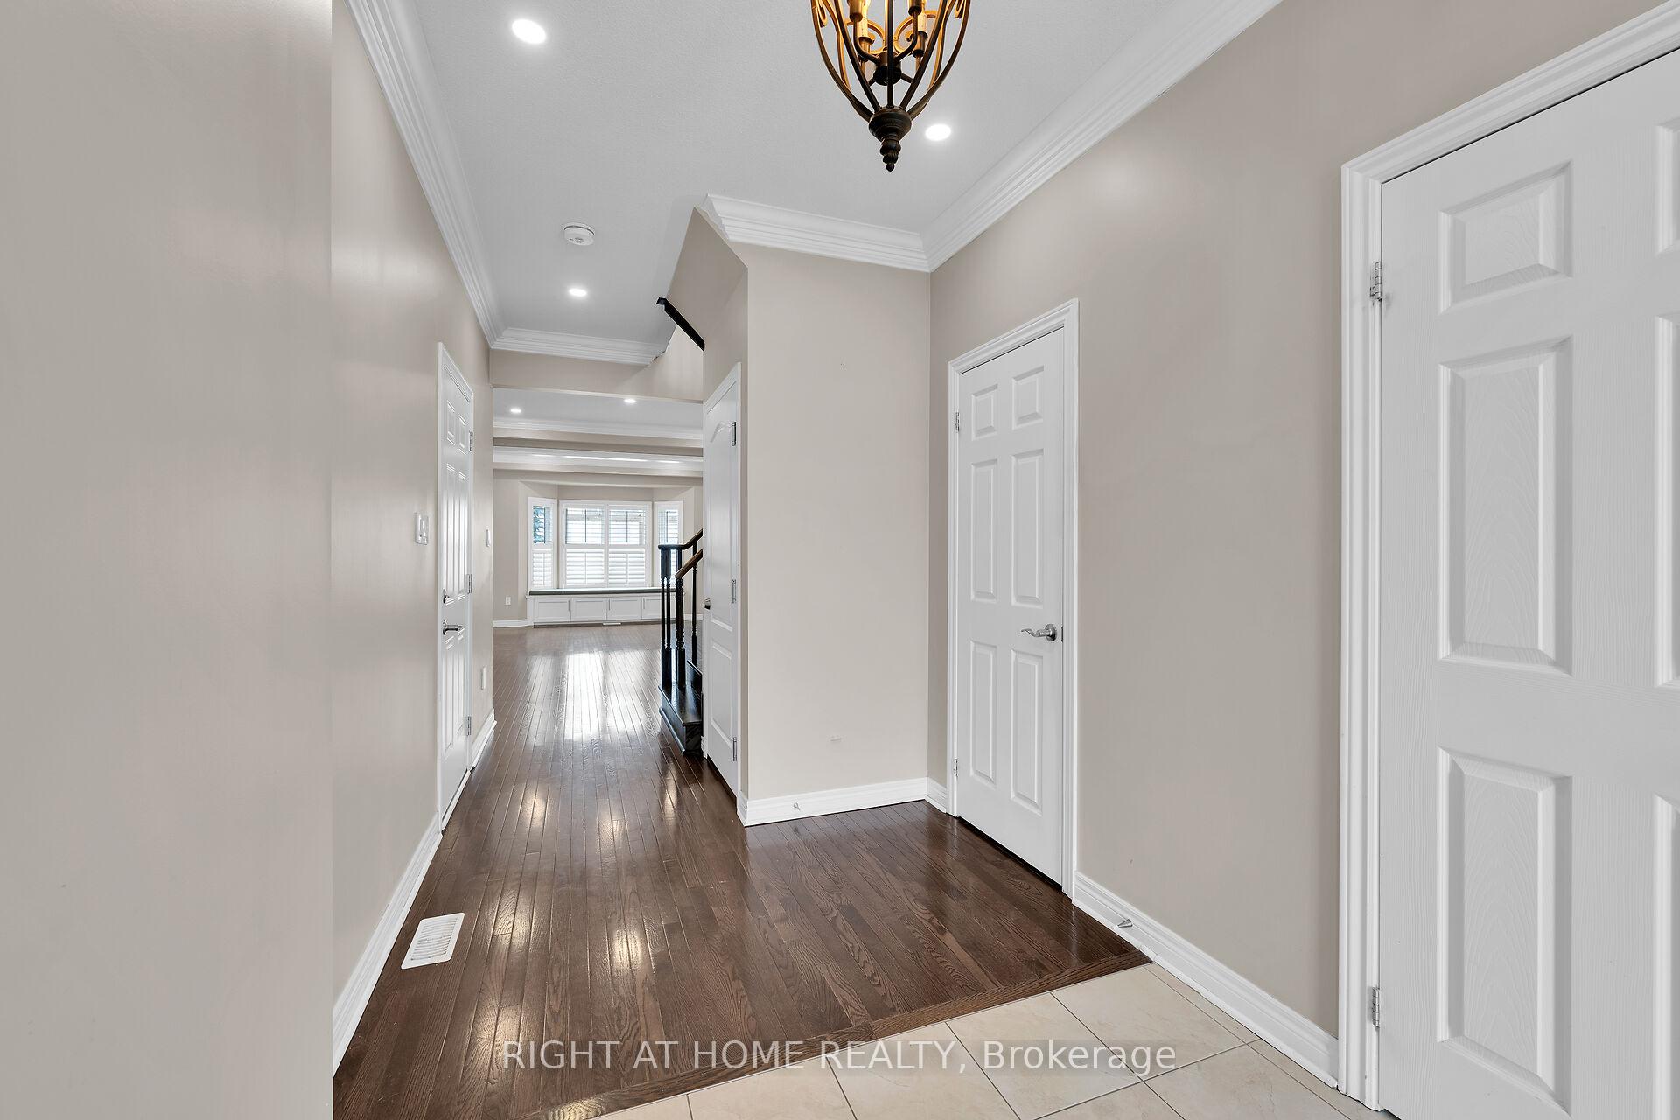
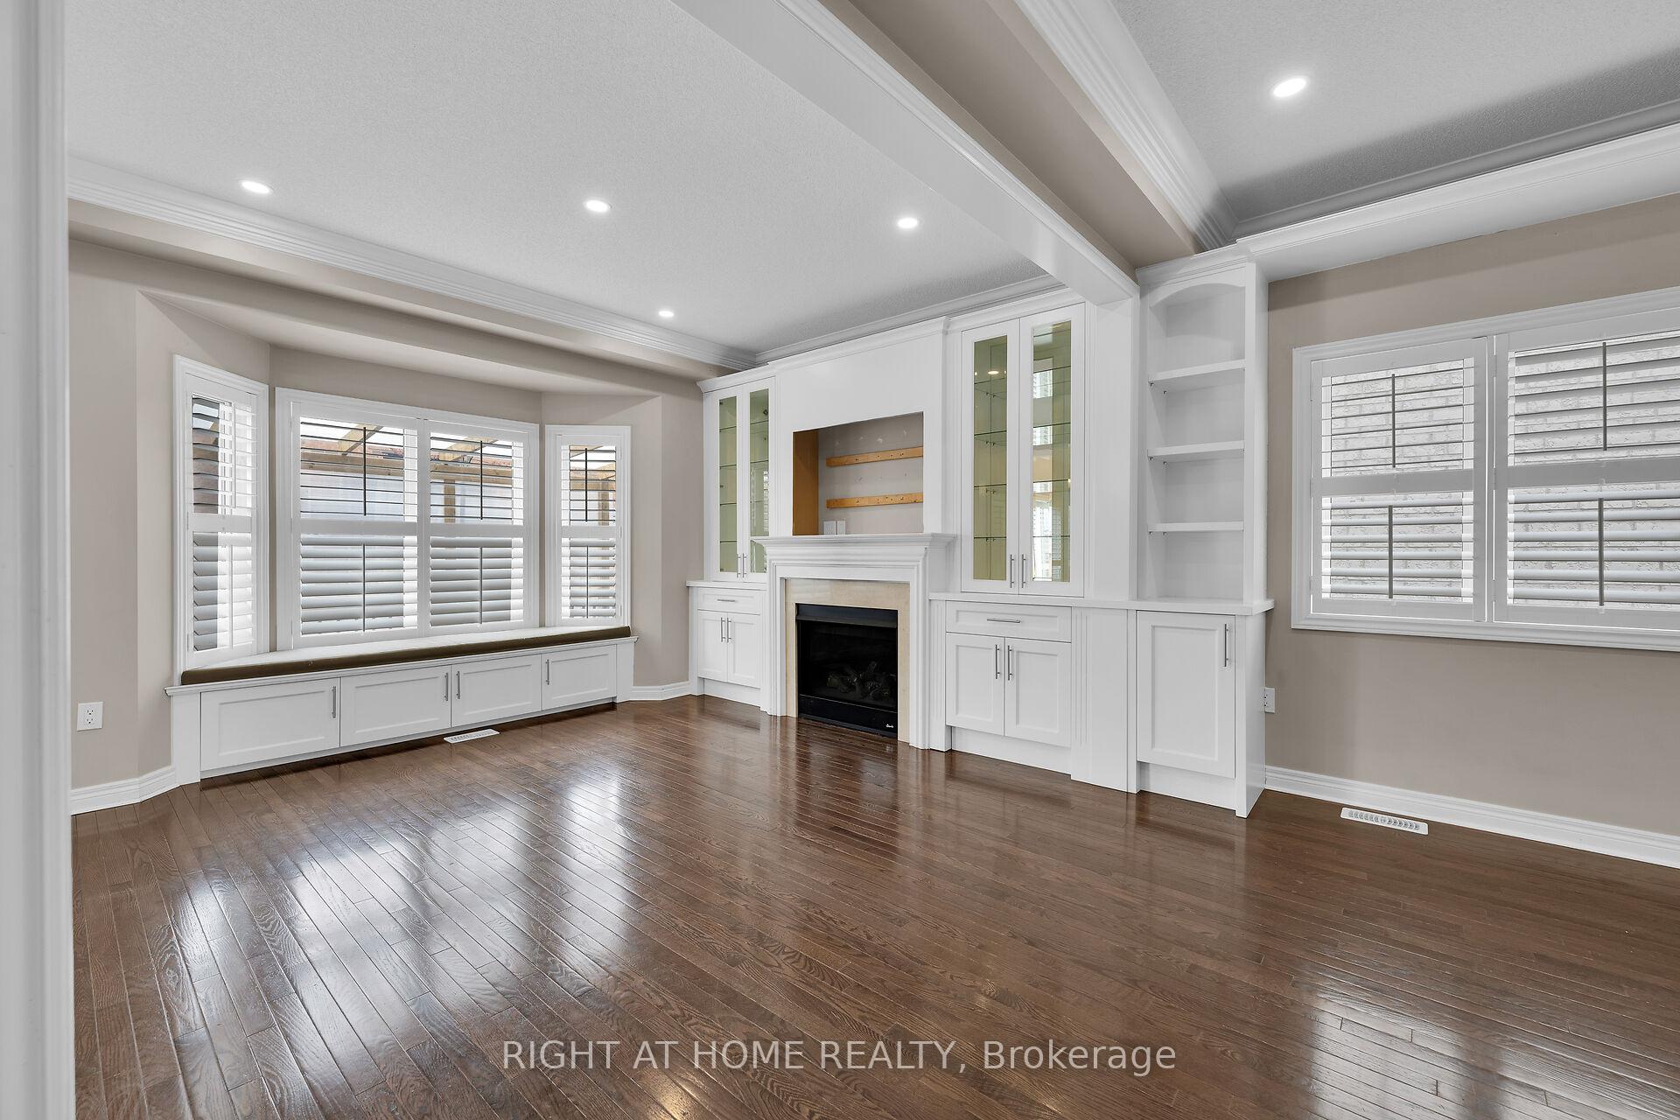 See all 41 photos
Property history

This listing has ended. It is no longer available.
Property not available for sale or for rent.
Ask about this home
A HOMEH agent will answer your questions about this home.Ask HOMEH
About this home
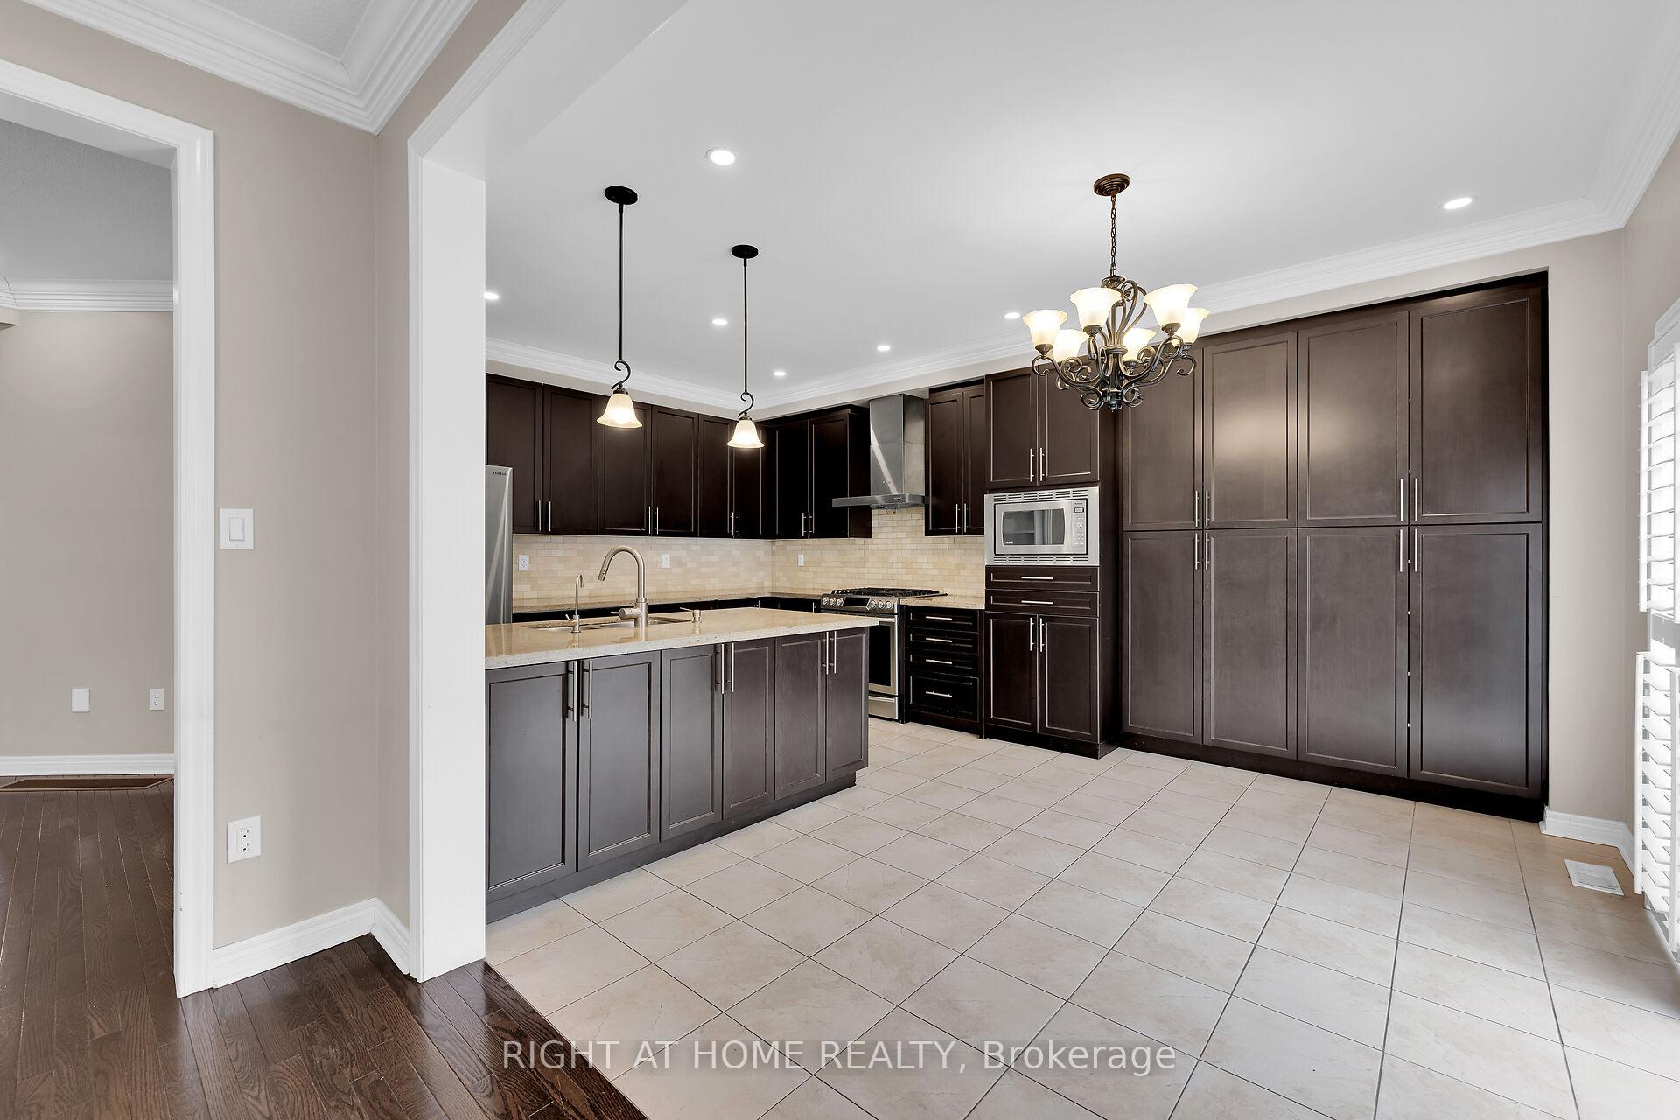
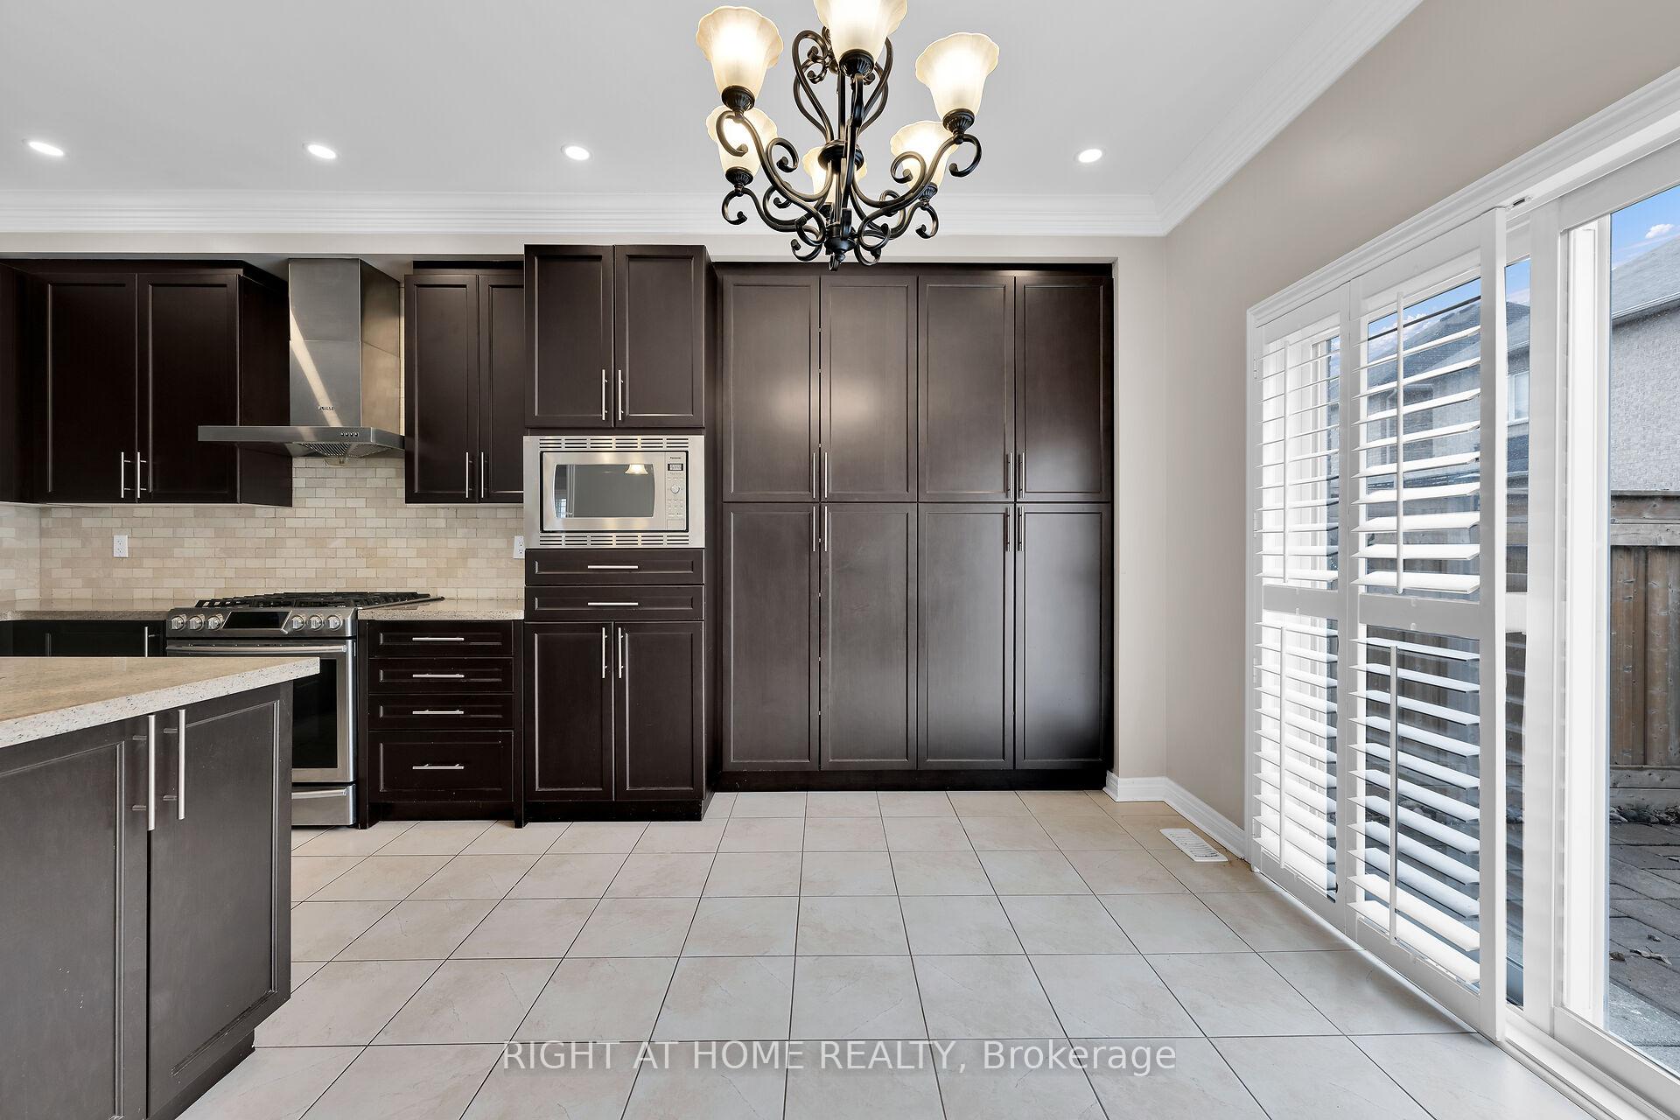
PRESTIGIOUS CLARKE NEIGHBOURHOOD HOME WITH LEGAL BASEMENT APARTMENT! Welcome to this stunning, fully upgraded home including 6 parking spaces, a legal basement apartment with appliances, and two separate laundry rooms. Perfectly blending style, space, & versatility, this property is ideal for both families & investors. The grand entry way opens to a bright & inviting main level with hardwood floors & 9-foot ceilings. The open-concept living & dining area features custom built-ins & a gas fireplace. The spacious eat-in kitchen boasts granite countertops, stainless steel appliances, a breakfast bar, & a generous amount of cupboard space. Convenient backyard access from the kitchen makes it an excellent space for entertaining with a custom stone patio, gorgeous gazebo & gardens. The spacious second level features a bonus family room, play room or home office. The primary suite spans the width of the home, with double closets & a luxurious 5-piece ensuite with double vanity & soaker tub. Two additional spacious bedrooms, 4-piece main bathroom & laundry room complete the upper level. California shutters adorn the windows throughout. The finished basement is a legal 1-bedroom apartment with open concept kitchen, 3 piece bath with glass shower, laundry & separate walk-up entrance. Ideal for rental income or multi-generational living. There is ample parking for 6 vehicles with a double driveway with custom stone work & double garage, with inside access. This property is perfectly situated near desirable schools, parks, trails, shopping, restaurants, hospital, transit & highways. Quick possession available. Don't miss your chance to own this move-in ready home!
Facts & features
Ask about this home
A HOMEH agent will answer your questions about this home.
Rooms
18 rooms · 4 bathrooms
- Foyer12′1″ × 7′1″86 sq.ft.
- Kitchen9′5″ × 12′8″119 sq.ft.
- Breakfast9′1″ × 12′8″115 sq.ft.
- Dining room11′1″ × 14′1″156 sq.ft.
- Living room12′7″ × 14′1″177 sq.ft.
- Bathroom7′2″ × 3′3″23 sq.ft.
- Primary bedroom11′11″ × 15′10″189 sq.ft.
- Bathroom9′1″ × 9′1″83 sq.ft.
- Bedroom 29′9″ × 12′6″122 sq.ft.
- Bedroom 311′ × 13′6″148 sq.ft.
- Family room12′5″ × 13′1″162 sq.ft.
- Bathroom11′1″ × 8′89 sq.ft.
- Laundry5′6″ × 7′11″44 sq.ft.
- Kitchen16′4″ × 13′5″219 sq.ft.
- Great room11′8″ × 9′8″113 sq.ft.
- Bedroom11′ × 9′2″101 sq.ft.
- Bathroom7′4″ × 5′1″37 sq.ft.
- Laundry—
Around this home
Schools nearby
School rating, out of 10.
Listing details
Helpful tools
Your HOMEH agent
"I would see it this week."
Ask HOMEH about this home
Price, neighbourhood, monthly cost. Ask anything.
HOMEH Intelligent Agent is an AI, not a licensed representative. Check anything important with your agent.