
146 Yates Drive
Milton (Cobban)146 Yates Drive
Milton (Cobban)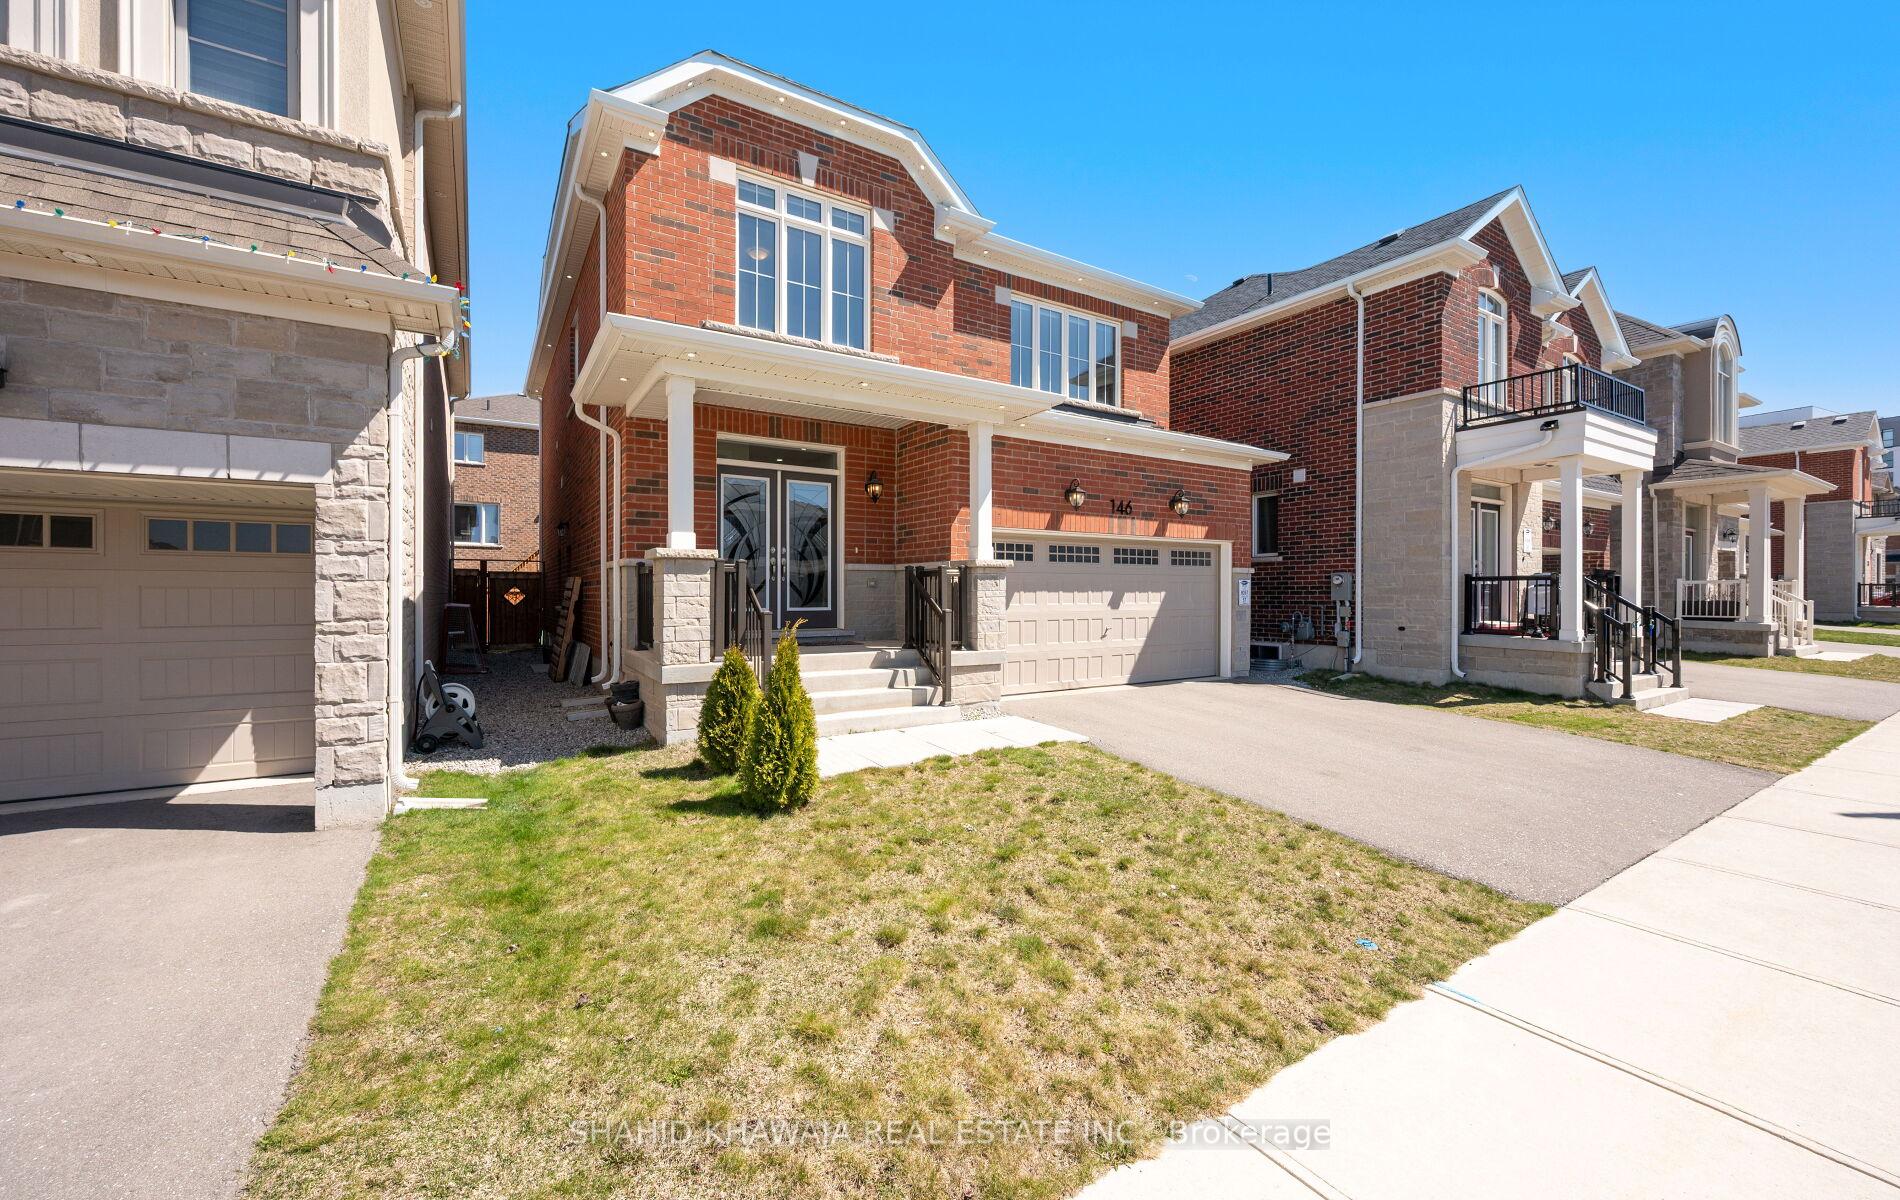
 See all 43 photos
Property history

This listing has ended. It is no longer available.
Property not available for sale or for rent.
Ask about this home
A HOMEH agent will answer your questions about this home.Ask HOMEH
About this home
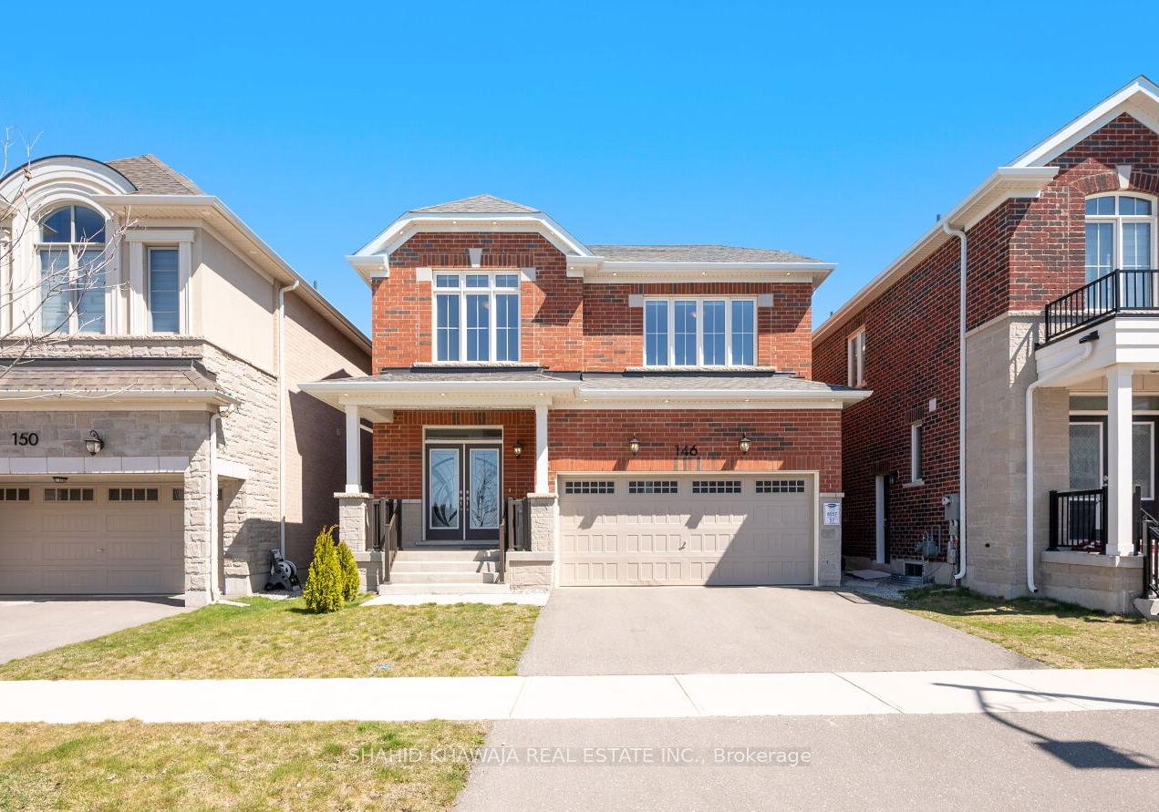
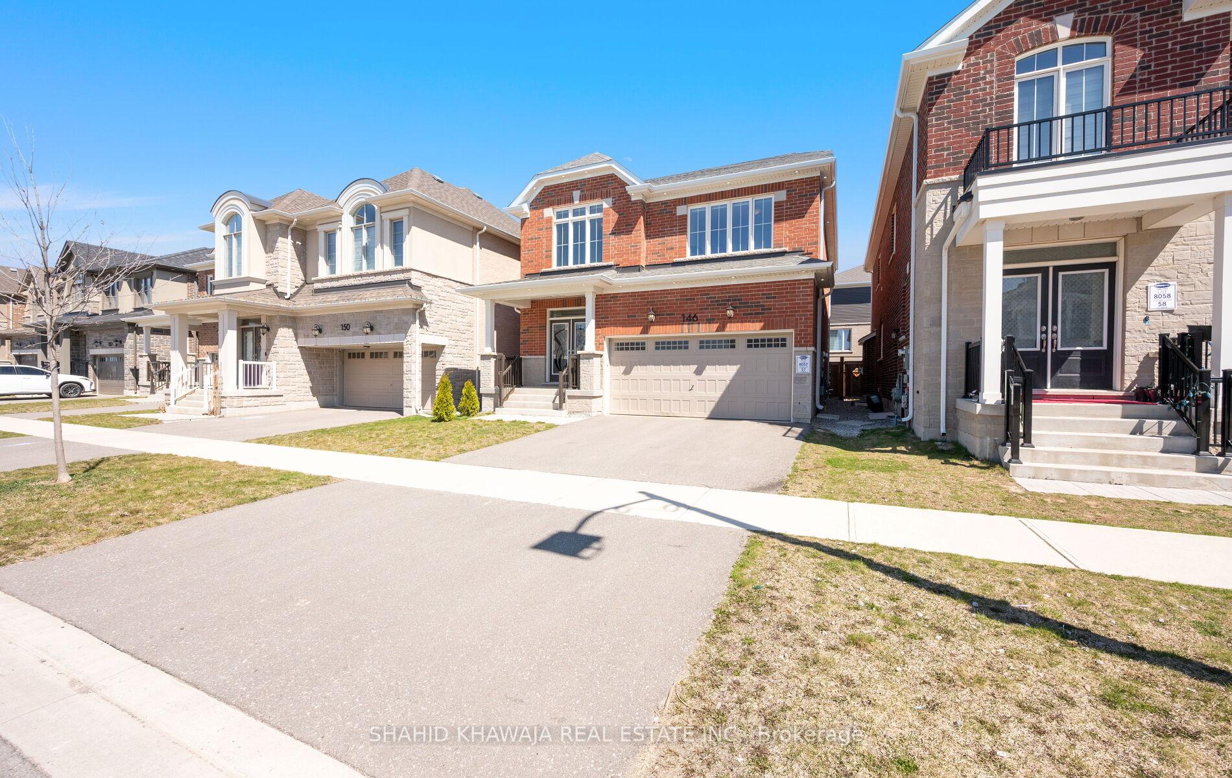
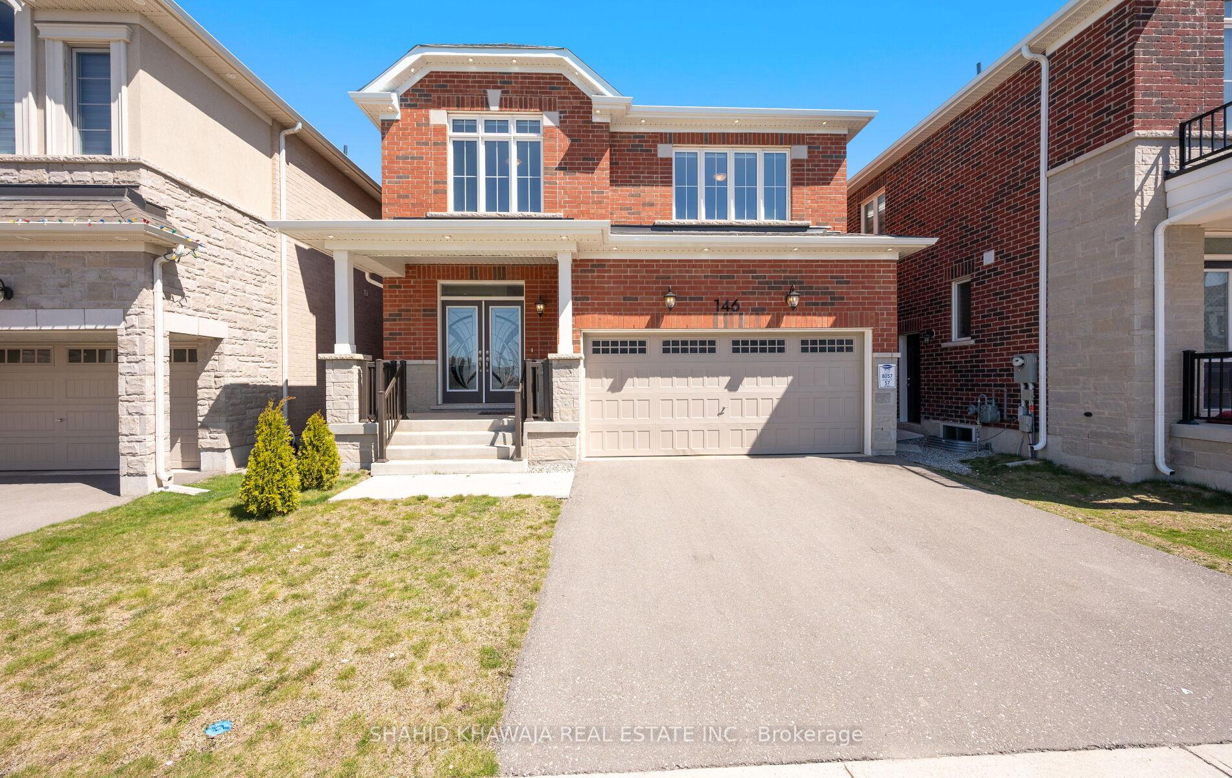
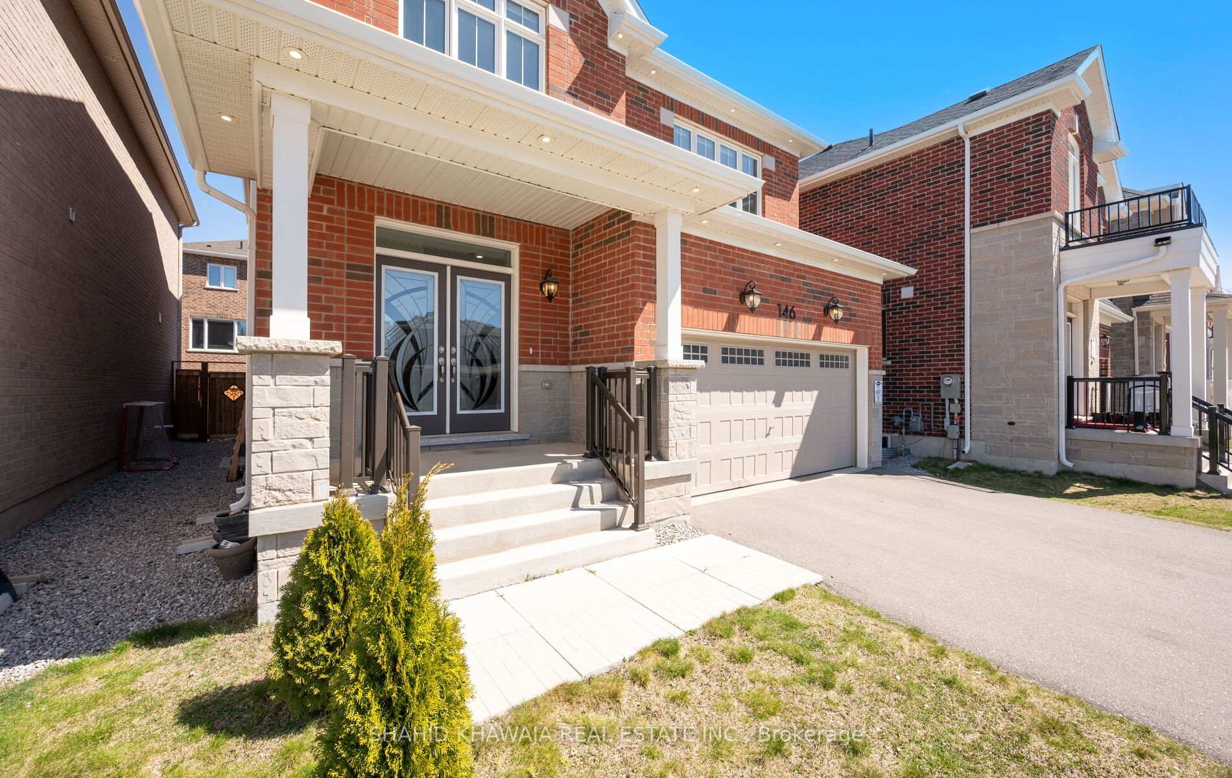
**View Tour** Extremely Mint Condition** Stunning Custom Upgraded Home ** Perfectly Nestled in the vibrant Cobban Community of Milton Detached Double Car Garage With Separate Side Entrance Done By the Builder ** This lovely family home boast Boasts 4 Bedrooms + 3 Baths comes W/ Tons Of Upgrades Includes Mill work, Accent walls, Upgraded Modern Light Fixtures, Pot lights, 9ft Smooth Ceilings, Upgraded Kitchen with calacatta Countertops, Wide Plank Engineered Hardwood flooring, Upgraded Baths, Gas BBQ Line in backyard w/ Custom deck & Much more!! Built By Mattamy Homes ( Granby Model ) offers Large Windows for abundant of natural light dressed w/ Custom Shutters & Blinds for Privacy** A Serene Living Experience W/ Captivating Brick Exterior & Showcasing LED Pot Lights Outside & main level Thru OUT ** Grand Dble Door Entrance Leads You To A Spacious Open Concept Layout That Seamlessly Combines Living And Dining Areas w/ An accent Wall & Chandelier Where You Can Host Multiple Gatherings ** Huge Family Room Fts Gas Fireplace, A Custom Chandelier And Pot lights Overlooking The Chef's Dream Kitchen With Elegant Upgraded & Extended White Cabinetry, Built-In Stainless Steel Appliances, A Dbl Door Refrigerator, calacatta book match Countertops & Backsplash, Center Island W/ waterfall & Extended bar for extra Dine-in, With A Beautiful View Of deck for BBQ & A Huge Fully Fenced Backyard for entertainment ** Upstairs Host The Spacious Primary Bedroom Fts A Walk-In Closet, A Beautiful 4-Piece Ensuite With Quartz Countertops, Vanity & Bath Tub w Glass Shower **Second Bedroom Boast 2 Large windows for Lots of Natural Light And a Full Walk-In Closet** 2 Additional Spacious Bedrooms With Large Closets, Windows. Home Features A Builders Side Entrance *** EXTRAS ** Close To Schools, Parks, Premium Outlets, Public/GO Transit Station, Highways 401/407 & Future Wilfred Laurier University & Conestoga College Joint Campus.
Facts & features
Ask about this home
A HOMEH agent will answer your questions about this home.
Rooms
10 rooms · 3 bathrooms
- Dining room15′1″ × 14′7″220 sq.ft.
- Great room16′2″ × 14′227 sq.ft.
- Kitchen11′7″ × 9′104 sq.ft.
- Breakfast11′7″ × 9′104 sq.ft.
- Foyer—
- Primary bedroom17′ × 10′11″185 sq.ft.
- Bedroom 216′2″ × 17′2″279 sq.ft.
- Bedroom 310′5″ × 15′1″157 sq.ft.
- Bedroom 411′2″ × 10′112 sq.ft.
- Laundry—
Around this home
Schools nearby
School rating, out of 10.
Listing details
Helpful tools
Your HOMEH agent
"I would see it this week."
Ask HOMEH about this home
Price, neighbourhood, monthly cost. Ask anything.
HOMEH Intelligent Agent is an AI, not a licensed representative. Check anything important with your agent.