
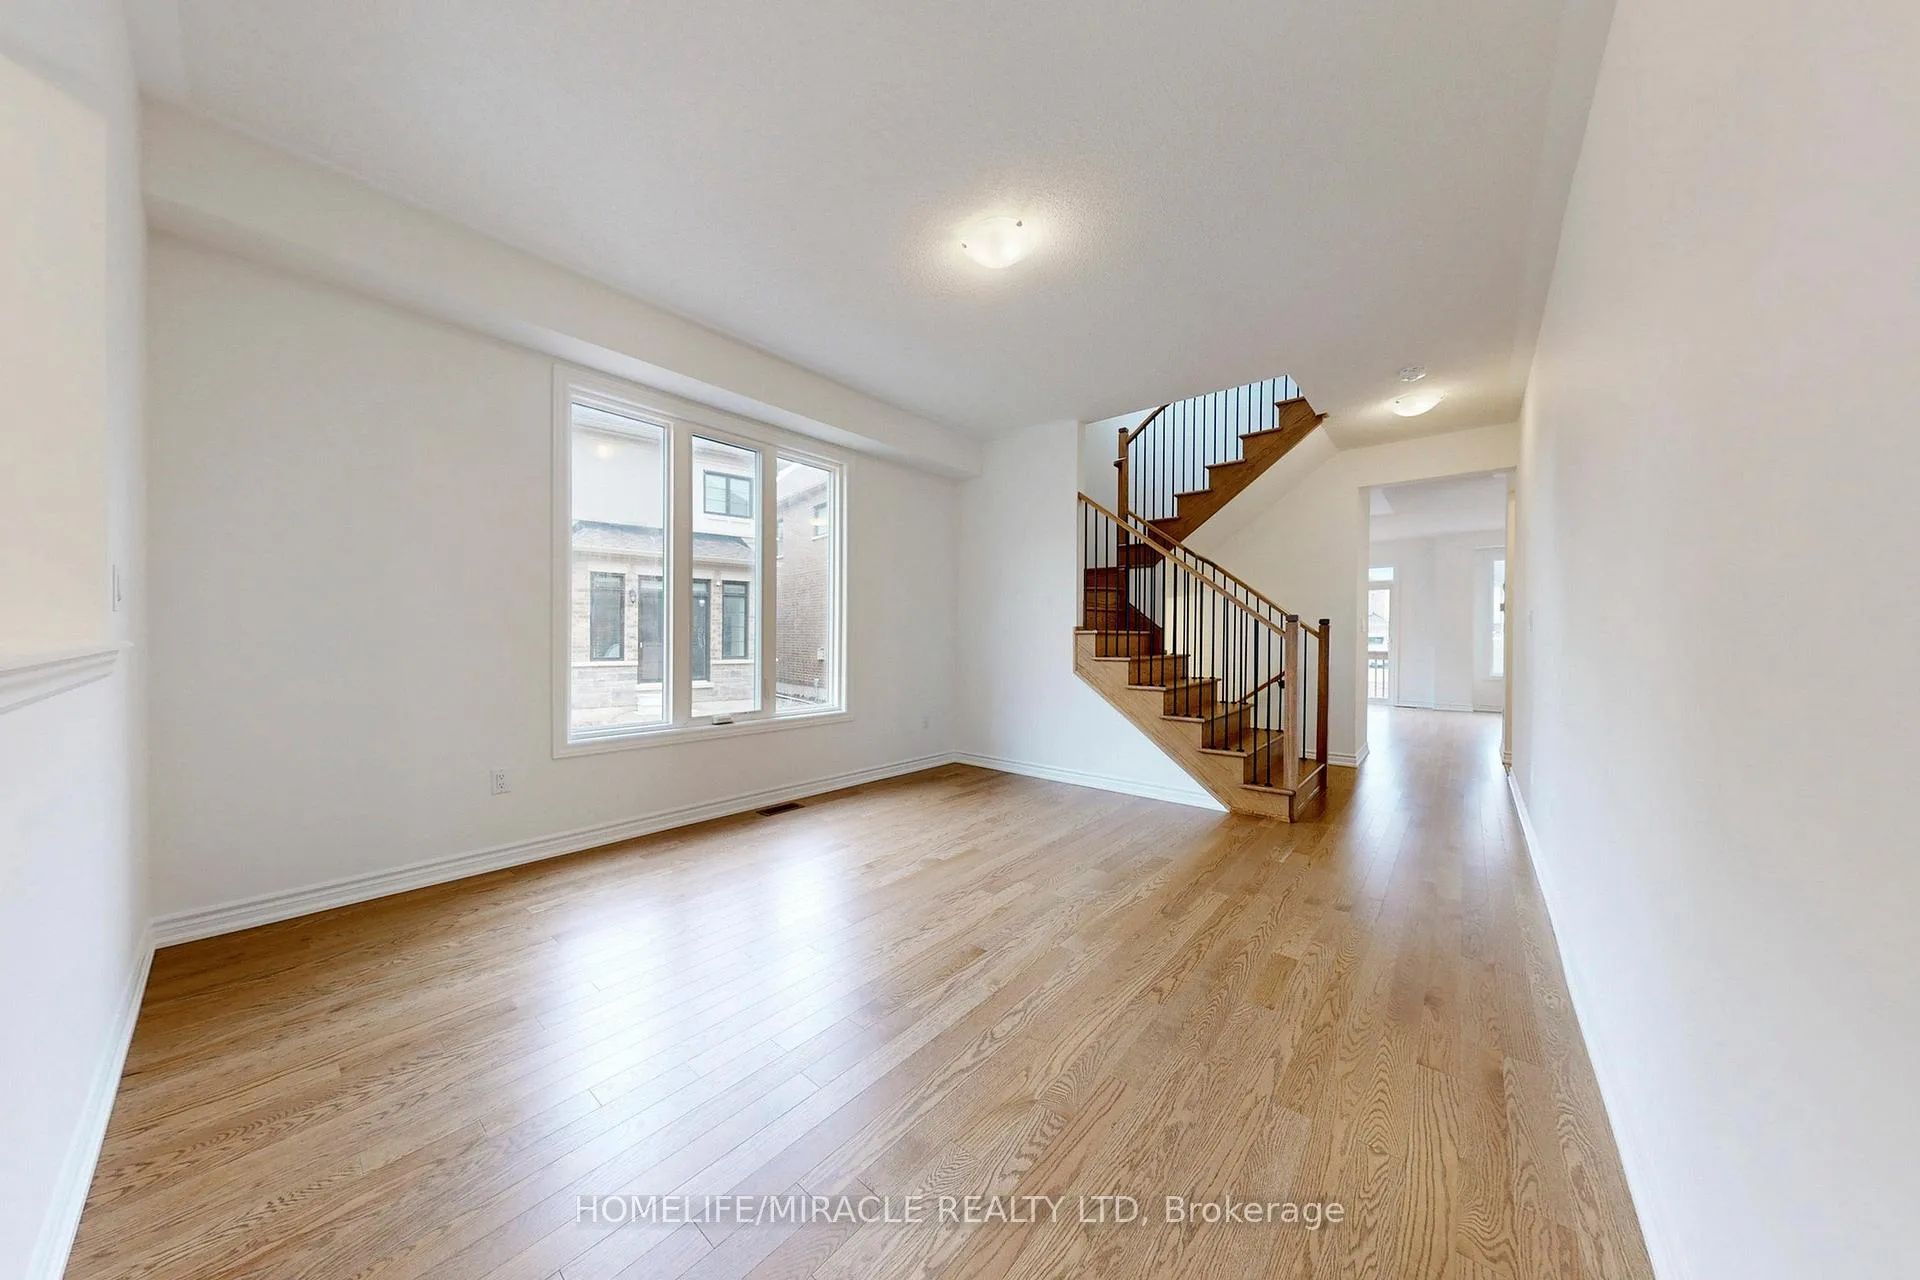
 See all 49 photos
Property history

This home has sold. It is no longer available.
Property not available for sale or for rent.
Ask about this home
A HOMEH agent will answer your questions about this home.Ask HOMEH
About this home
1460 Chamomile Crescent, Milton
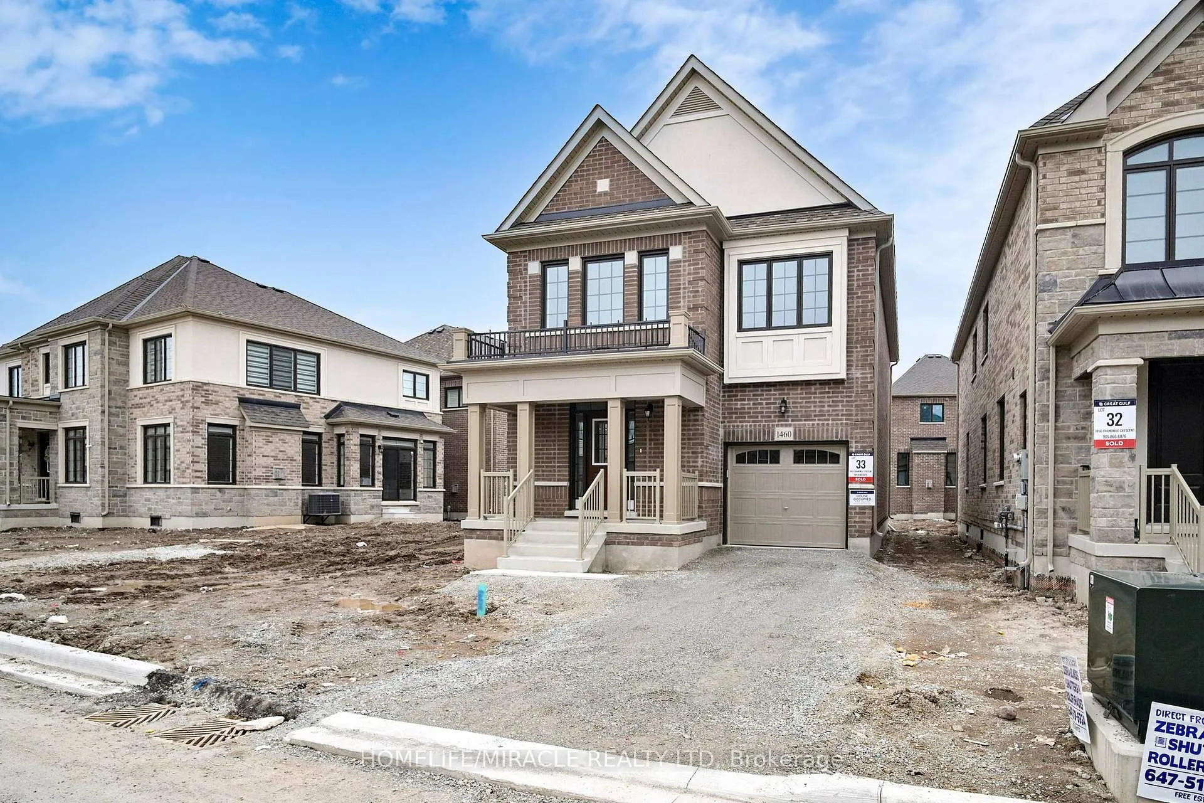
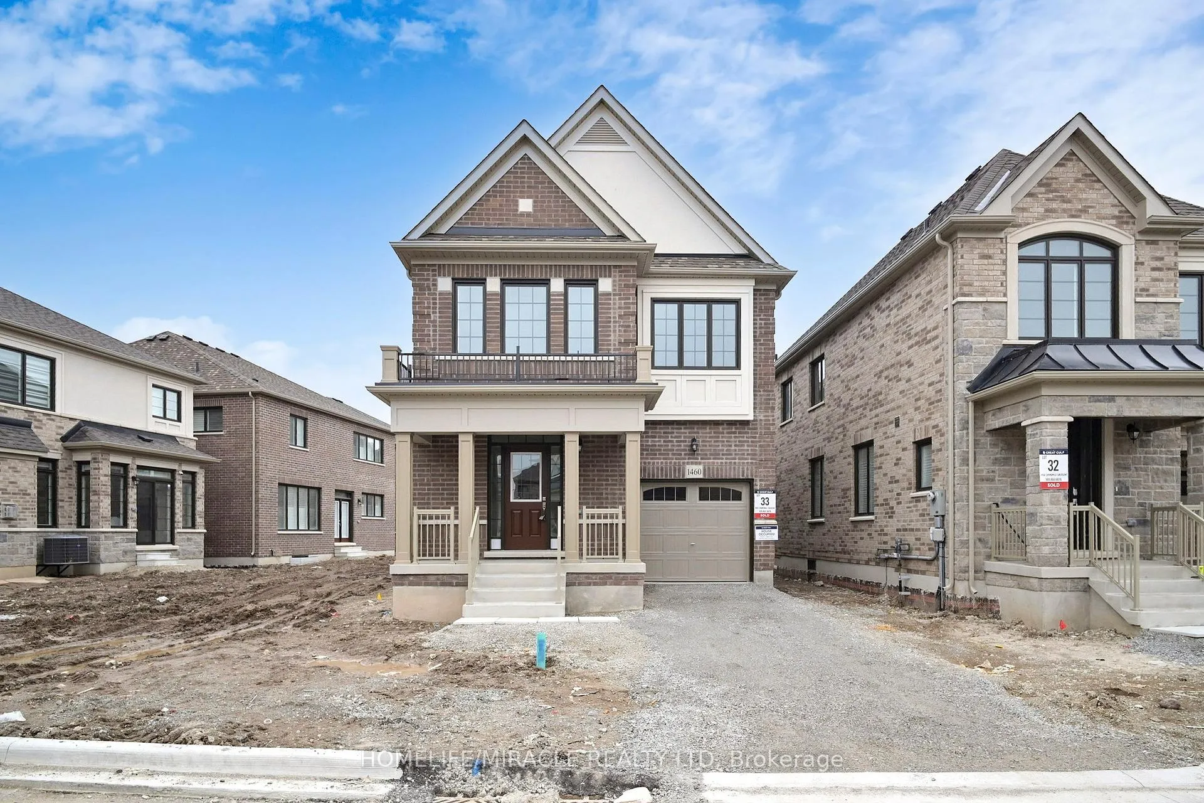
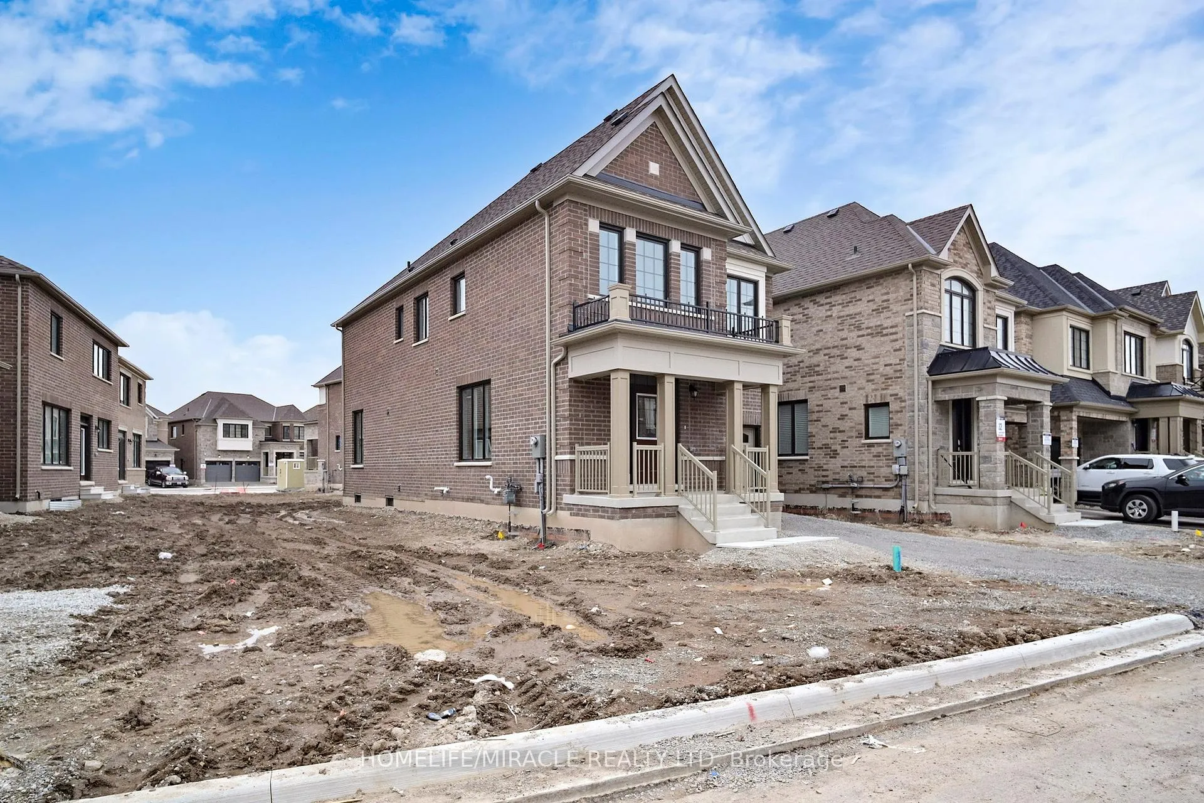
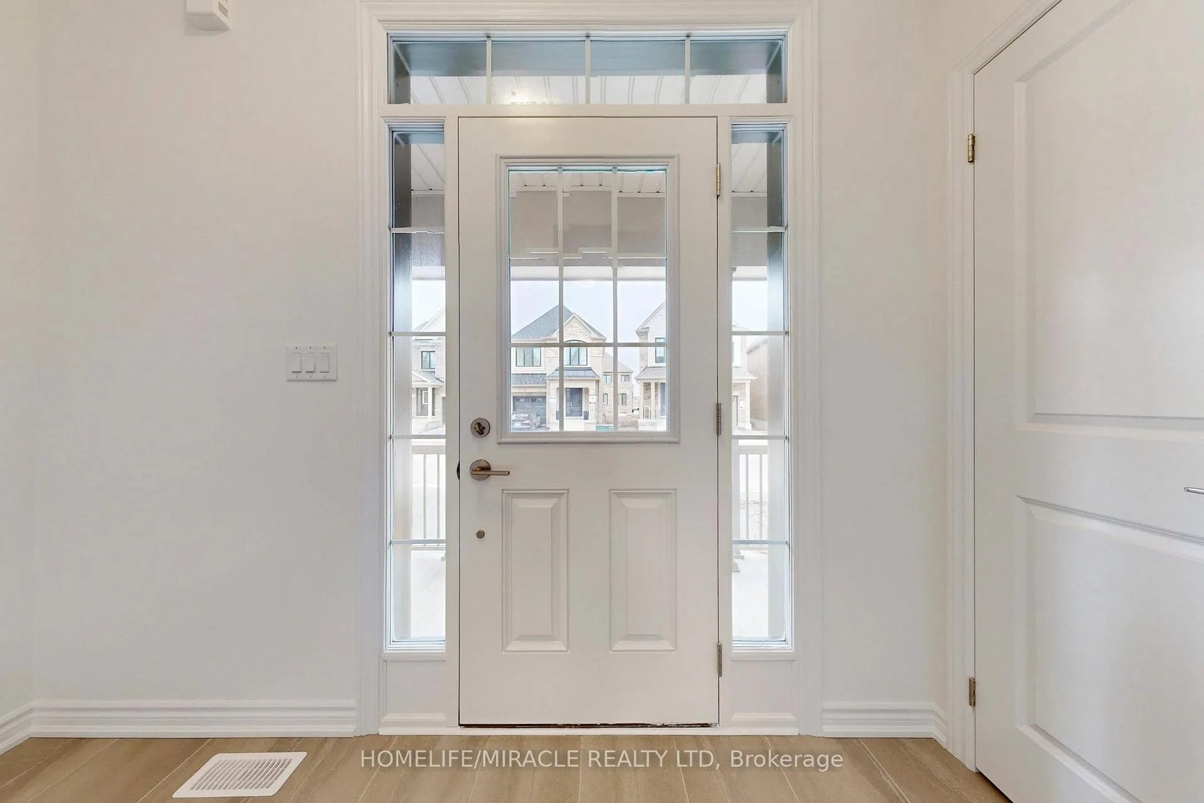
Welcome to this "Brand New & Never Lived In" stunning detached home on a 45' wide & 93' deep lot by Great Gulf Homes, located on a quiet street in the newest area of Milton. This Beaty model is a perfect balance of thoughtful design and everyday functionality. This house has been upgraded with premium finishes throughout. Featuring hardwood floors on both levels (except bathrooms and laundry room), 9' ceilings on the main floor, this home offers a bright, open-concept layout ideal for modern living. Chef-inspired kitchen boasts hardwood floors, breakfast bar, quartz countertops, upgraded kitchen backsplash and stylish upgraded cabinetry, flowing seamlessly into the spacious family room. 12" x 24" tile flooring in all bathrooms and laundry room, elegant hardwood flooring throughout and oak stairs with metal pickets add sophistication. The serene primary bedroom retreat features a private 5PC ensuite with quartz counters, standup shower, soaker tub & double vanity, a generous walk-in closet, and an additional closet for extra storage. The other 3 bedrooms of really good sizes. Enjoy the convenience of a second-floor laundry room with linen closet and laundry sink. Access door from house to garage. Electric vehicle charger conduit is installed in the garage. Deep driveway with no sidewalk and parking for 2 cars in the driveway. All together 3 parking spots, one in the garage and two in the driveway. 200AMP electric panel. Unfinished basement has 3PC bathroom rough-in. Peace of mind with full Tarion Warranty coverage. Ideally located near new schools, parks, shopping and easy access to highways 401 and 407. * Some photos are virtually staged *
Facts & features
Ask about this home
A HOMEH agent will answer your questions about this home.
Rooms
9 rooms · 3 bathrooms
- Living room14′2″ × 12′2″172 sq.ft.
- Family room14′1″ × 12′4″174 sq.ft.
- Kitchen9′ × 8′5″76 sq.ft.
- Breakfast10′11″ × 9′11″108 sq.ft.
- Primary bedroom14′ × 13′2″184 sq.ft.
- Bedroom 212′4″ × 9′7″118 sq.ft.
- Bedroom 312′3″ × 10′9″132 sq.ft.
- Bedroom 411′6″ × 8′9″101 sq.ft.
- Laundry9′ × 6′54 sq.ft.
Around this home
Schools nearby
School rating, out of 10.
Listing details
Helpful tools
Your HOMEH agent
"I would see it this week."
Ask HOMEH about this home
Price, neighbourhood, monthly cost. Ask anything.
HOMEH Intelligent Agent is an AI, not a licensed representative. Check anything important with your agent.