

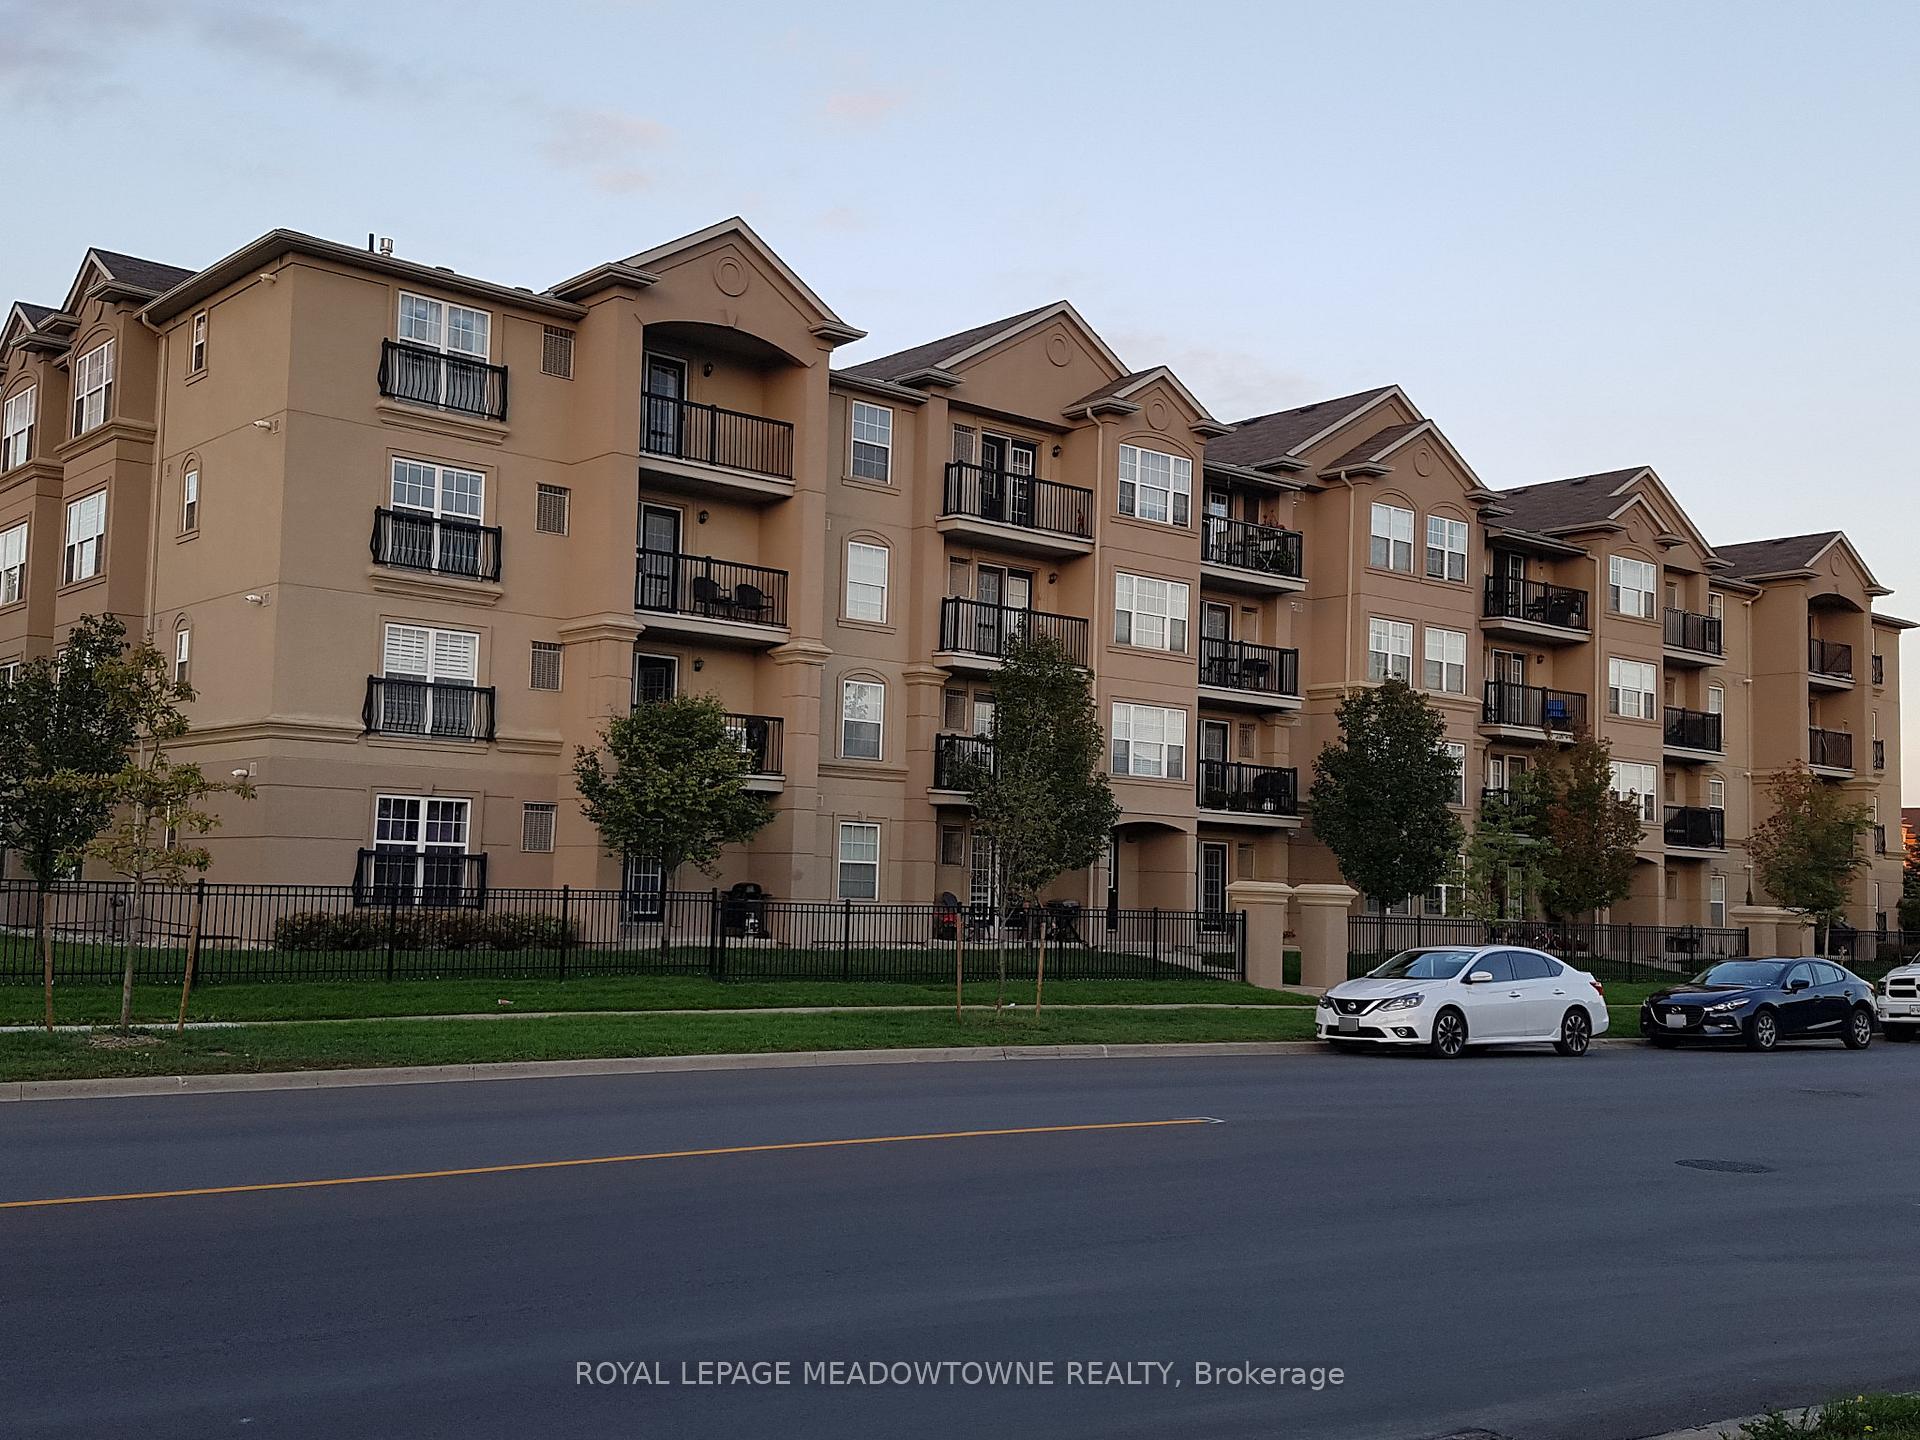
Unit 211, 1471 Maple Avenue
Unit 211, 1471 Maple Avenue
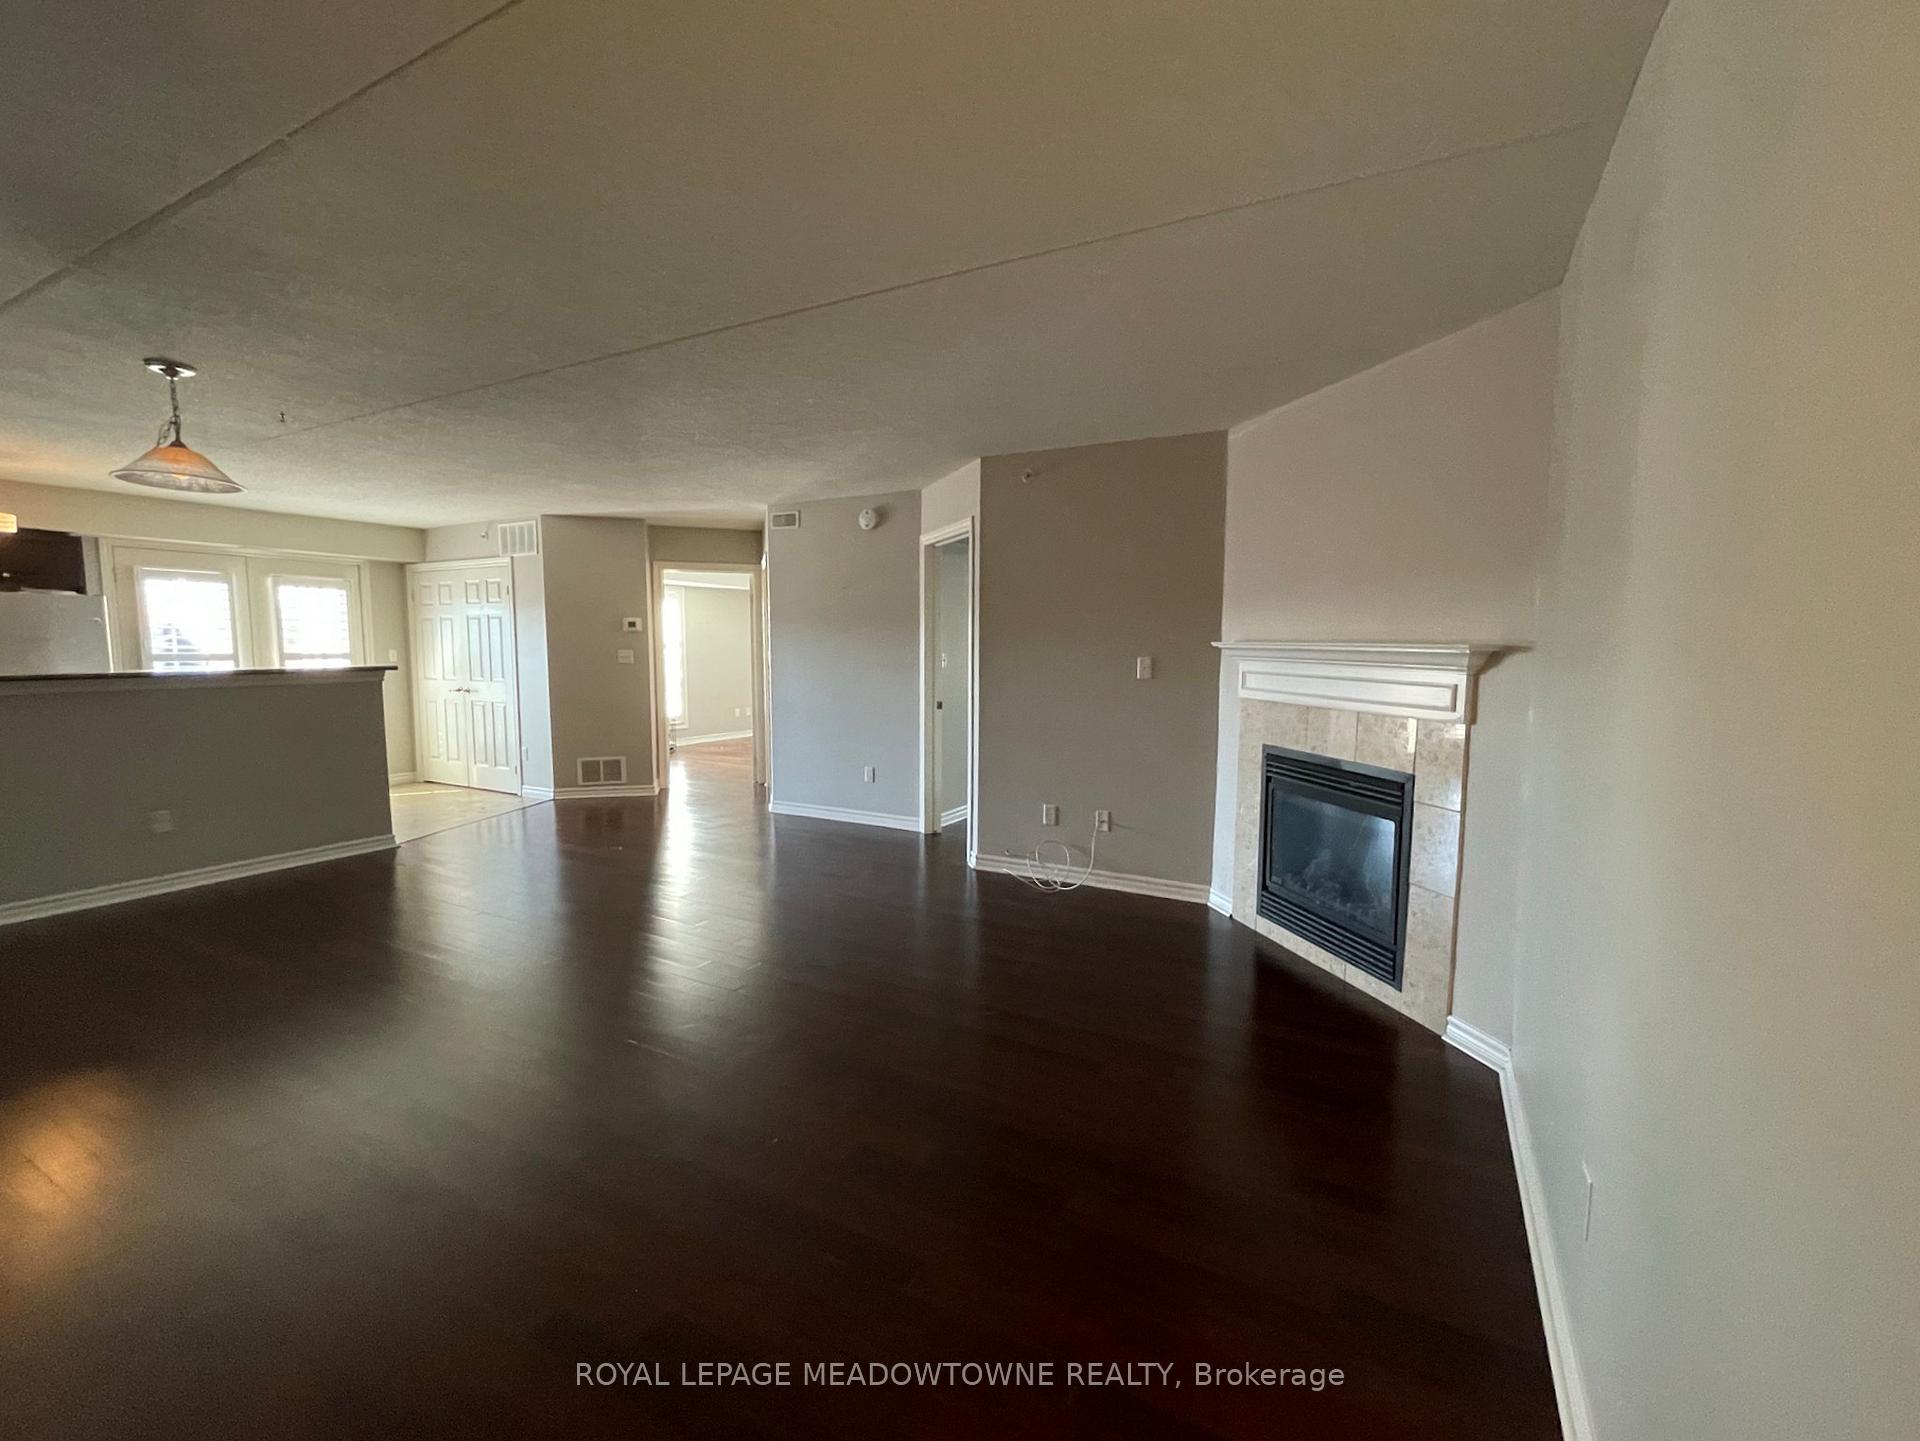 See all 22 photos
Property history
Facts and features
- ExposureEast
- LaundryIn-suite
- LockerOwned
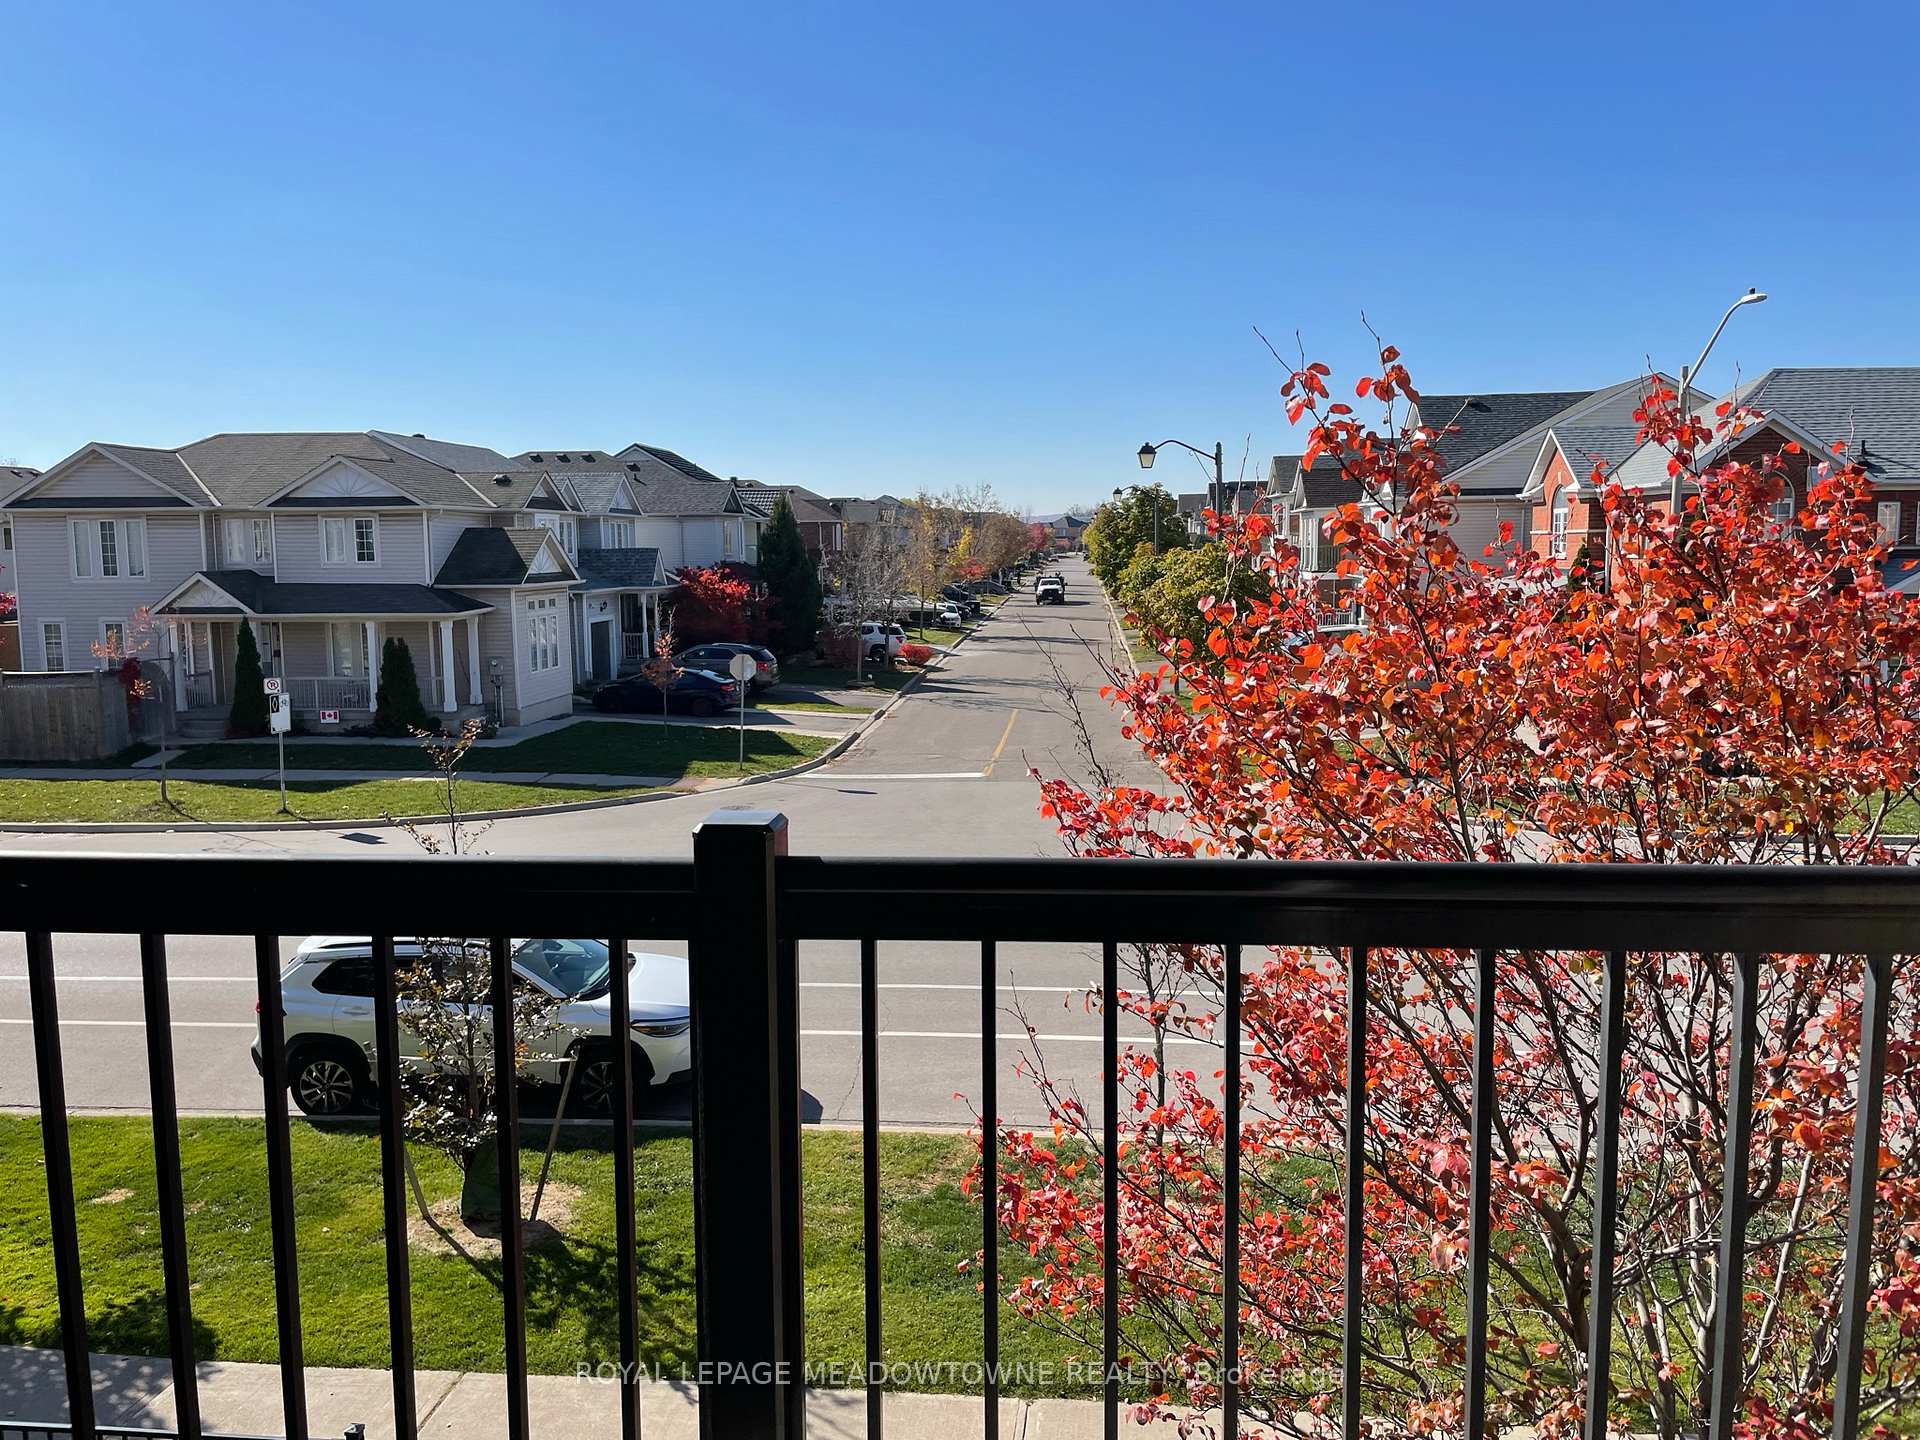
- BalconyOpen
- Fireplace
- Central air
- Exercise room
- Party room/meeting room
The homeCondo Apartment, 1 storey/apt, Age 16–30 years
- TypeCondo Apartment
- Style1 storey/apt
- Age16–30 years
- Living space1,000–1,199 sq ft
- BasementNone
- ExposureEast
- WaterfrontNone
InsideFireplace Yes, natural gas, family room, In-suite laundry, main level, Storage area lockers, water heater
- FireplaceYes, natural gas, family room
- LaundryIn-suite laundry, main level
- FeaturesStorage area lockers, water heater
- ElevatorYes
- Rooms above ground6
- Bedrooms2
- Bathrooms2
- Kitchens1
OutsideStucco (plaster), concrete poured, Open
- ExteriorStucco (plaster), concrete poured
- BalconyOpen
Parking and locker1 Parking, Underground, Parking type Owned
- Spaces1 Parking
- GarageUnderground
- Parking typeOwned
- LockerOwned
- Locker unit37
- Locker number64
- Locker levelA
BuildingMaple crossing, Storeys 4, Units 264
- NameMaple crossing
- Storeys4
- Units264
- Registered2009
- Condo corporation532
- AmenitiesBbqs allowed, elevator, exercise room, party room/meeting room, visitor parking
- PetsNot allowed
Heating, water and powerForced air, gas, Central air
- HeatingForced air, gas
- CoolingCentral air
Rent and termsRent $2,700 a month, Entire property, Unfurnished
- Rent$2,700 a month
- Space for rentEntire property
- FurnishedUnfurnished
- Lease12 months
- PaidMonthly
- Rent includesBuilding insurance, building maintenance, central air conditioning, water
- DepositRequired
- Credit checkRequired
- Employment letterRequired
- Rental applicationRequired
- ReferencesRequired
- Rental itemsHot water heater.
IncludedDishwasher, dryer, microwave, range hood, refrigerator, washer.
- IncludedDishwasher, dryer, microwave, range hood, refrigerator, washer.
Listing detailsW12247004, Rented, Jun 26, 2025
- MLS® numberW12247004
- StatusRented
- Listed onJun 26, 2025
- Days on market40
- UpdatedAug 5, 2025
- Possession2025-09-01 / 60-89 days
- Occupied byTenant
- Listing brokerageROYAL LEPAGE MEADOWTOWNE REALTY
About this home
Unit 211, 1471 Maple Avenue, Milton (Dempsey), ON L9T 0B4
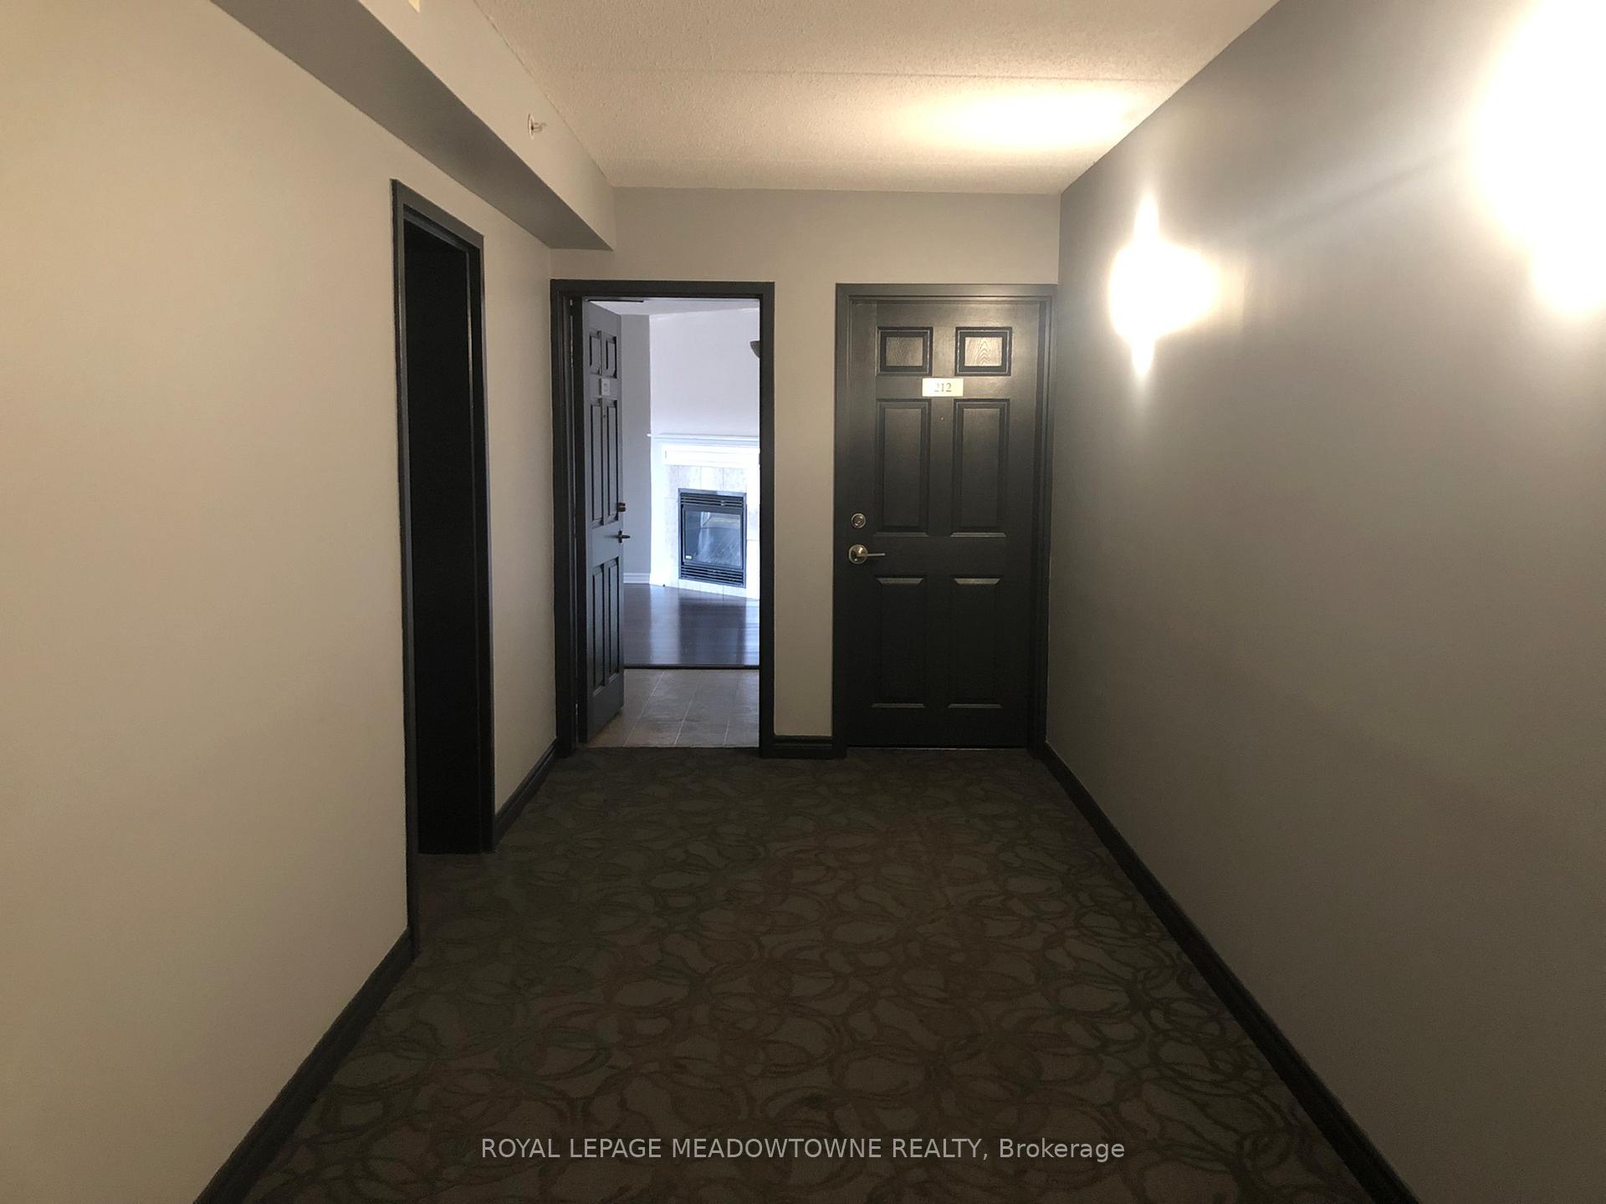
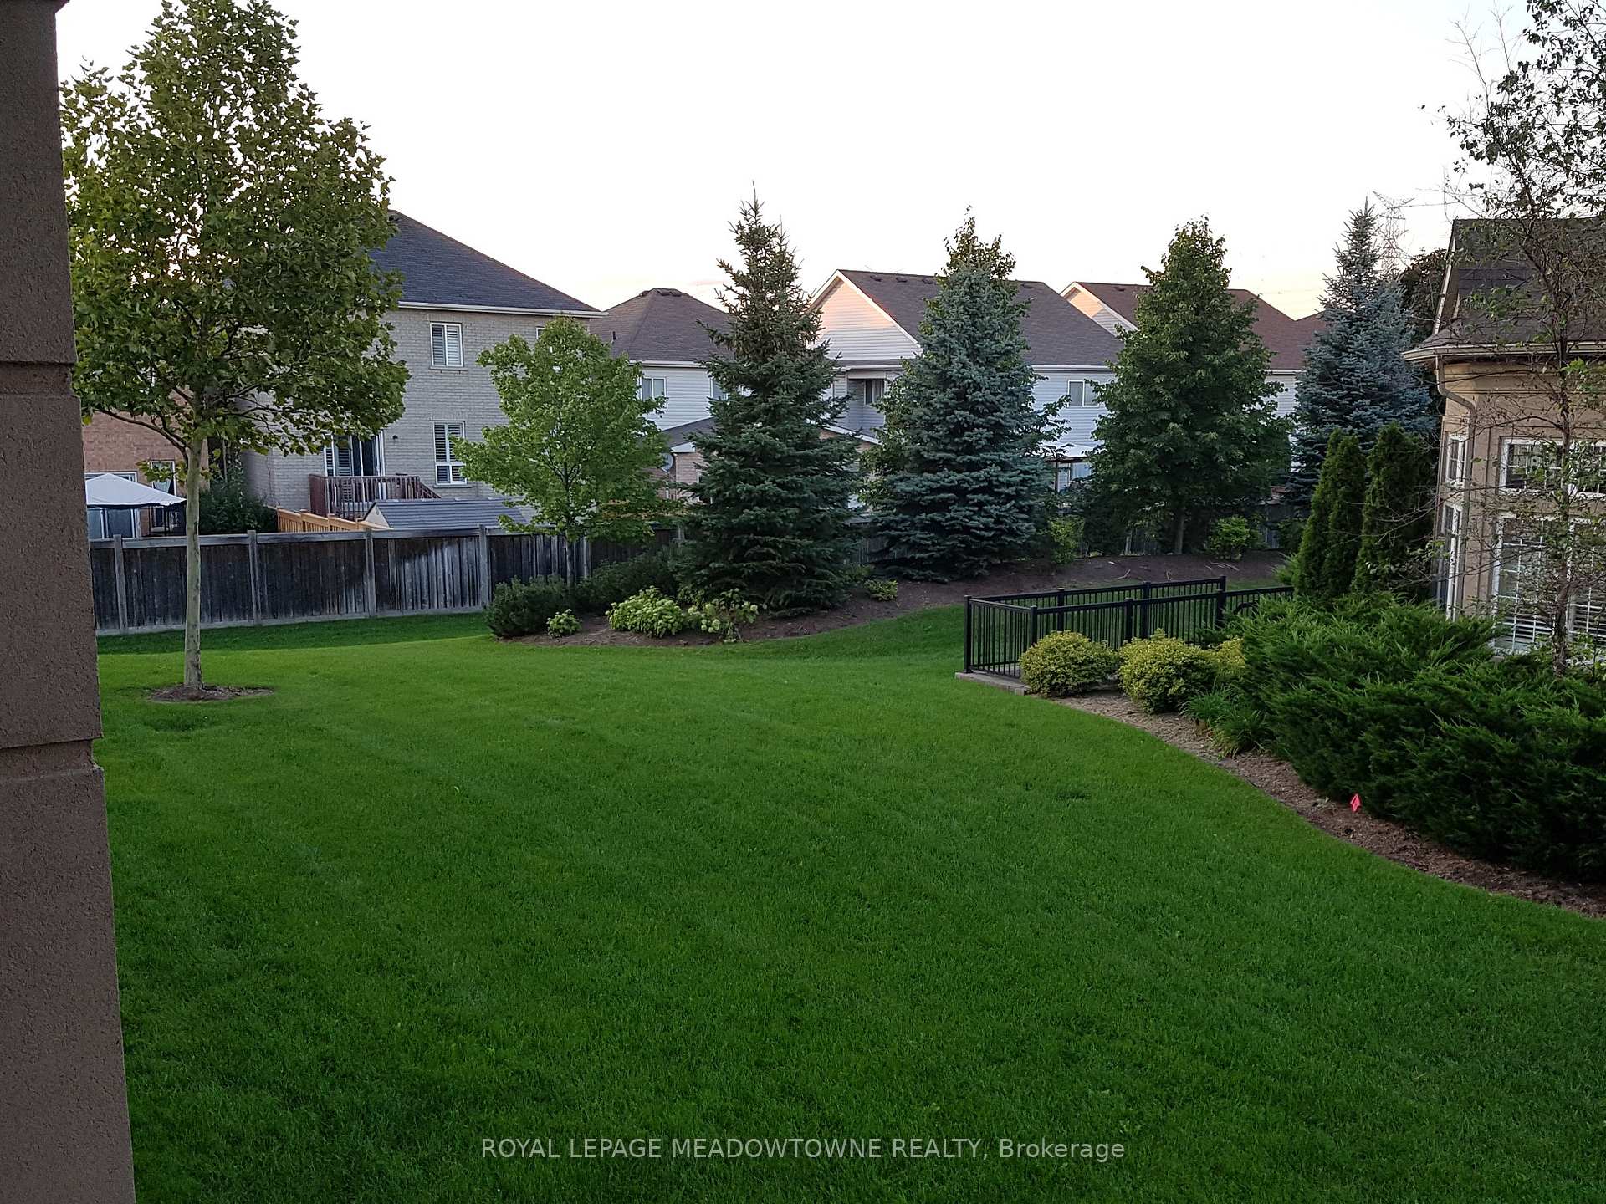
Welcome to Suite 211 at 1471 Maple Avenue in Milton's desirable Maple Crossing community. This spacious Windsor model offers two bedrooms and two full bathrooms in a well-designed layout ideal for couples, small families, or roommates. Featuring hardwood flooring throughout and California shutters, the unit is filled with natural light and offers a clean, modern aesthetic. Freshly painted and updated with new light fixtures in the kitchen, living room, and bedrooms, the unit is move-in ready and provides a comfortable, low-maintenance lifestyle. The suite includes a private balcony, a designated underground parking space, and an on-site storage locker for added convenience. Located close to the elevator, access is easy and practical. Residents enjoy a range of amenities within the building, including a fitness room and a large party room ideal for hosting gatherings or simply enhancing everyday living. Visitor parking is plentiful, and the building is well maintained with professional management. Maple Crossing is known for its ideal location in the Dempsey neighbourhood, just minutes from Highway 401 and the Milton GO Station making it perfect for commuters. Schools, shopping, restaurants, public transit, and parks are all nearby, offering convenience and walkability. Built by Sutherland Development, the community is quiet, pet-restricted, and ideal for those seeking a peaceful yet connected lifestyle. Available for Sept 1st occupancy. Rental application, employment letter, references, photo ID, and an Equifax credit report are required. First and last months rent deposit will also be needed. This is a well-cared-for unit in a prime location - book your showing today.
Ask about this home
A HOMEH agent will answer your questions about this home.
Know more about Maple Crossing Condos
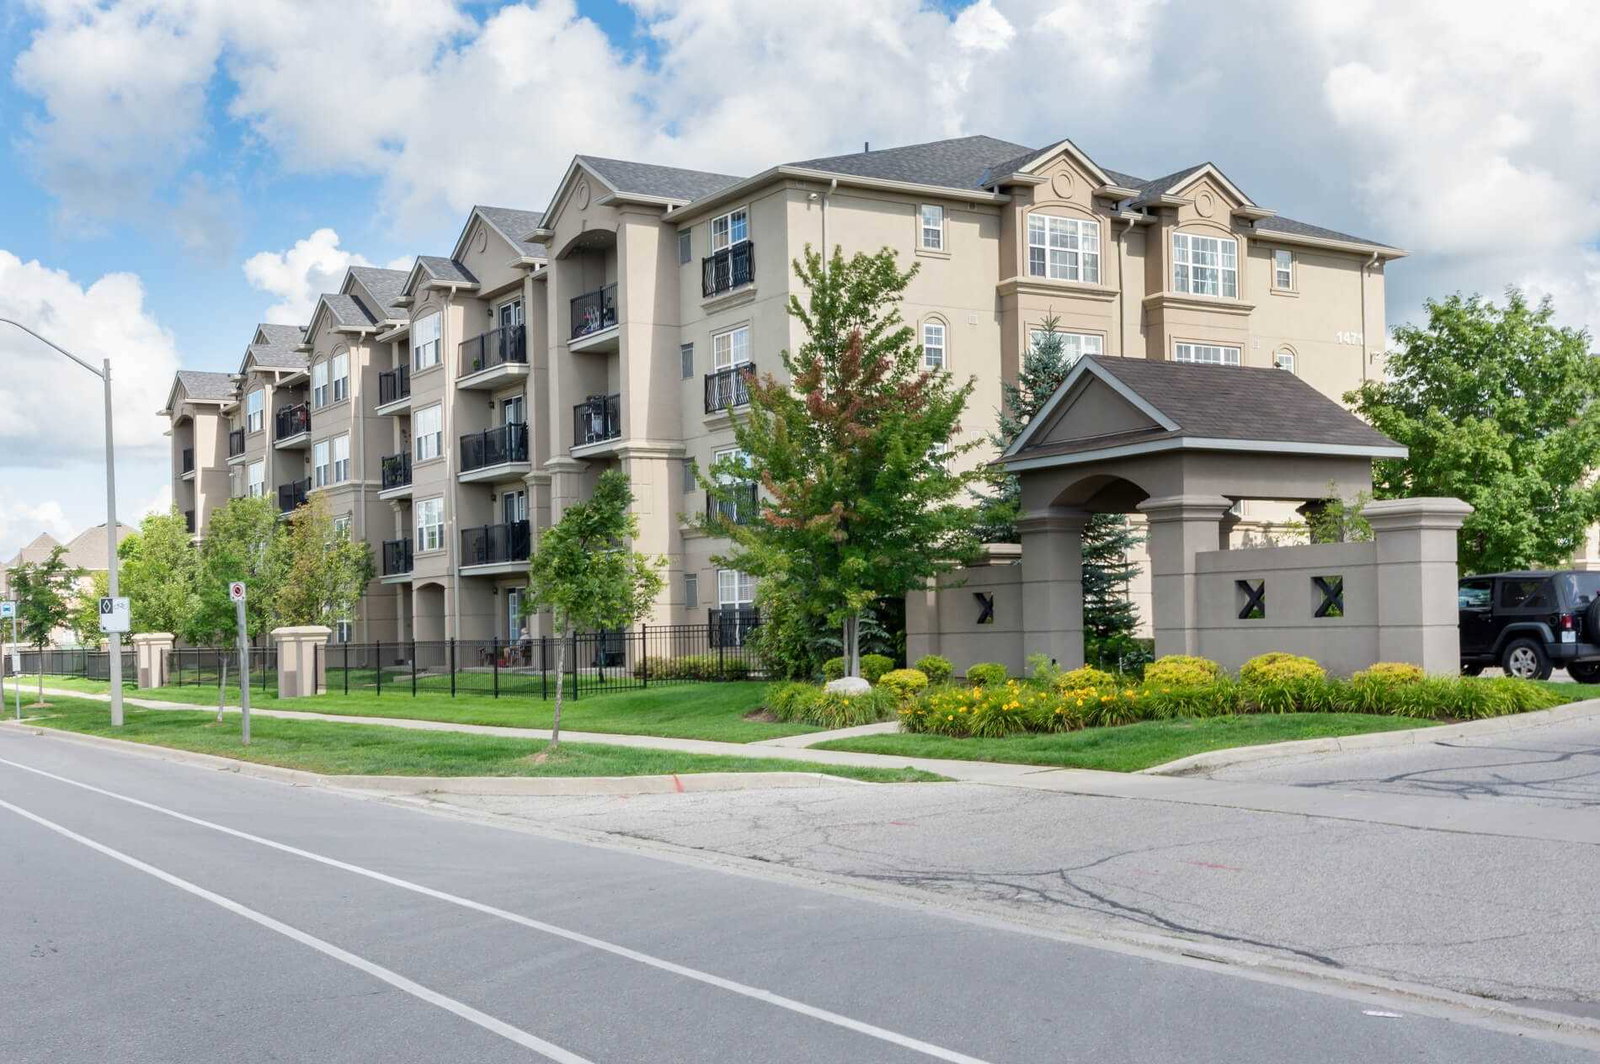
Condo building · 1471-1491 Maple Avenue
Maple Crossing Condos is a 4-storey condo with 264 suites, built in 2009 by Sutherland Development Group. Right now 4 for sale are on the market here.
- 4storeys
- 264suites
- $568/sq ft
- 2009built
No similar units for rent in Maple Crossing Condos right now.
Around this home
Daily convenience, out of 100, from the distances below
Schools nearby
School rating, out of 10.
Helpful calculators
Your HOMEH agent

"I would see it this week."