

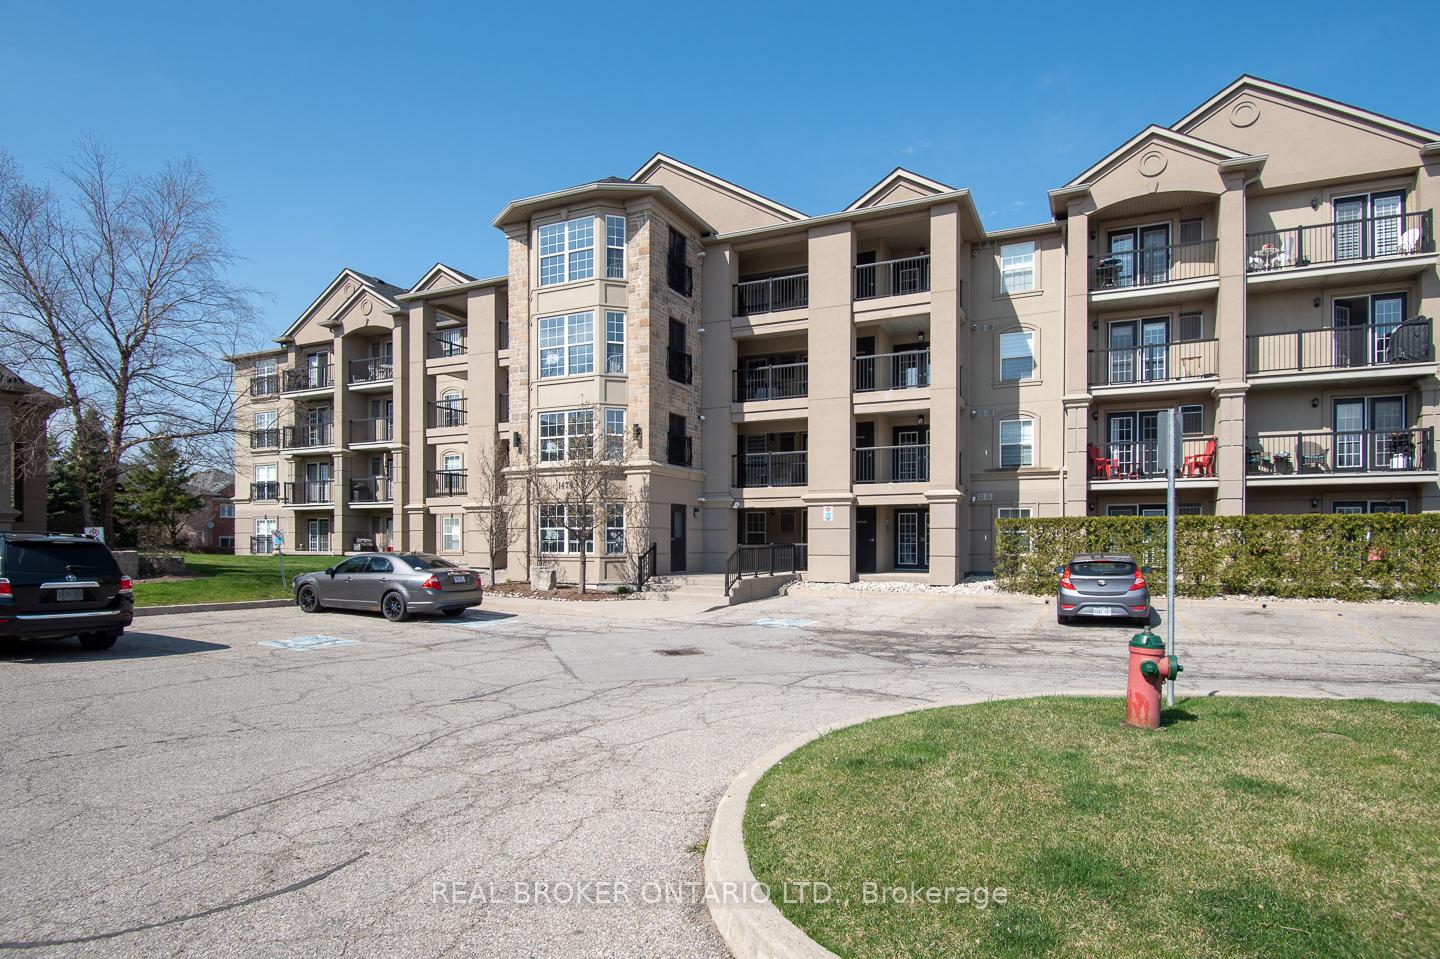
Unit 110, 1479 Maple Avenue
Unit 110, 1479 Maple Avenue
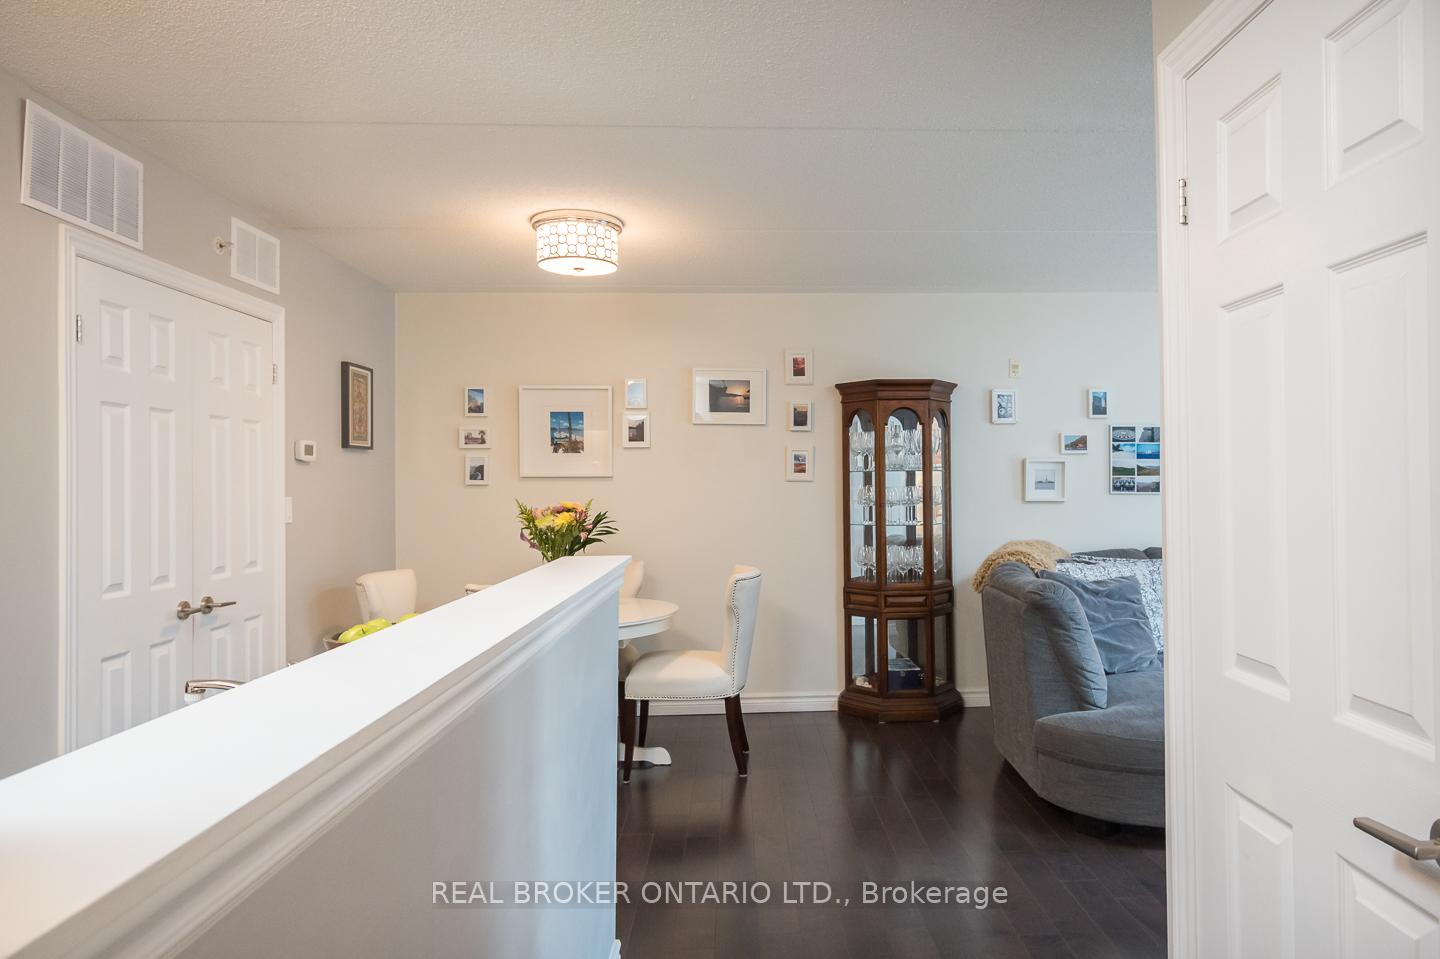 See all 40 photos
Property history
Facts and features
- ExposureWest
- LaundryEnsuite, closet
- LockerExclusive
- BalconyOpen
- Central air
- Exercise room
- Gym
- Party room/meeting room
The homeCondo Apartment, Apartment, 600–699 sq ft
- TypeCondo Apartment
- StyleApartment
- Living space600–699 sq ft
- BasementNone
- ExposureWest
InsideEnsuite, laundry closet, Water heater, carpet free, separate heating controls, Rooms above ground 4
- LaundryEnsuite, laundry closet
- FeaturesWater heater, carpet free, separate heating controls
- Rooms above ground4
- Bedrooms1
- Bathrooms1
- Kitchens1
OutsideStucco (plaster), Open
- ExteriorStucco (plaster)
- BalconyOpen
Parking and locker1 Parking, Underground, Exclusive
- Spaces1 Parking
- GarageUnderground
- Parking typeExclusive
- DrivewayUnderground
- Spot11
- LockerExclusive
- Locker number1
- Locker levelLower
BuildingMaple crossing, Storeys 4, Units 264
- NameMaple crossing
- Storeys4
- Units264
- Registered2009
- Condo corporation532
- AmenitiesCar wash, exercise room, elevator, gym, party room/meeting room, visitor parking
- PetsNot allowed
Heating, water and powerForced air, gas, Central air
- HeatingForced air, gas
- CoolingCentral air
Rent and termsRent $2,300 a month, Entire property, Unfurnished
- Rent$2,300 a month
- Space for rentEntire property
- FurnishedUnfurnished
- Lease12 months
- PaidMonthly
- Rent includesParking, snow removal, water, building maintenance, building insurance, common elements
- DepositRequired
- Credit checkRequired
- Employment letterRequired
- Rental applicationRequired
- ReferencesRequired
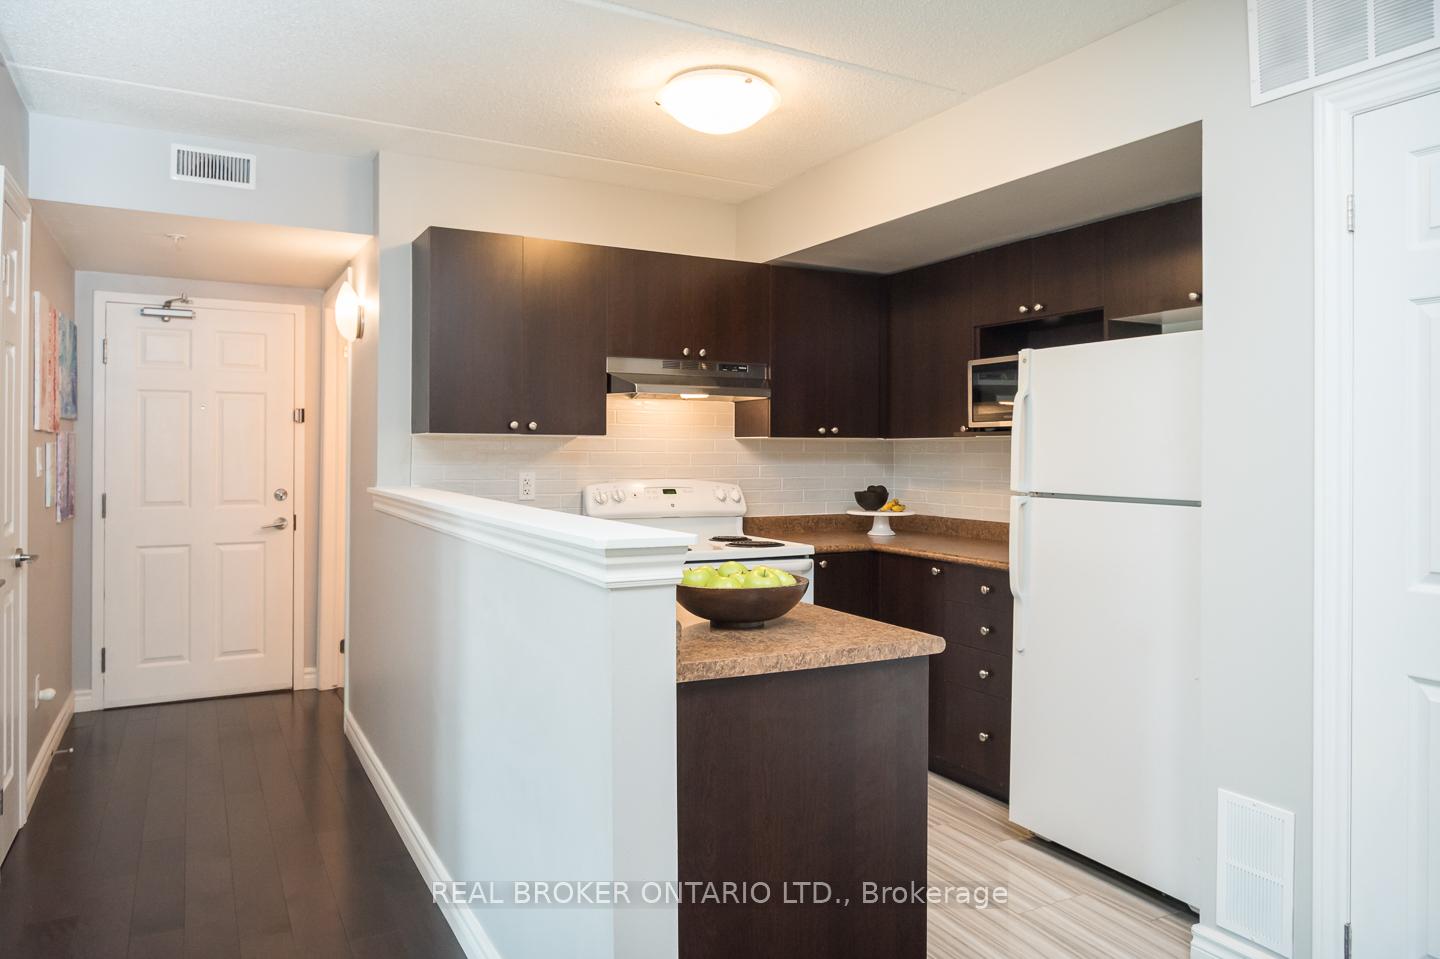
IncludedFridge, stove, dishwasher, microwave, clothes washer, clothes dryer, floating shelving in the living room, attached shelving under the tv, all window coverings and all electric light fixtures.
- IncludedFridge, stove, dishwasher, microwave, clothes washer, clothes dryer, floating shelving in the living room, attached shelving under the tv, all window coverings and all electric light fixtures.
NearbyArts centre, library, park, public transit, rec./commun.centre, school
- Close toArts centre, library, park, public transit, rec./commun.centre, school
Listing detailsW12107251, Rented, Apr 28, 2025
- MLS® numberW12107251
- StatusRented
- Listed onApr 28, 2025
- Days on market70
- UpdatedJul 7, 2025
- PossessionFlexible
- Occupied byOwner
- Listing brokerageREAL BROKER ONTARIO LTD.
About this home
Unit 110, 1479 Maple Avenue, Milton (Dempsey), ON L9T 0B5
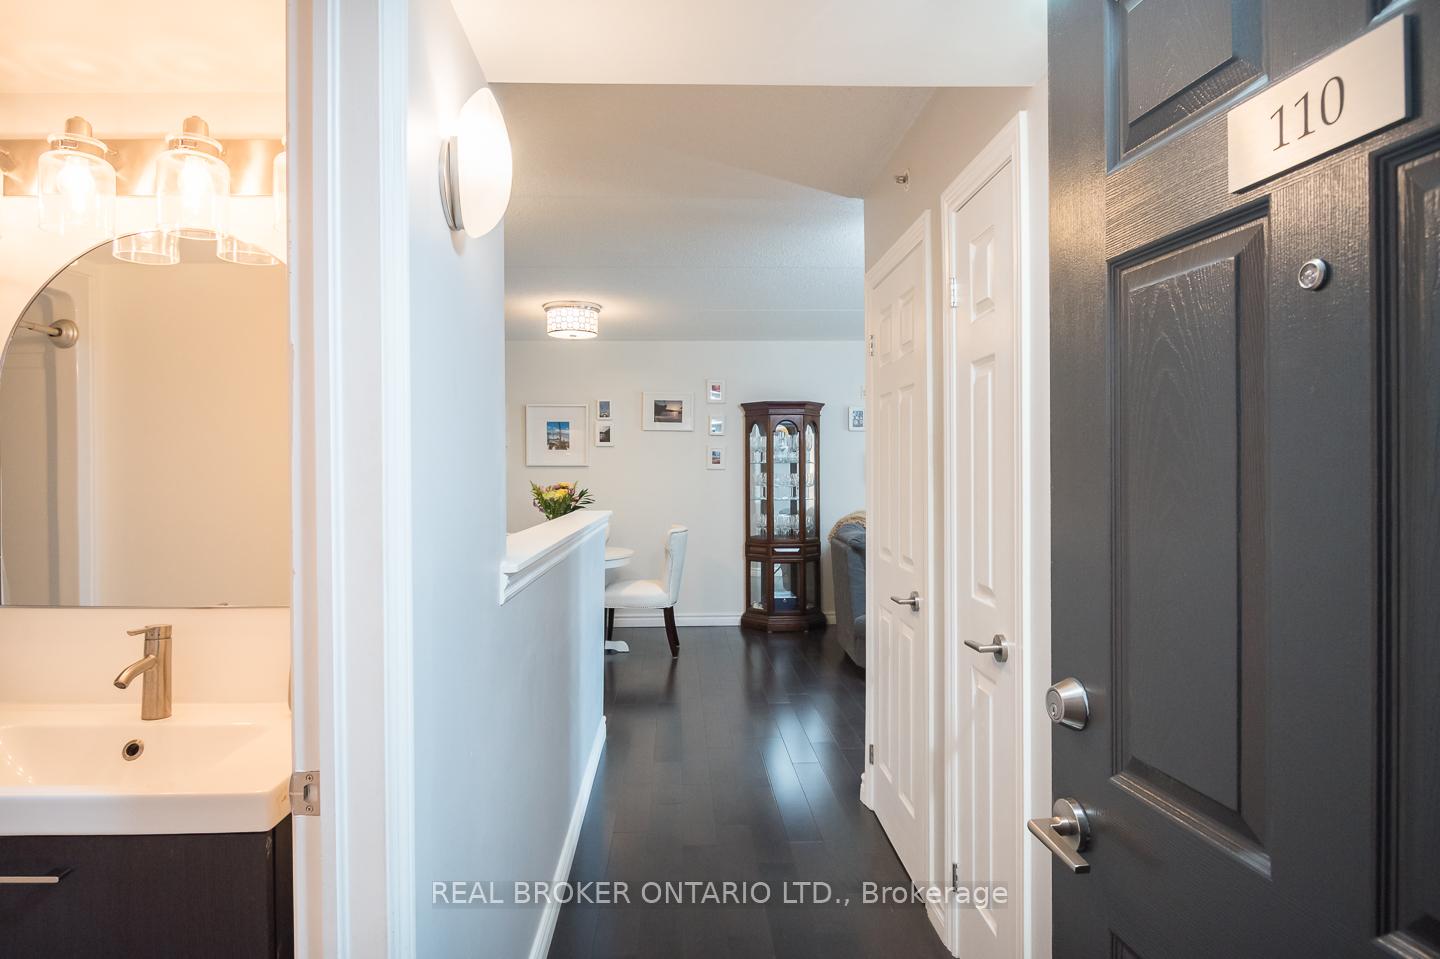
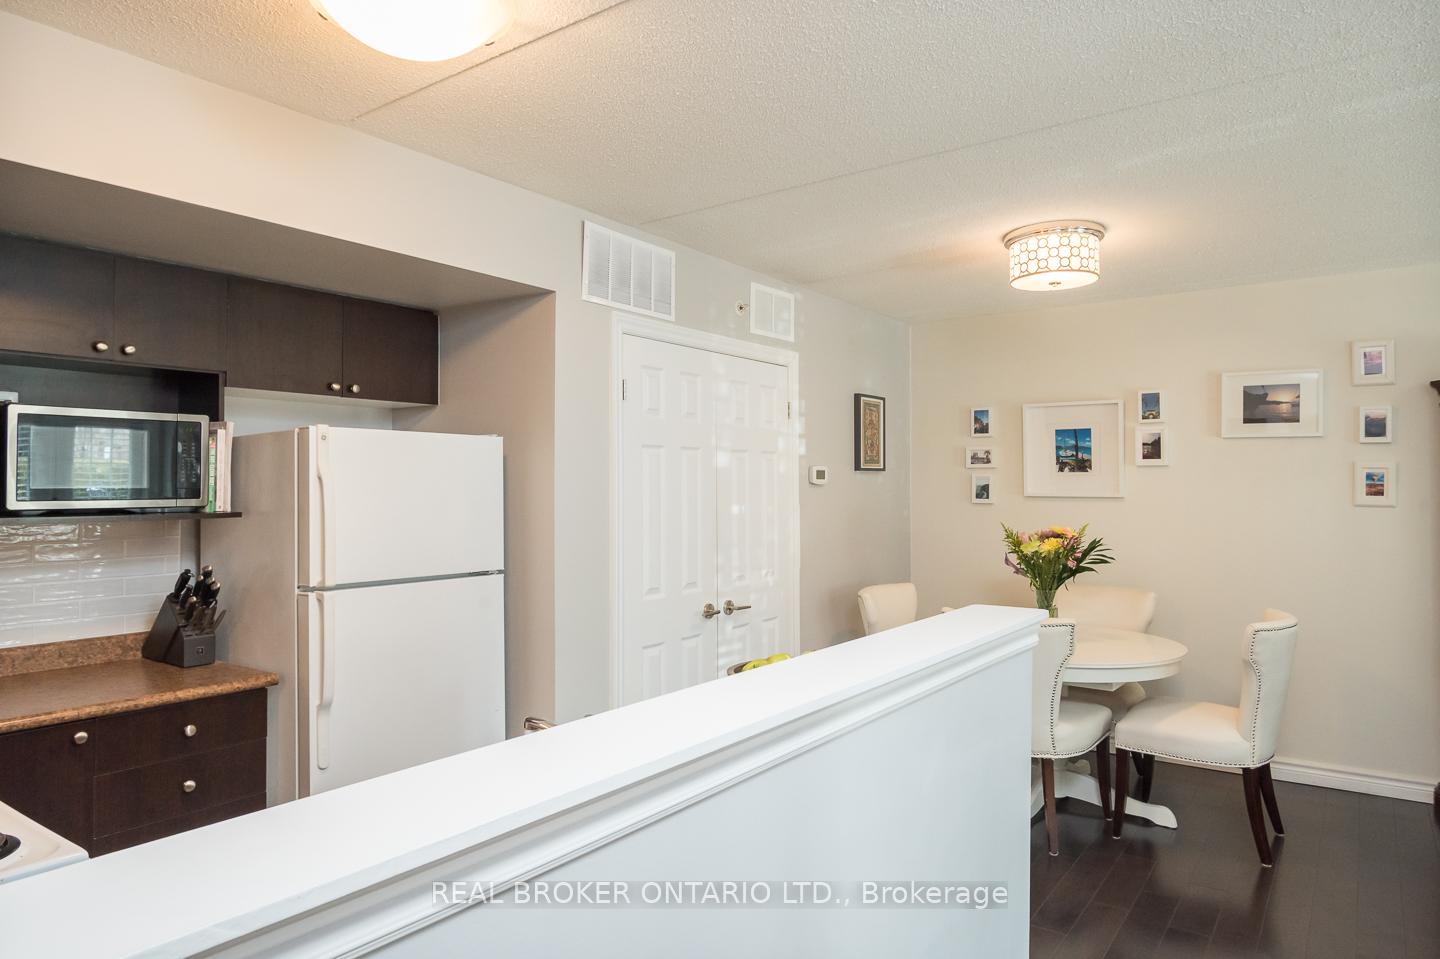
Beautifully renovated and ready for immediate occupancy, Unit 110 at Maple Crossing offers stylish, low-maintenance living in one of Miltons most established neighbourhoods.This bright, well designed 654 sq. ft. unit features 1 bedroom, 1 bathroom, a classic, newly updated kitchen that is both elegant and functional. Freshly painted throughout and meticulously maintained, the space feels welcoming and fresh. The updated bathroom is spotless, and the bedroom has been newly refreshed to create a calm, restful retreat.Enjoy the convenience of direct ground-floor access no elevators needed and step out to your private balcony, the perfect spot for a morning coffee or evening unwind. Underground parking is included, located just steps from the entrance for easy access, along with an additional locker for extra storage.Residents at Maple Crossing benefit from freshly renovated common areas, a well equipped fitness centre with plenty of weights and cardio machines, a clubhouse ideal for larger gatherings, and even an on-site car wash station. The building is secure with 24/7 video surveillance, offering peace of mind and a worry-free lifestyle.Recent updates include new windows and doors, a new hot water tank, brand new washer and dryer, dishwasher, and microwave providing modern reliability and efficiency along with a landlord that truly cares. The location is exceptional - moments to the 401, 407, and Milton GO Station, with grocery stores, parks, shops, the movie theatre, and everyday essentials all close by.
Ask about this home
A HOMEH agent will answer your questions about this home.
Know more about Maple Crossing Condos
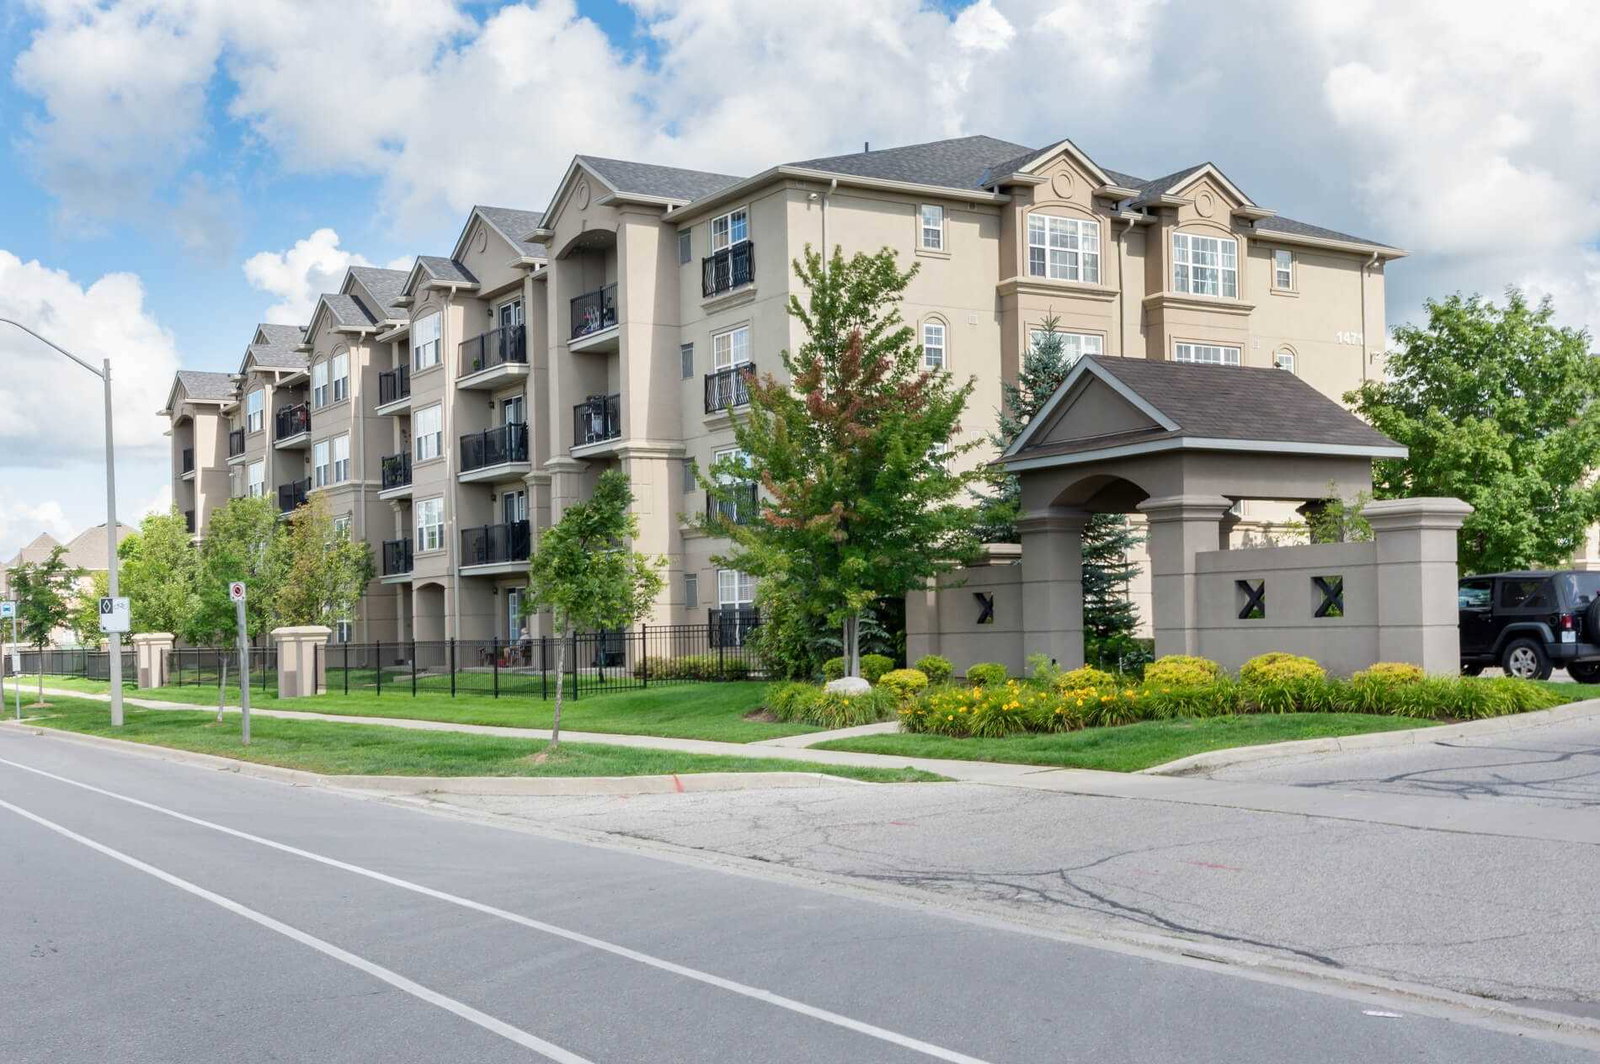
Condo building · 1471-1491 Maple Avenue
Maple Crossing Condos is a 4-storey condo with 264 suites, built in 2009 by Sutherland Development Group. Right now 4 for sale are on the market here.
- 4storeys
- 264suites
- $568/sq ft
- 2009built
No similar units for rent in Maple Crossing Condos right now.
Around this home
Daily convenience, out of 100, from the distances below
Schools nearby
School rating, out of 10.
Helpful calculators
Your HOMEH agent

"I would see it this week."