
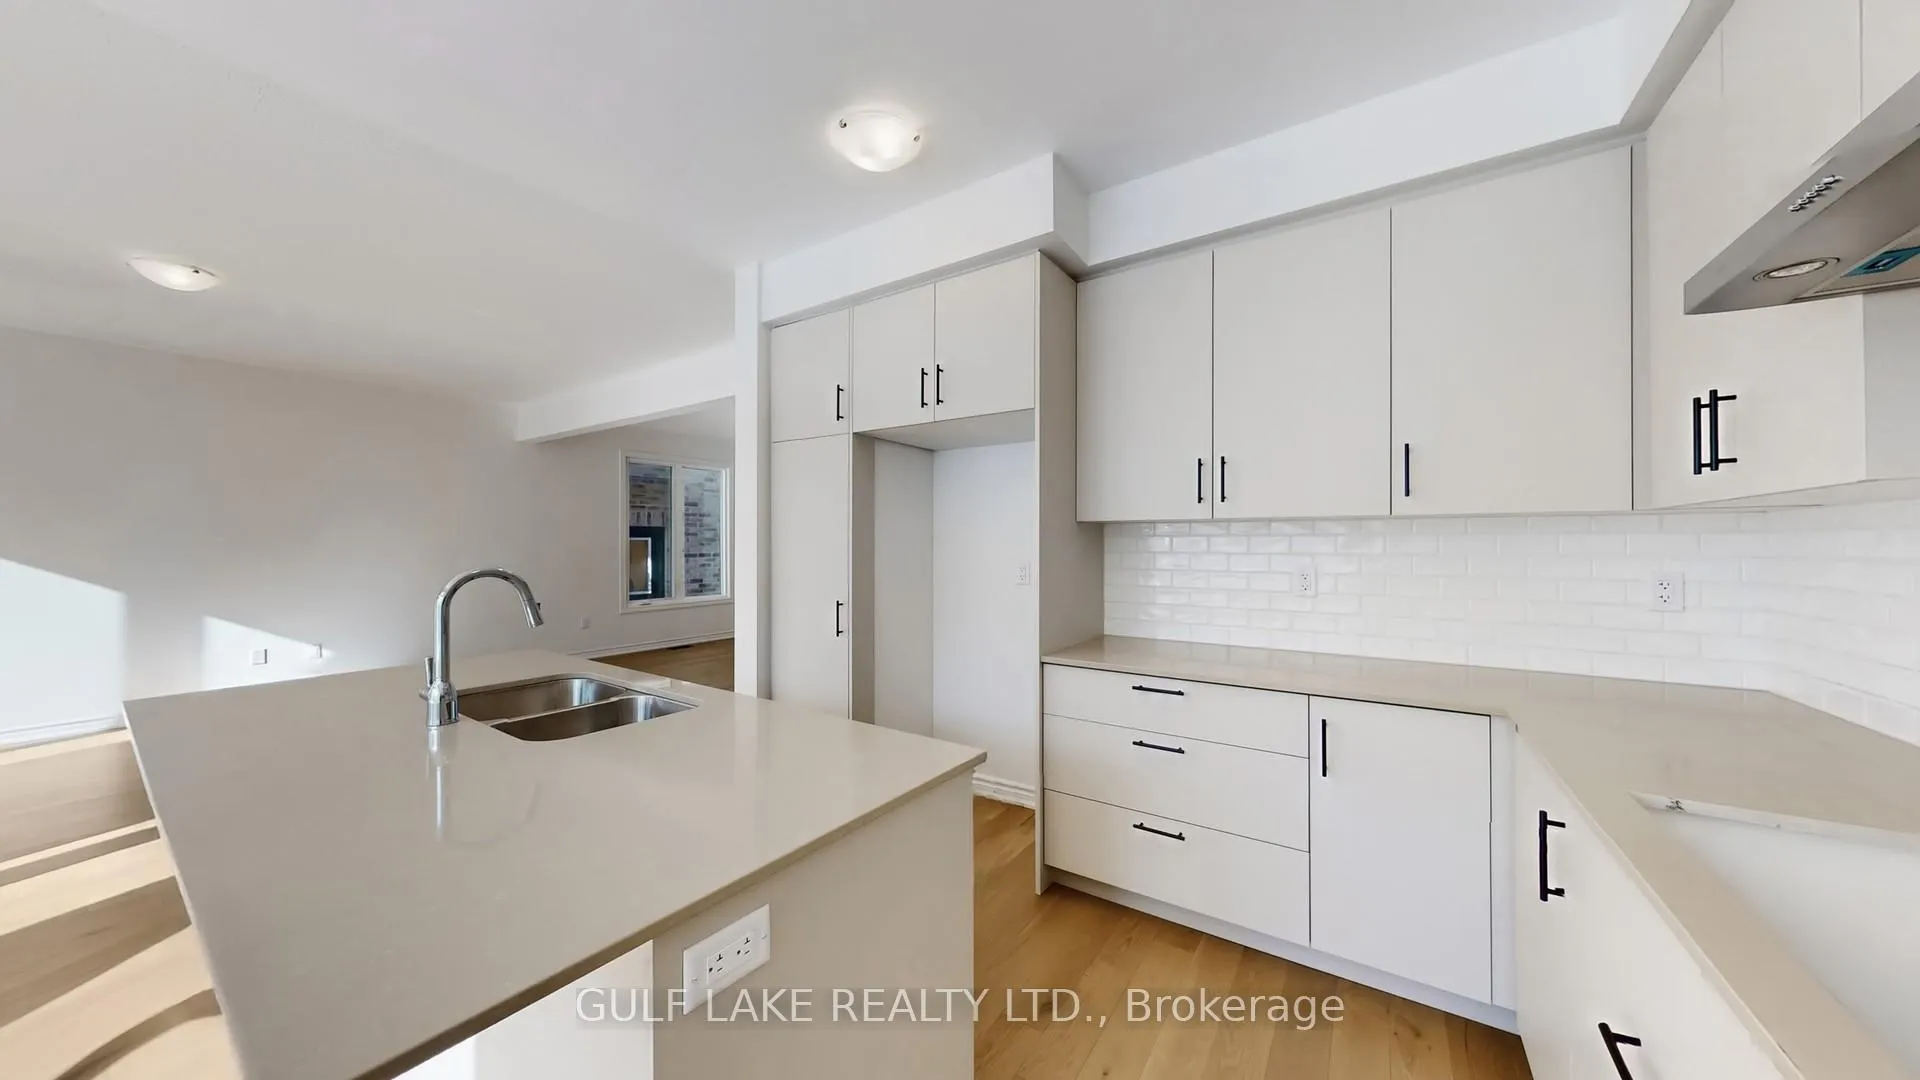
 See all 47 photos
Property history

This listing has ended. It is no longer available.
Property not available for sale or for rent.
Ask about this home
A HOMEH agent will answer your questions about this home.Ask HOMEH
About this home
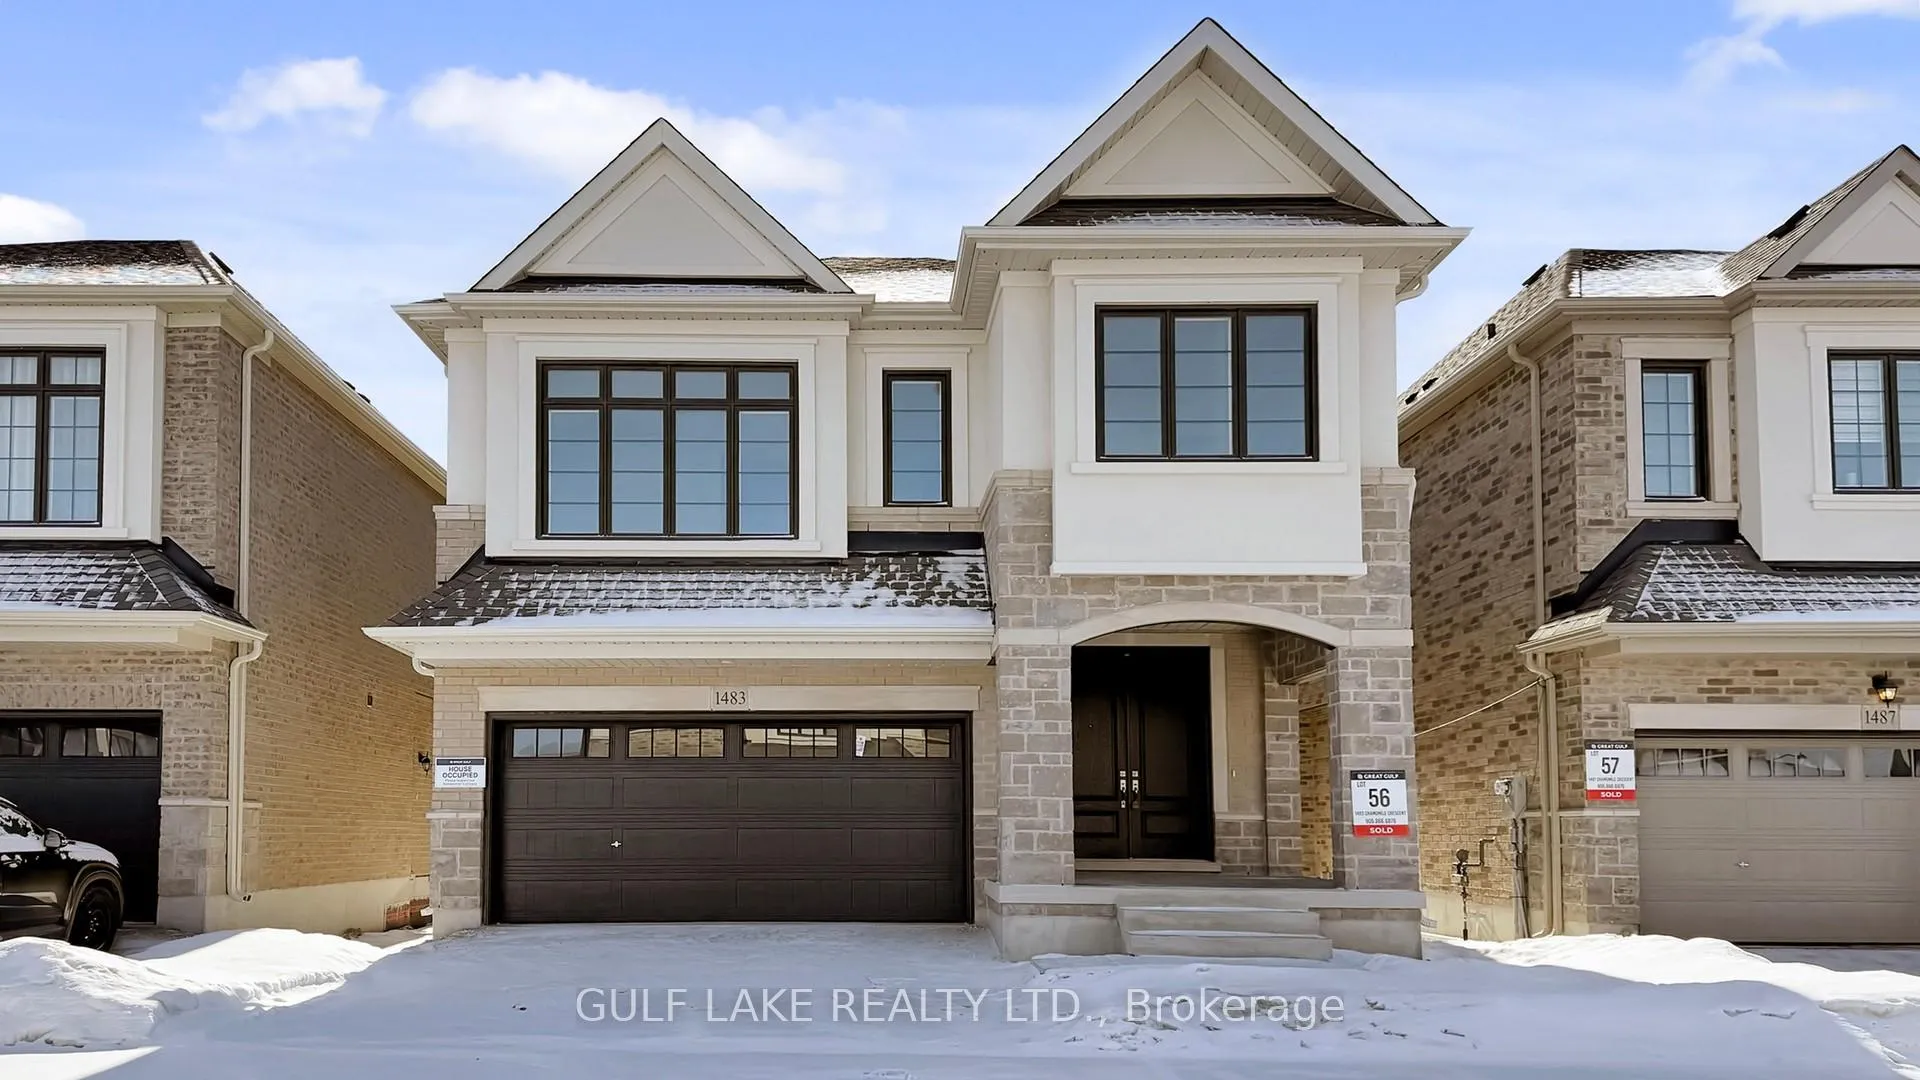
1483 Chamomile Crescent, Milton
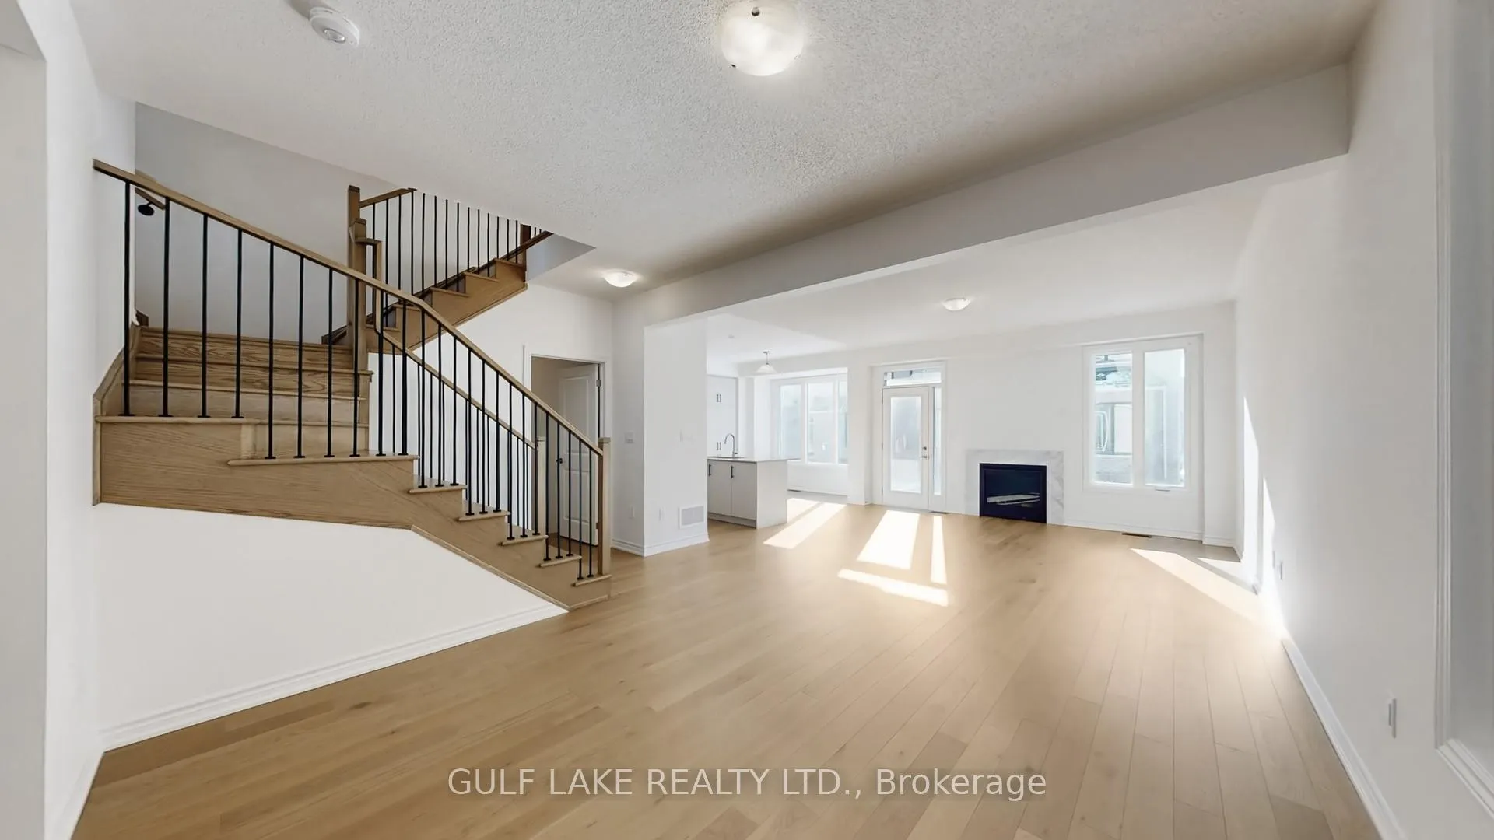
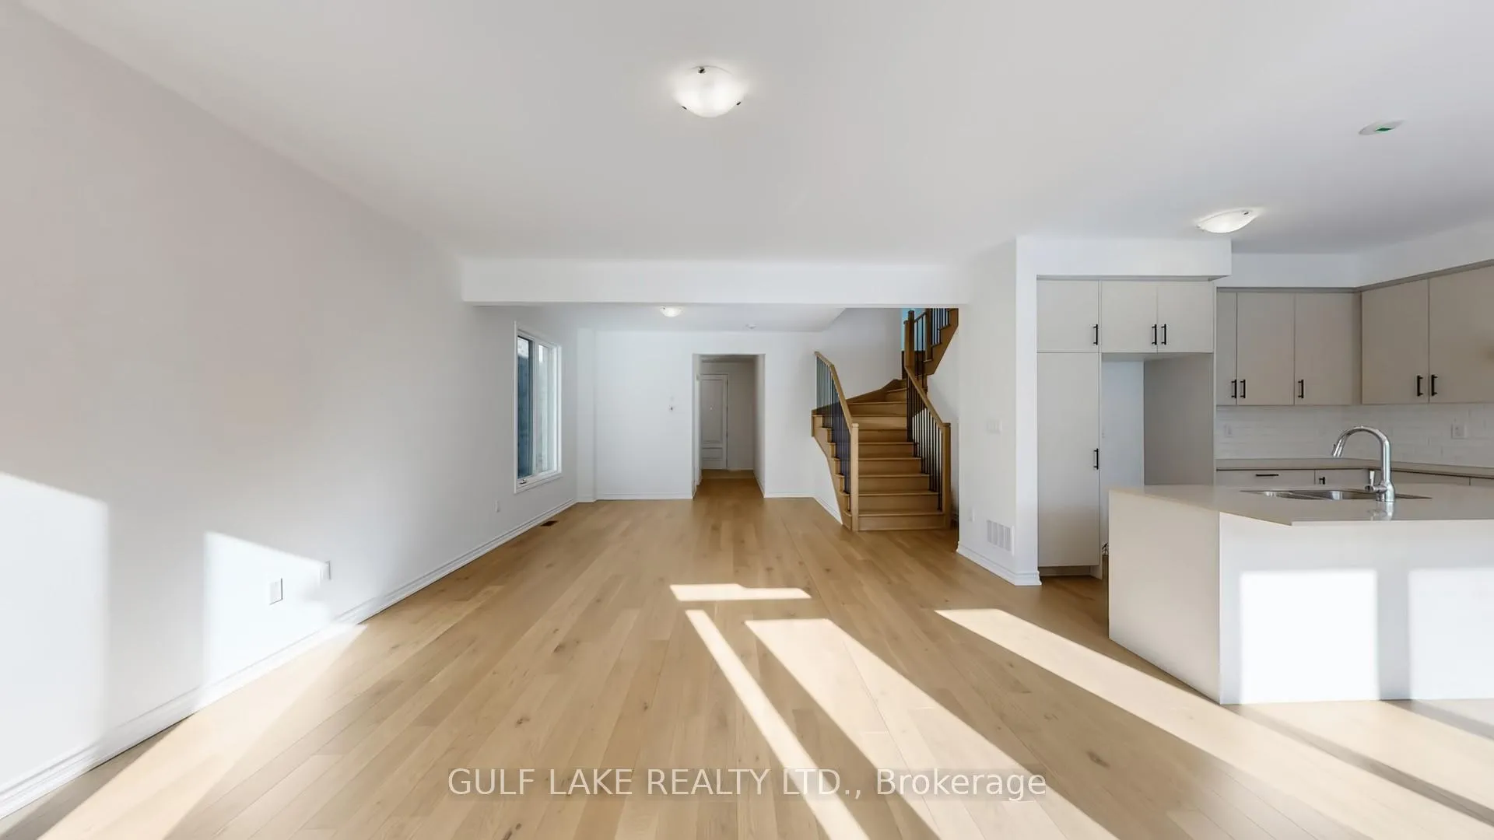
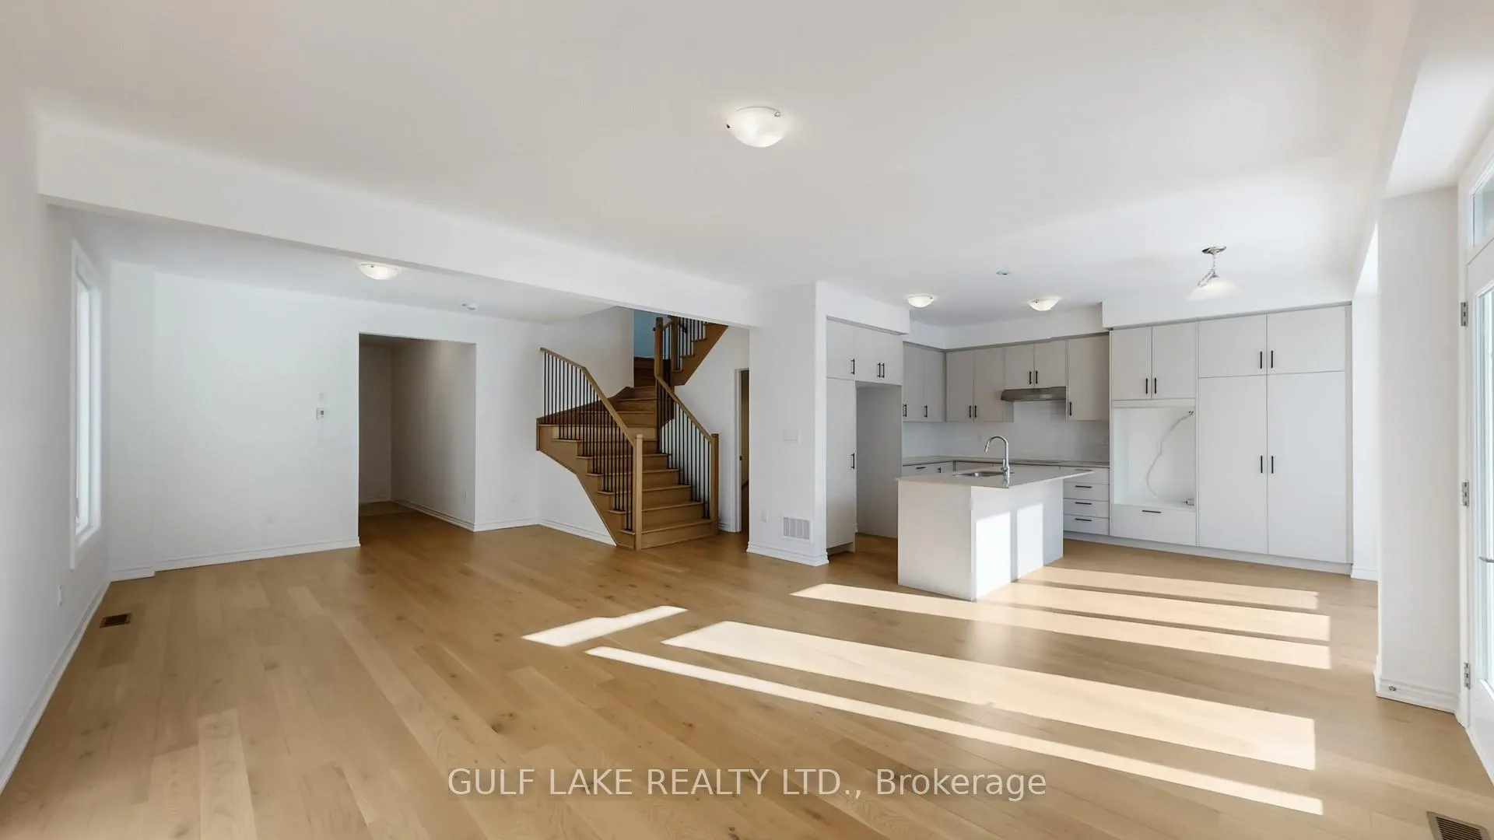
Welcome to this stunning luxury 36' Detached home by award-winning Great Gulf Homes - buy direct from the builder. Presenting The Sinclair Full House Edition model offering approximately 3035 sq. ft.(including 590 sqft in the finished basement) of beautifully designed living space with premium finishes throughout.The basement is partially finished to include oak stairs, a recreation room, 5th bedroom and a 4 pc bathroom. A side door entrance with direct basement access offers added flexibility.Featuring 8' double front exterior doors, 9' ceilings on the main floor, this home offers a bright, open-concept layout ideal for modern living. The chef-inspired kitchen boasts a large centre island with breakfast bar, quartz countertops, upgraded kitchen backsplash, stylish upgraded cabinetry, and 12" x 24" tile flooring. Elegant 3" upgraded hardwood flooring throughout and oak stairs with metal pickets add warmth and sophistication. The spacious primary suite features 2 walkin closets and a luxurious ensuite with quartz counters. Enjoy the convenience of a second-floor laundry room. Built for efficiency and peace of mind as an Energy Star certified home, including the Greater Home Guarantee (with H+ME Technology) and full Tarion Warranty coverage.Ideally located near new schools, Milton GO Station, shops, dining, and easy access to highways 401 and 407.All offers on builder forms. Contact the Milton Village Sales Office for pricing, availability, and full details.
Facts & features
Ask about this home
A HOMEH agent will answer your questions about this home.
Rooms
10 rooms · 5 bathrooms
- Great room15′ × 15′9″237 sq.ft.
- Kitchen12′ × 8′4″100 sq.ft.
- Dining room10′4″ × 10′10″112 sq.ft.
- Breakfast12′ × 7′84 sq.ft.
- Primary bedroom12′ × 15′7″187 sq.ft.
- Bedroom 210′ × 11′6″115 sq.ft.
- Bedroom 38′10″ × 12′106 sq.ft.
- Bedroom 415′5″ × 12′6″193 sq.ft.
- Recreation26′9″ × 15′402 sq.ft.
- Bedroom 511′3″ × 10′6″118 sq.ft.
Around this home
Schools nearby
School rating, out of 10.
Listing details
Helpful tools
Your HOMEH agent
"I would see it this week."
Ask HOMEH about this home
Price, neighbourhood, monthly cost. Ask anything.
HOMEH Intelligent Agent is an AI, not a licensed representative. Check anything important with your agent.