
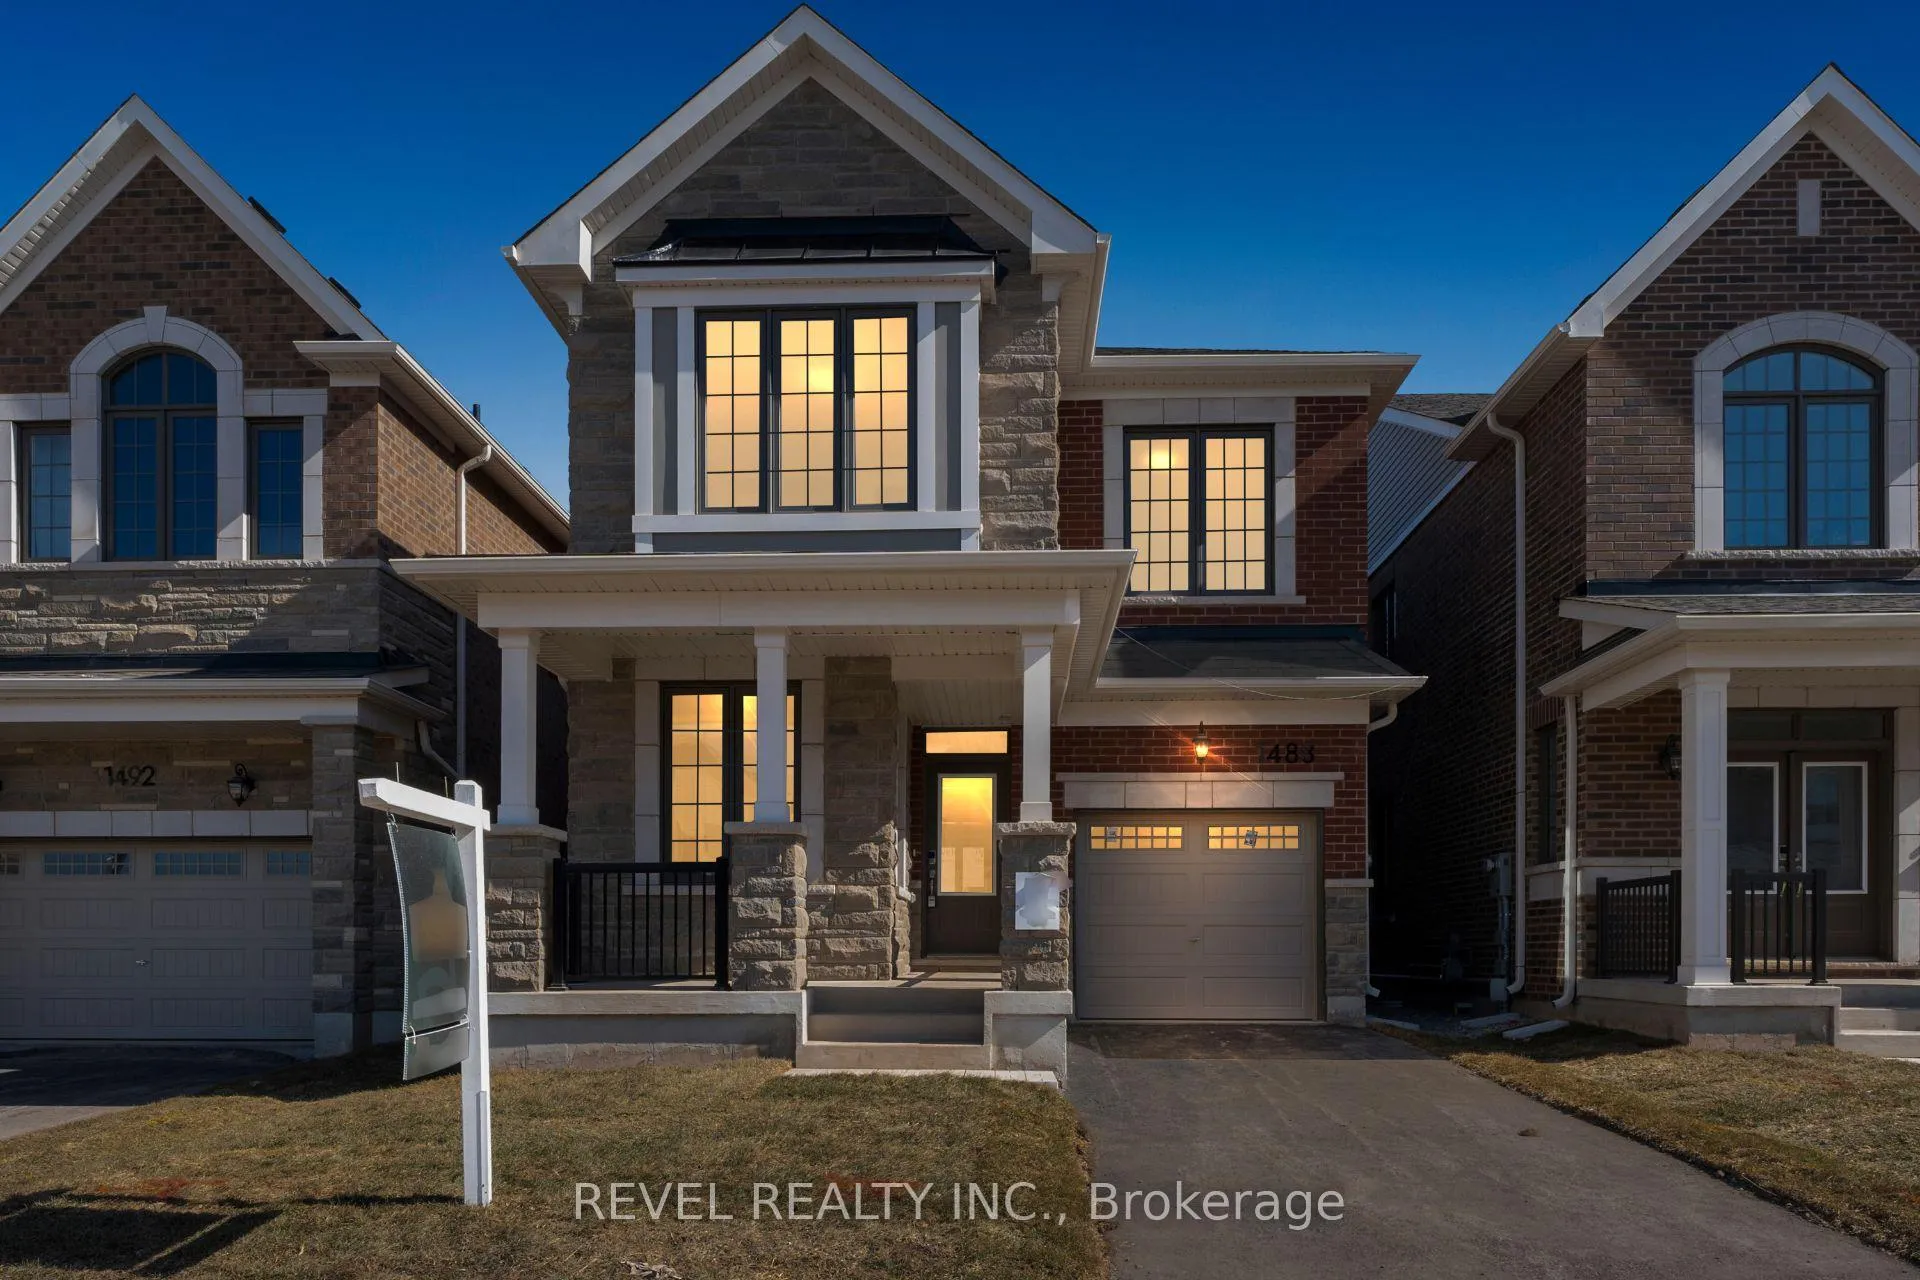
1488 Melville Bonus Crescent
Milton (Bowes)1488 Melville Bonus Crescent
Milton (Bowes)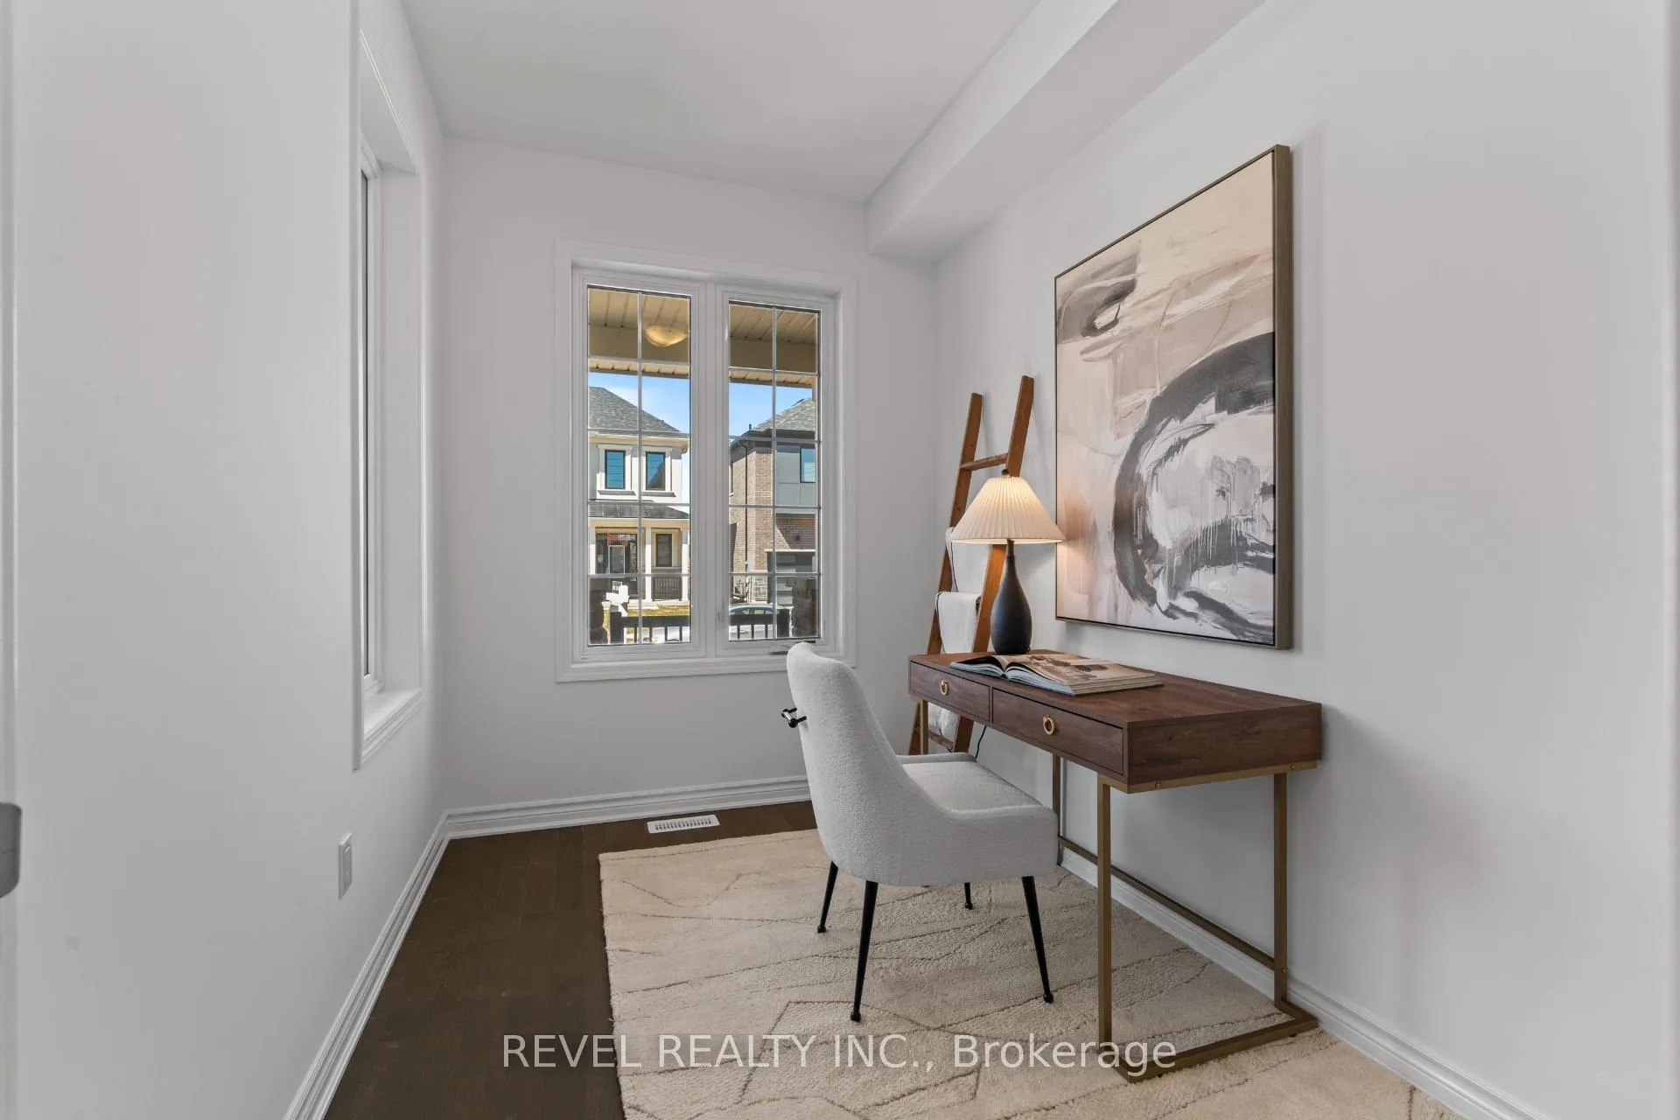
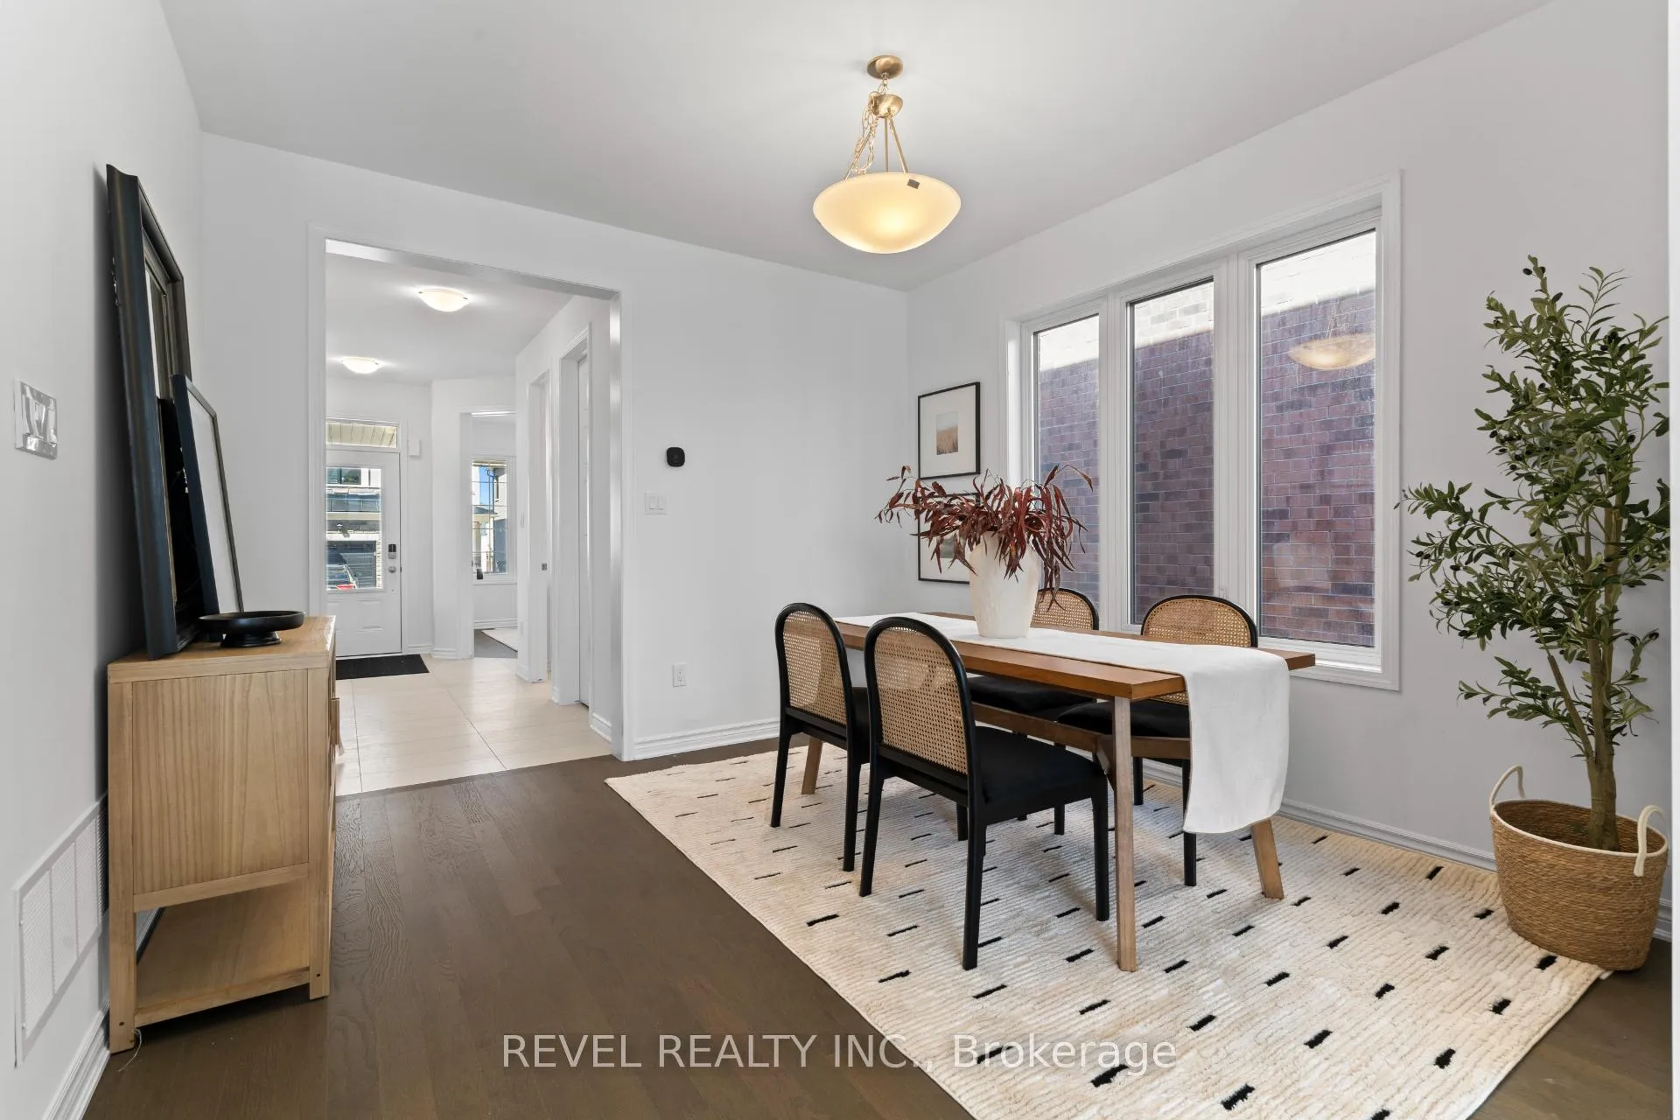 See all 36 photos
Property history

This home has sold. It is no longer available.
Property not available for sale or for rent.
About this home
1488 Melville Bonus Crescent, Milton
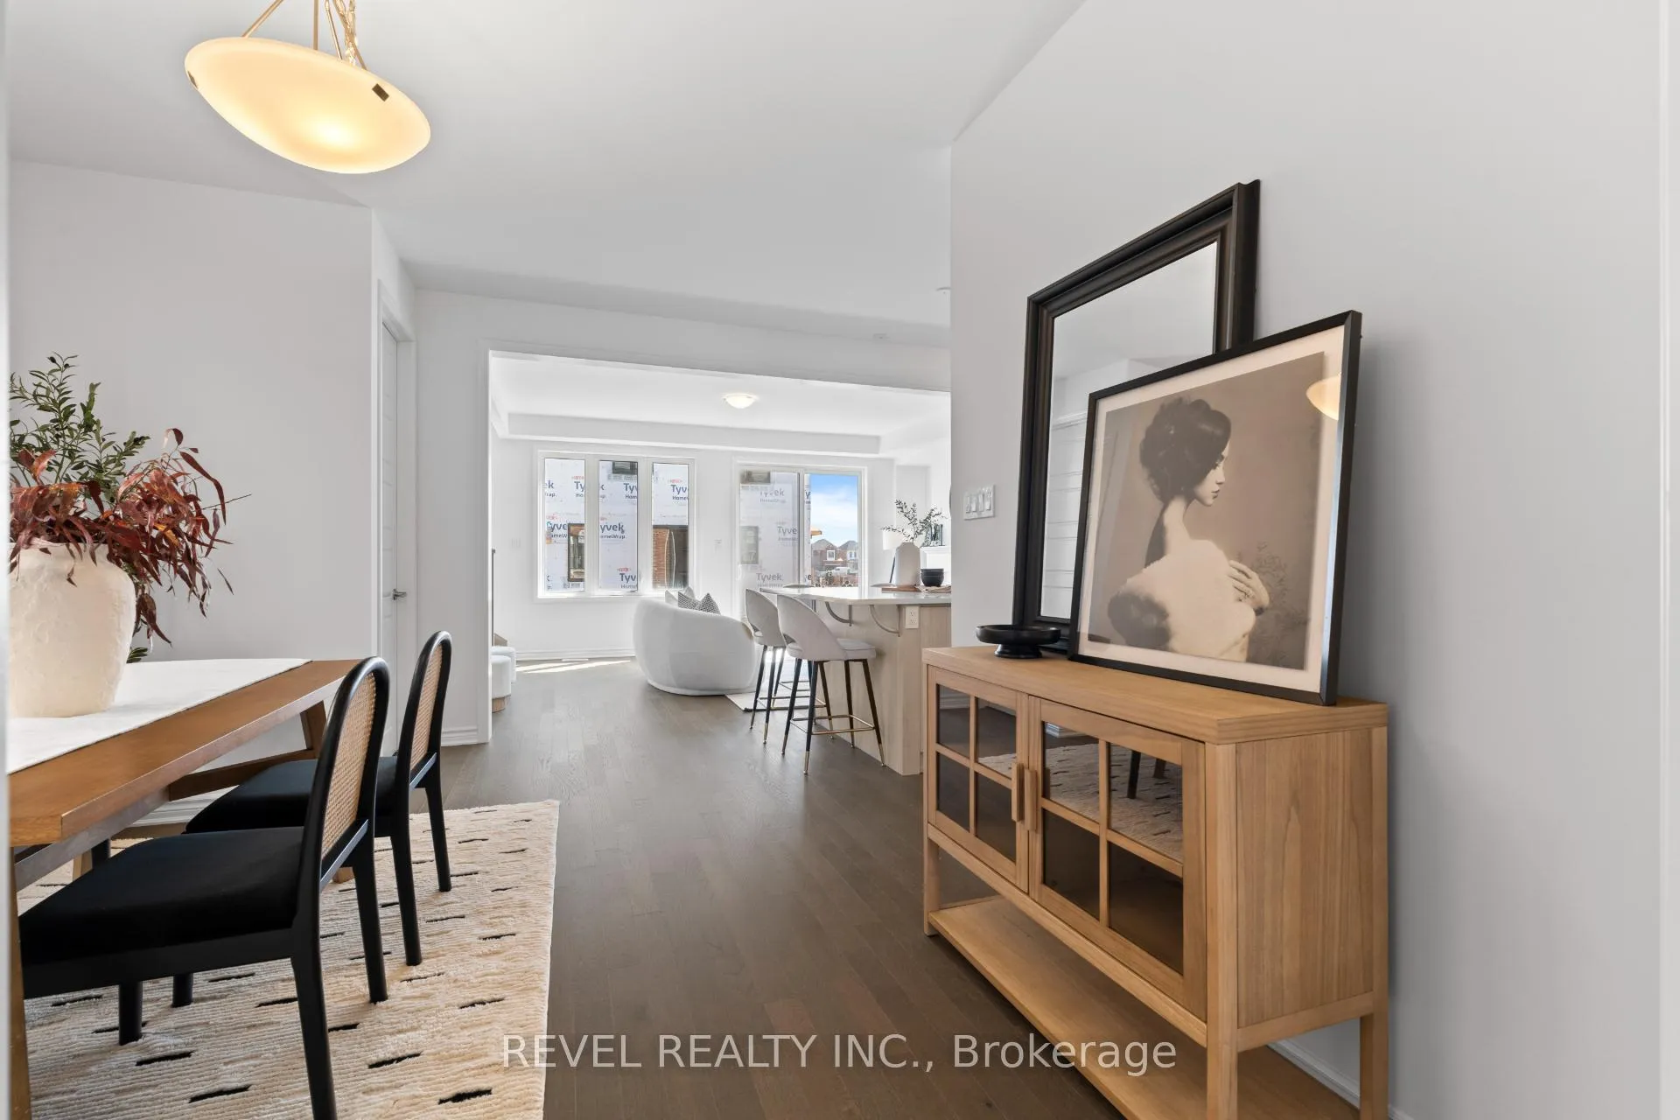
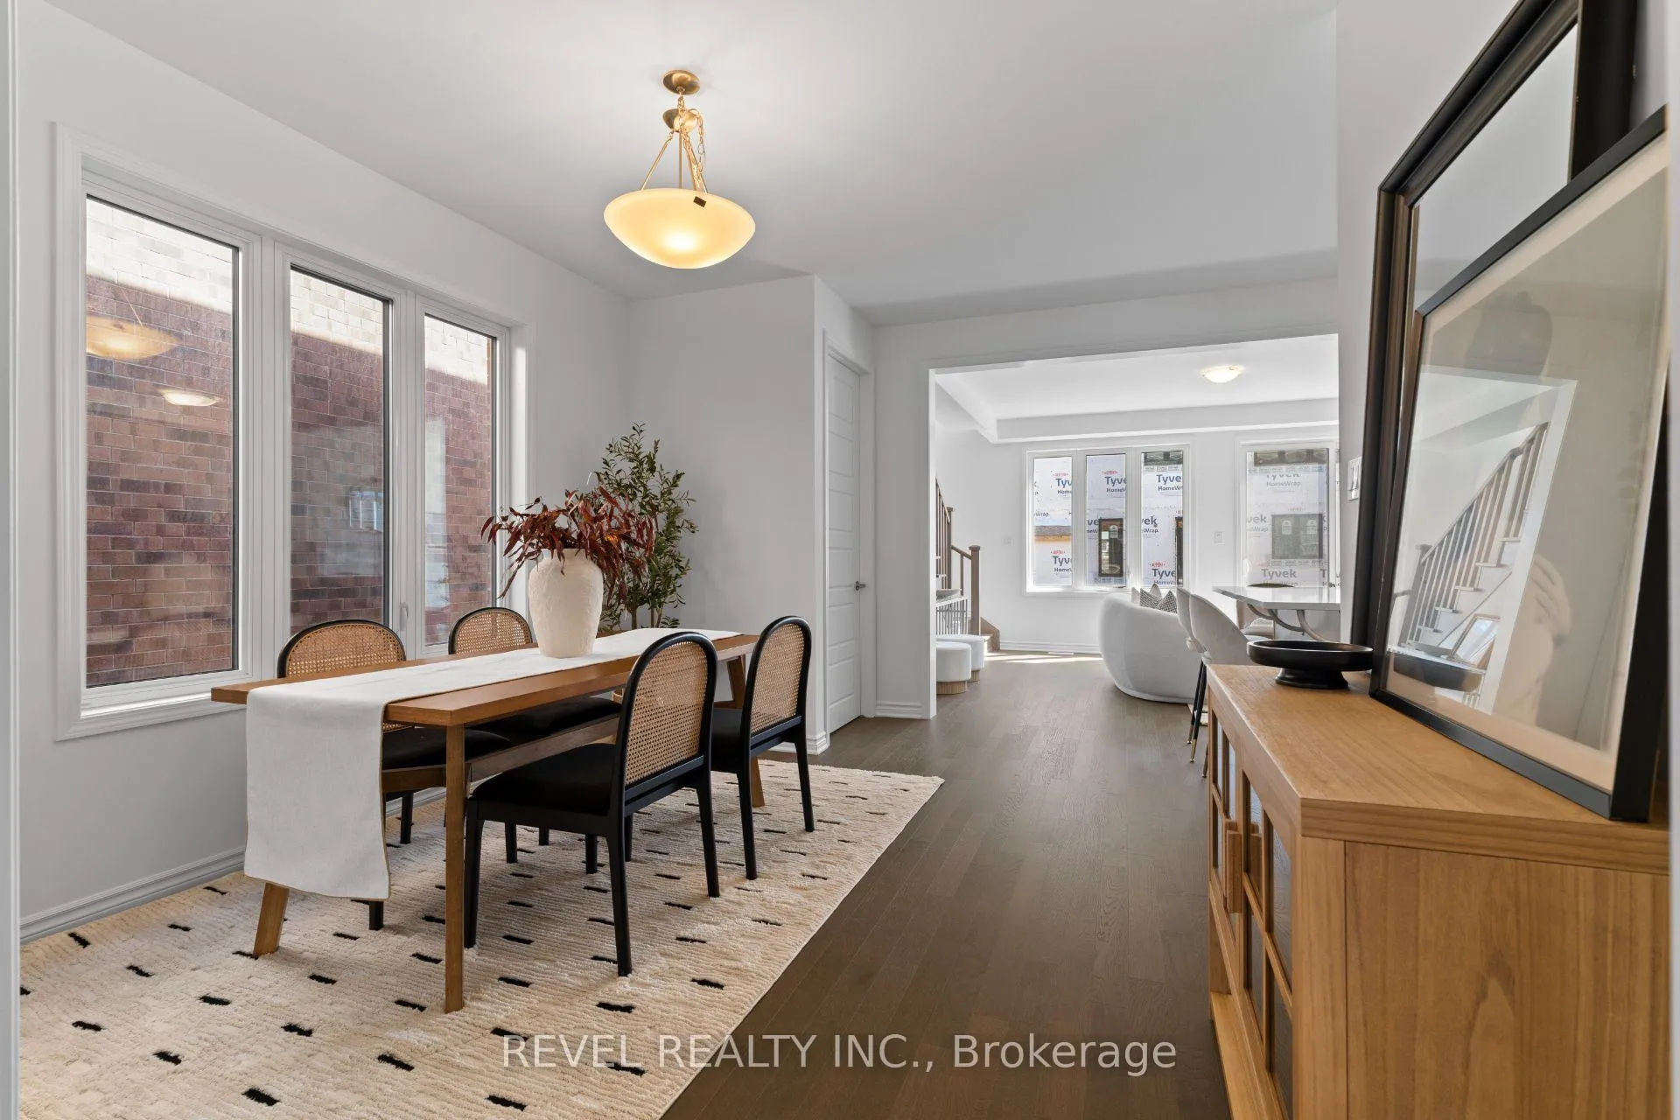
Welcome to 1488 Melville Bonus Crescent, a stunning Mattamy-built "Willowdale (EM)" model nestled in the newly built and highly sought-after Bowes community of Milton. Offering 2,107 sq ft of beautifully designed living space, this 4-bedroom, 3.5-bathroom detached home perfectly balances modern style and everyday functionality. The open-concept main level features a versatile front den-ideal as a home office or potential additional bedroom-alongside a spacious dining area seamlessly combined with the inviting living room, complete with a cozy gas fireplace. The kitchen is thoughtfully positioned for effortless entertaining and everyday living. Upstairs, the generous primary suite boasts a walk-in closet and a luxurious 4-piece ensuite, while three additional well-appointed bedrooms provide ample space for family and guests-one featuring its own private 4-piece ensuite. A convenient upper-level laundry room and an additional 4-piece main bathroom complete the second floor. The unfinished basement offers a blank canvas to create additional living space tailored to your needs. With an attached single-car garage and driveway parking for one, this home is ideally located close to schools, parks, shopping, and major highways, offering exceptional convenience for commuters and families alike. **Eligible Buyers may be able to receive up to an additional 13% savings on the purchase of this home through the Government Rebate Program..**
Facts & features
Ask about this home
A HOMEH agent will answer your questions about this home.
Rooms
8 rooms · 4 bathrooms
- Den7′ × 12′6″87 sq.ft.
- Dining room11′7″ × 11′10″137 sq.ft.
- Kitchen10′5″ × 10′6″110 sq.ft.
- Living room18′2″ × 13′3″241 sq.ft.
- Primary bedroom12′6″ × 15′187 sq.ft.
- Bedroom 210′4″ × 10′6″109 sq.ft.
- Bedroom 310′ × 11′110 sq.ft.
- Bedroom 411′8″ × 10′117 sq.ft.
Around this home
Listing details
Helpful tools
Your HOMEH agent
"I would see it this week."
Ask HOMEH about this home
Price, neighbourhood, monthly cost. Ask anything.
HOMEH Intelligent Agent is an AI, not a licensed representative. Check anything important with your agent.