
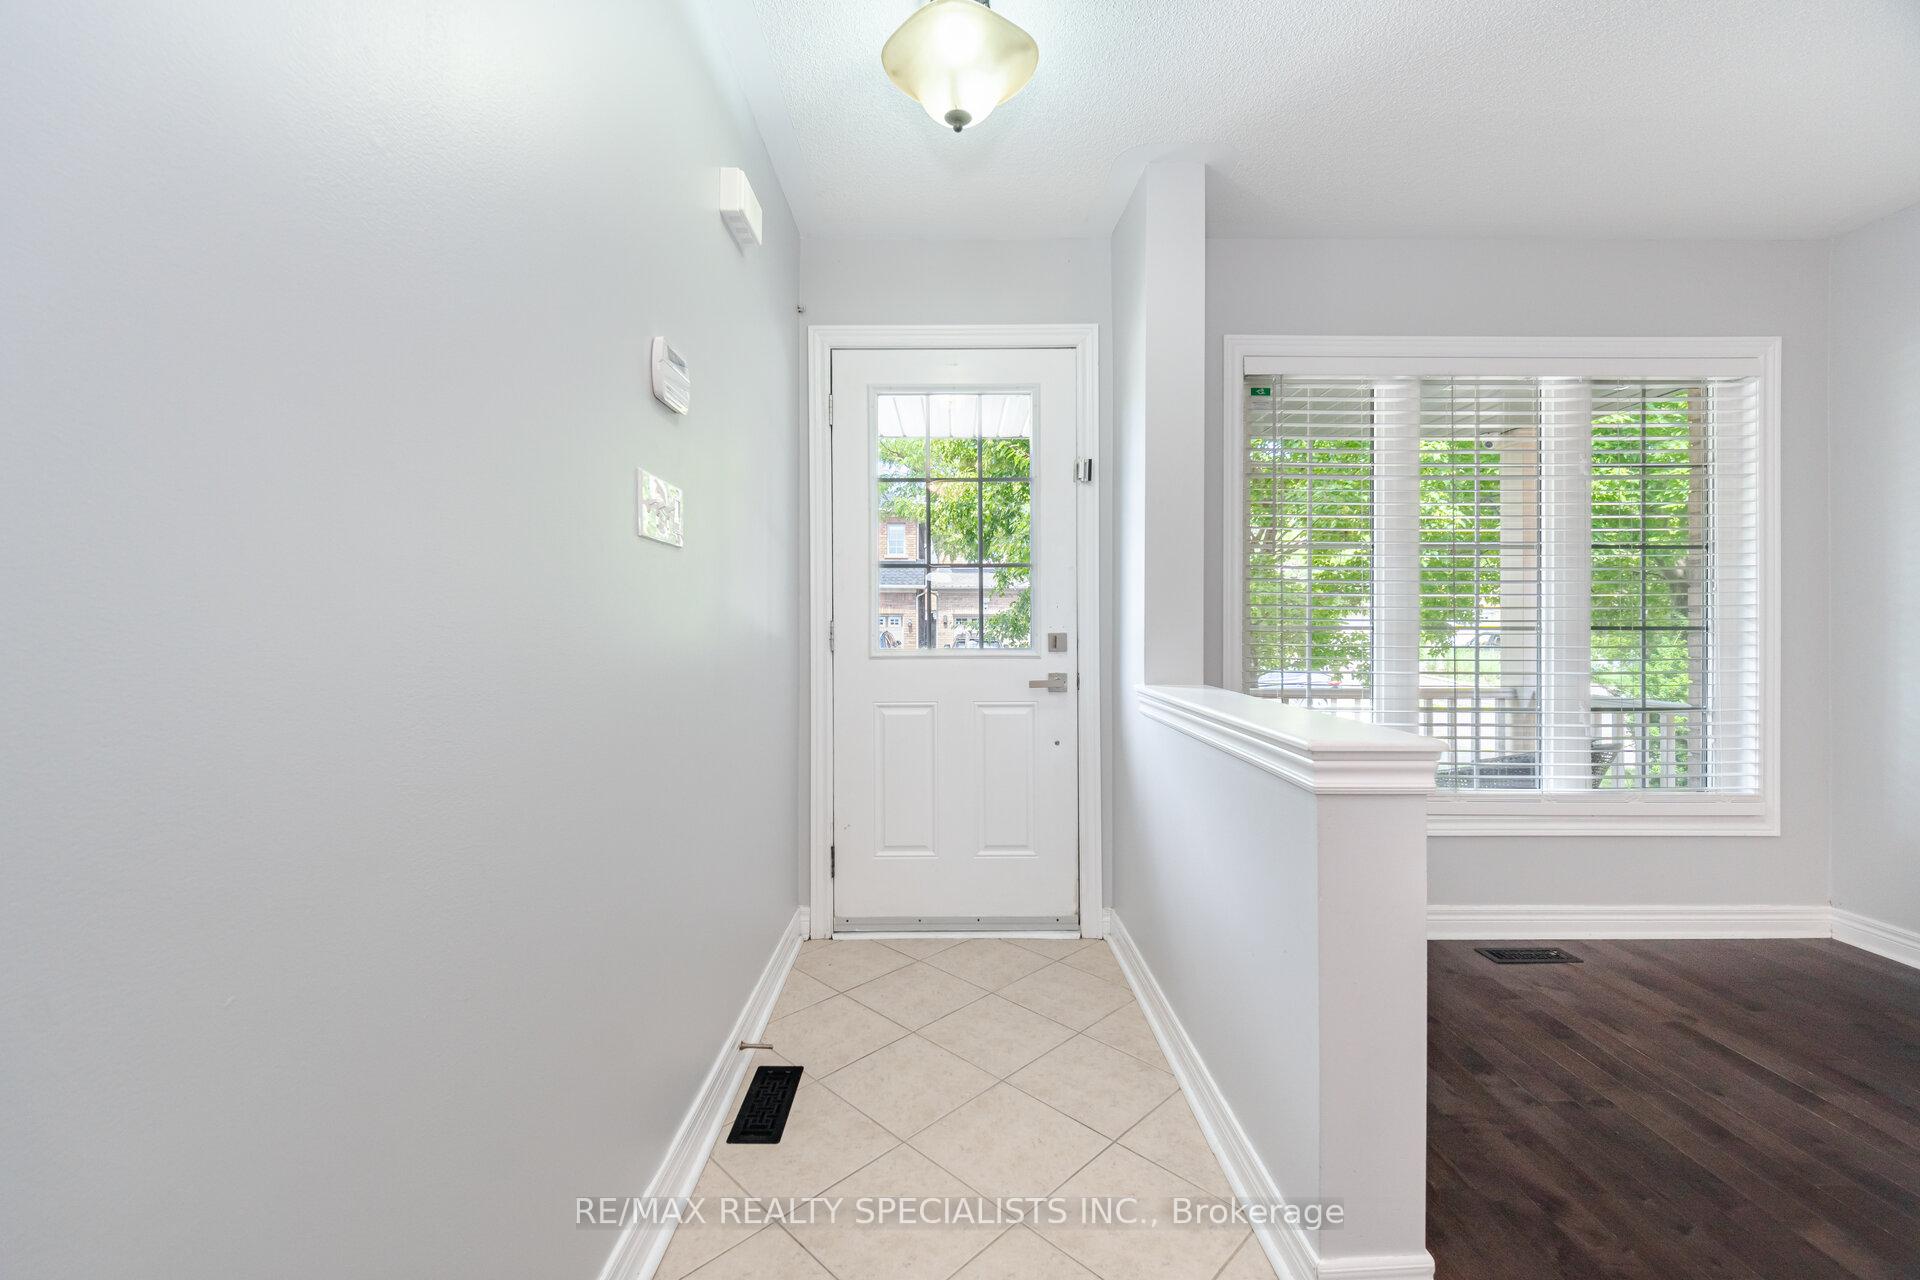
 See all 32 photos
Property history

This listing has ended. It is no longer available.
Property not available for sale or for rent.
Ask about this home
A HOMEH agent will answer your questions about this home.Ask HOMEH
About this home
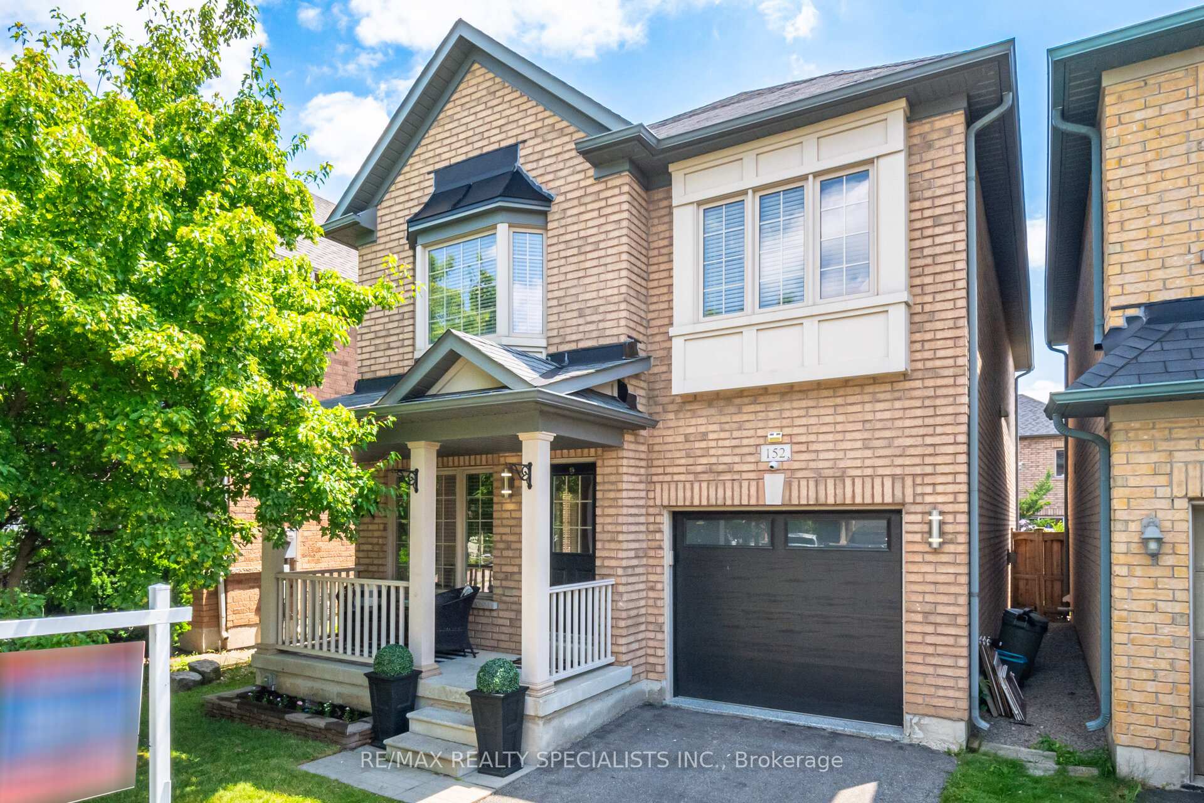
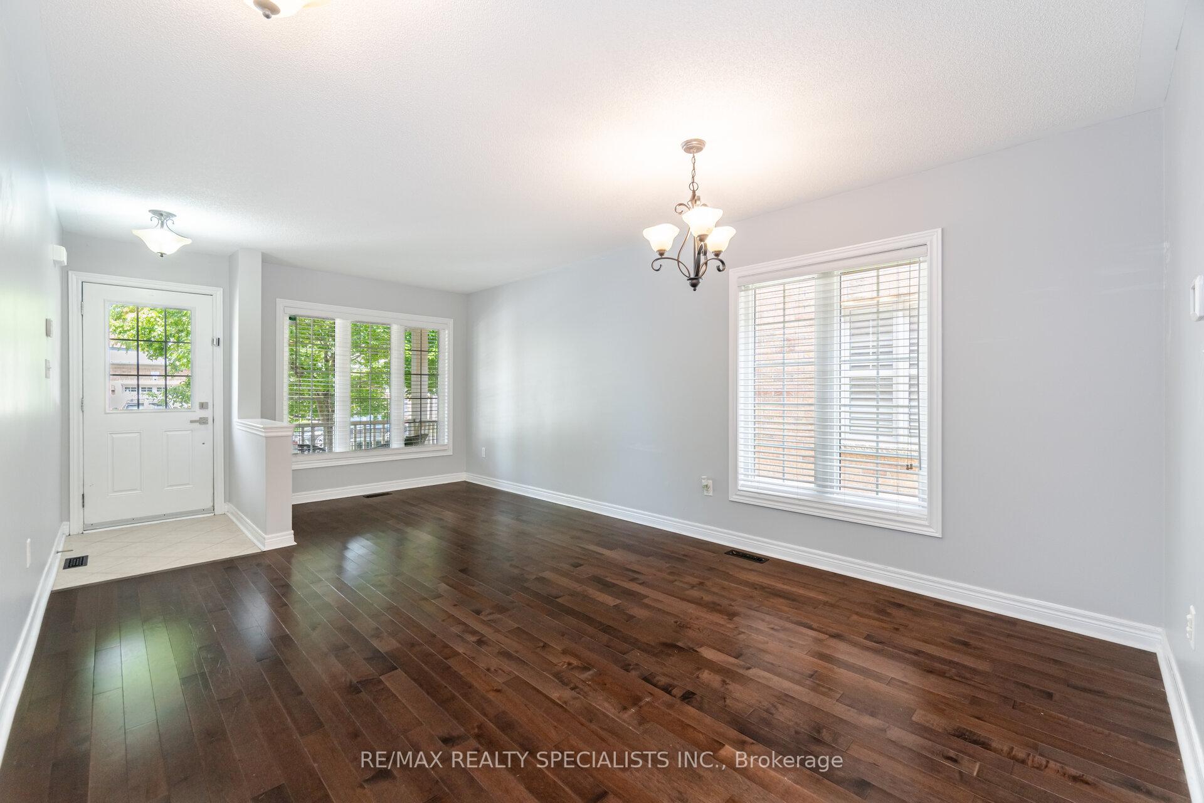
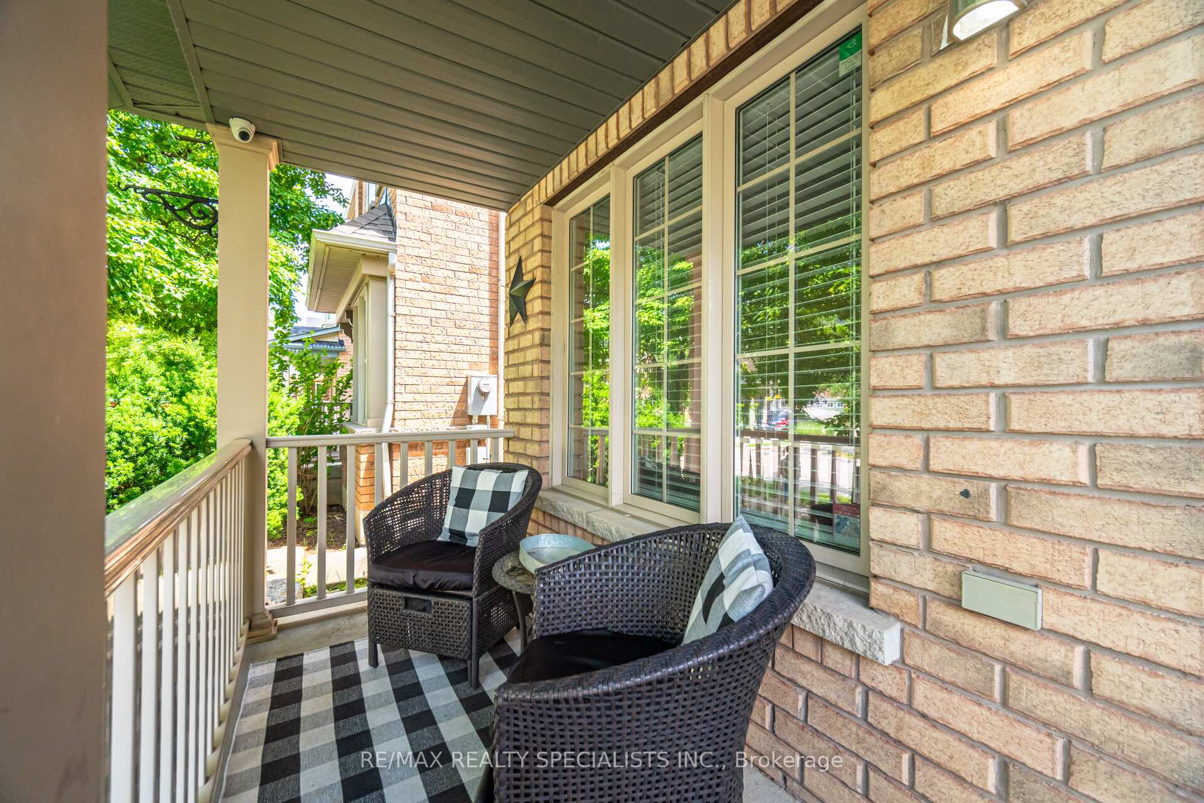
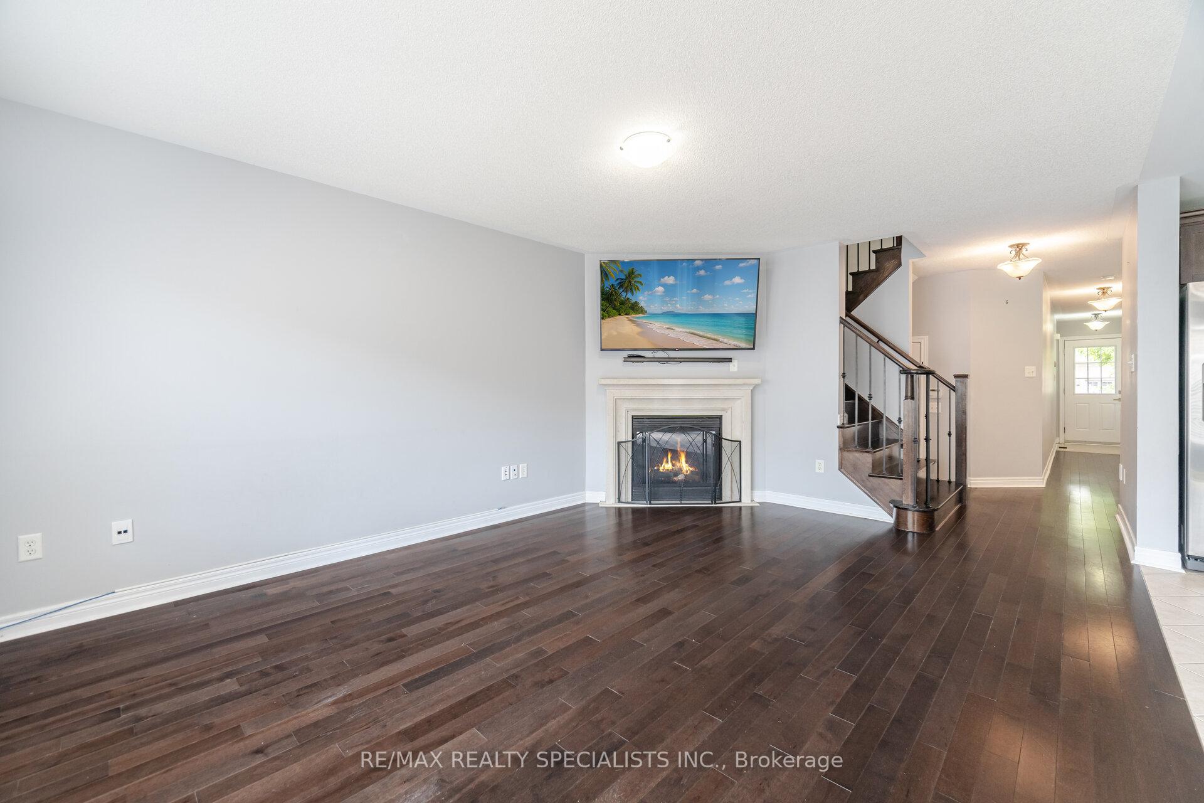
Welcome To This Stunning 4-Bedroom, 3-Bathroom Detached Home Nestled In One Of Milton's Most Sought-After Family-Friendly Neighborhood's. This Beautifully Maintained Property Offers The Perfect Blend Of Comfort, Space, And Style Ideal For Growing Families Or Those Looking To Upsize. Step Inside To Find A Spacious Open-Concept Layout Featuring OVER 2000 Sq Ft Of Living Space, Large Windows That Flood The Home With Natural Light, And Elegant Finishes Throughout. The Modern Kitchen Boasts Stainless Steel Appliances, Plenty Of Countertop And Cabinet Space Makes It Fantastic For Entertaining Or Everyday Family Meals. The Kitchen Flows Seamlessly Into The Inviting Living Room With A Cozy Fireplace, Creating The Perfect Space To Relax And Unwind. Upstairs, You Will Find Four Generously Sized Bedrooms, Including A Luxurious Primary Suite Complete With A Walk-In Closet And A Private 4-Piece Ensuite Bath. The Additional Bedrooms Are Perfect For Children, Guests, Or Home Office Needs, And Are Supported By A Well-Appointed Shared Bathroom. Enjoy The Convenience Of A Second-Floor Laundry Room, Ample Storage, And Direct Access To The Garage. The Backyard Offers A Private Outdoor Retreat Equipped With A Gazebo & A Storage Shed Ideal For Summer BBQs, Gardening, Or Simply Enjoying The Fresh Air. Located Close To Top-Rated Schools, Parks, Walking Trails, Shopping, And Major Highways, This Home Combines Peaceful Suburban Living With Unmatched Convenience. Don't Miss Your Chance To Own This Beautiful Move-In Ready Home In The Heart Of Milton!
Facts & features
Ask about this home
A HOMEH agent will answer your questions about this home.
Rooms
10 rooms · 3 bathrooms
- Living room20′ × 12′240 sq.ft.
- Dining room20′ × 12′240 sq.ft.
- Family room17′ × 12′204 sq.ft.
- Kitchen11′2″ × 10′112 sq.ft.
- Breakfast10′ × 9′1″91 sq.ft.
- Primary bedroom11′6″ × 10′2″117 sq.ft.
- Bedroom 211′6″ × 10′2″117 sq.ft.
- Bedroom 312′ × 11′1″134 sq.ft.
- Bedroom 410′9″ × 10′107 sq.ft.
- Laundry7′7″ × 5′10″44 sq.ft.
Around this home
Schools nearby
School rating, out of 10.
Listing details
Helpful tools
Your HOMEH agent
"I would see it this week."
Ask HOMEH about this home
Price, neighbourhood, monthly cost. Ask anything.
HOMEH Intelligent Agent is an AI, not a licensed representative. Check anything important with your agent.