
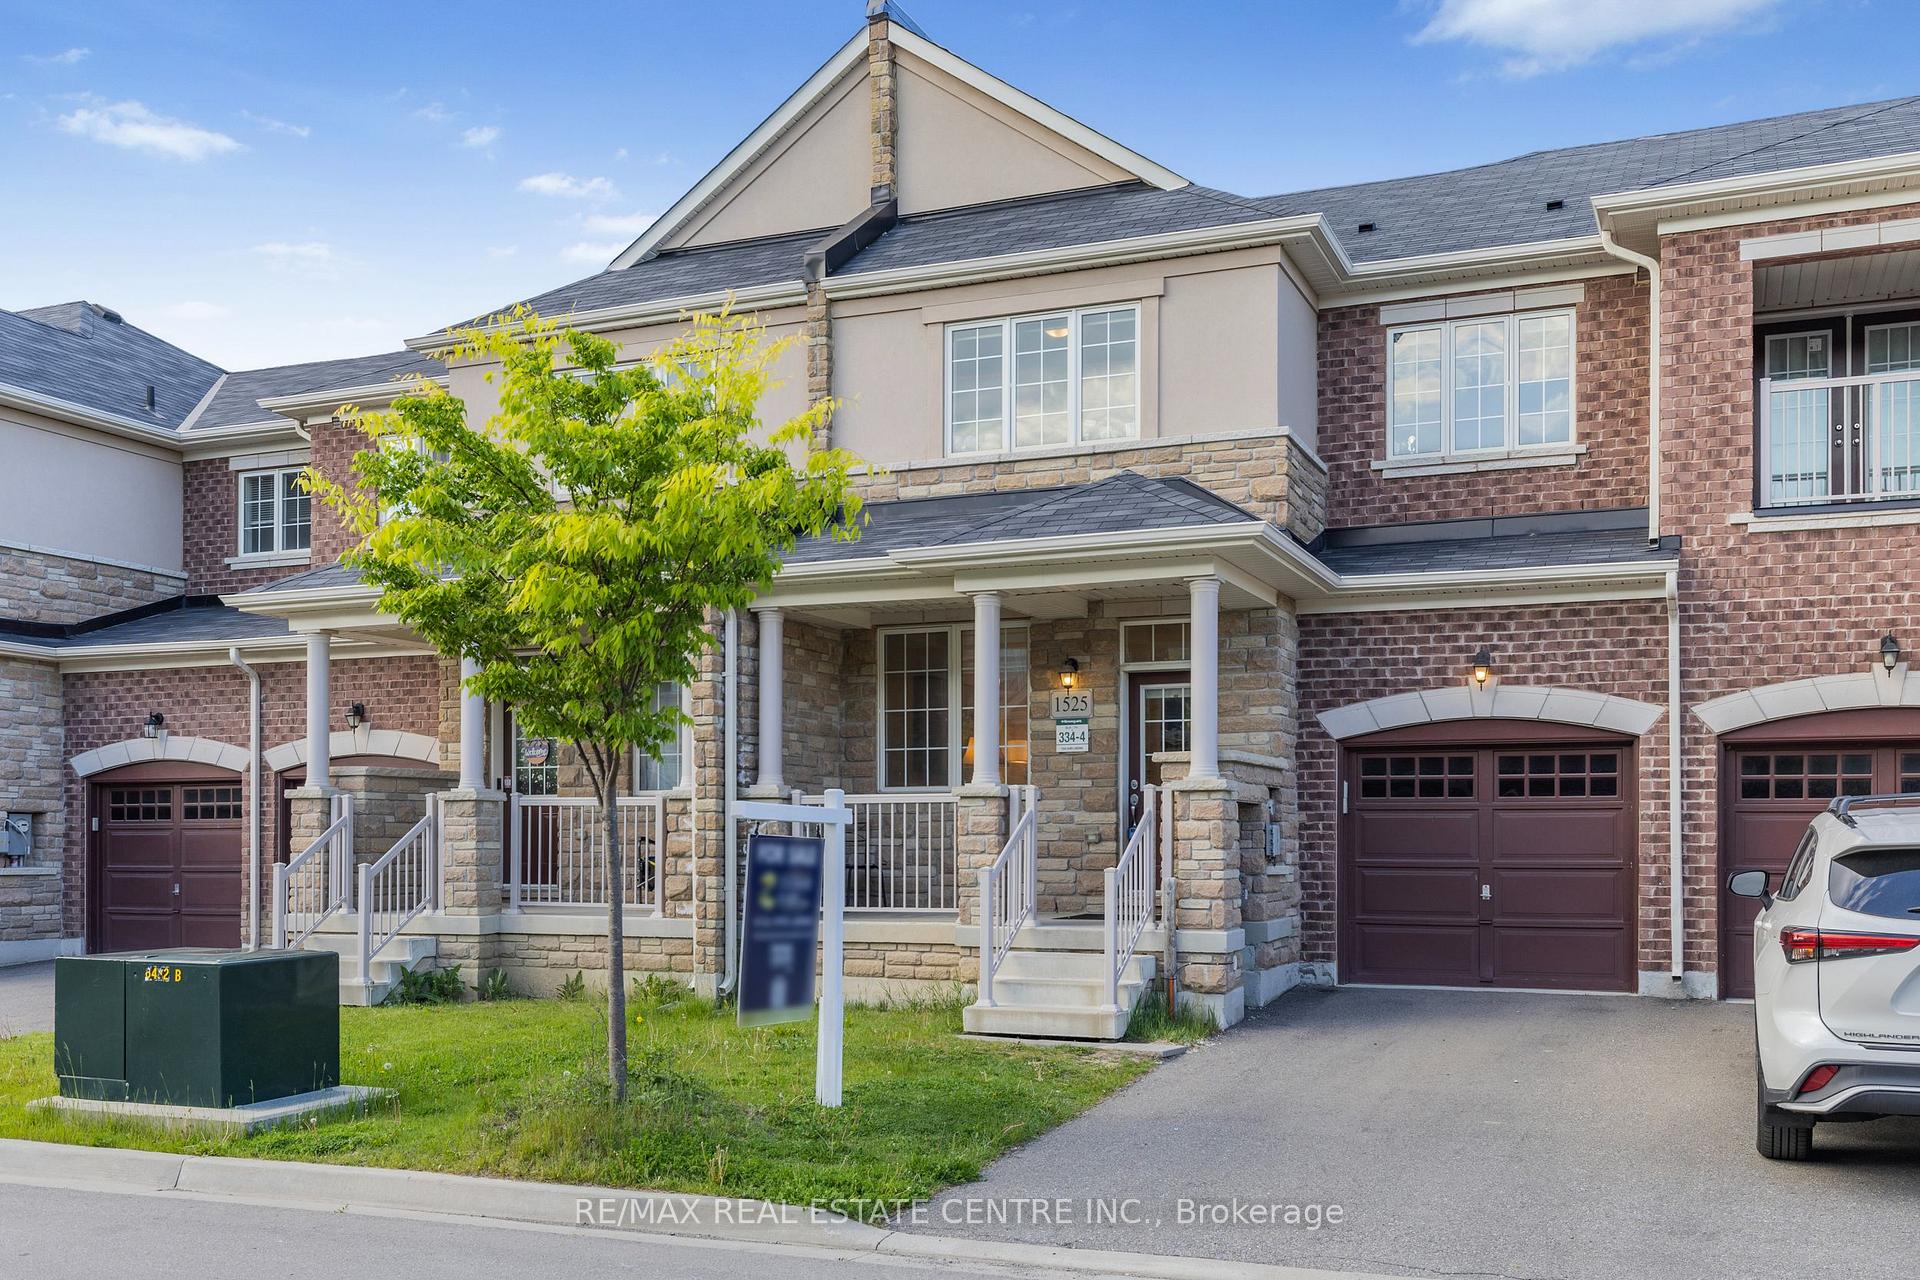
1525 Carr Landing
Milton (Ford)1525 Carr Landing
Milton (Ford)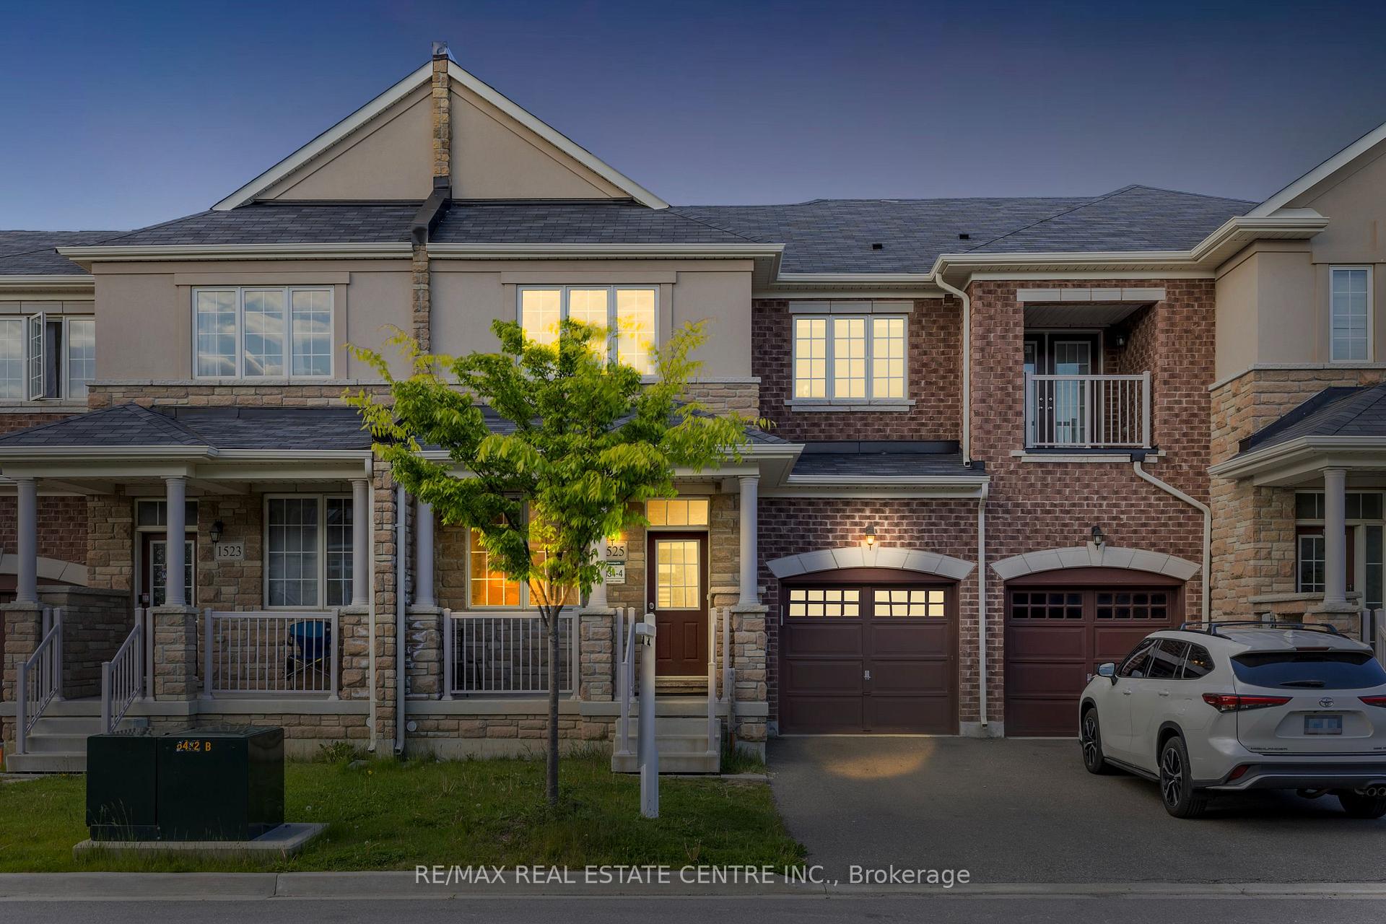
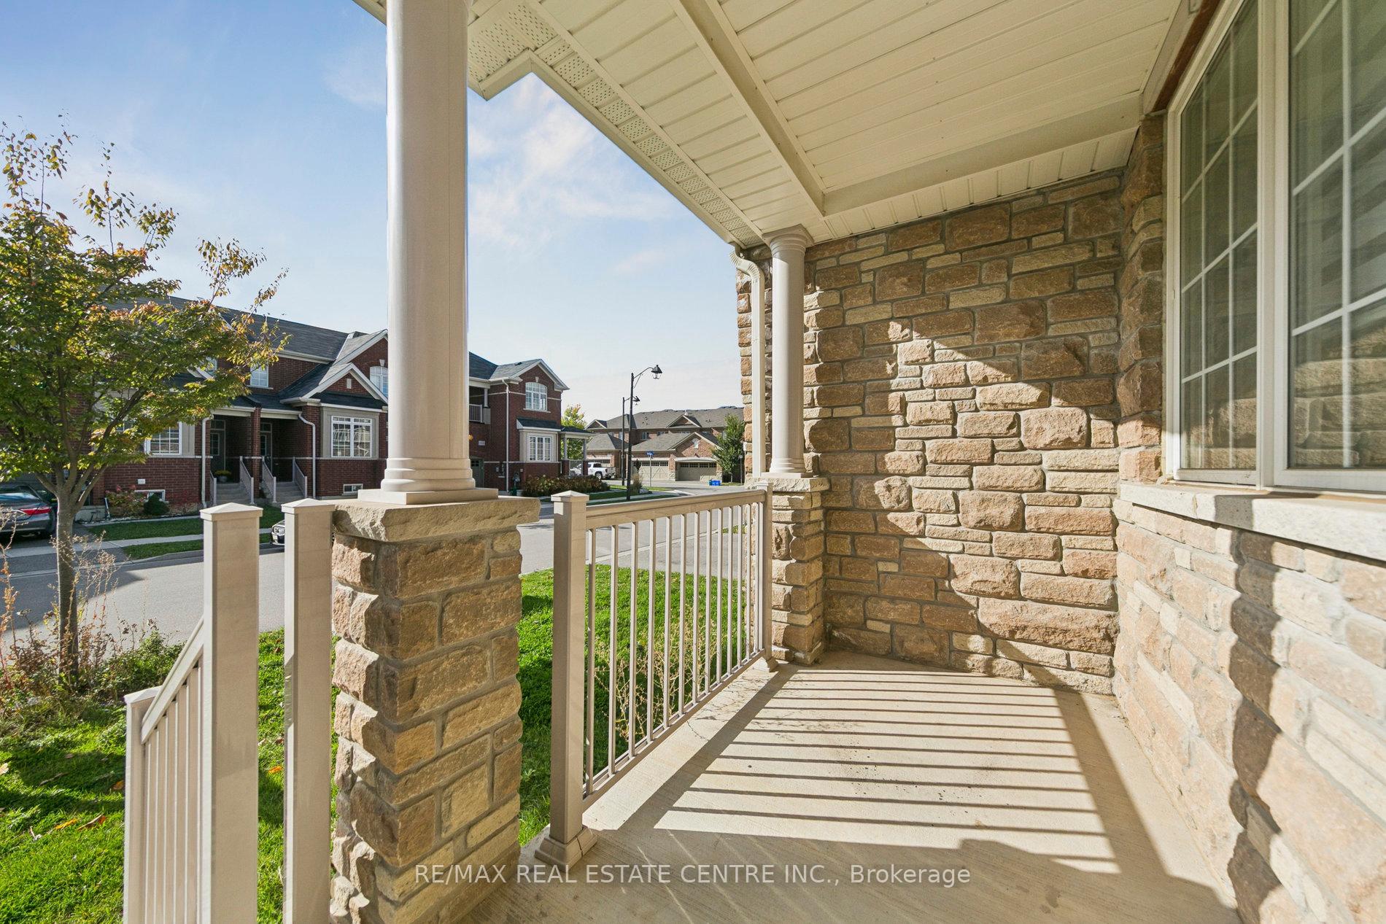
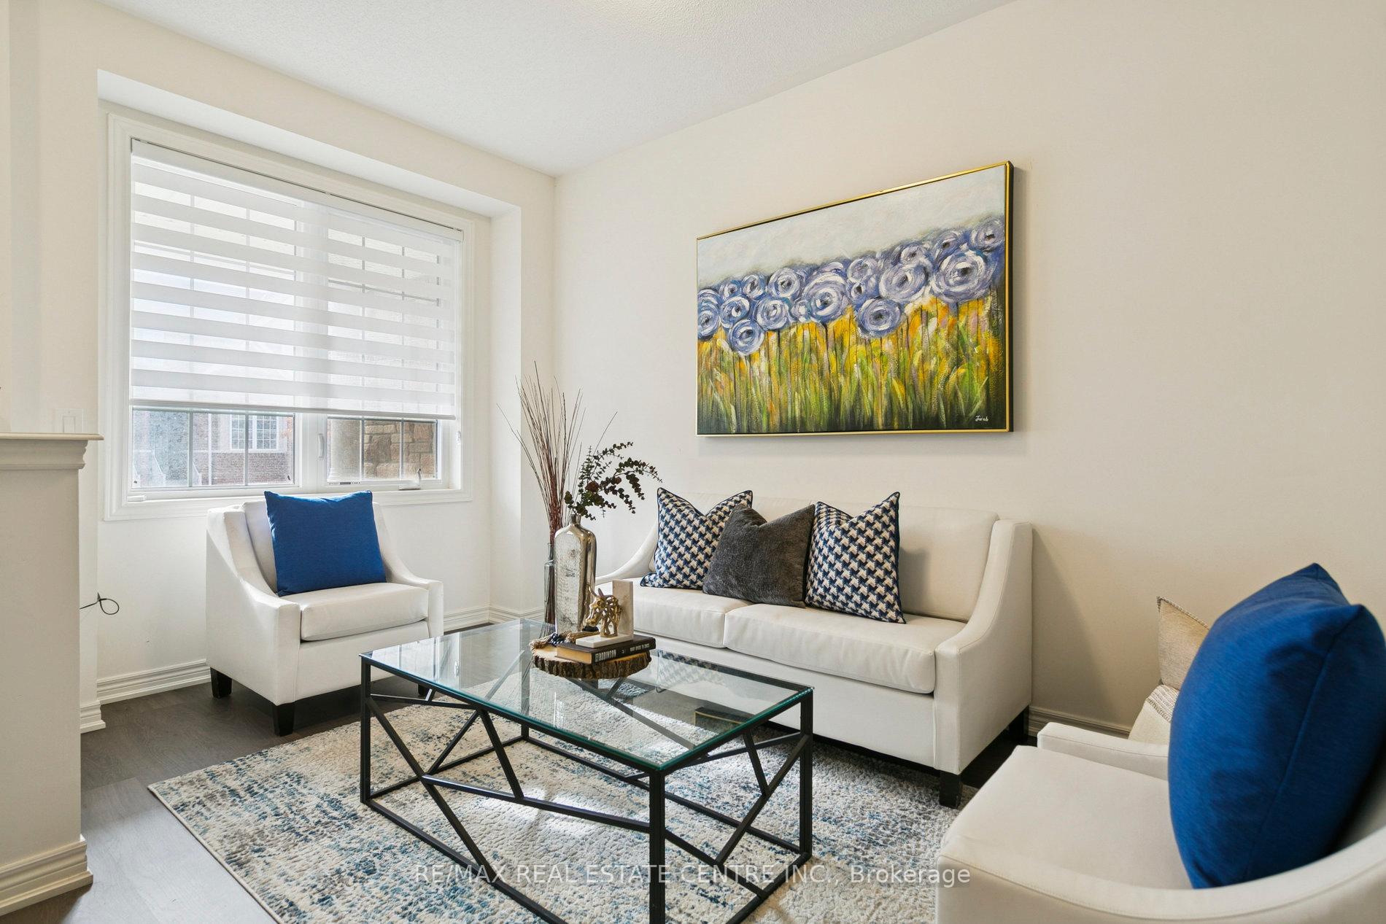
 See all 47 photos
Property history

This listing has ended. It is no longer available.
Property not available for sale or for rent.
About this home
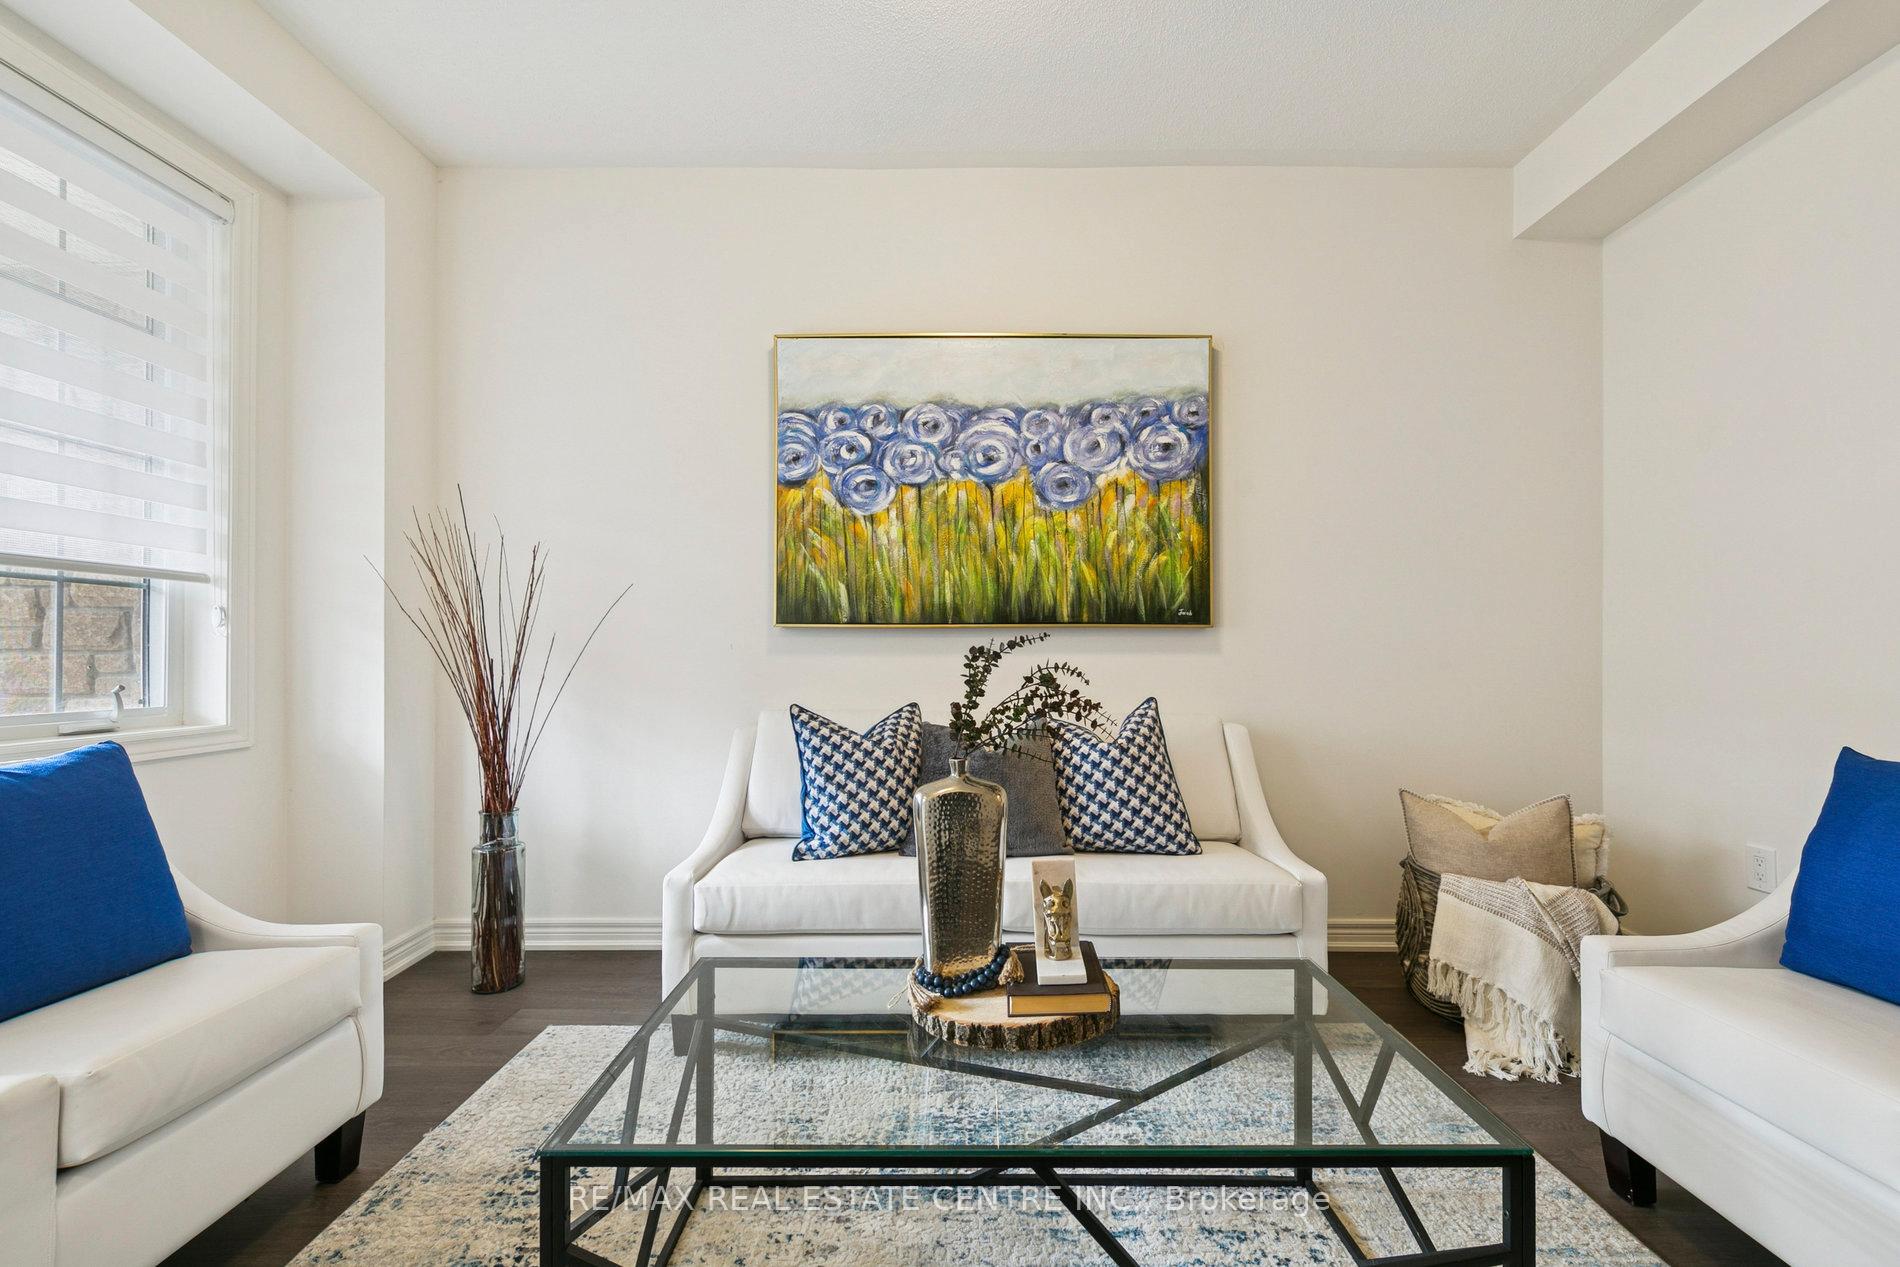
Step into this bright, open-concept home featuring a separate living room and a cozy family room-perfect for both relaxing and entertaining. The modern kitchen showcases quartz countertops, a sleek backsplash, upgraded stainless steel appliances, and ample storage in the main floor for everyday convenience. Upstairs, you'll find a practical laundry room with sink and three spacious bedrooms, including a primary suite with a walk-in closet and a luxurious ensuite featuring a soaker tub and separate glass shower. With laminate flooring throughout (no carpet), direct garage access, this home beautifully blends style, comfort, and functionality. Ideally located close to parks, schools, and shopping, this beautifully upgraded 3-bedroom, 3-bath townhome is move-in ready and waiting for you to make it your own.
Facts & features
Ask about this home
A HOMEH agent will answer your questions about this home.
Rooms
15 rooms · 3 bathrooms
- Foyer4′1″ × 5′20 sq.ft.
- Sitting13′ × 14′2″185 sq.ft.
- Living room13′1″ × 511′6″6706 sq.ft.
- Kitchen8′7″ × 12′103 sq.ft.
- Powder room5′2″ × 4′7″24 sq.ft.
- Dining room11′2″ × 9′1″102 sq.ft.
- Primary bedroom14′1″ × 17′240 sq.ft.
- Bedroom 210′ × 9′1″91 sq.ft.
- Bedroom 312′1″ × 10′8″130 sq.ft.
- Bathroom8′1″ × 4′11″40 sq.ft.
- Bathroom8′ × 8′5″67 sq.ft.
- Laundry10′ × 6′6″65 sq.ft.
- Cold room/cantina12′10″ × 7′6″96 sq.ft.
- Other20′7″ × 31′10″655 sq.ft.
- Other14′2″ × 14′1″200 sq.ft.
Around this home
Schools nearby
School rating, out of 10.
Listing details
Helpful tools
Your HOMEH agent
"I would see it this week."
Ask HOMEH about this home
Price, neighbourhood, monthly cost. Ask anything.
HOMEH Intelligent Agent is an AI, not a licensed representative. Check anything important with your agent.