
 See all 50 photos
Property history

This listing has ended. It is no longer available.
Property not available for sale or for rent.
Book a viewing
Ask HOMEH
About this home
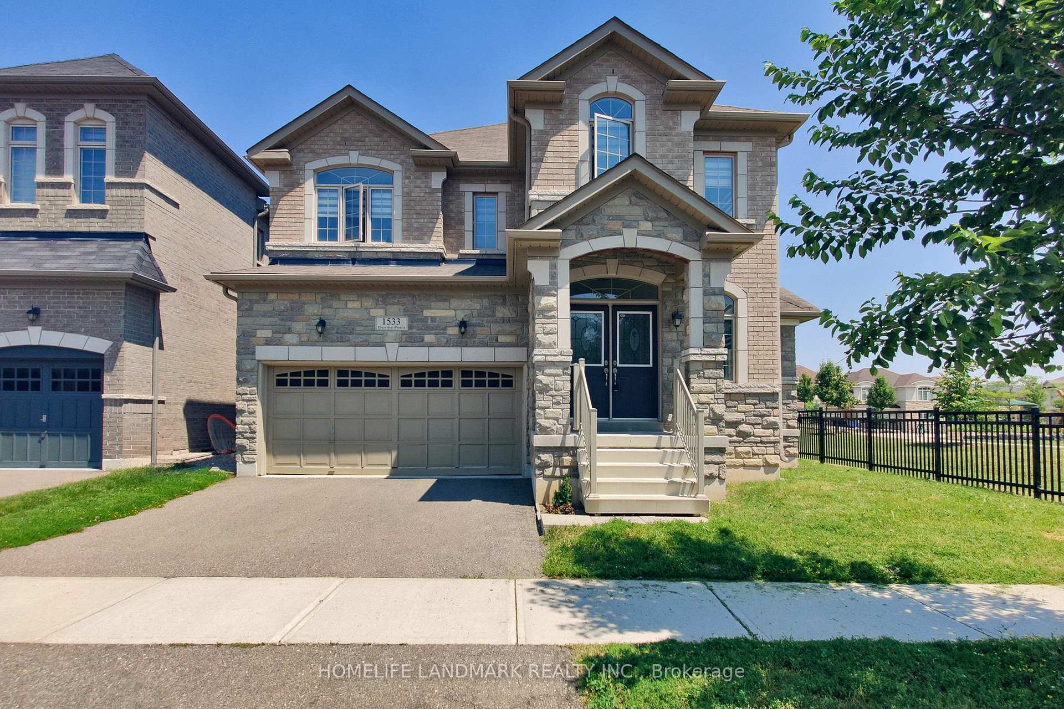
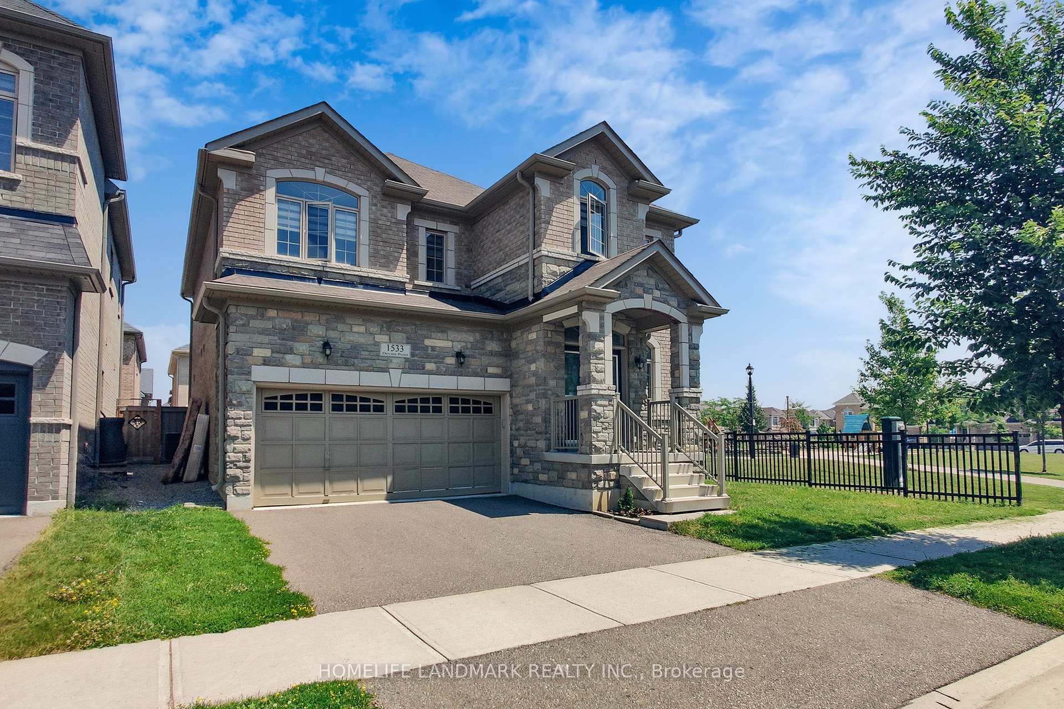
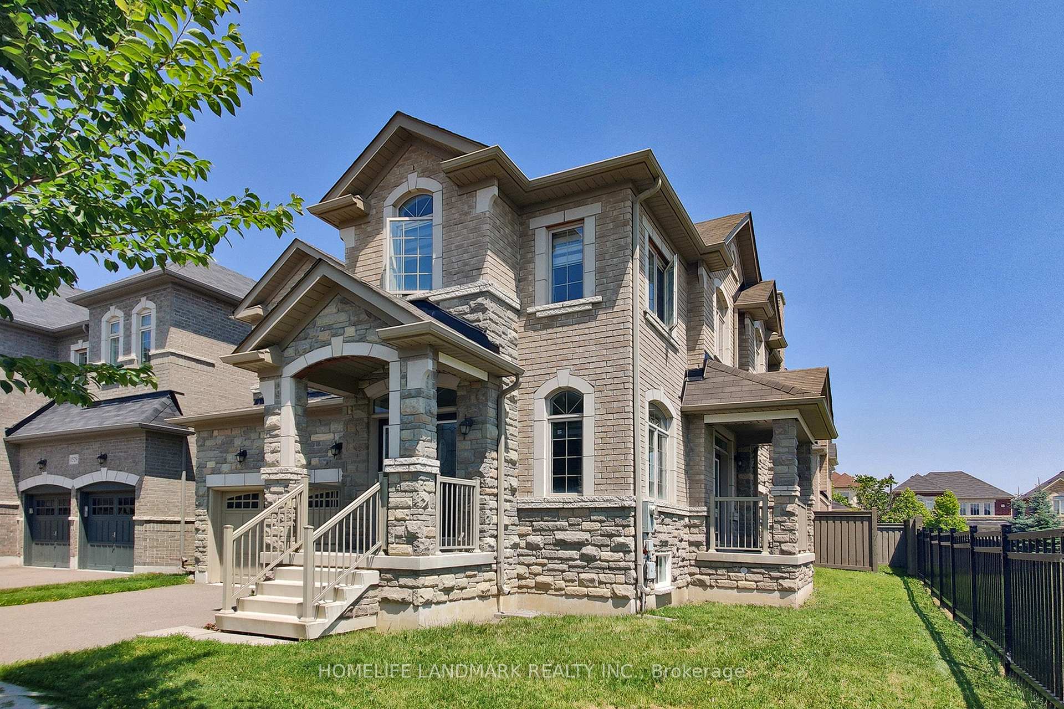
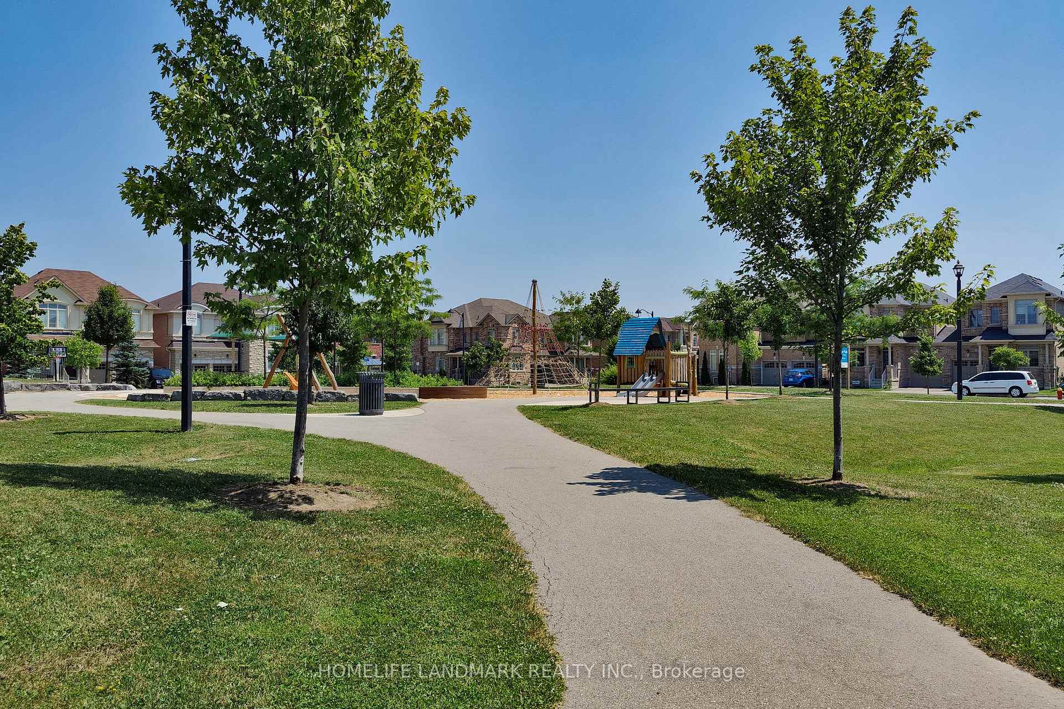
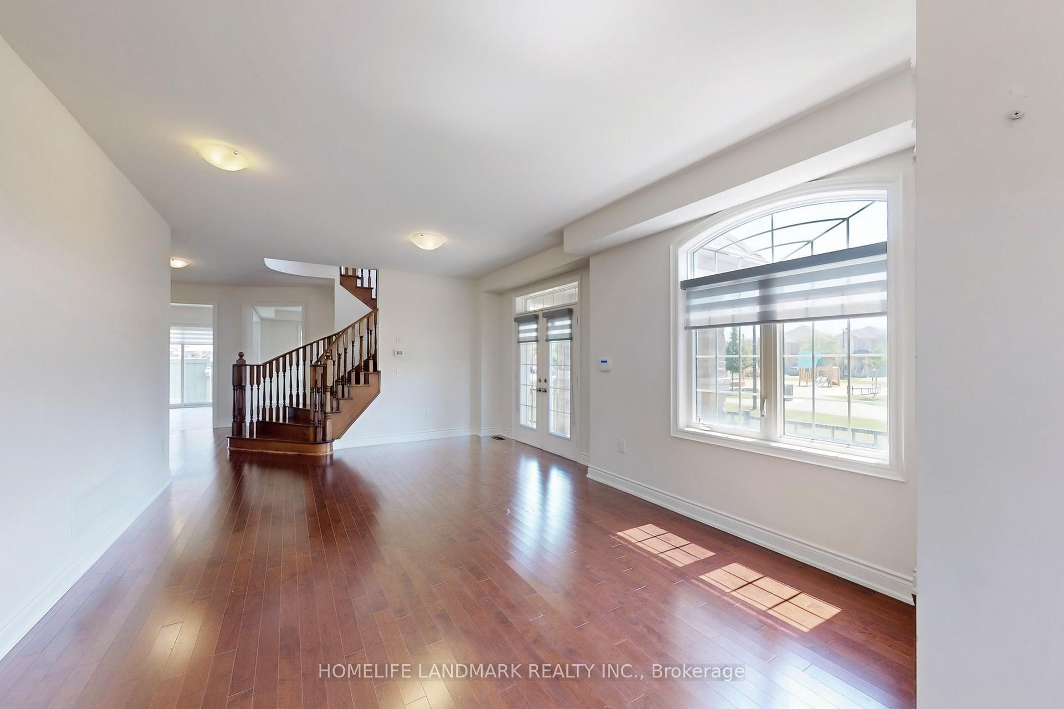
Unparalleled Luxury in Milton's Prestigious Ford Neighborhood. a Stunning 4 BEDROOMS, 4 BATHROOMS Detached Estate with a Stone, Brick Exterior situated on a 49' wide Premium lot beside the Park.This Home features a Grand Double-door entry, bright and open-concept Main Level, Upgraded Maple hardwood flooring, and elegant hardwood stairs.9 ft *High ceilings*.Dinning Room walk out to a Coverred Porch through a French door, facing to a park. Family room with a Gas fireplace. The chefs Kitchen is a culinary dream, with extended Cabinetry, Pantry, S.S. Appliances,Central Island and backsplash. Breakfast Area walk out to yard. A *separate laundry* room for added convenience on main floor, Laundry room access to garage.Second floor Offers four Luxurious Bedrooms, including a Primary suite with Double-door entry, walk-in closets,& a Spa-inspired ensuite! Three full bathrooms on the second level.Both Bedroom 2 and Bedroom 3 has raised ceiling, make the room very bright. Located in a desirable neighborhood with top-rated schools and close to all amenities, this home offers unmatched value and versatility. A MUST-SEE!
Facts & features
Book a viewing
Rooms
10 rooms · 4 bathrooms
- Living room13′2″ × 10′6″138 sq.ft.
- Family room16′6″ × 12′10″212 sq.ft.
- Breakfast13′10″ × 10′6″145 sq.ft.
- Dining room14′2″ × 10′2″144 sq.ft.
- Laundry9′ × 7′63 sq.ft.
- Kitchen14′10″ × 8′2″121 sq.ft.
- Bedroom 414′4″ × 10′143 sq.ft.
- Bedroom 217′6″ × 12′210 sq.ft.
- Primary bedroom19′ × 12′10″244 sq.ft.
- Bedroom 314′8″ × 13′2″193 sq.ft.
Around this home
Listing details
Helpful tools
Your HOMEH agent
"Priced 17% over our estimate. I would see it this week."
Ask HOMEH about this home
Price, neighbourhood, monthly cost. Ask anything.
HOMEH Intelligent Agent is an AI, not a licensed representative. Check anything important with your agent.