
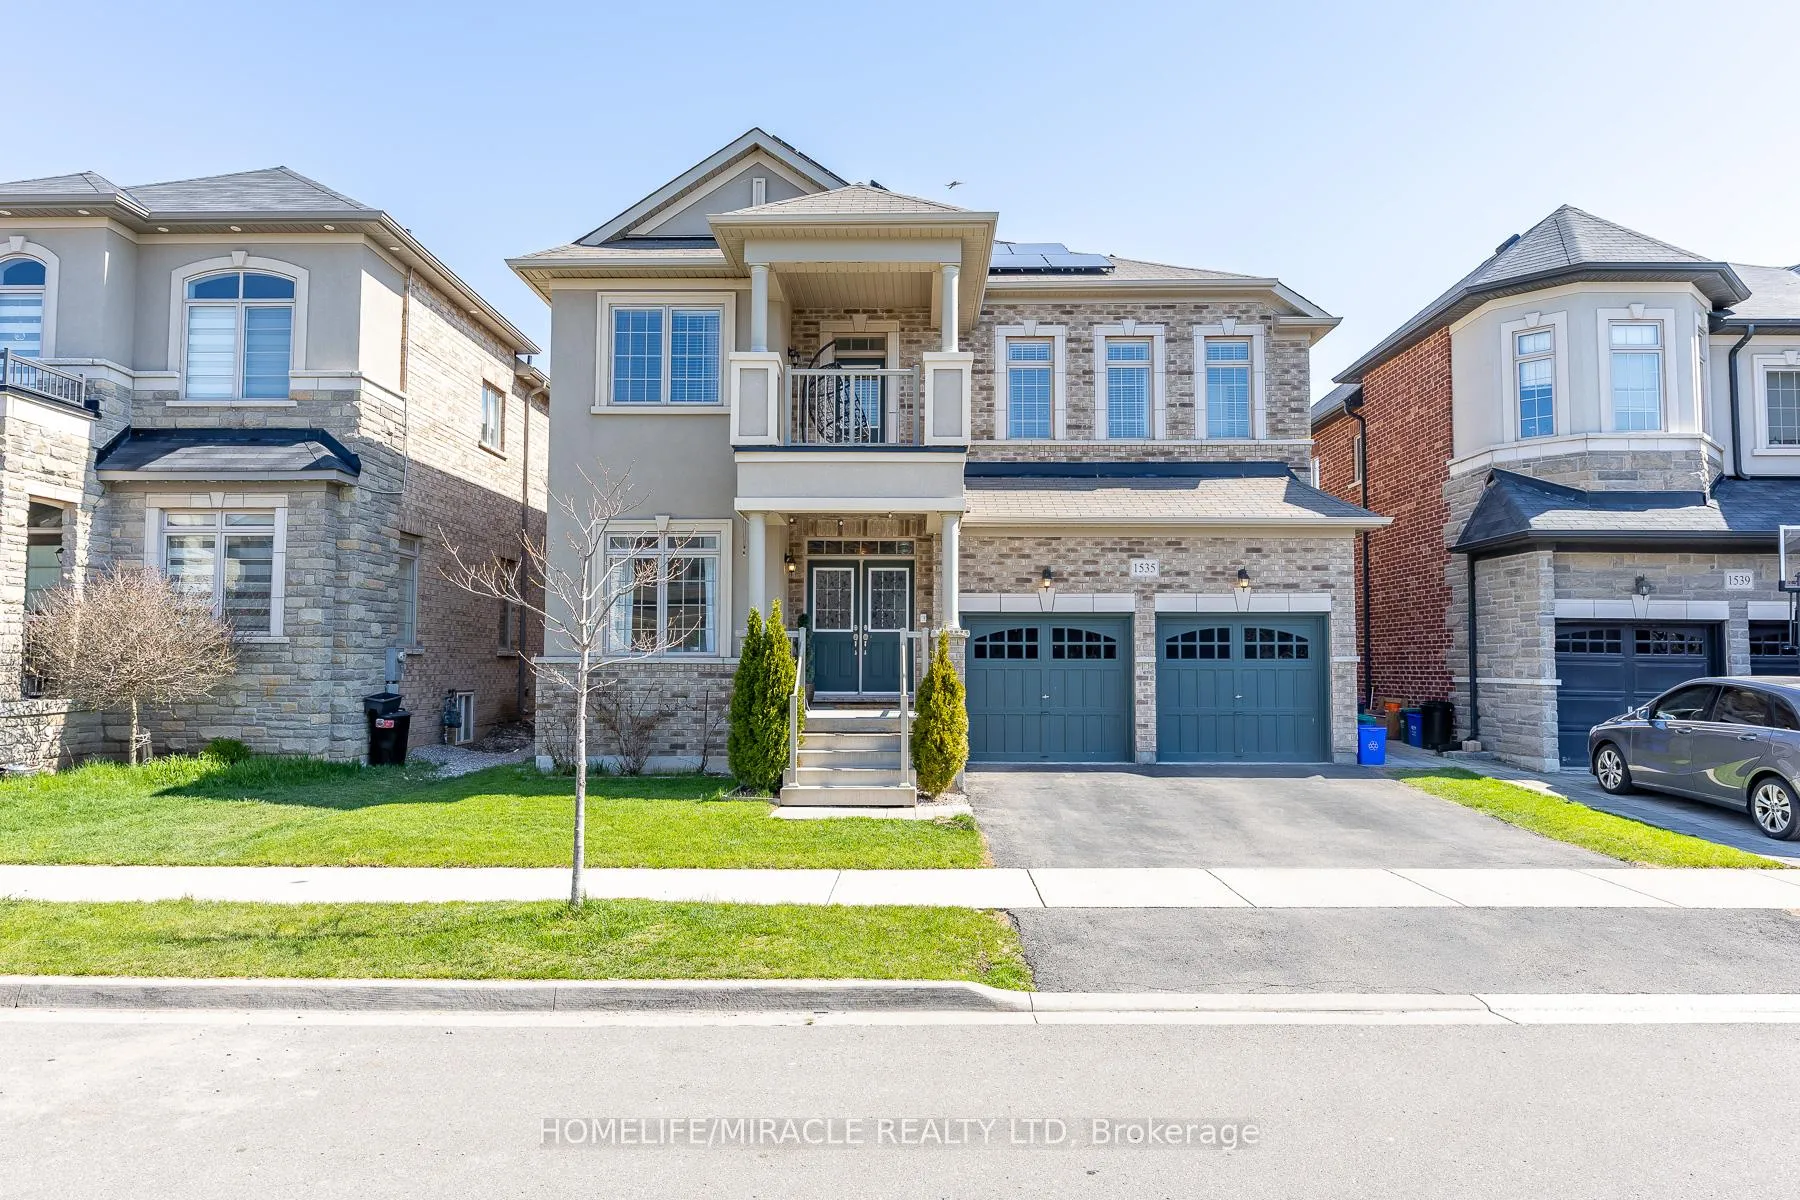
Unit hts, 1535 Mendelson Heights
Milton (Ford)Unit hts, 1535 Mendelson Heights
Milton (Ford)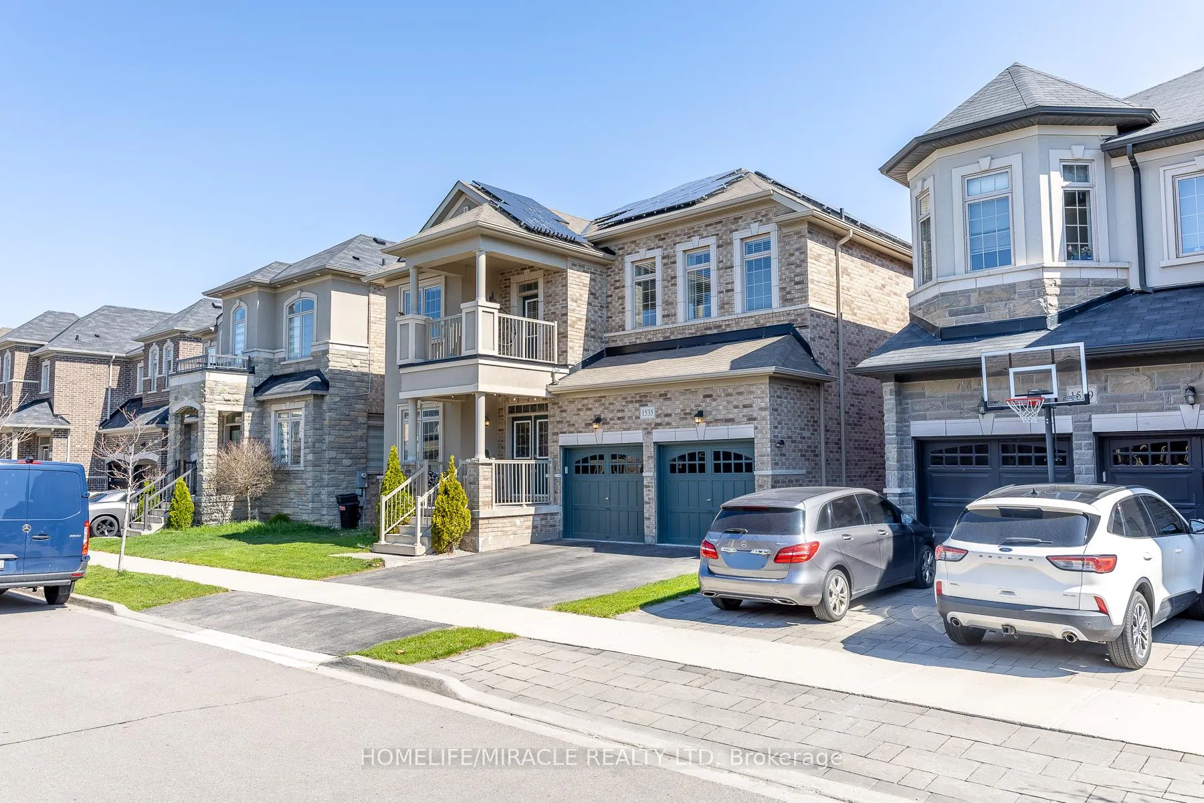
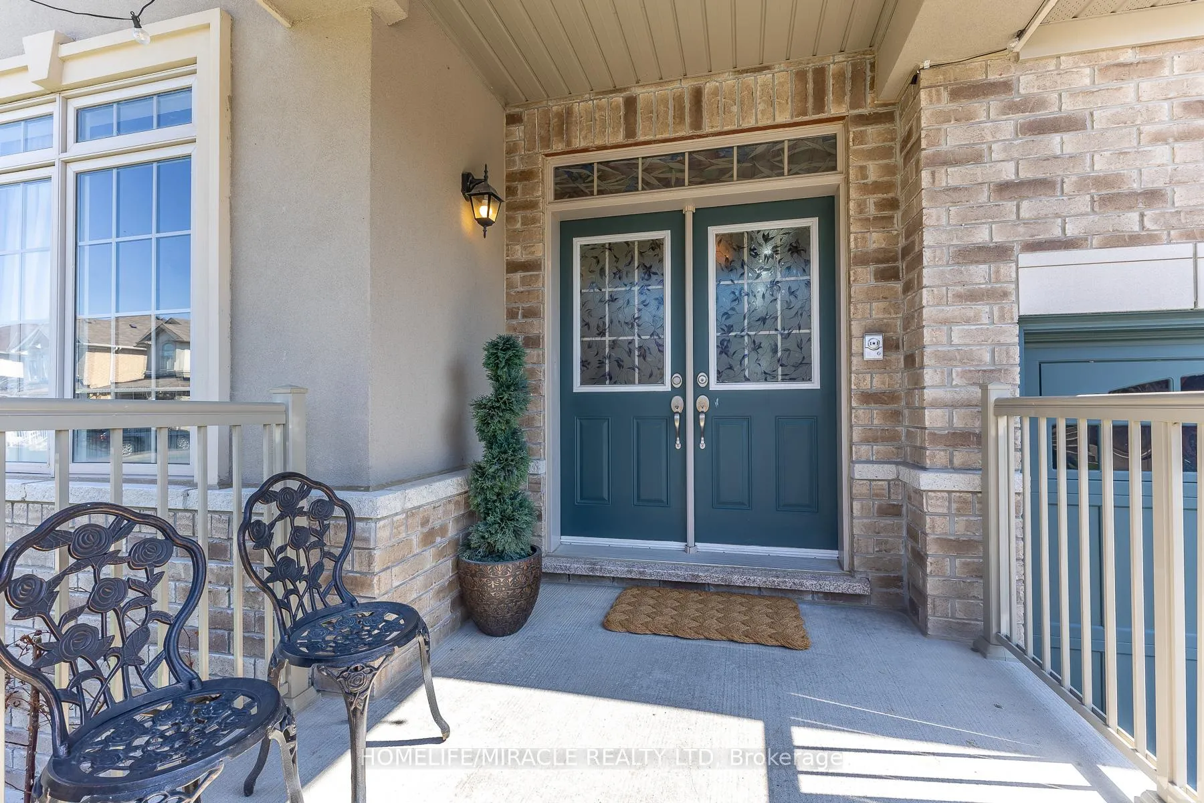
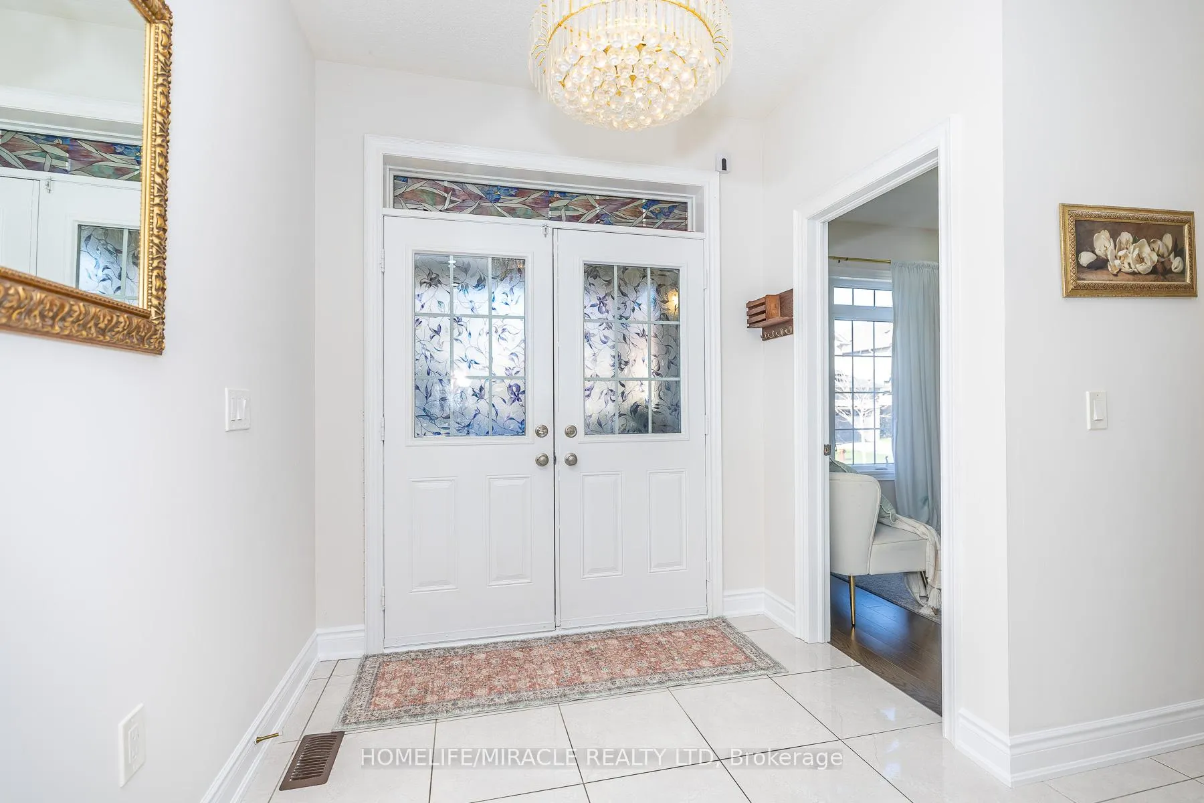
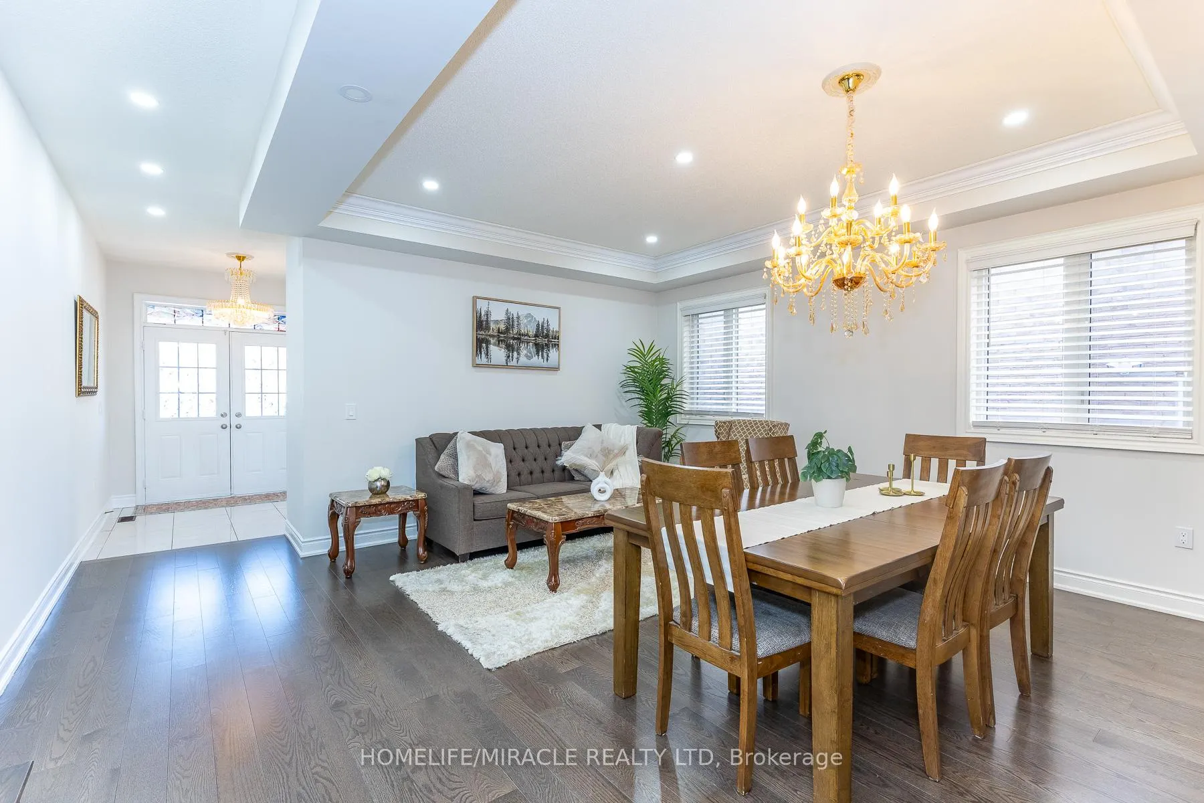 See all 50 photos
Property history

This listing has ended. It is no longer available.
Property not available for sale or for rent.
Ask about this home
A HOMEH agent will answer your questions about this home.Ask HOMEH
About this home
Unit hts, 1535 Mendelson Heights, Milton
Welcome to this beautiful two storey detached home located in the Ford community of Milton. Step into this well maintained home that offers a great blend of comfort, style, and functionality. From the moment you arrive, you will notice the welcoming curb appeal and a layout that works well for both everyday living and entertaining. Inside, the main floor features a bright, open concept living and dining area with plenty of natural light. The kitchen is thoughtfully updated with quartz countertops, stainless steel appliances, a center island, upgraded sink, hood fan, and modern lighting. The home offers 4+3 bedrooms and 4+3 bathrooms, along with two full kitchens, ideal for extended family or potential rental income. The finished walk out basement with a separate entrance adds flexibility, including a one bedroom, one bathroom setup, along with an additional two bedroom, two bathroom space. Additional features include backyard storage, a 220V outlet for electric vehicle charging, crown molding in the dining area, a finished accent wall in the family room, and an additional accent wall in one of the bedrooms. The home also features solar panels that generate clean, renewable energy, helping to improve energy efficiency and offset utility costs.
Facts & features
Ask about this home
A HOMEH agent will answer your questions about this home.
Rooms
16 rooms · 7 bathrooms
- Den9′10″ × 8′5″83 sq.ft.
- Living room16′11″ × 16′270 sq.ft.
- Dining room16′11″ × 16′270 sq.ft.
- Family room17′ × 15′9″268 sq.ft.
- Breakfast17′ × 11′187 sq.ft.
- Kitchen16′11″ × 8′7″145 sq.ft.
- Primary bedroom17′ × 14′7″248 sq.ft.
- Bedroom 213′5″ × 13′174 sq.ft.
- Bedroom 316′7″ × 15′5″255 sq.ft.
- Bedroom 416′5″ × 11′2″184 sq.ft.
- Primary bedroom15′9″ × 11′6″181 sq.ft.
- Bedroom 211′6″ × 8′10″101 sq.ft.
- Recreation11′11″ × 8′5″100 sq.ft.
- Kitchen5′9″ × 5′6″31 sq.ft.
- Dining room5′9″ × 5′6″31 sq.ft.
- Living room5′9″ × 5′6″31 sq.ft.
Around this home
Listing details
Helpful tools
Your HOMEH agent
"I would see it this week."
Ask HOMEH about this home
Price, neighbourhood, monthly cost. Ask anything.
HOMEH Intelligent Agent is an AI, not a licensed representative. Check anything important with your agent.