
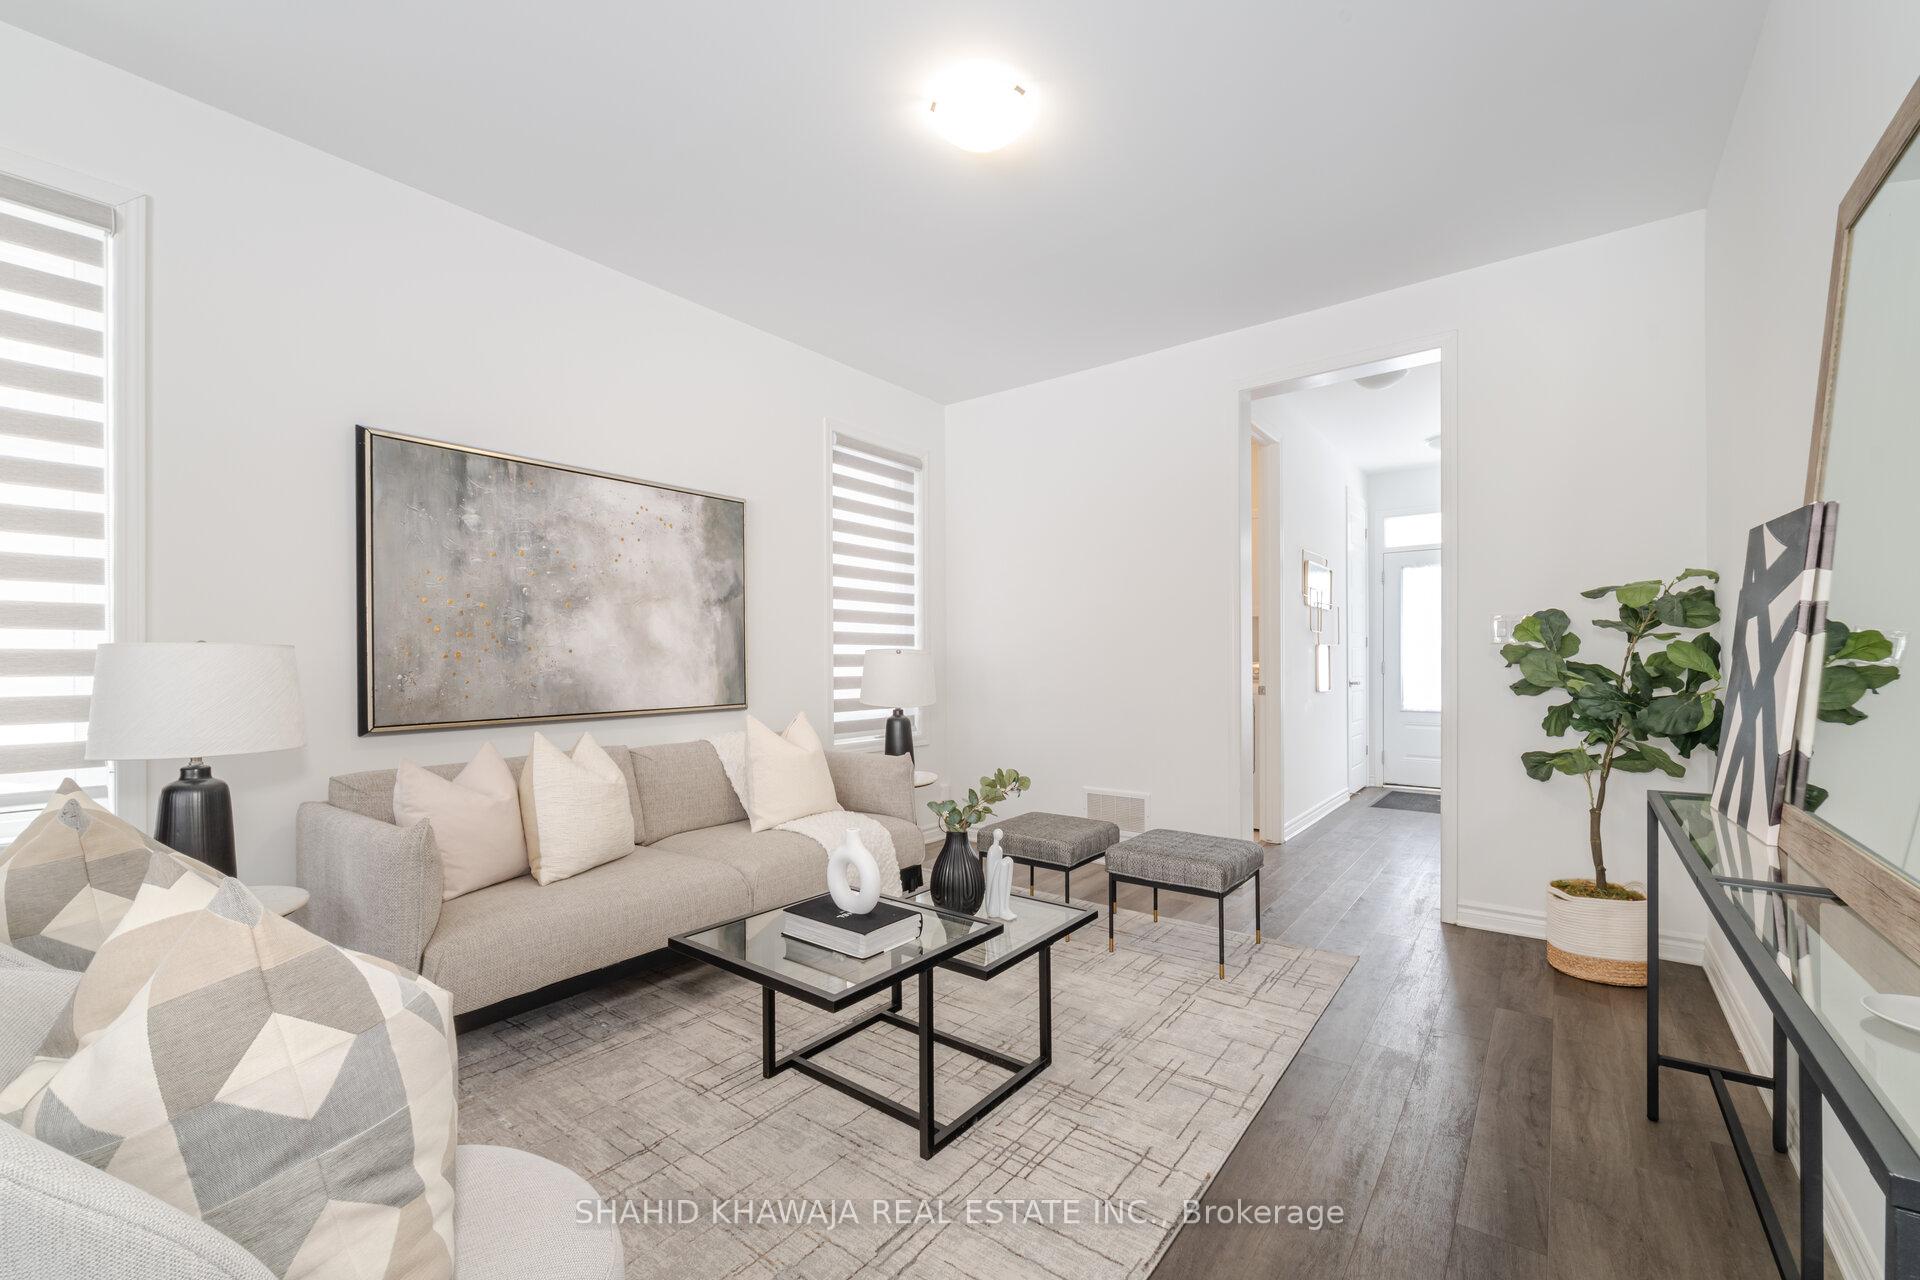
 See all 29 photos
Property history

This listing has ended. It is no longer available.
Property not available for sale or for rent.
Ask about this home
A HOMEH agent will answer your questions about this home.Ask HOMEH
About this home
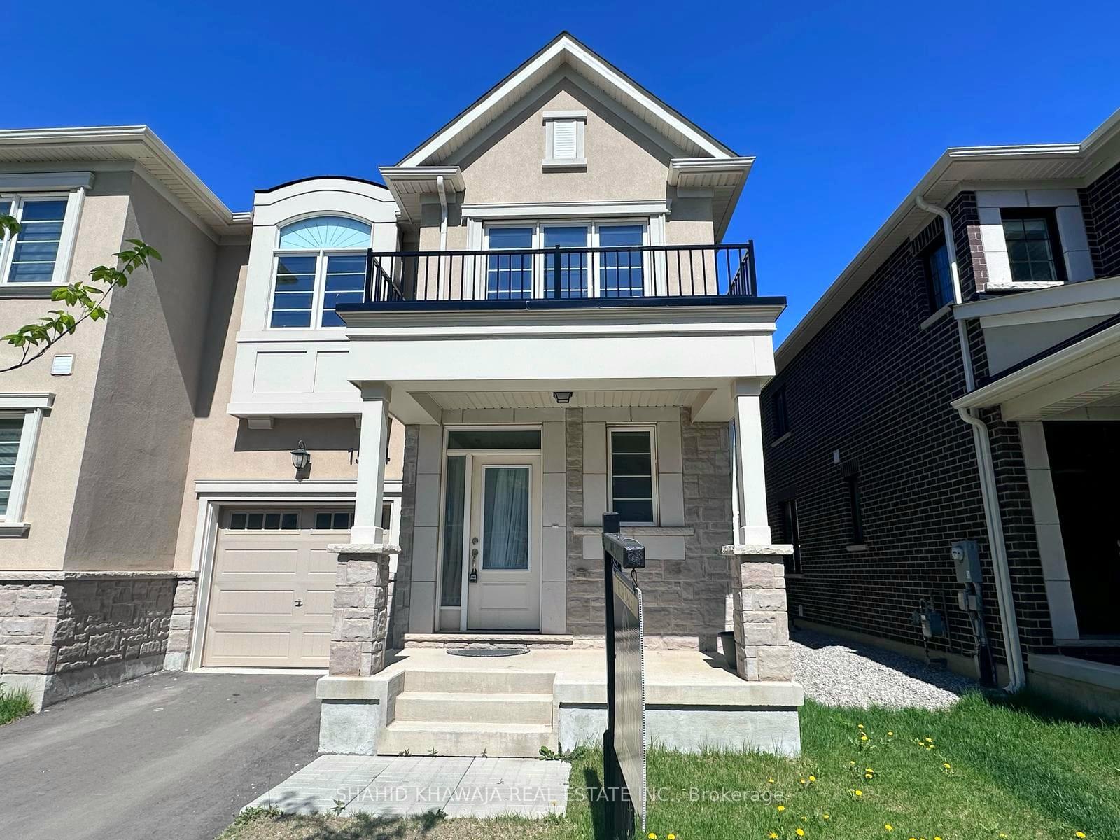
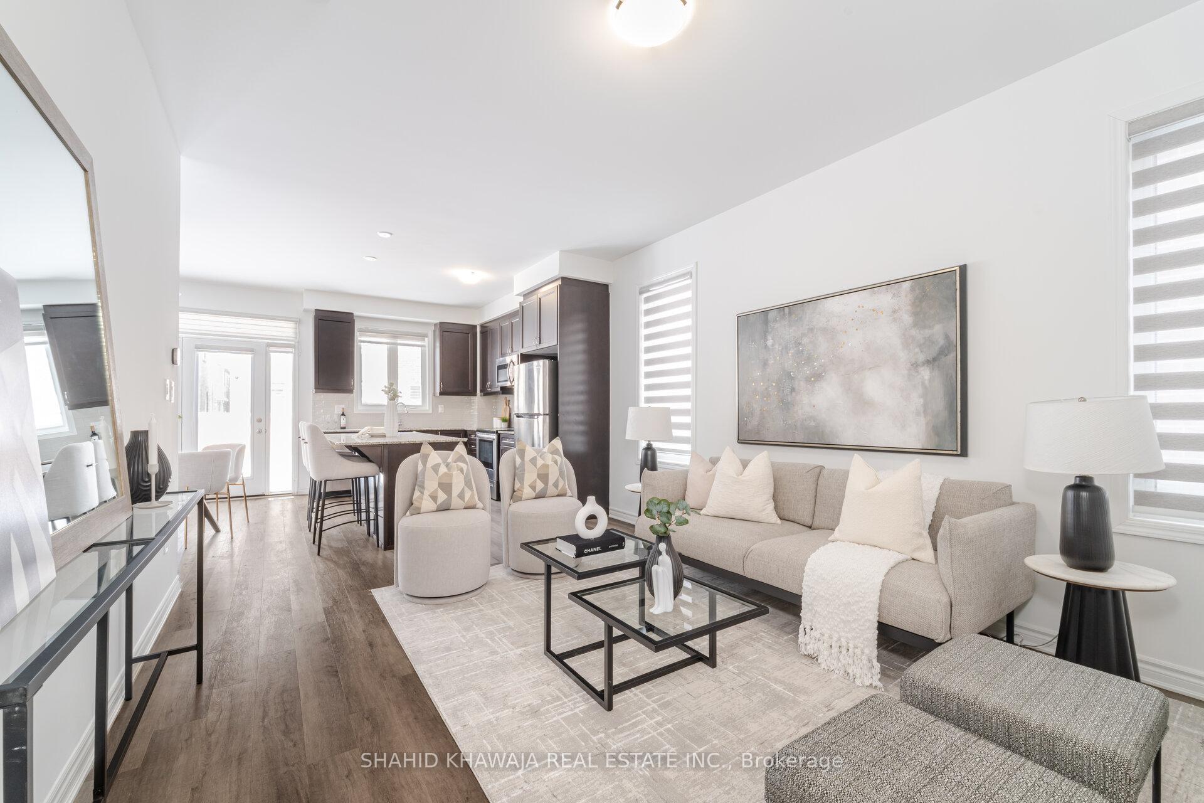
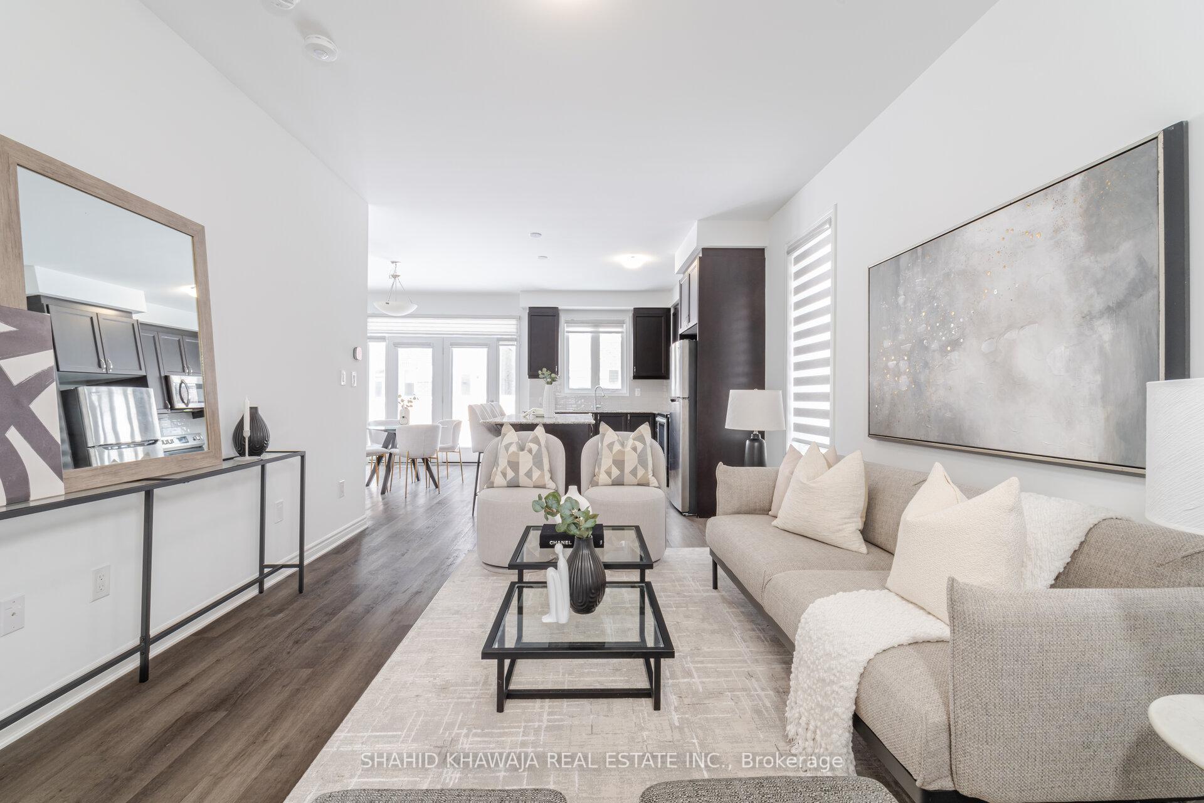
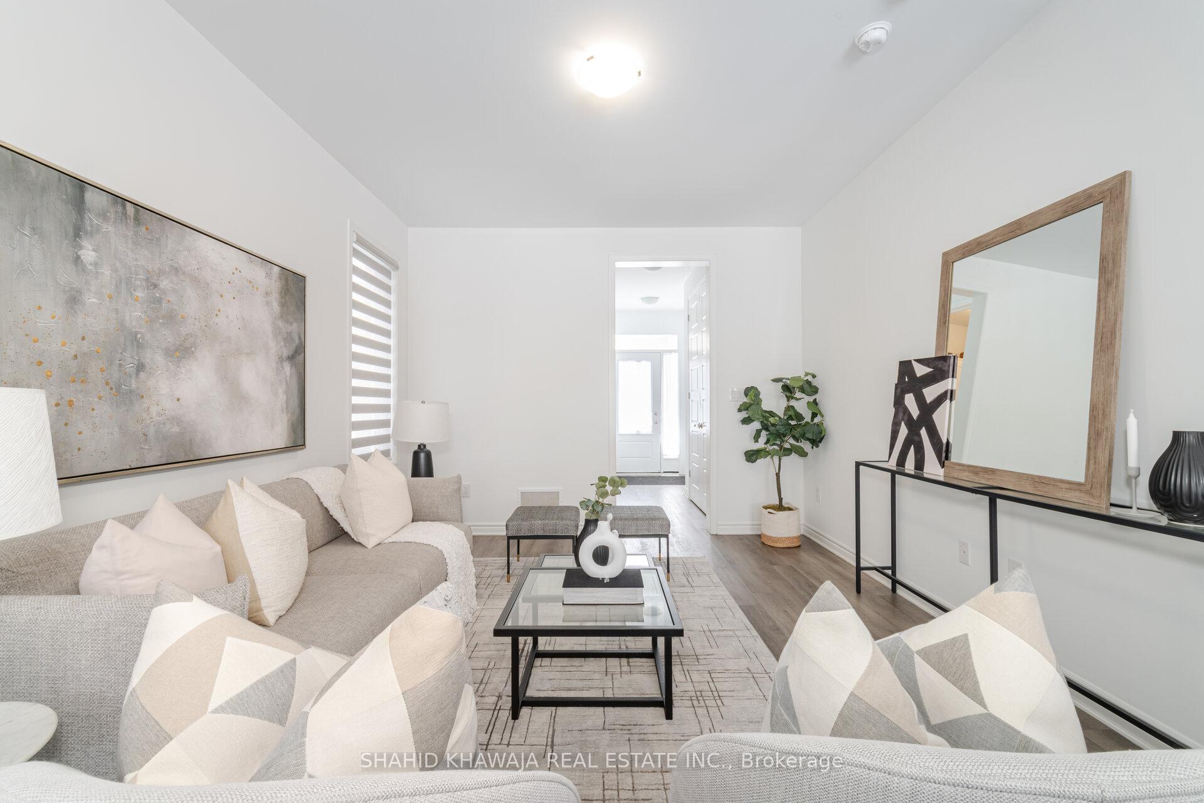
2- Storey End Unit Townhouse Feels Like Semi-Detached Situated In Desirable Milton Bowes Community, This Charming Home Boasts 4 Bedrooms + 3 Bath, Freehold In Mint Condition **Looks Almost New *Thousands Of $$ Spent On Upgrades* 1700 Square Feet Of Above Ground Luxury Living Space* A Perfect Setting Ideal For Families, First Time Buyers & Investors* The Property Exudes Warmth And Comfort Throughout Its Freehold Design** Freshly Painted And Impeccably Clean **Modern STONE & STUCCO ELEVATION ** Front Covered Porch for Extra Sitting With A Juliet Balcony ** 9 Feet Smooth Ceiling **As You Enter, You Are Greeted By An Open-Concept Floor Plan Featuring Upgraded Sleek And Scratch-Proof Wide Plank Hardwood Flooring, Complemented By Expansive Windows That Flood This Lovely Home With Natural Light ** Spacious Great Room Where Dining Area Seamlessly Blends With The Living Room, Creating An Inviting Ambiance For Cozy Gatherings And Relaxation. The Heart Of The Home Is The Charming Kitchen, Equipped With Modern Stainless Steel Appliances, A Breakfast Bar, And Sleek Quartz Countertops With Walk Out To The Backyard. Bright Spacious Primary Bedroom Features A Walk-In Closet And A Large 5 Piece Ensuite **3 Additional Generously Sized Bedrooms Down The Hall Each With Their Own Closet Space And Windows. Laundry Room Located On The Main Floor With Added Cabinets For Your Convenience. Access Door From House To Garage. **EXTRAS** No Carpet Throughout, Close Proximity To Schools, Parks, Shopping, Toronto Premium Outlets, Public/GO Transit Station, Highways 401/407/Future 413 & Future Wilfred Laurier University & Conestoga College Joint Campus Coming Too.
Facts & features
Ask about this home
A HOMEH agent will answer your questions about this home.
Rooms
7 rooms · 3 bathrooms
- Great room11′10″ × 16′189 sq.ft.
- Kitchen8′10″ × 11′10″104 sq.ft.
- Dining room9′8″ × 12′9″124 sq.ft.
- Primary bedroom14′6″ × 11′5″166 sq.ft.
- Bedroom 211′5″ × 10′114 sq.ft.
- Bedroom 310′5″ × 10′104 sq.ft.
- Bedroom 410′ × 9′90 sq.ft.
Around this home
Listing details
Helpful tools
Your HOMEH agent
"I would see it this week."
Ask HOMEH about this home
Price, neighbourhood, monthly cost. Ask anything.
HOMEH Intelligent Agent is an AI, not a licensed representative. Check anything important with your agent.