

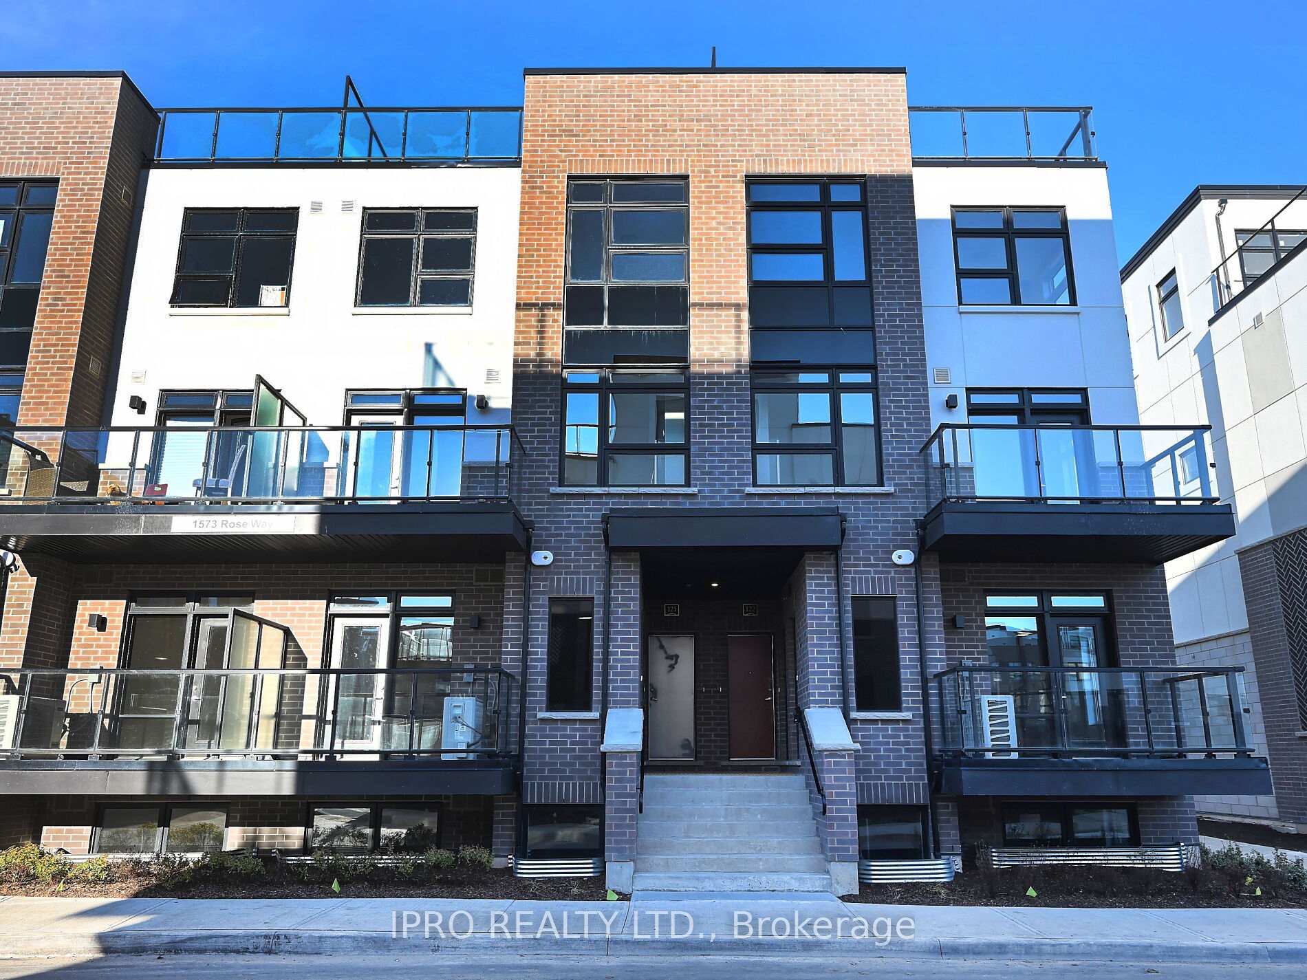
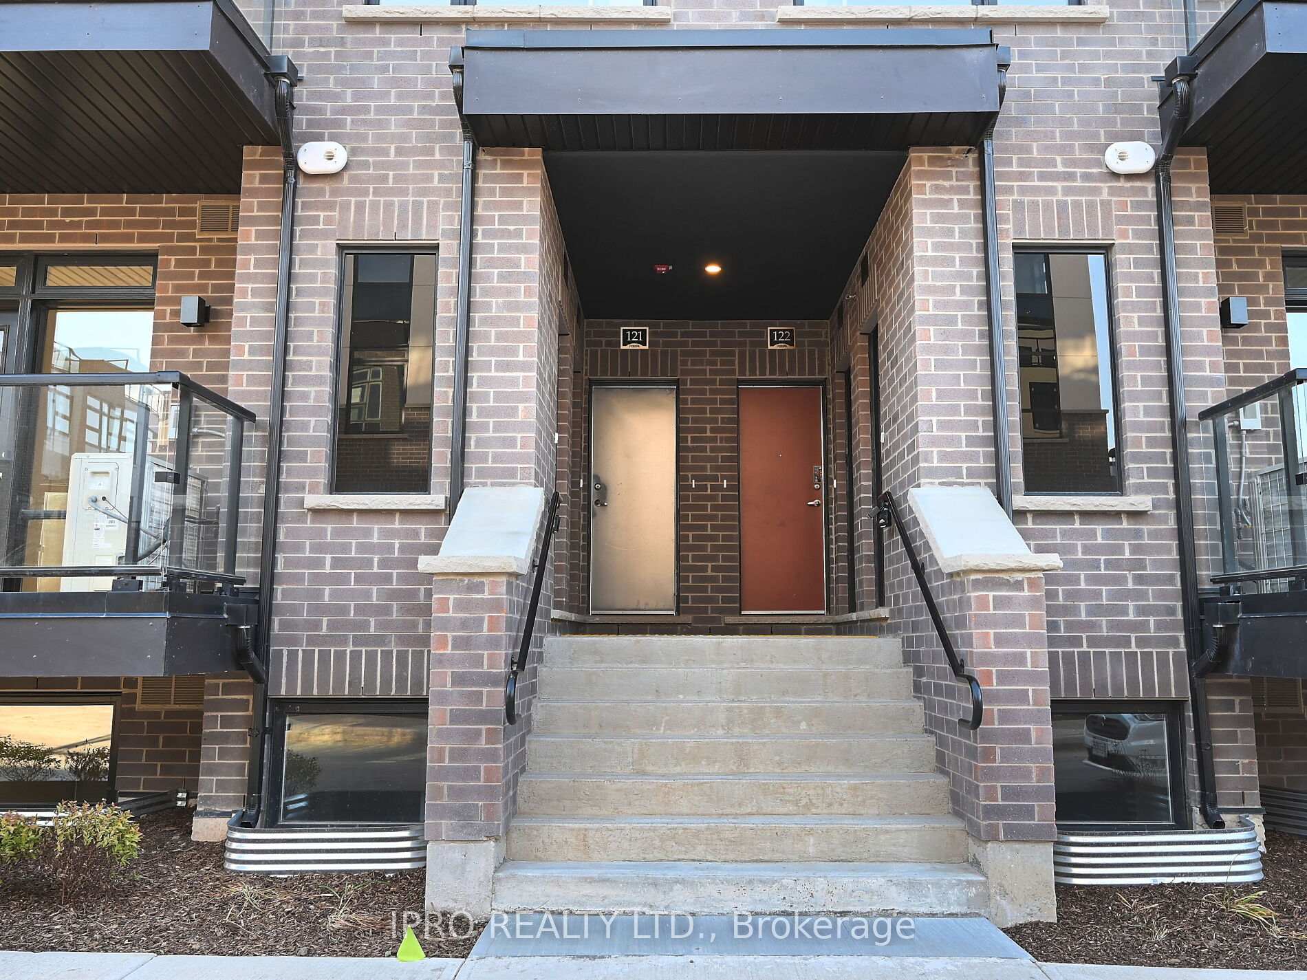
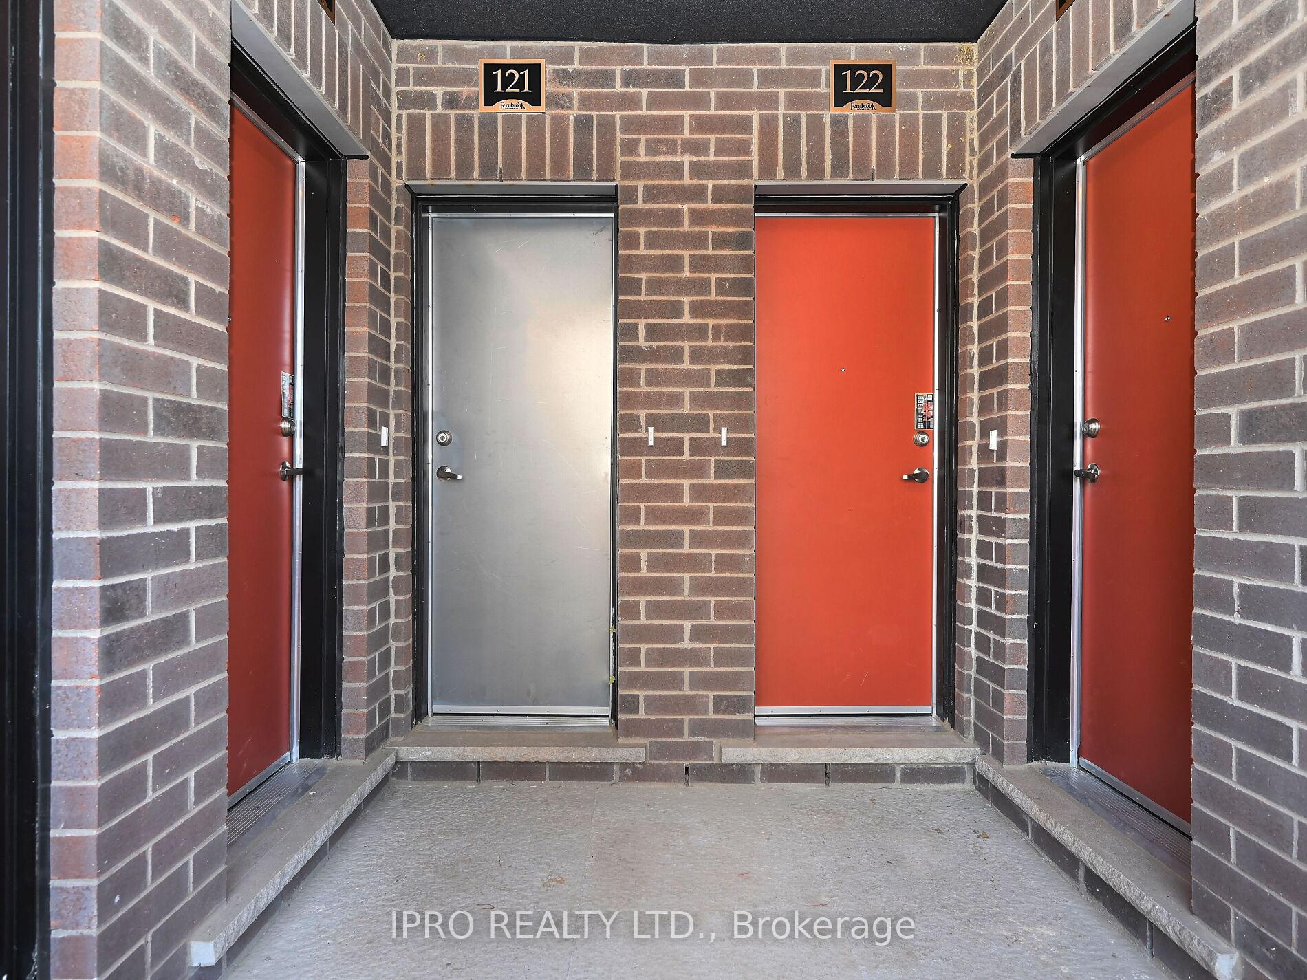
Unit 121, 1573 Rose Way
Unit 121, 1573 Rose Way
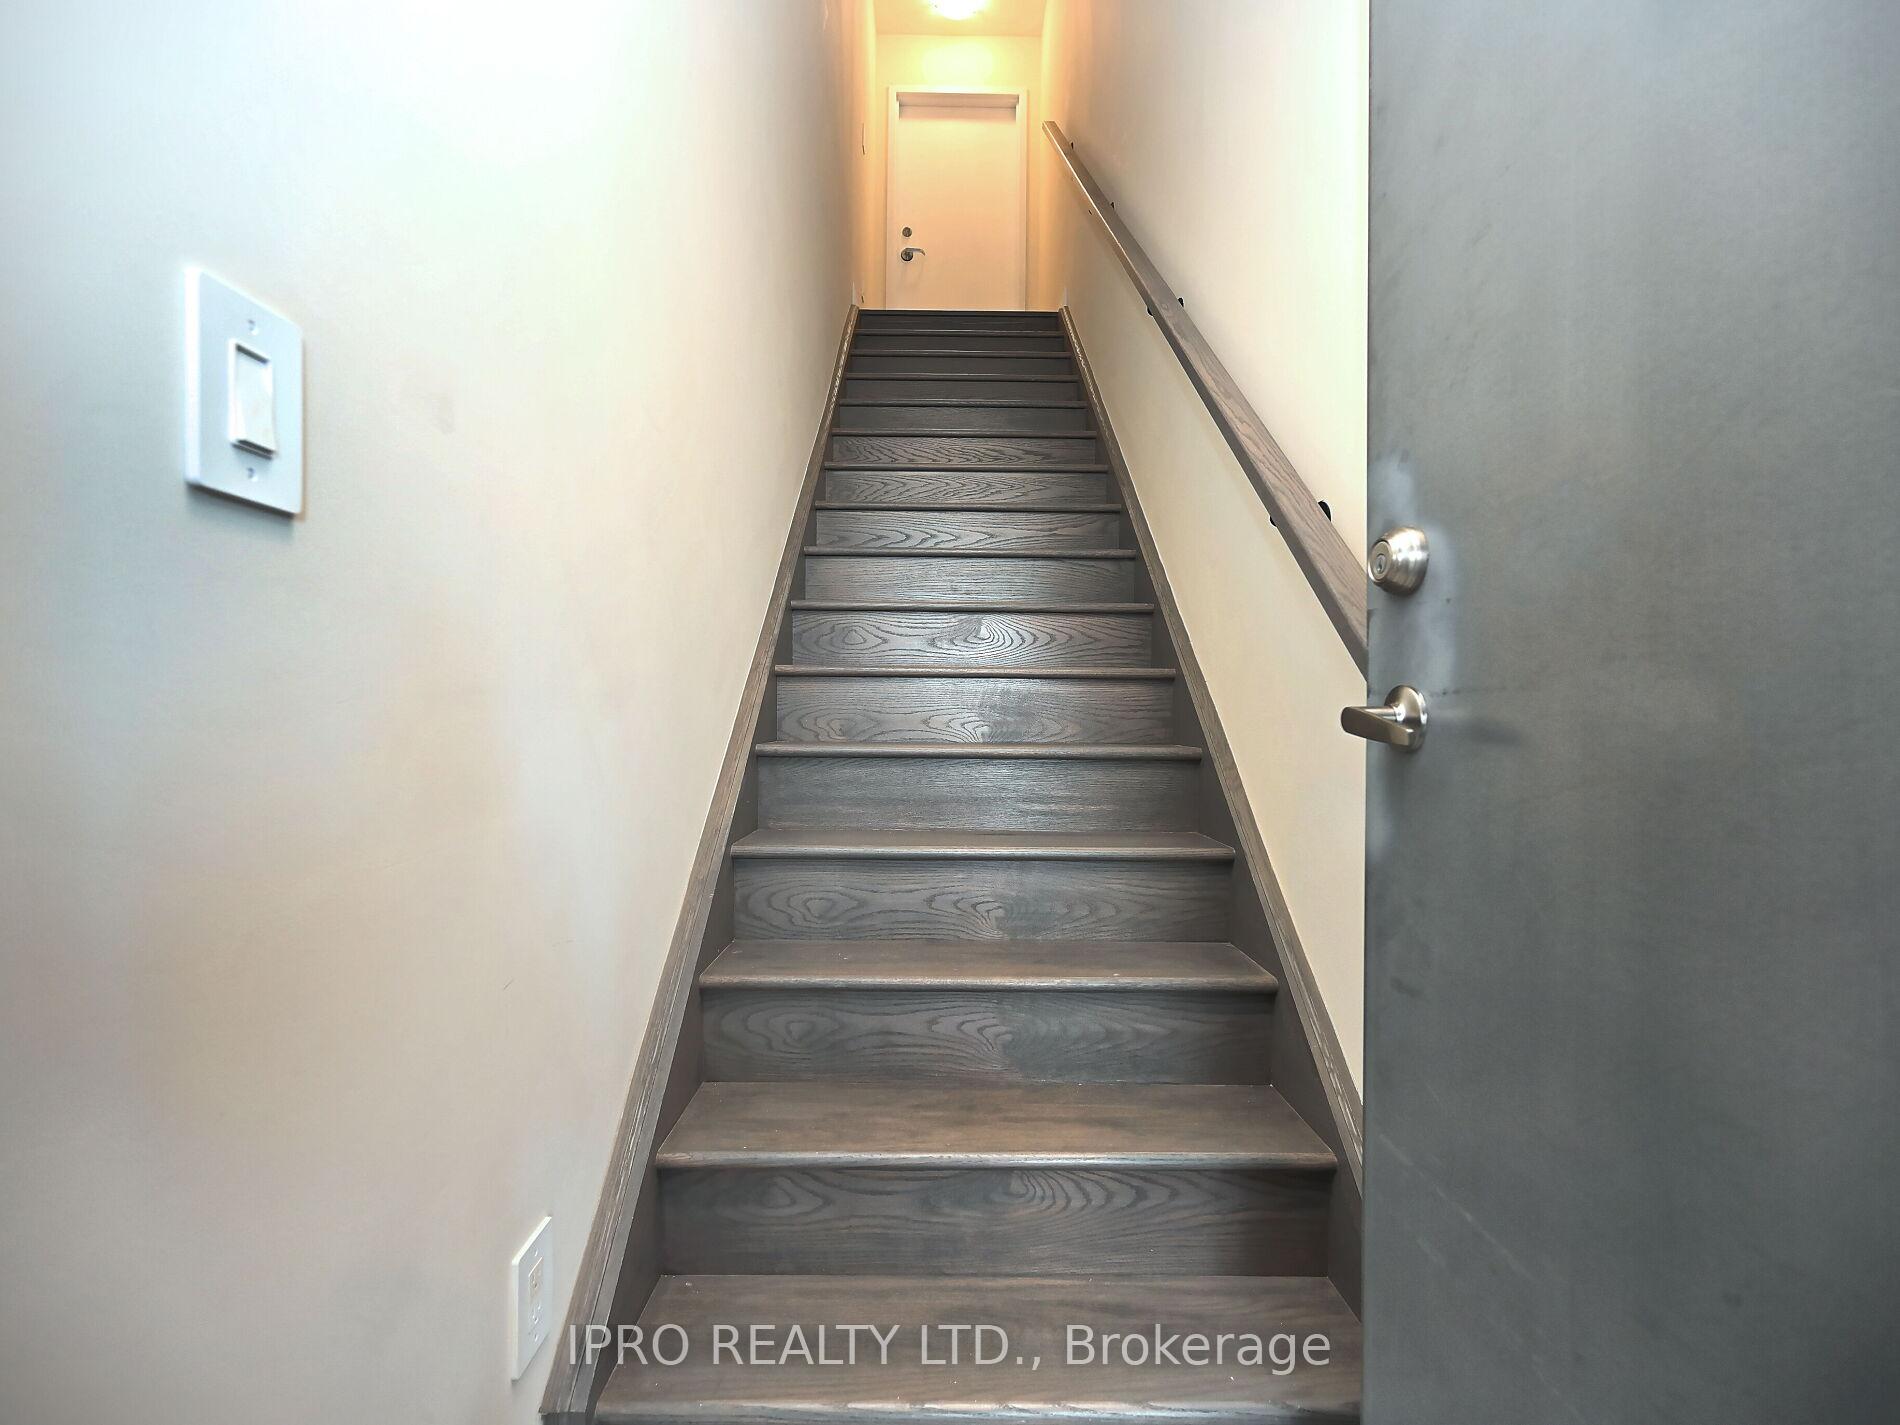 See all 39 photos
Property history
Facts and features
- BasementNone
- LaundryEnsuite
- Lease term12 months
- PetsAllowed
- Central air
The homeCondo Townhouse, Stacked townhouse, New
- TypeCondo Townhouse
- StyleStacked townhouse
- AgeNew
- Living space1,200–1,399 sq ft
- BasementNone
- ExposureNorth East
InsideVinyl, Ensuite, Separate hydro meter
- FlooringVinyl
- LaundryEnsuite
- FeaturesSeparate hydro meter
- Rooms above ground5
- Bedrooms2
- Bathrooms2
- Kitchens1
OutsideBrick, concrete, Terrace
- ExteriorBrick, concrete
- BalconyTerrace
Parking and locker1 Parking, Underground, Parking type Owned
- Spaces1 Parking
- GarageUnderground
- Parking typeOwned
- DrivewayUnderground
- LockerOwned
- Locker number414
- Locker levelLevel a
BuildingCrawford urban towns, Storeys 3, Units 254
- NameCrawford urban towns
- Storeys3
- Units254
- Registered2023
- Condo corporation0
- AmenitiesBbqs allowed, visitor parking
- PetsAllowed
Heating, water and powerForced air, gas, Central air
- HeatingForced air, gas
- CoolingCentral air
Rent and termsRent $2,750 a month, Entire property, Unfurnished
- Rent$2,750 a month
- Space for rentEntire property
- FurnishedUnfurnished
- Lease12 months
- PaidMonthly
- Rent includesBuilding insurance, building maintenance, central air conditioning, common elements, grounds maintenance, exterior maintenance, heat, parking, snow removal, water
- DepositRequired
- Credit checkRequired
- Employment letterRequired
- Rental applicationRequired
- ReferencesRequired
- Rental itemsHot water tank
IncludedUpgrades s/s appliances: 36'' d/d counter depth fridge, electric range. frozen bake technology, large capacity dishwasher, over the range microwave with steam cooking, clothes washer & dryer.
- IncludedUpgrades s/s appliances: 36'' d/d counter depth fridge, electric range. frozen bake technology, large capacity dishwasher, over the range microwave with steam cooking, clothes washer & dryer.
Listing detailsW10411913, Rented, Nov 7, 2024
- MLS® numberW10411913
- StatusRented
- Listed onNov 7, 2024
- Days on market97
- UpdatedFeb 12, 2025
- PossessionImmediately /TBA
- Occupied byVacant
- Listing brokerageIPRO REALTY LTD.
About this home
Unit 121, 1573 Rose Way, Milton (Cobban), ON L9T 7E7
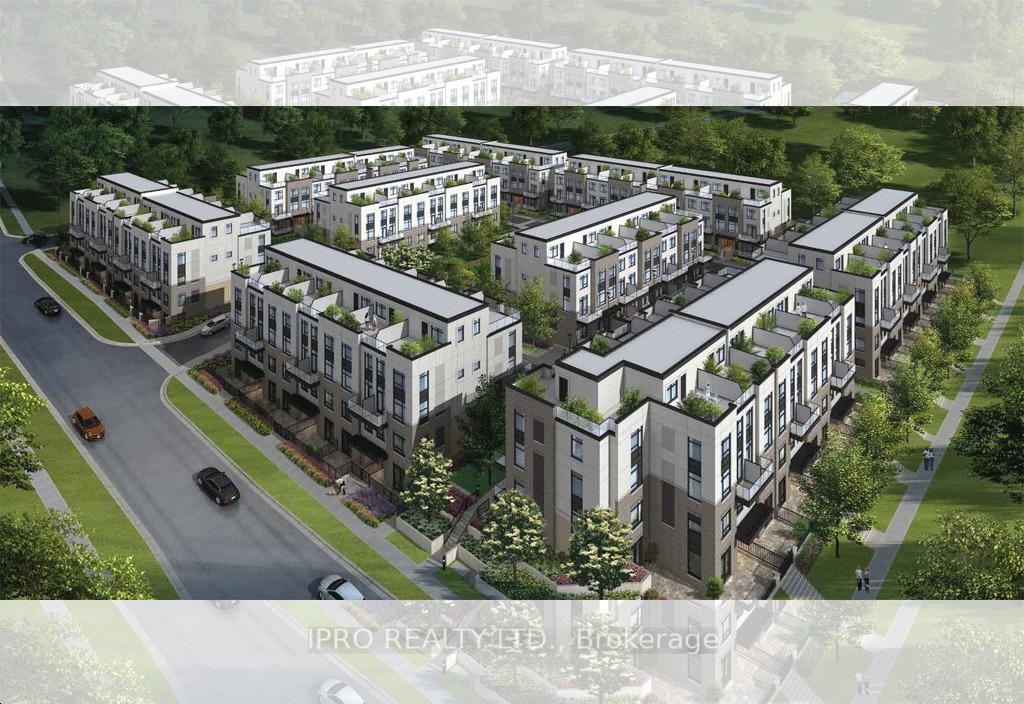
The Crawford Urban Town homes built by Fernbrook Homes. (DORSET MODEL) Spacious stacked townhouse of 1311 SF rooftop terrace to enjoy BBQ & sun light. The townhouse consists of 2 bedrooms and 2 full washrooms. Great location to live in and invest. Seller spent 20k in upgrades including: smooth ceiling main floor, S/S upgraded all appliances, kitchen backsplash, quartz counter top, twin color island, kitchen accessories, master ensuite marble counter vanity, pot lights, frame-less shower glass door, floor, walls, toilet seat, bath accessories, upgraded trim/baseboard package and many more to add. Upgrades list can be provided upon request. Minutes to Milton & Oakville hospital, schools, parks, shopping, Highway 401/407/403. Conservation area, new Wilfred Laurier University campus, Downtown Milton and all amenities. **EXTRAS** Includes: heat, water, CAC, landscaping, snow removal, garbage collection. Common elements, building insurance
Ask about this home
A HOMEH agent will answer your questions about this home.
Know more about The Crawford Urban Towns
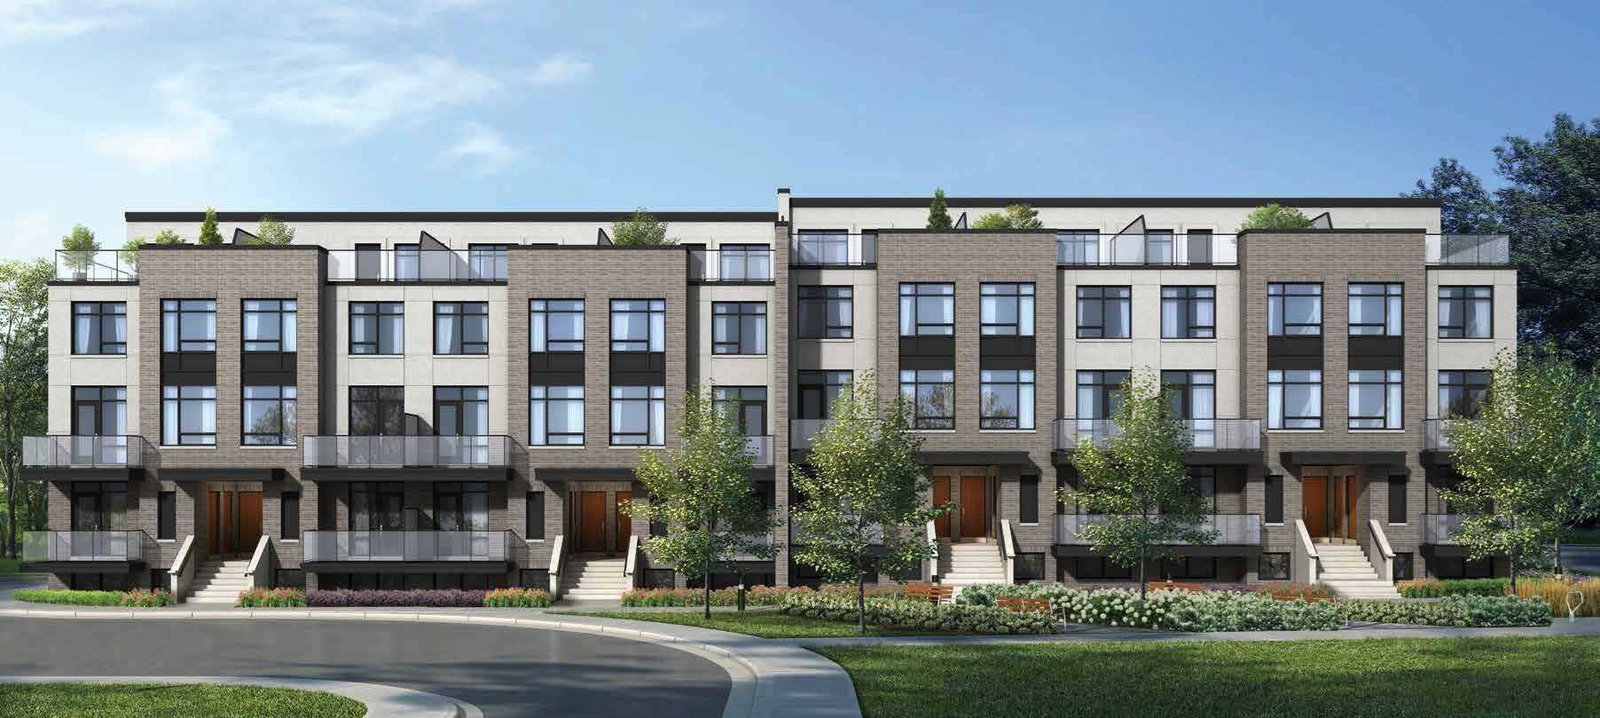
Condo building · 8175 Britannia Road
The Crawford Urban Towns is a 3-storey condo with 254 suites, built in 2023 by Fernbrook Homes. Right now 3 for sale and 1 for rent are on the market here.
- 3storeys
- 254suites
- 2023built
No similar units for rent in The Crawford Urban Towns right now.
Around this home
Daily convenience, out of 100, from the distances below
Schools nearby
School rating, out of 10.
Helpful calculators
Your HOMEH agent

"I would see it this week."