
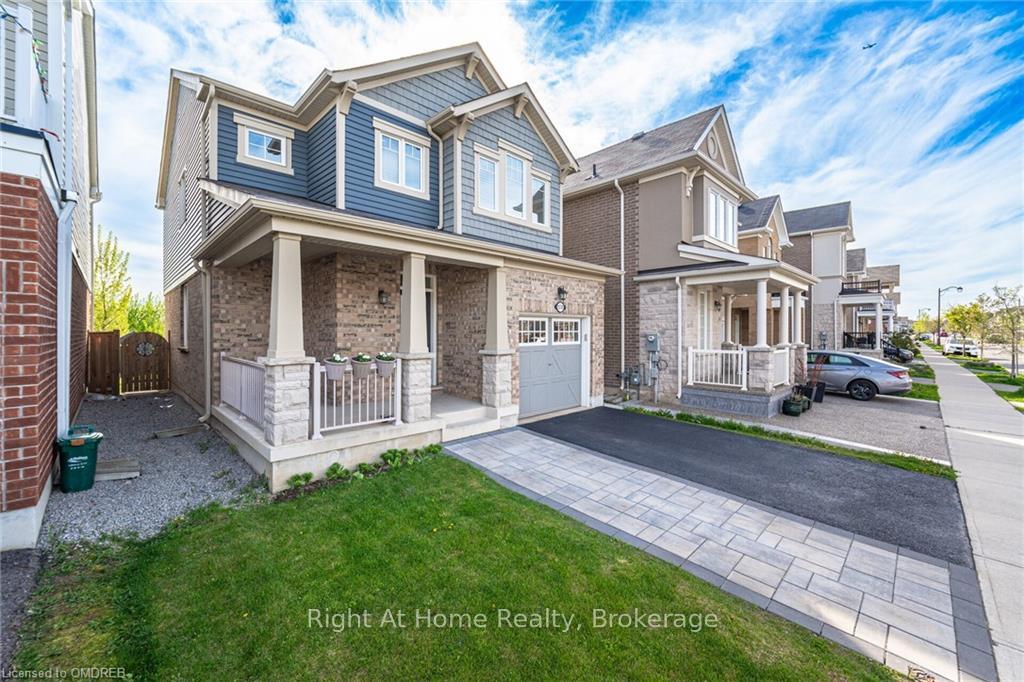
 See all 36 photos
Property history

This listing has ended. It is no longer available.
Property not available for sale or for rent.
Ask about this home
A HOMEH agent will answer your questions about this home.Ask HOMEH
About this home
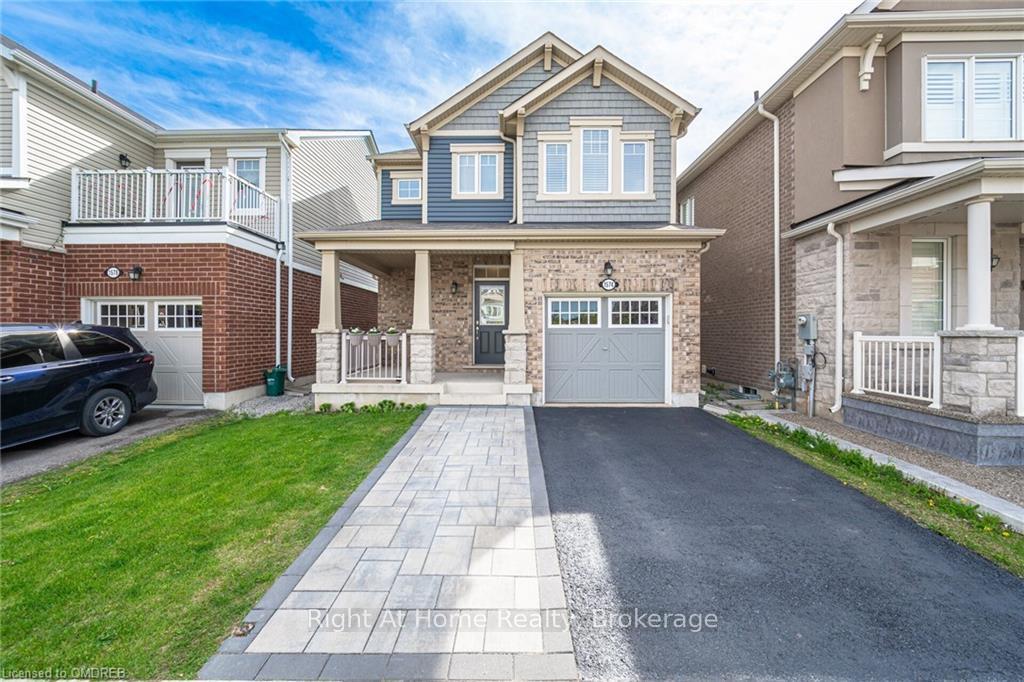
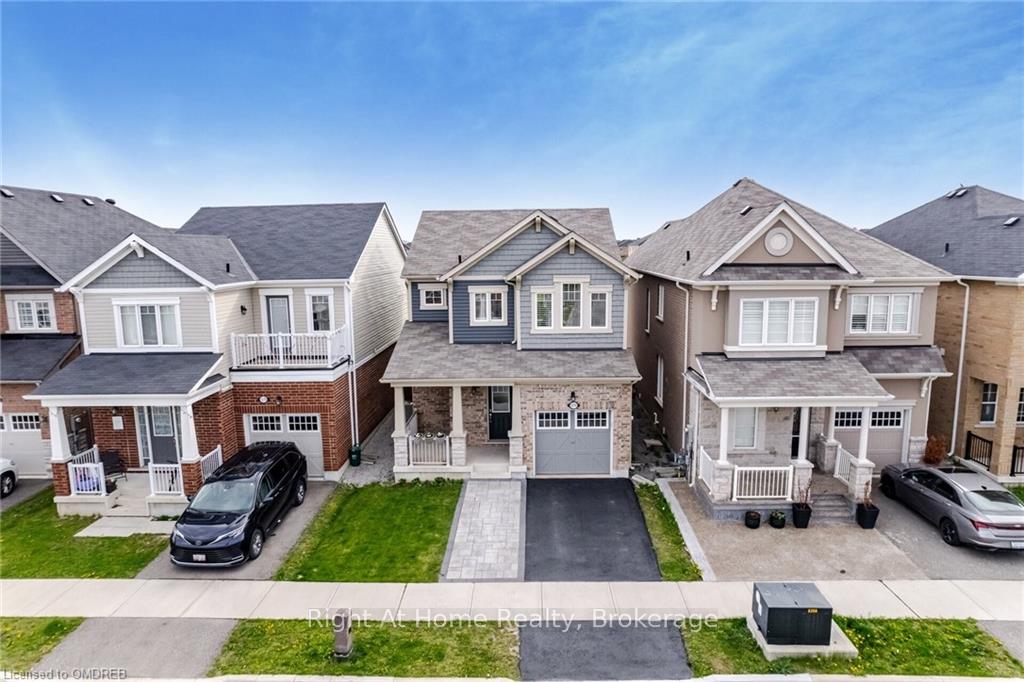
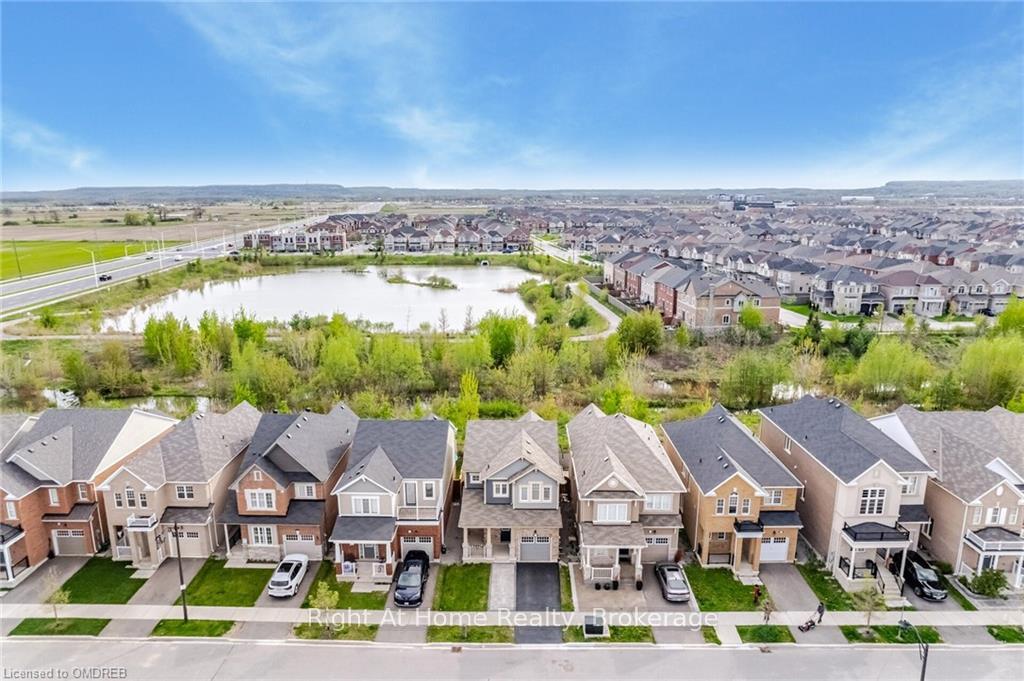
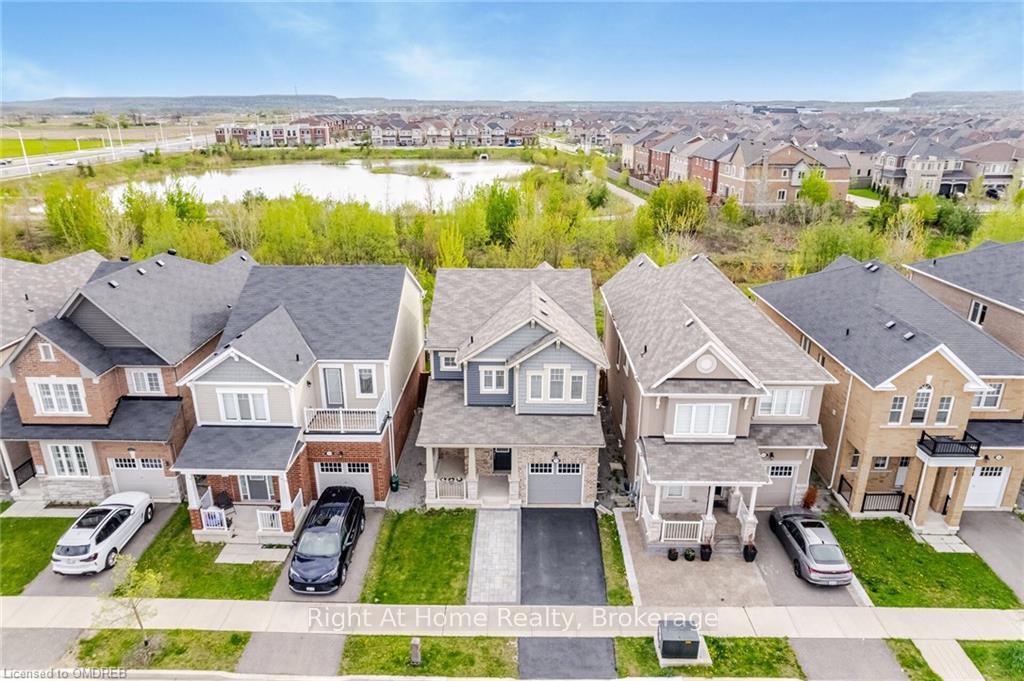
**RAVINE LOT**Located on a quite street safe for kids in the highly sought after Ford neighborhood. this beautiful open concept home Featuring 3 bedrooms, 3 baths, 9 ceilings on main level. Hardwood on the main floor & 2nd floor hallway. Modern kitchen w/stainless appliances, a large working island w/seating. Upgraded light fixtures throughout. The upper level features an oversized primary bedroom & ensuite, large walk-in closet, 2nd level laundry. The home also conveniently offers a widened driveway along with an interlocked patio area and a shed in the backyard.
Facts & features
Ask about this home
A HOMEH agent will answer your questions about this home.
Rooms
33 rooms · 3 bathrooms
- Dining room11′8″ × 10′6″123 sq.ft.
- Great room14′ × 10′140 sq.ft.
- Kitchen8′ × 11′88 sq.ft.
- Bathroom—
- Foyer—
- Dining room11′8″ × 10′6″123 sq.ft.
- Great room14′ × 10′140 sq.ft.
- Kitchen8′ × 11′88 sq.ft.
- Bathroom—
- Foyer—
- Foyer—
- Dining room11′8″ × 10′6″123 sq.ft.
- Great room14′ × 10′140 sq.ft.
- Kitchen8′ × 11′88 sq.ft.
- Bathroom—
- Primary bedroom11′10″ × 15′4″181 sq.ft.
- Bedroom10′5″ × 10′104 sq.ft.
- Bedroom10′6″ × 10′105 sq.ft.
- Laundry—
- Bathroom—
- Bathroom—
- Primary bedroom11′10″ × 15′4″181 sq.ft.
- Bedroom10′5″ × 10′104 sq.ft.
- Bedroom10′6″ × 10′105 sq.ft.
- Laundry—
- Bathroom—
- Bathroom—
- Primary bedroom11′10″ × 15′4″181 sq.ft.
- Bedroom10′5″ × 10′104 sq.ft.
- Bedroom10′6″ × 10′105 sq.ft.
- Laundry—
- Bathroom—
- Bathroom—
Around this home
Schools nearby
School rating, out of 10.
Listing details
Helpful tools
Your HOMEH agent
"Priced 64% over our estimate. I would see it this week."
Ask HOMEH about this home
Price, neighbourhood, monthly cost. Ask anything.
HOMEH Intelligent Agent is an AI, not a licensed representative. Check anything important with your agent.