
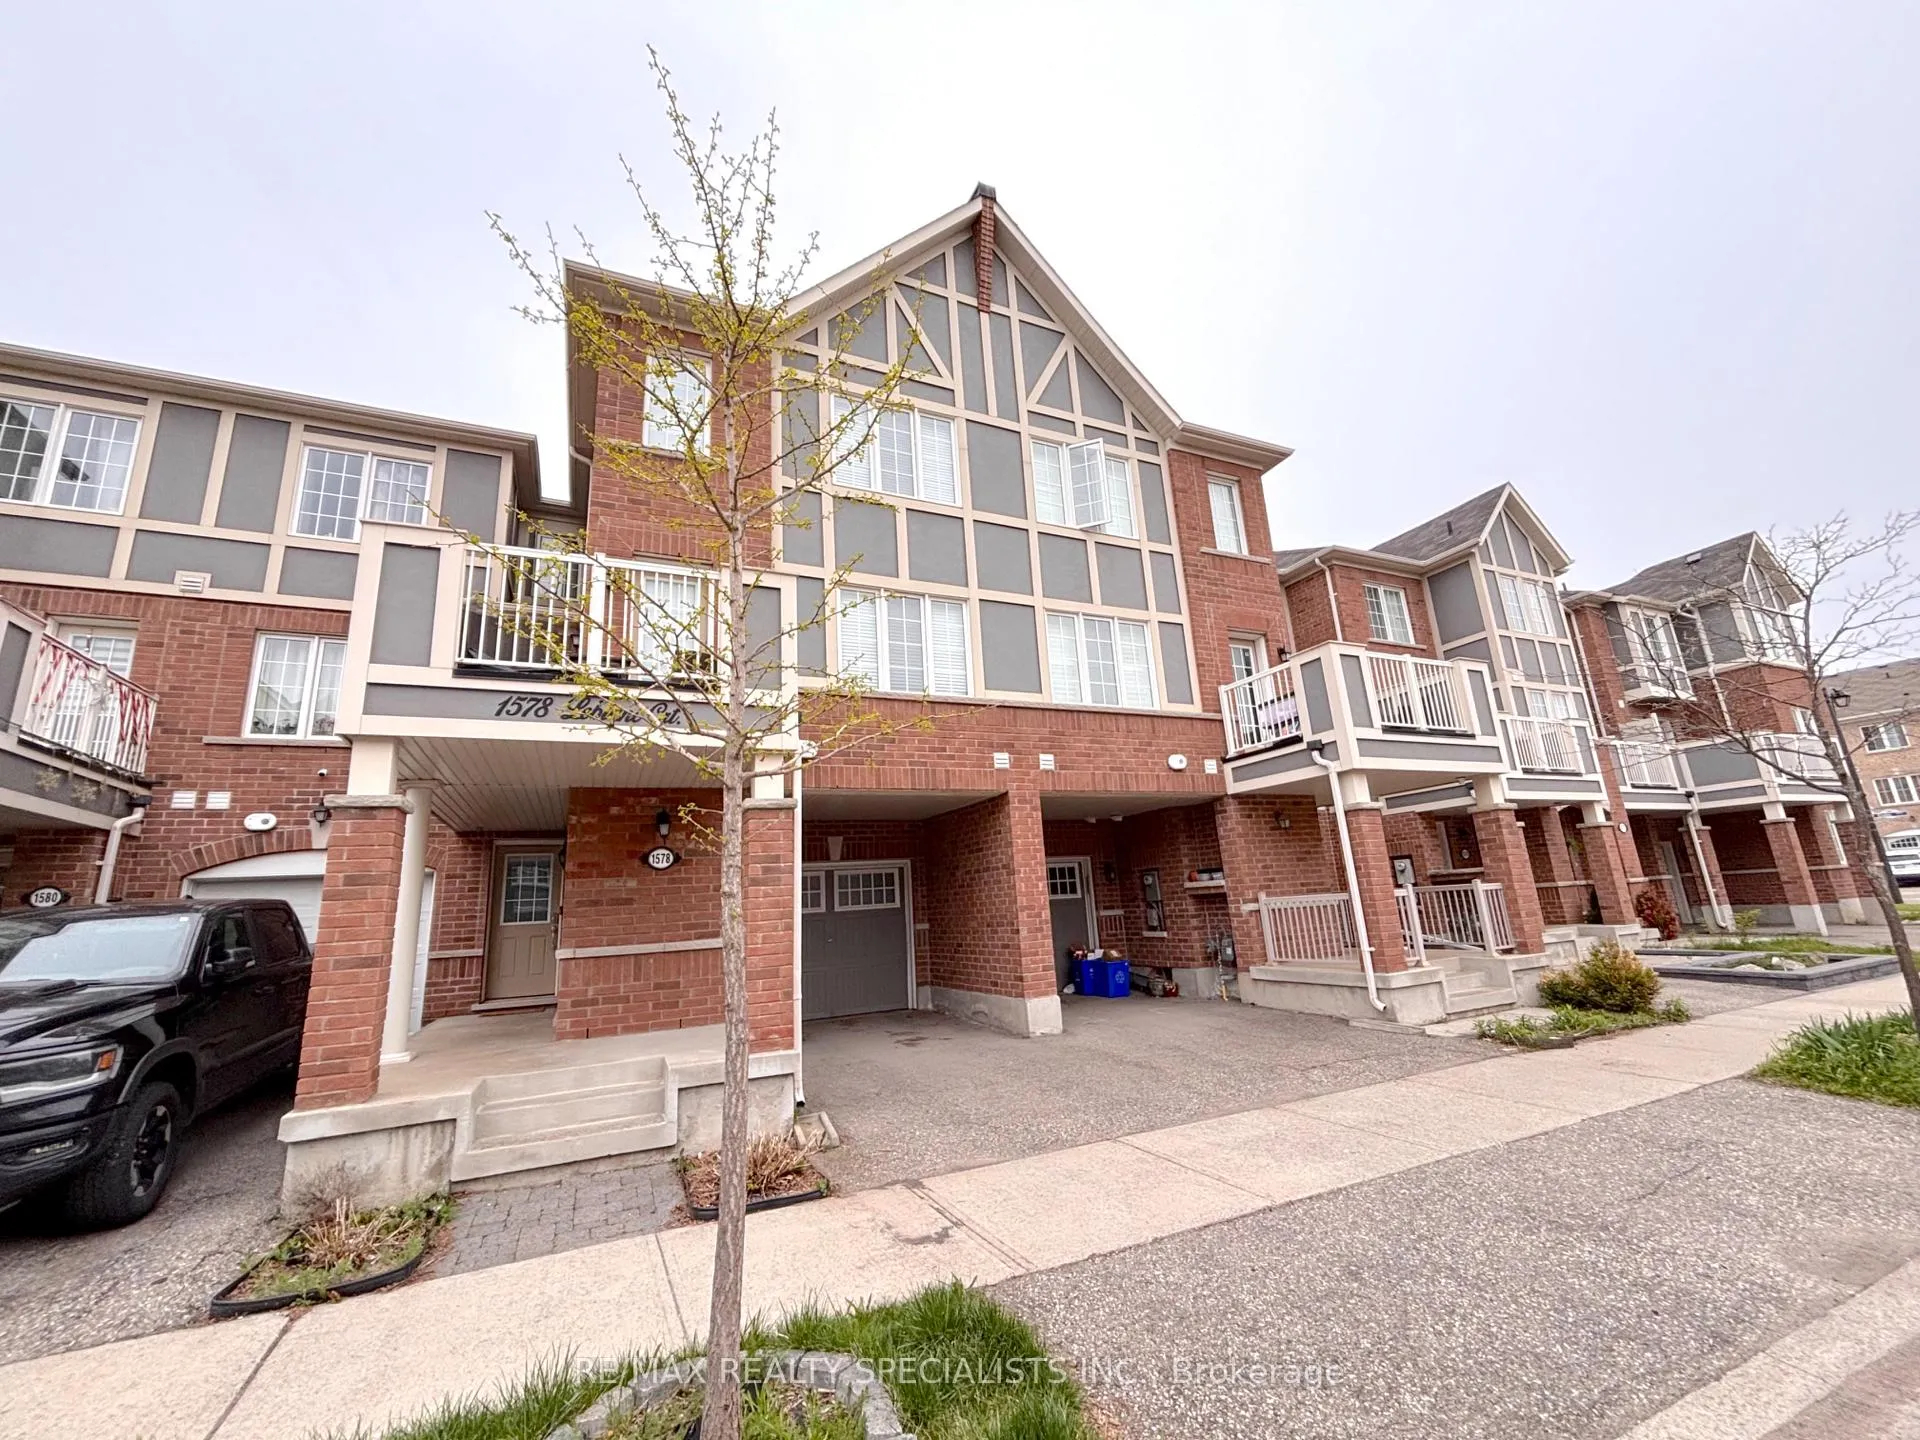
1578 Leblanc Court
Milton (Ford)1578 Leblanc Court
Milton (Ford)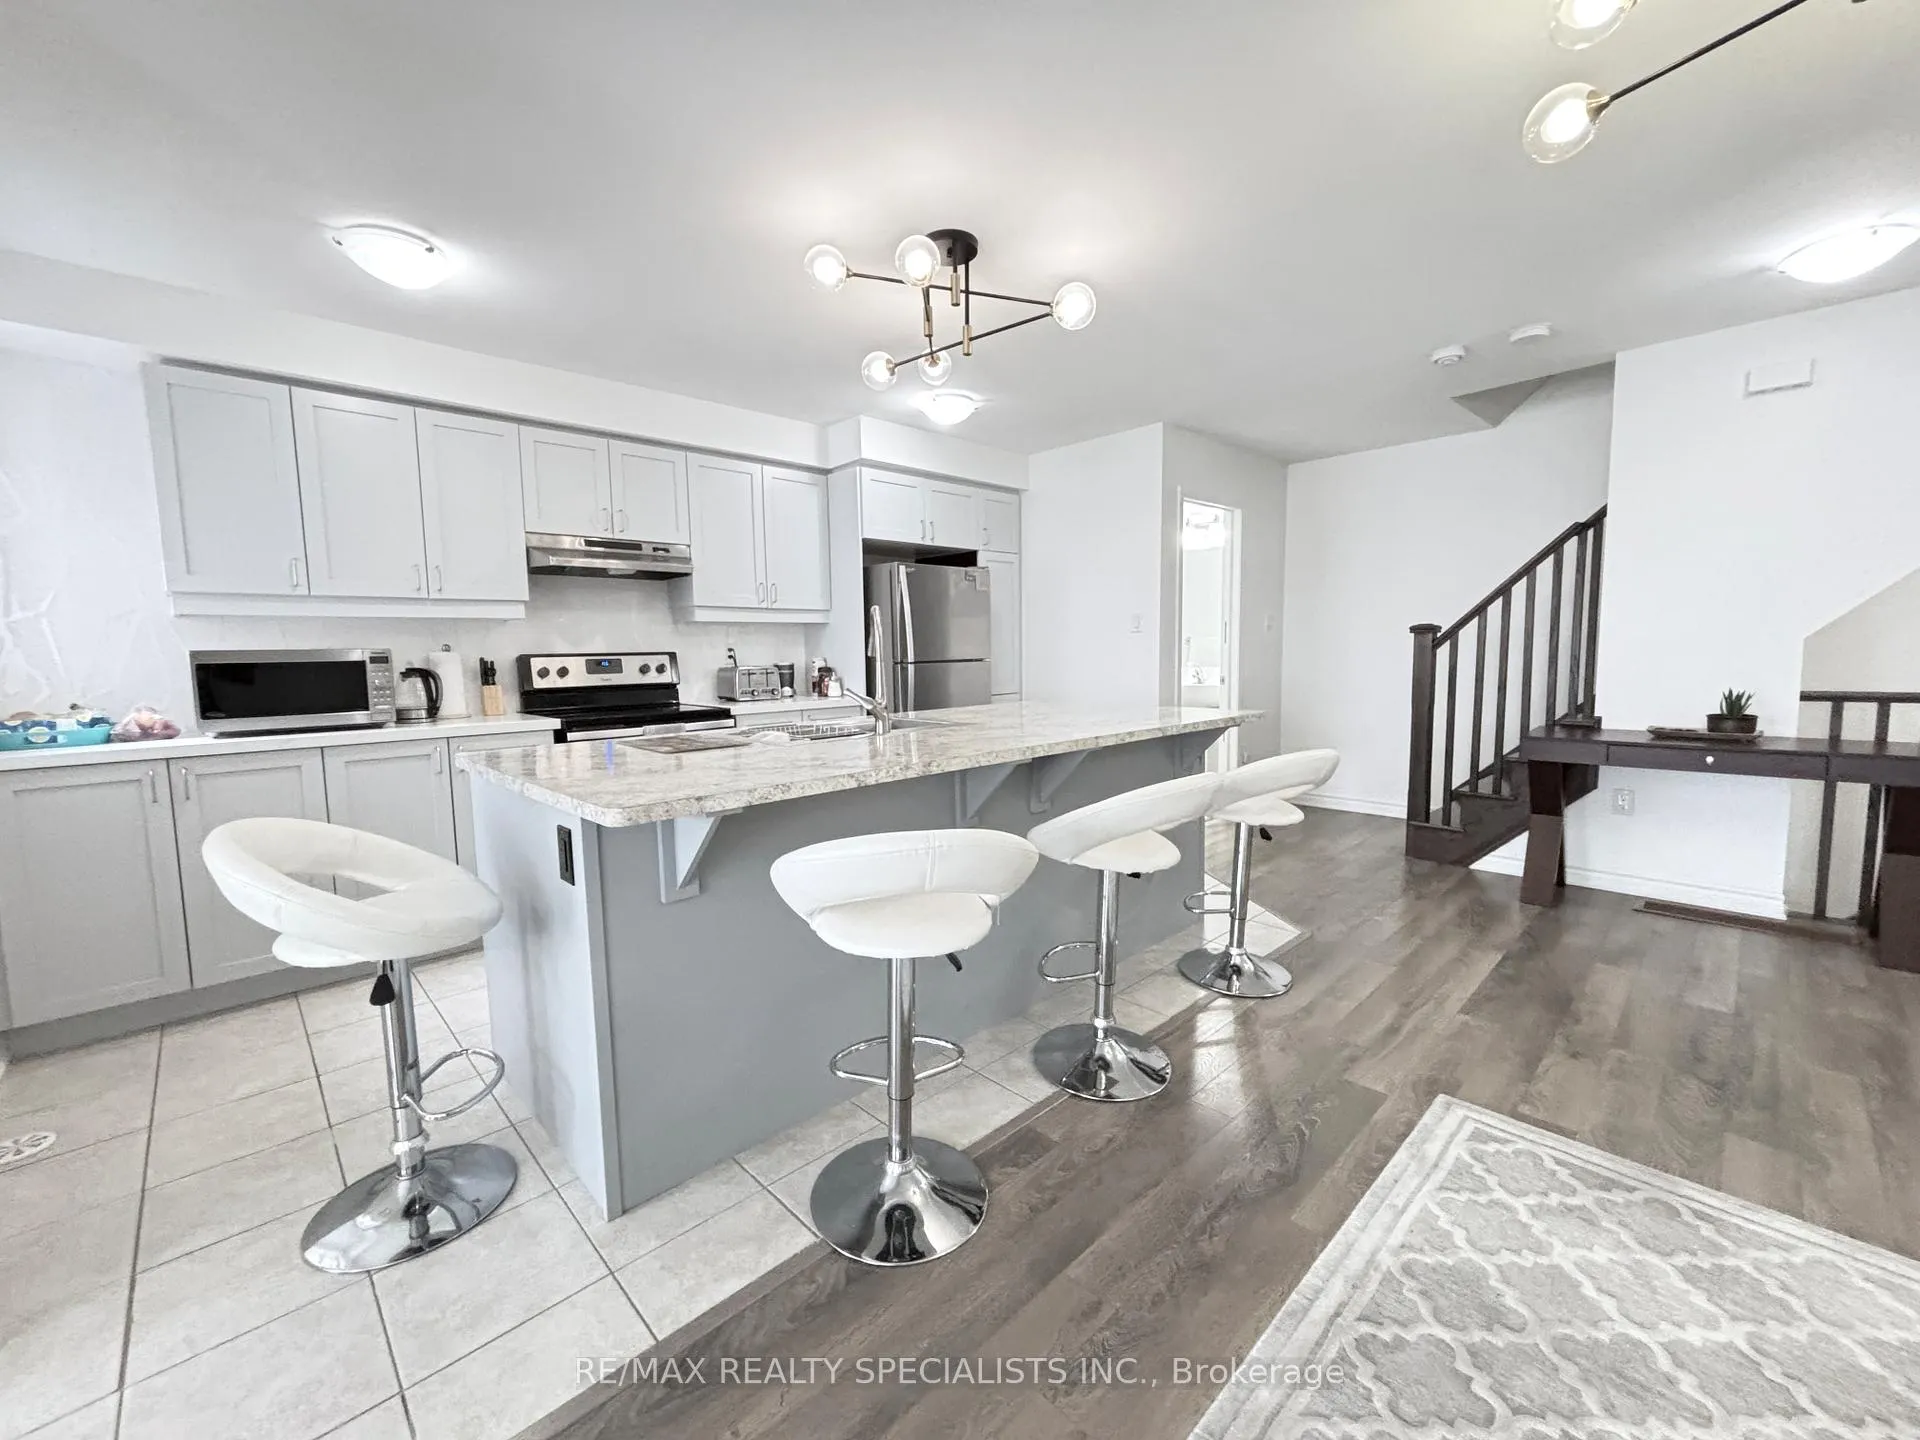
 See all 16 photos
Property history

This listing has ended. It is no longer available.
Property not available for sale or for rent.
Ask about this home
A HOMEH agent will answer your questions about this home.Ask HOMEH
About this home
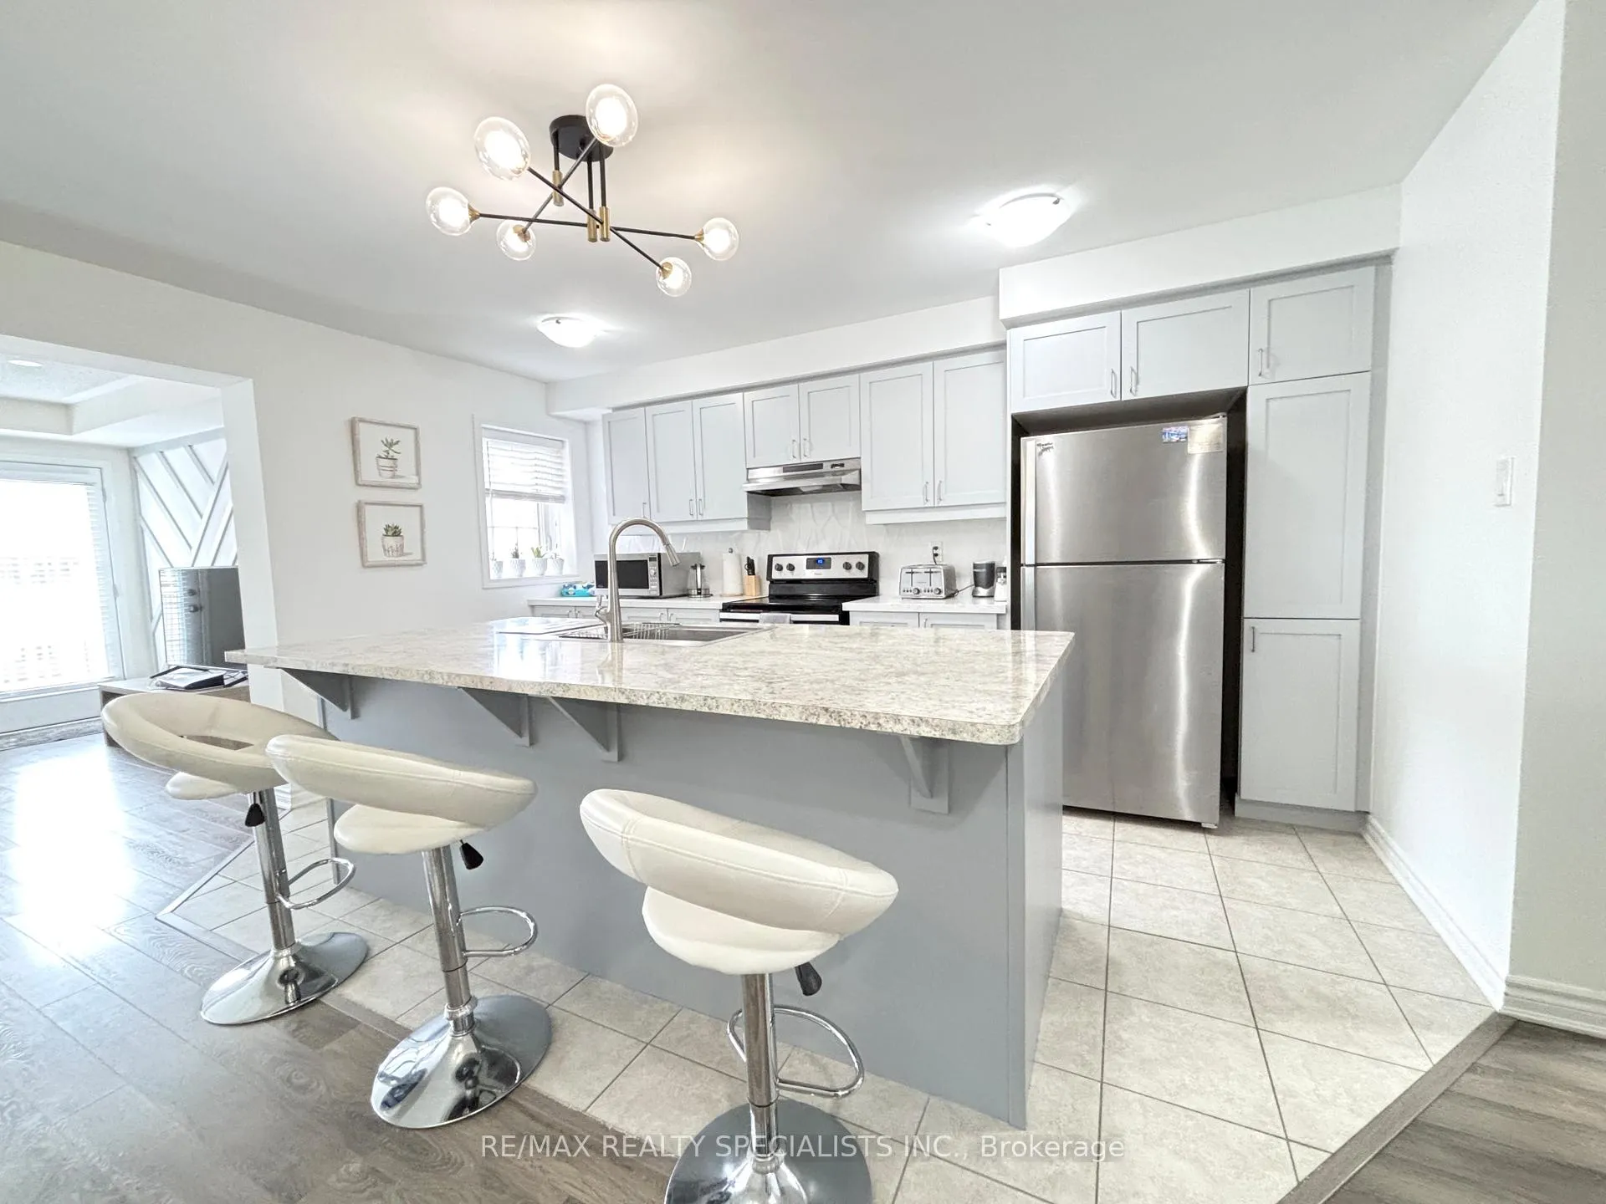
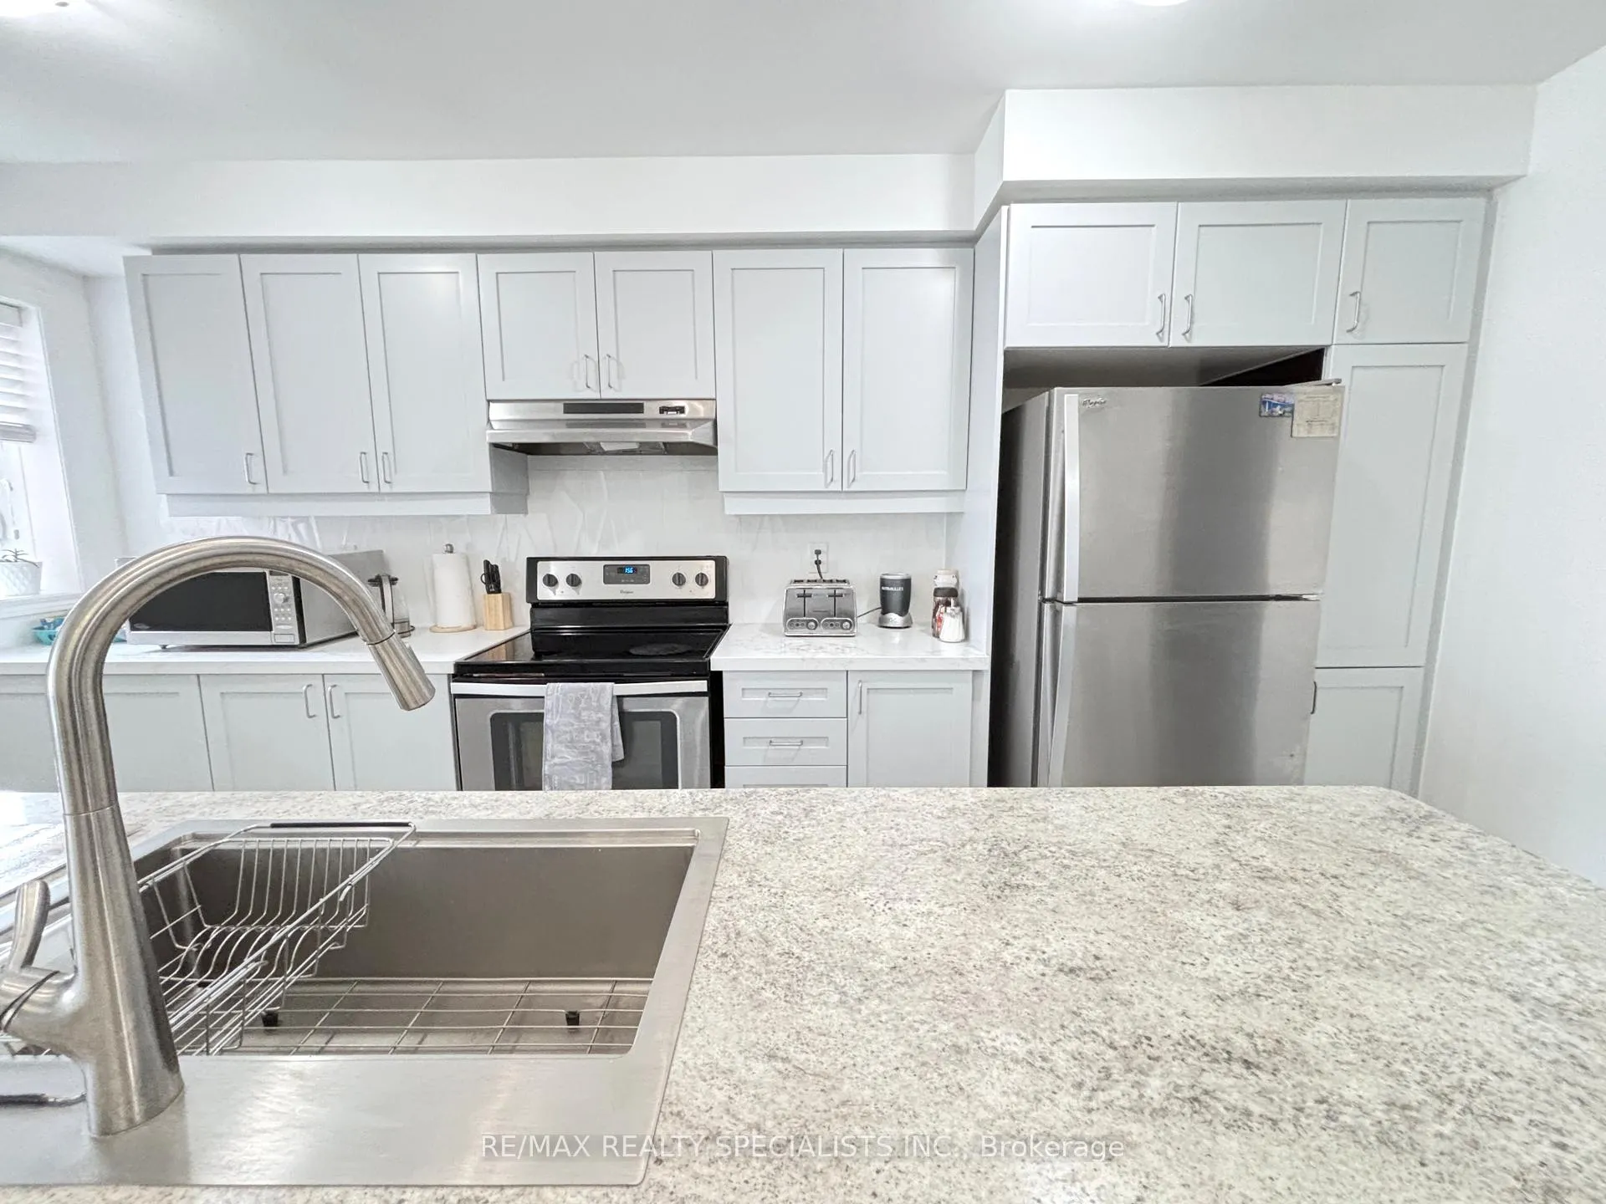
Welcome to this stunning Tansley model townhome by Mattamy Homes, offering modern living in one of Milton's most sought-after neighborhoods! This beautifully designed three-story home boasts over 1,500 sq. ft. of open-concept space, perfect for families giving them the space you deserve. The main level features a bright and airy family room with balcony access, ideal for enjoying your morning coffee. The spacious dining and upgraded kitchen complete with stainless steel appliances and ample counter space flows seamlessly, making it perfect for hosting gatherings. Upstairs, you'll find three generous bedrooms, including a primary suite with a walk-in closet and a private 3-piece ensuite. Conveniently located near top-rated schools, shopping centers, and major highways, this home offers both comfort and accessibility. Plus, explore the best of Milton's lifestyle, from hiking the scenic trails at Kelso Conservation Area to enjoying farm-to-table experiences at Springridge Farm.
Facts & features
Ask about this home
A HOMEH agent will answer your questions about this home.
Rooms
11 rooms · 3 bathrooms
- Foyer5′1″ × 7′7″39 sq.ft.
- Living room8′9″ × 8′4″73 sq.ft.
- Kitchen15′ × 9′7″144 sq.ft.
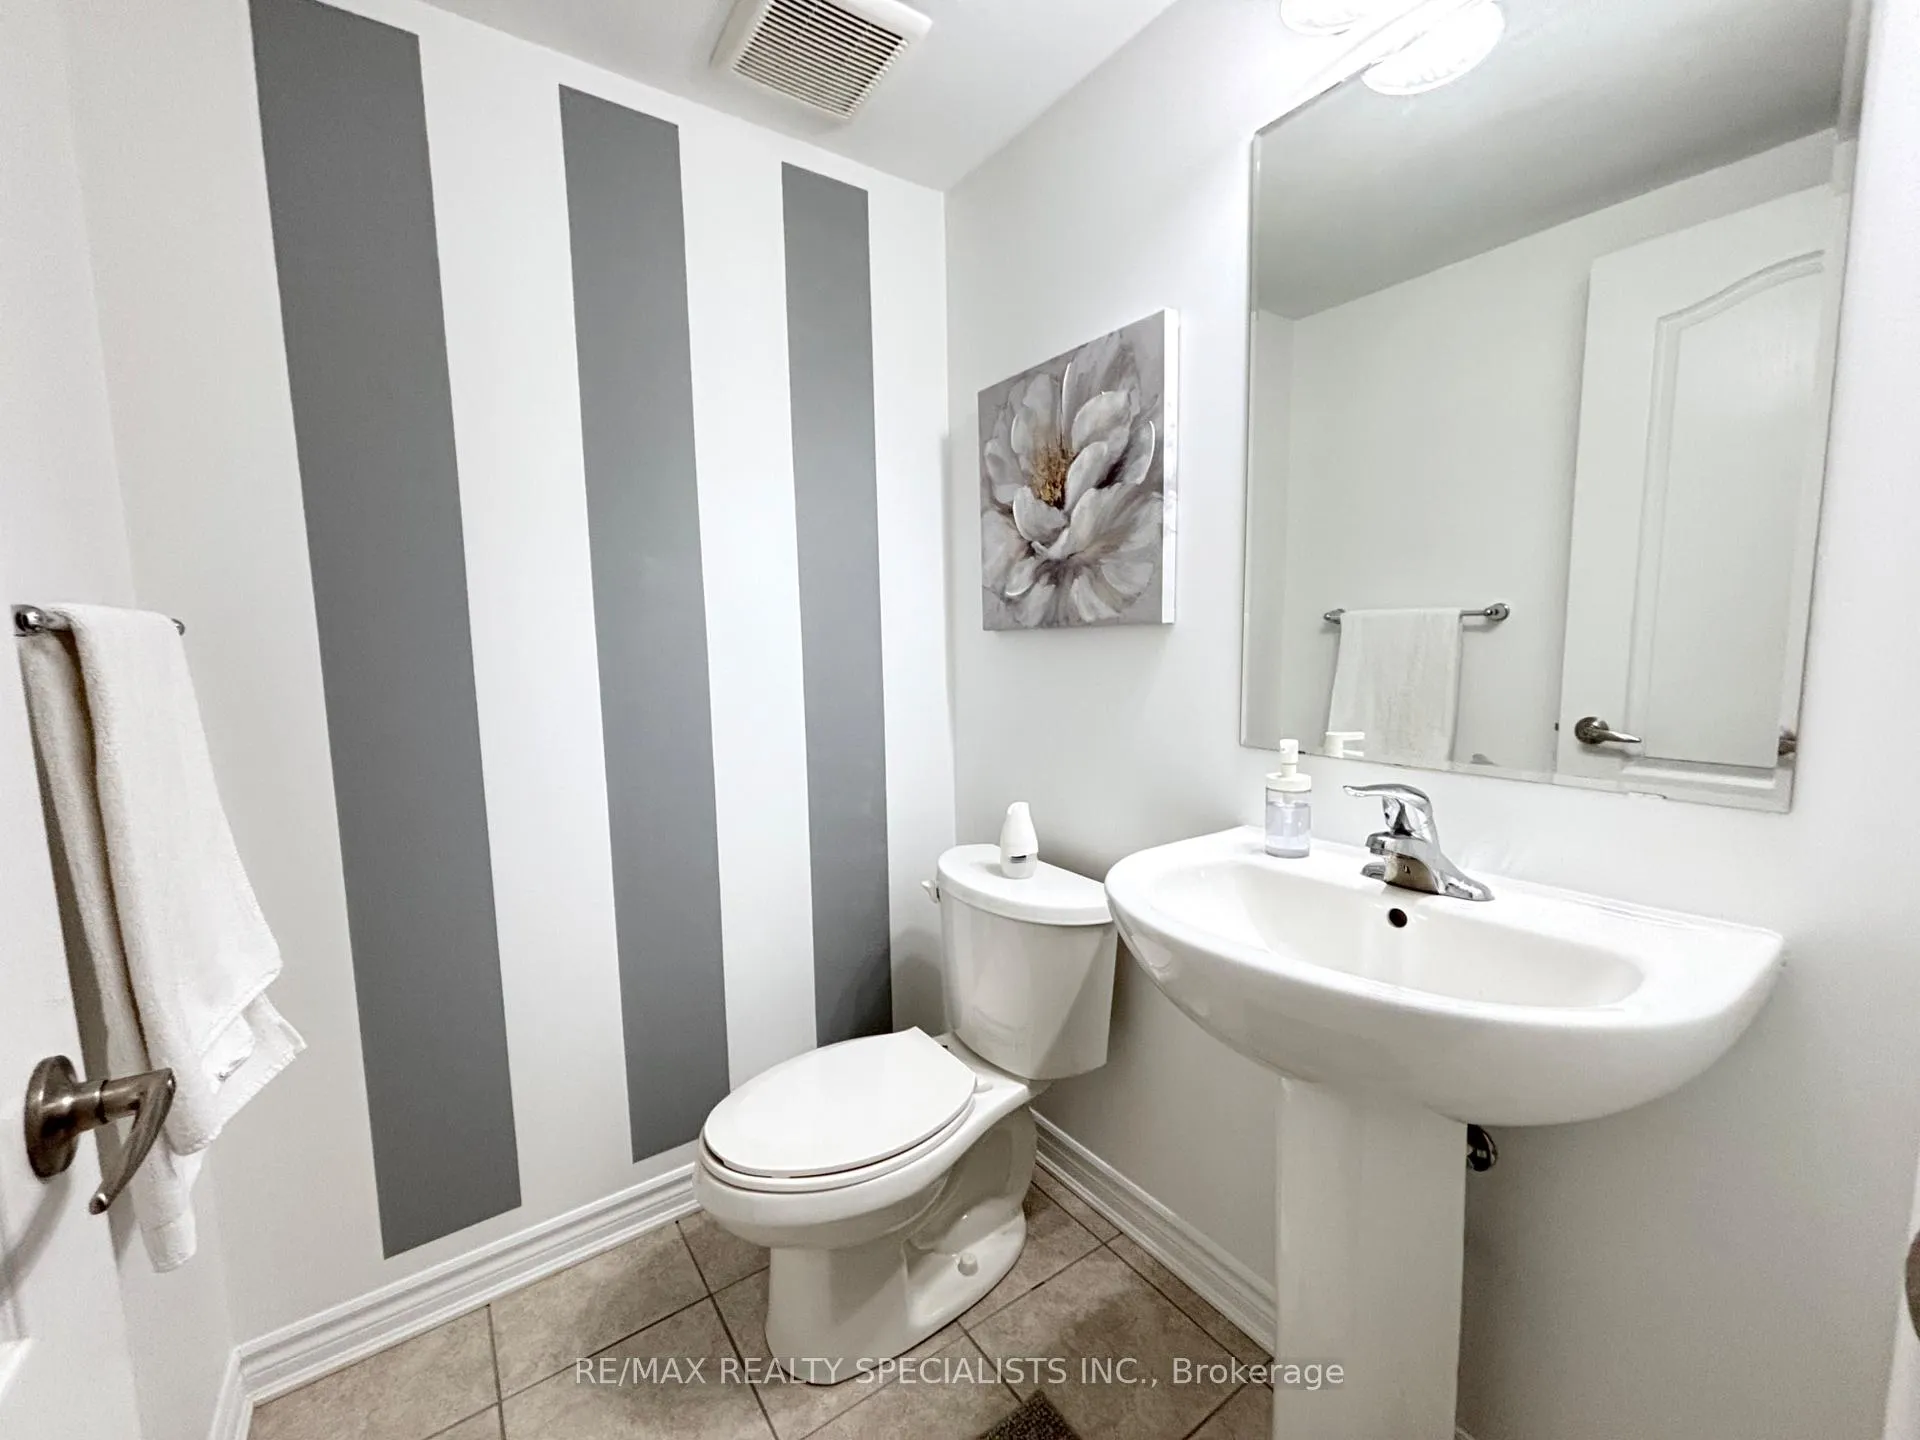
- Powder room6′7″ × 4′7″30 sq.ft.
- Family room11′9″ × 15′5″182 sq.ft.
- Dining room15′4″ × 10′10″166 sq.ft.
- Primary bedroom13′7″ × 9′10″134 sq.ft.
- Bathroom5′6″ × 8′5″46 sq.ft.
- Bedroom 28′10″ × 9′8″85 sq.ft.
- Bedroom 310′ × 9′3″93 sq.ft.
- Bathroom4′11″ × 8′2″40 sq.ft.
Around this home
Listing details
Helpful tools
Your HOMEH agent
"I would see it this week."
Ask HOMEH about this home
Price, neighbourhood, monthly cost. Ask anything.
HOMEH Intelligent Agent is an AI, not a licensed representative. Check anything important with your agent.