
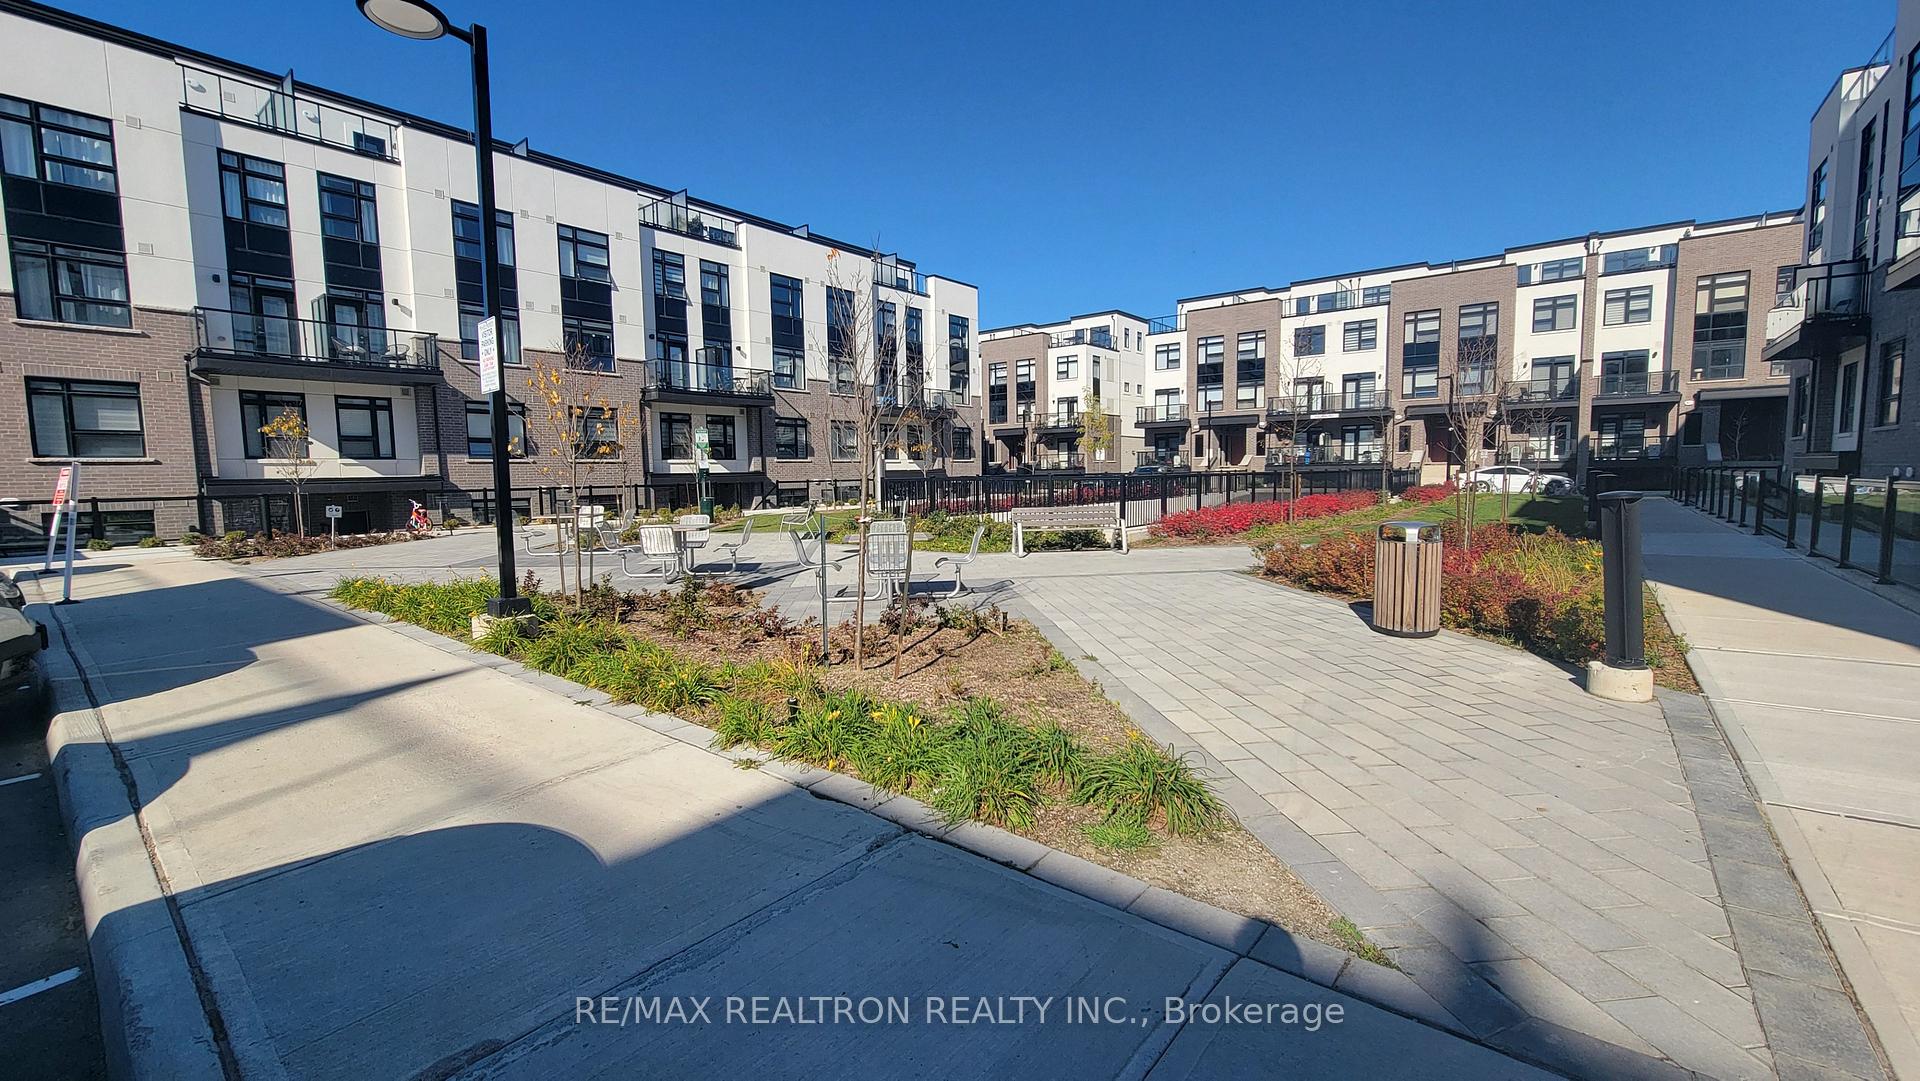
 See all 19 photos
Property history

This listing has ended. It is no longer available.
Property not available for sale or for rent.
Ask about this home
A HOMEH agent will answer your questions about this home.Ask HOMEH
About this home
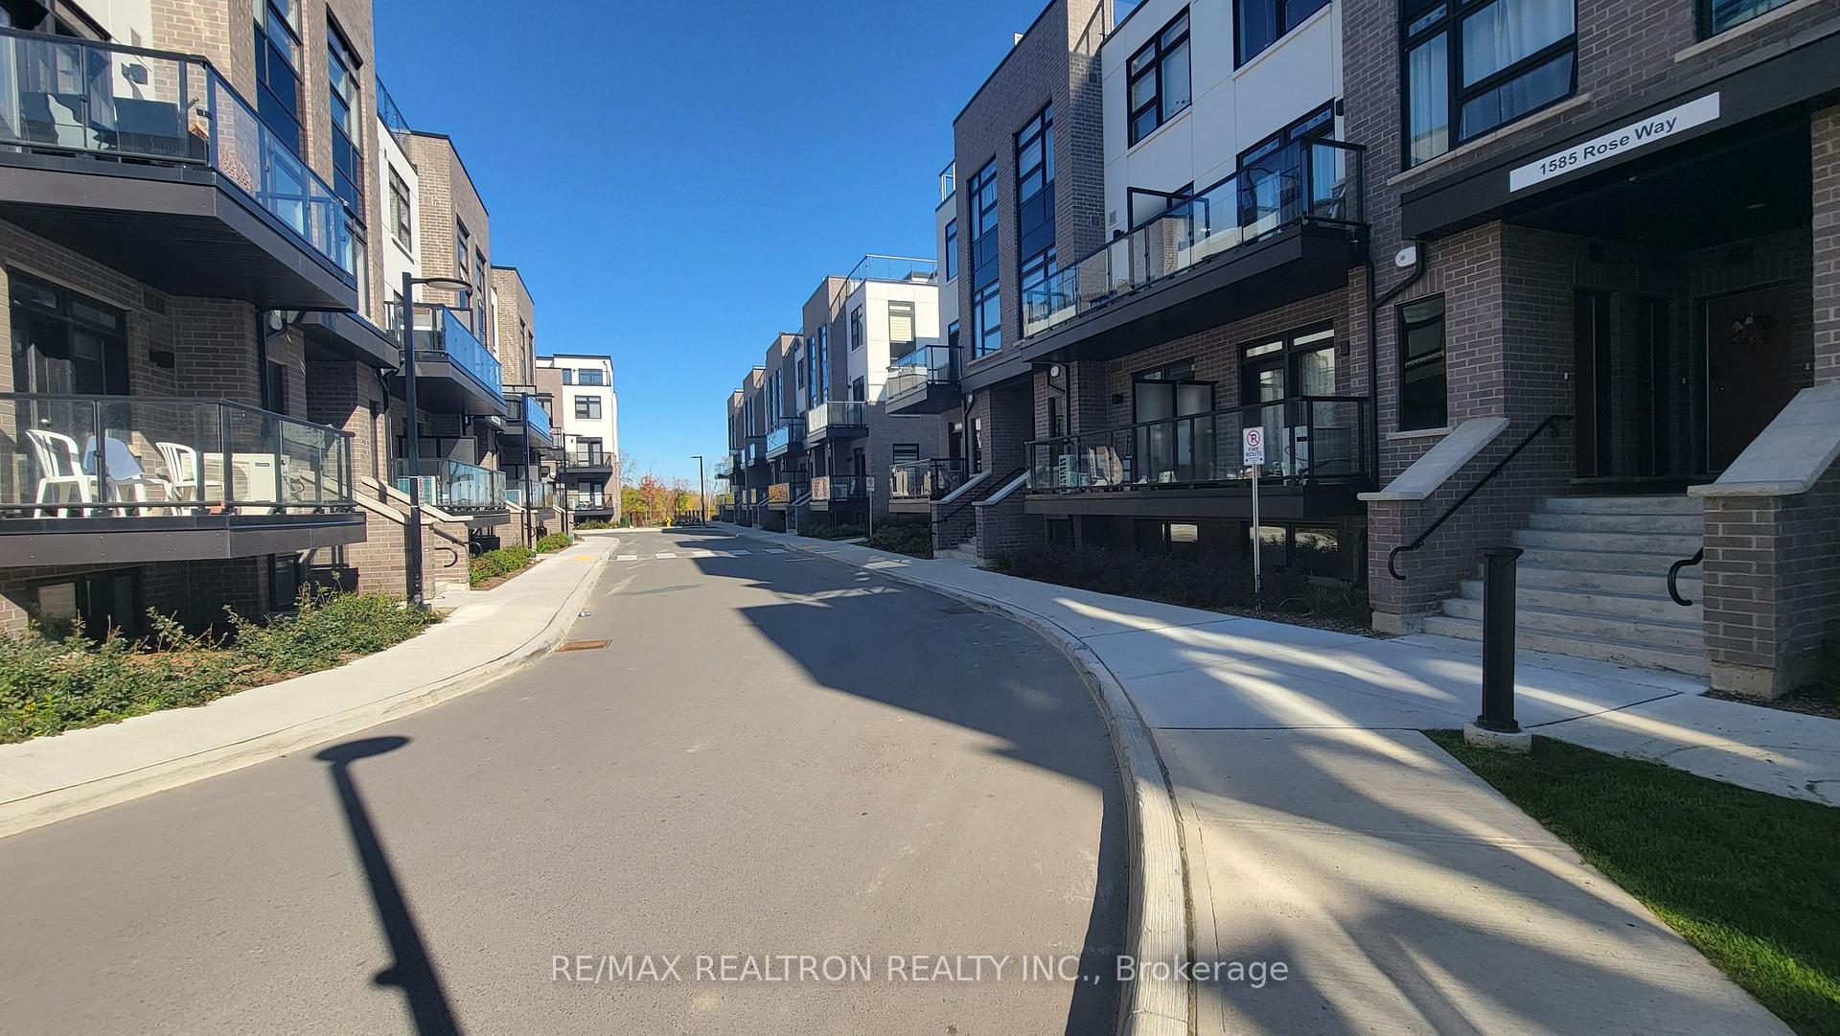
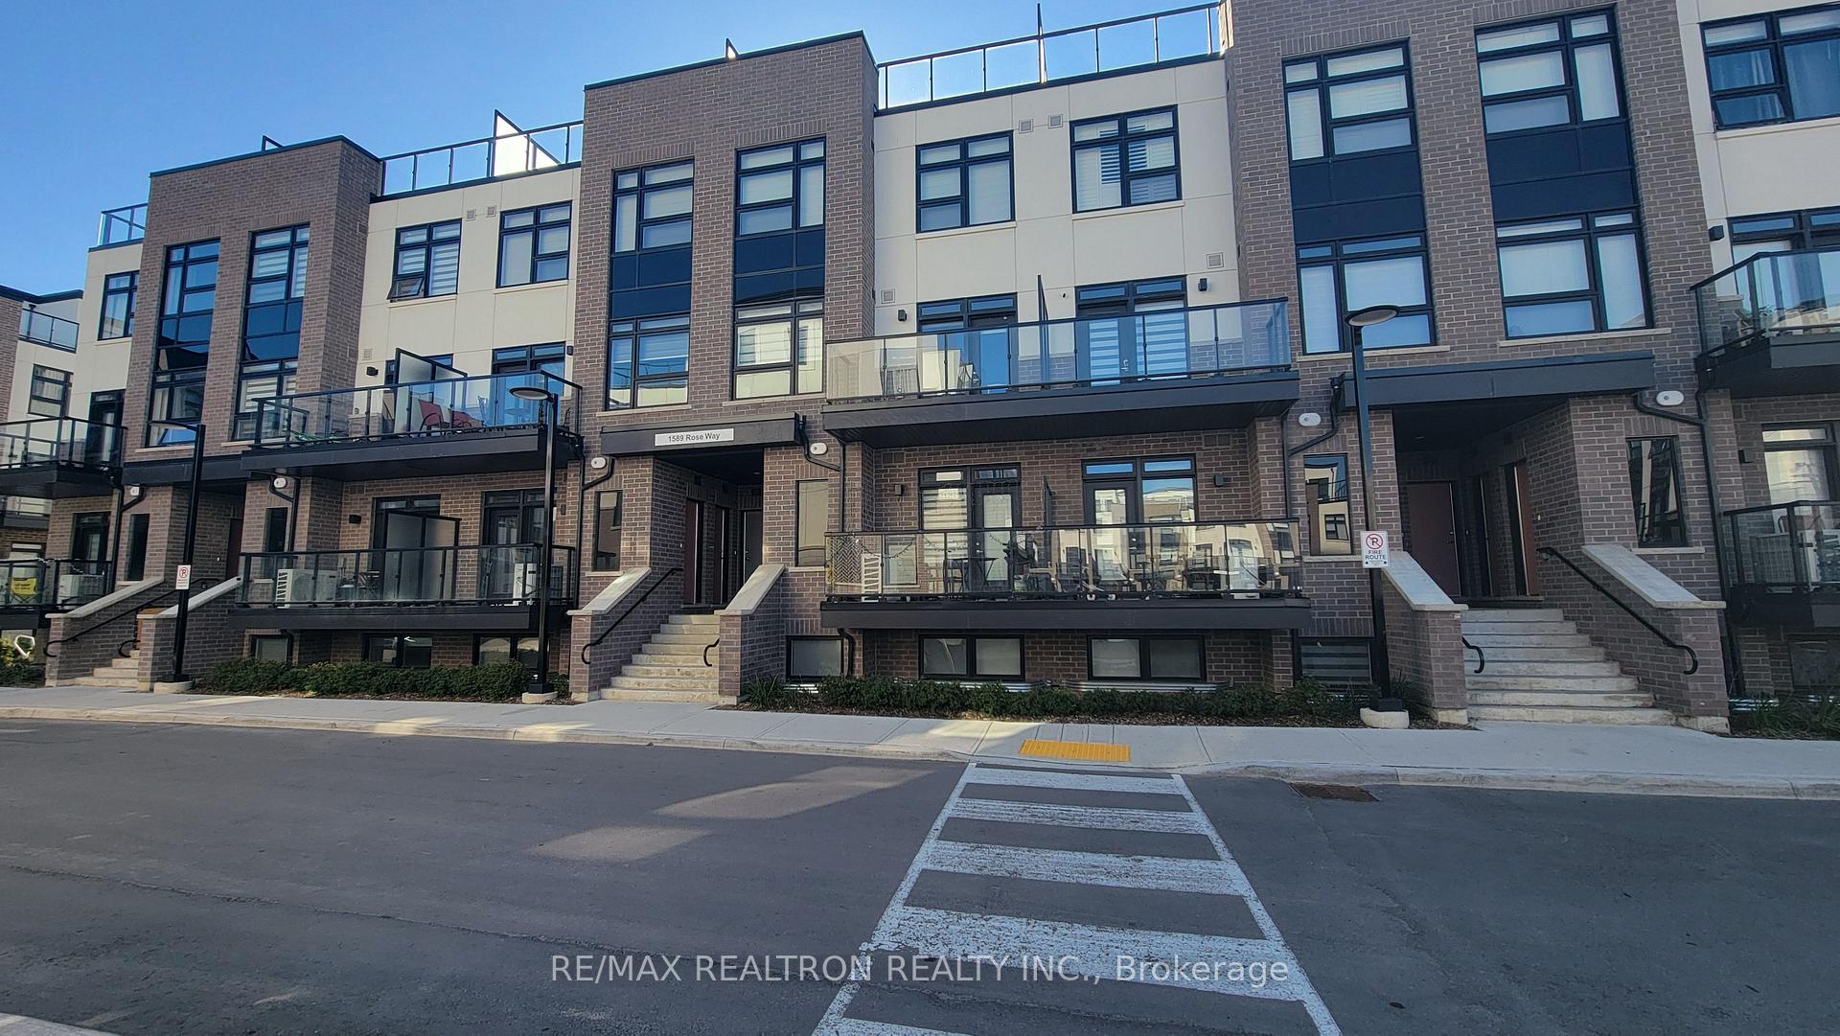
Unit 110, 1589 Rose Way, Milton
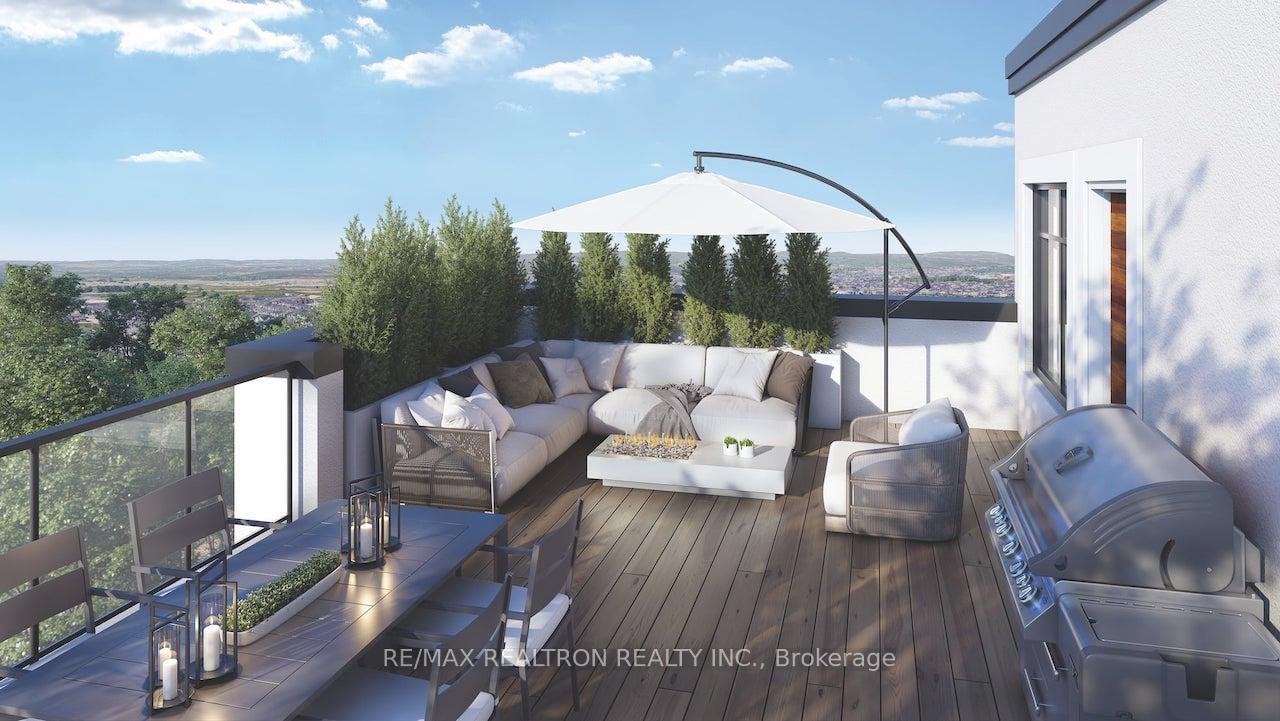
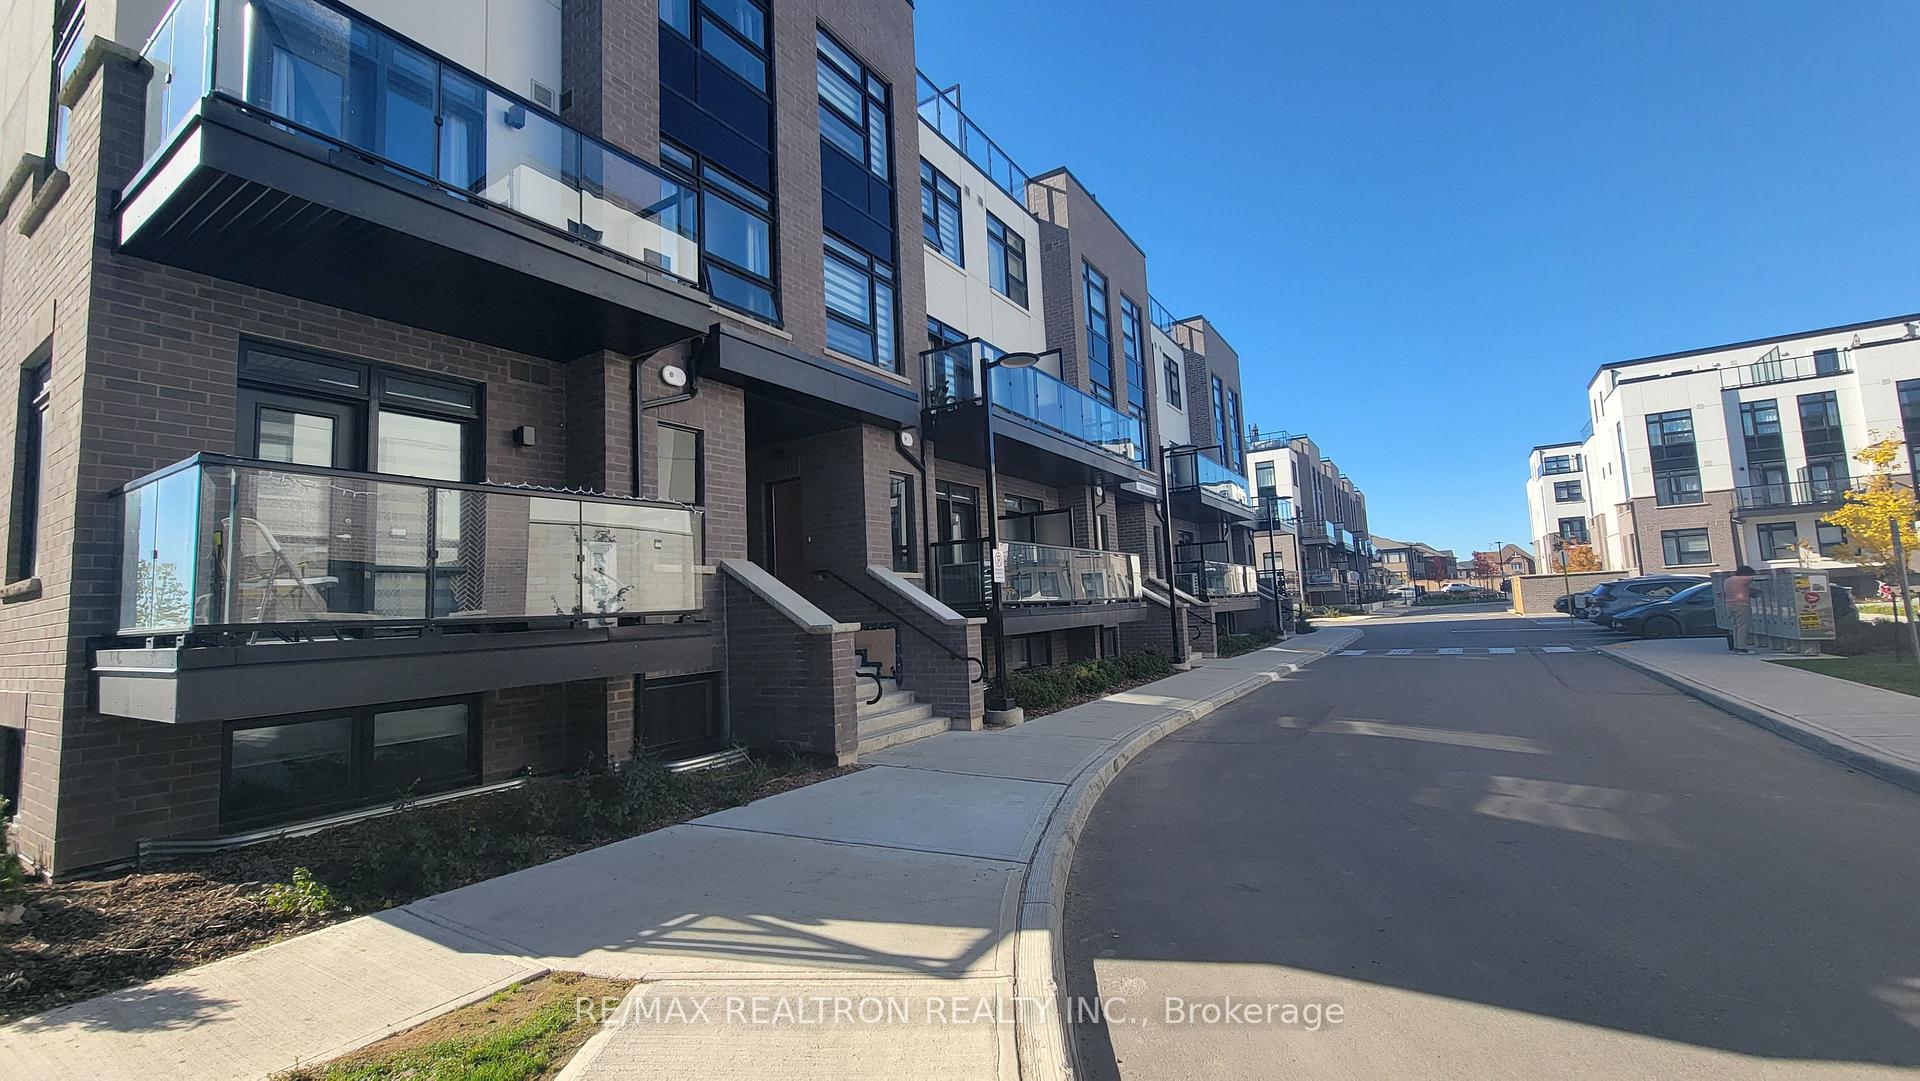
Experience modern living in this stylish Fernbrook Homes Crawford Urban Town - Dorset Model offering approx. 1,311 sq. ft. of bright, contemporary space in one of Milton's most desirable communities. This upgraded 2-bedroom, 2-bath stacked townhome features an open-concept main floor with a welcoming living and dining area and a walk-out balcony ideal for relaxing or entertaining. The modern kitchen includes granite countertops, tile backsplash, breakfast bar, and stainless-steel appliances, with an in-suite washer and dryer on the main level for added convenience.Upstairs, the primary bedroom offers a 3-piece ensuite and generous closet space. The second bedroom is served by a full 4-piece main bath and a linen closet for extra storage. A standout feature of this home is the private rooftop terrace (approx. 20 ft 15 ft) with a gas BBQ line and water bib, providing an exceptional outdoor retreat perfect for gatherings or quiet evenings.Located close to Milton GO Station, Hwy 401, top-rated schools, parks, trails, Milton District Hospital, and major shopping plazas, this home offers exceptional lifestyle convenience. Includes underground parking and a locker for added practicality.Currently tenanted, this property provides a strong turnkey investment opportunity with steady rental income, or a future home for an end-user once vacant possession is available. Built by Fernbrook Homes, known for quality craftsmanship and thoughtful design, this home offers modern finishes, energy efficiency, and outstanding value in a rapidly growing Milton neighbourhood.Perfect for first-time buyers, downsizers, or investors seeking a low-maintenance, well-located urban townhome.Highlights: Granite counters, open balcony, rooftop terrace, stainless-steel appliances, underground parking, locker, ensuite laundry, gas BBQ line.
Facts & features
Ask about this home
A HOMEH agent will answer your questions about this home.
Rooms
6 rooms · 2 bathrooms
- Kitchen9′ × 8′72 sq.ft.
- Dining room18′ × 11′2″201 sq.ft.
- Living room18′ × 11′2″201 sq.ft.
- Primary bedroom13′6″ × 10′135 sq.ft.
- Utility room8′3″ × 6′4″52 sq.ft.
- Room—
Around this home
Schools nearby
School rating, out of 10.
Listing details
Helpful tools
Your HOMEH agent
"I would see it this week."
Ask HOMEH about this home
Price, neighbourhood, monthly cost. Ask anything.
HOMEH Intelligent Agent is an AI, not a licensed representative. Check anything important with your agent.