
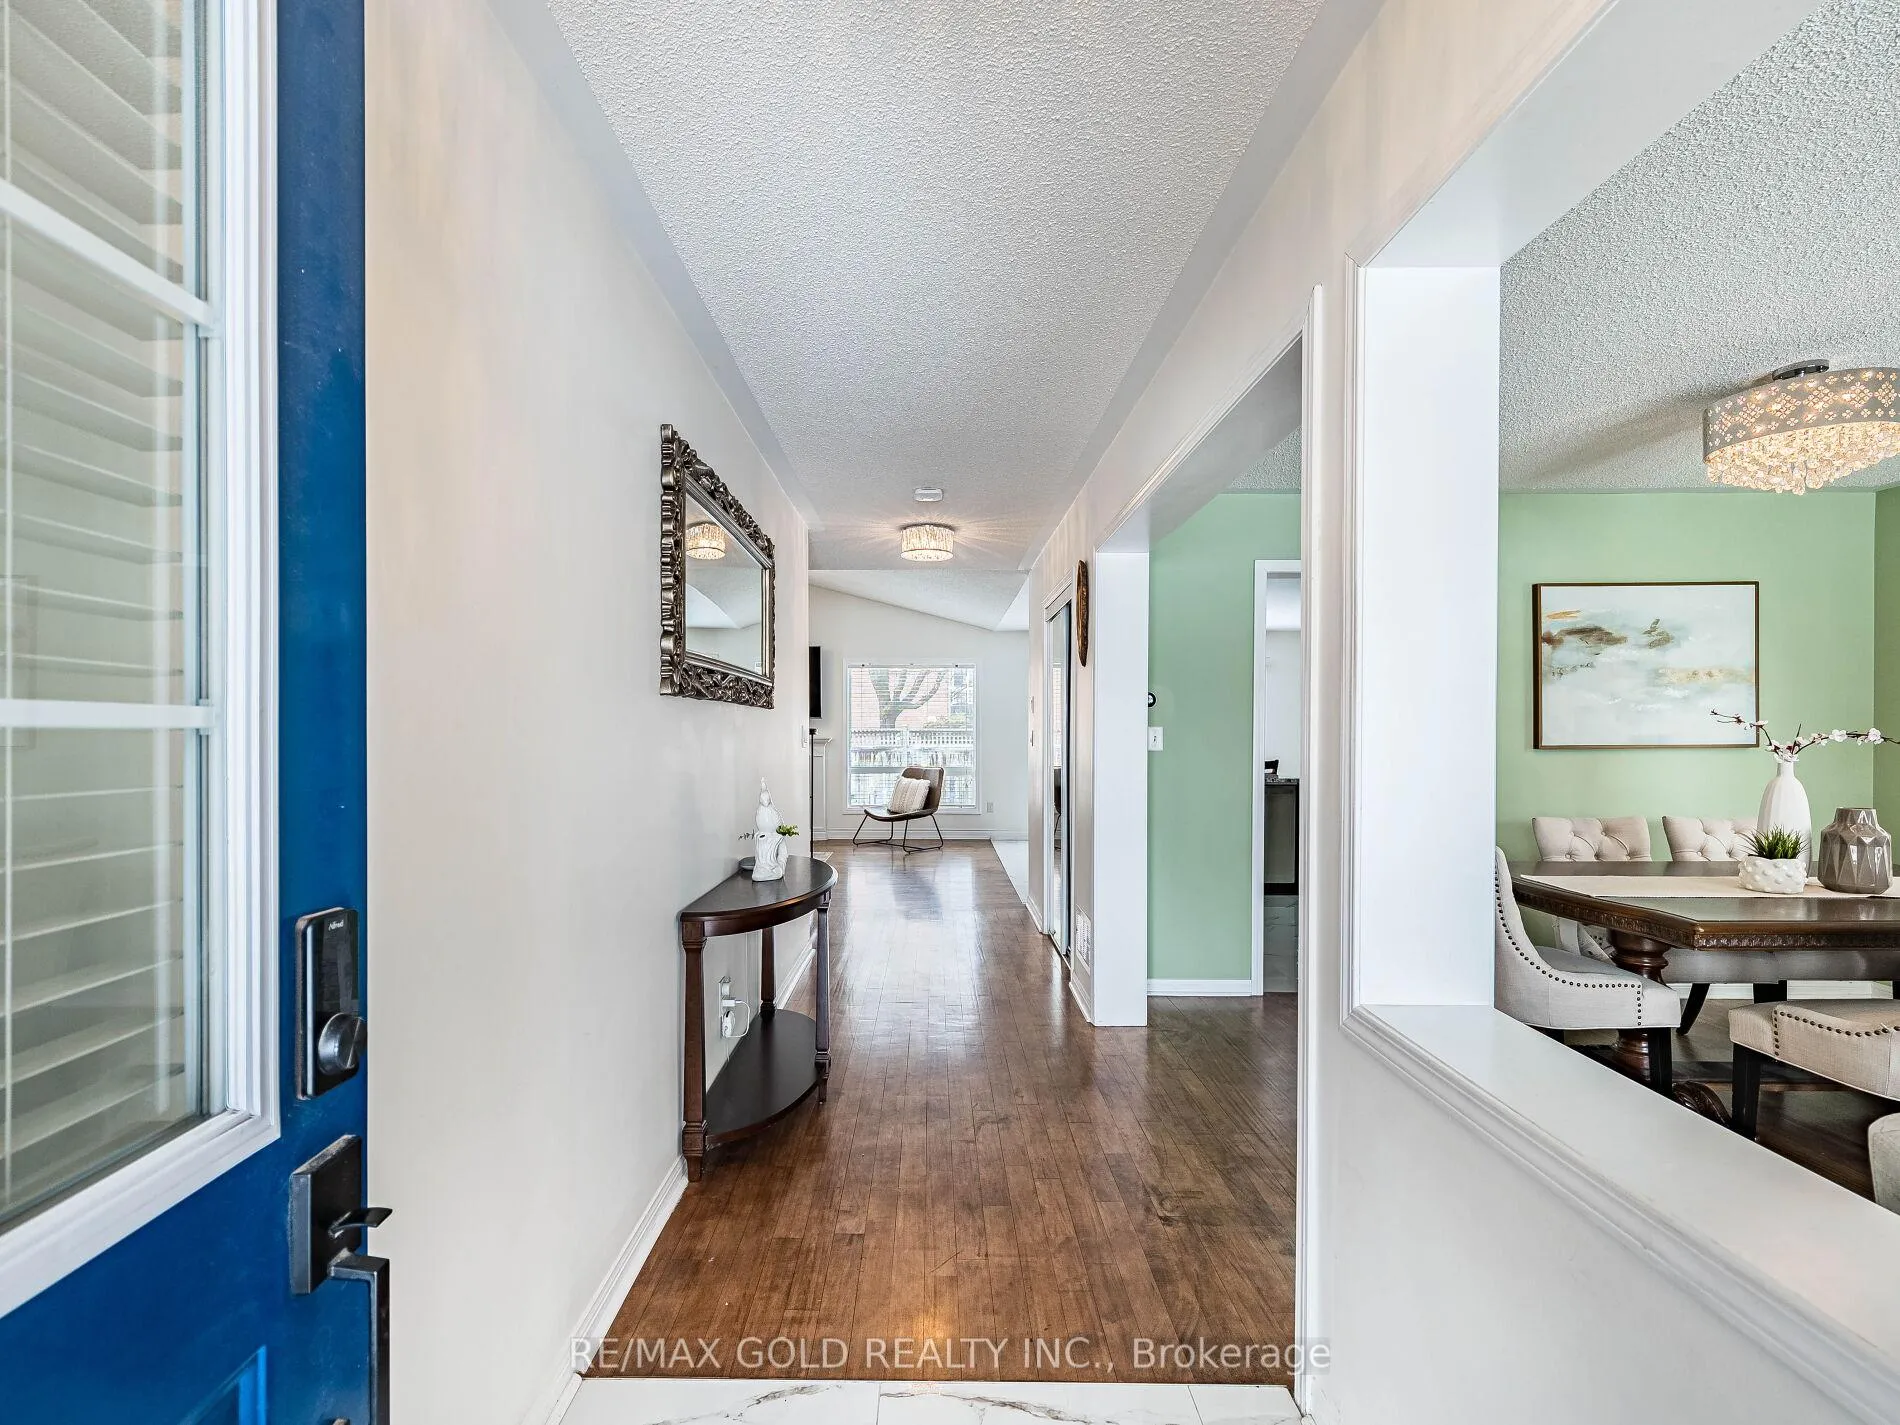
 See all 42 photos
Property history

This listing has ended. It is no longer available.
Property not available for sale or for rent.
Ask about this home
A HOMEH agent will answer your questions about this home.Ask HOMEH
About this home
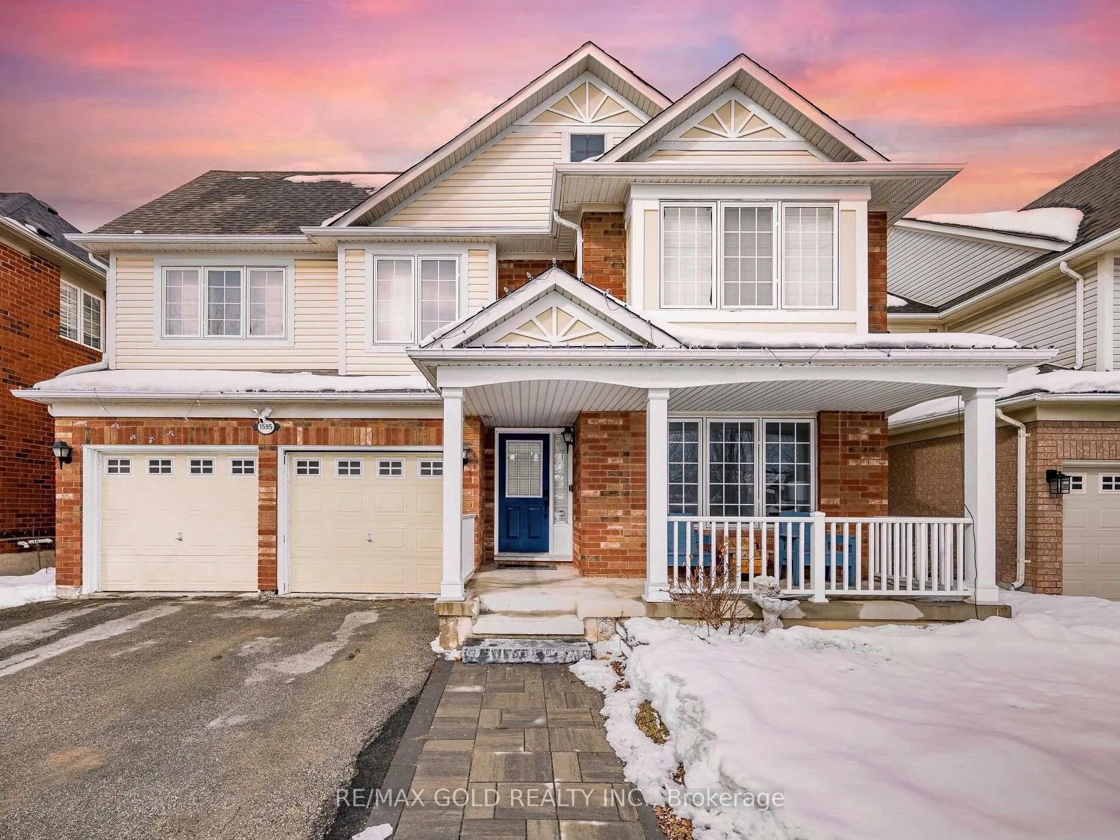
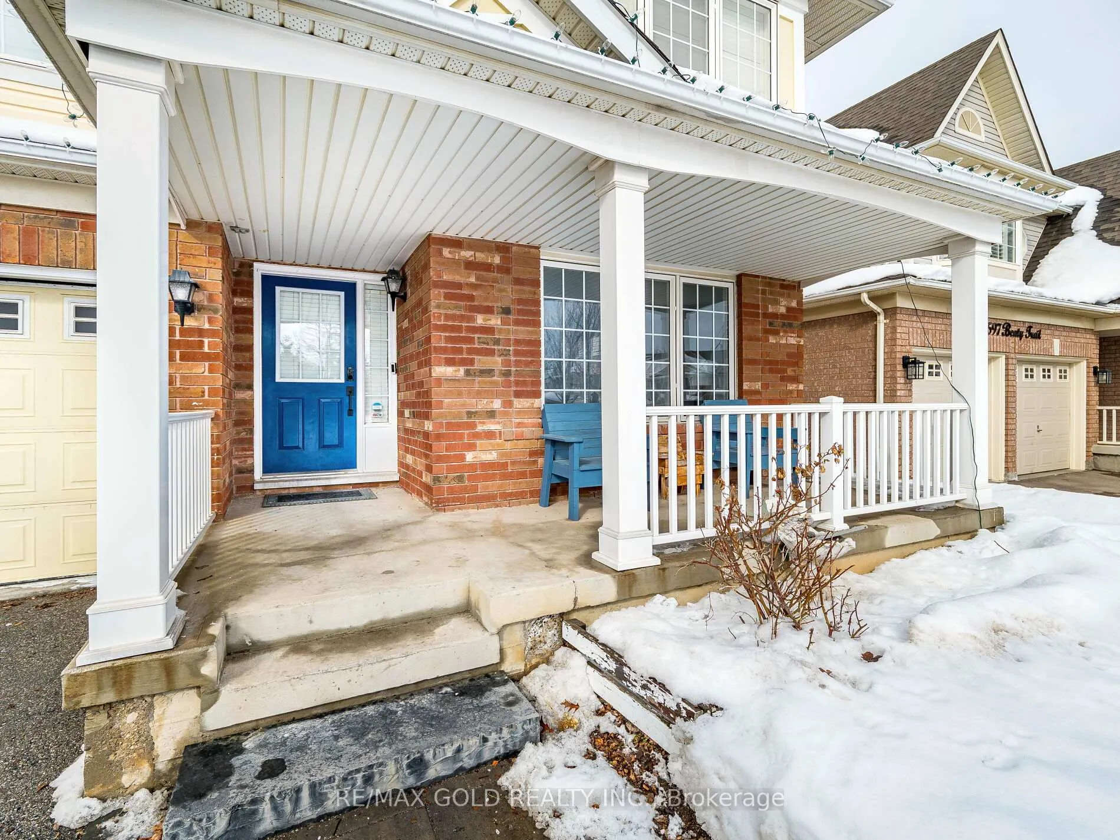
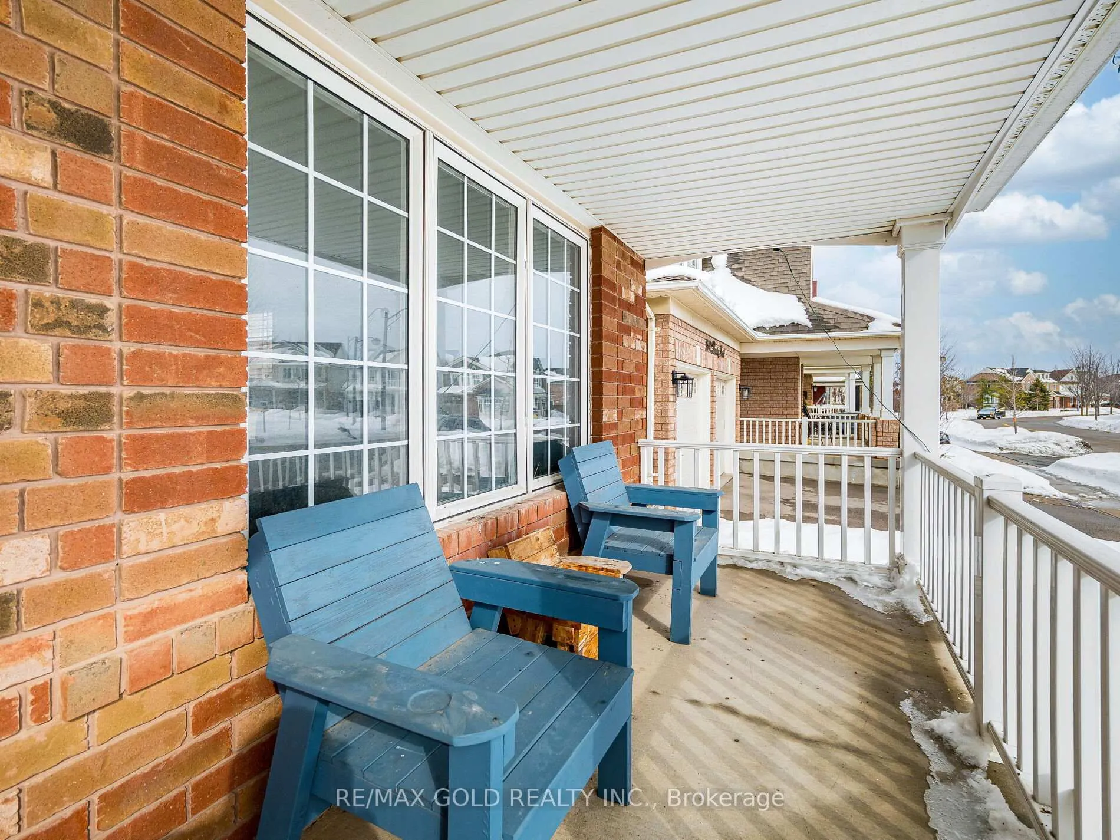
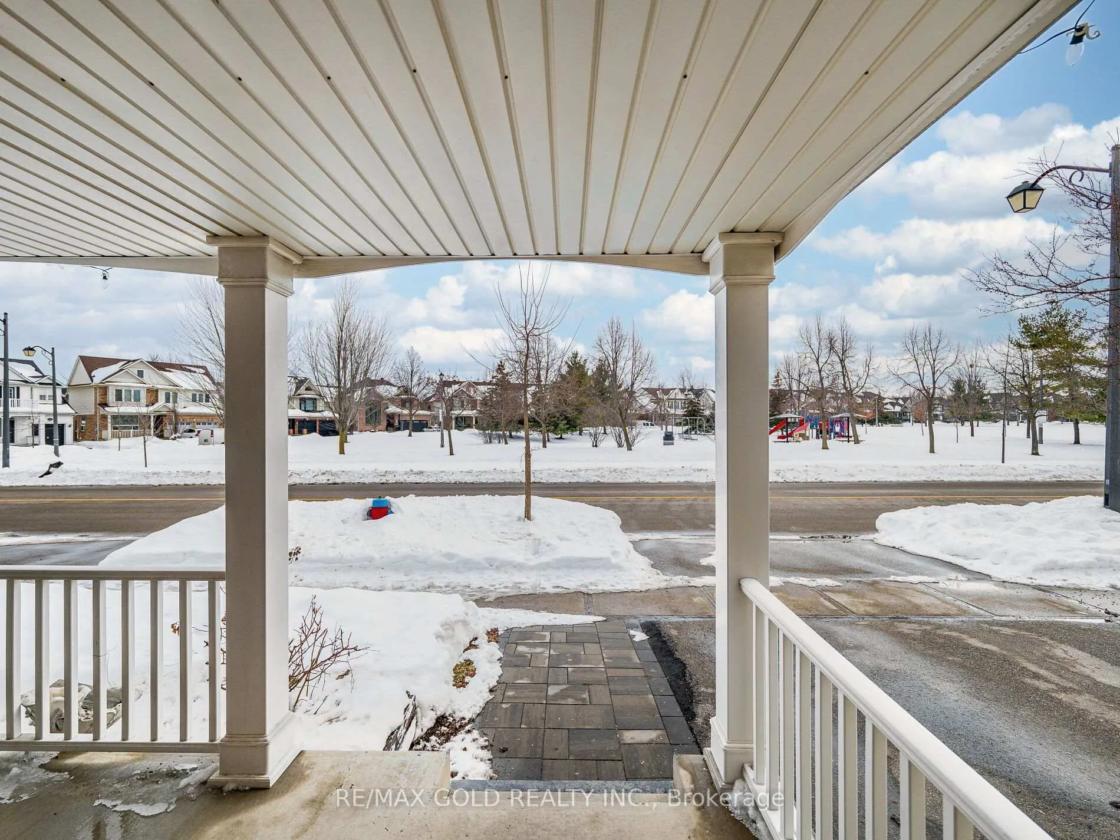
Wow Is Da Only Word To Describe Dis Great! Wow This Is A Must See, An Absolute Show Stopper!!! A Gorgeous Fully Detached 3+1 Bedroom Home With Finished Basement On A Premium Lot Facing The Park, Offering Approx. 2,600 Sq Ft Of Finished Living Space And The Perfect Blend Of Space, Style, And Comfort! Step Into A Bright, Open-Concept Main Level Featuring Separate Living And Family Rooms-Ideal For Entertaining And Everyday Living! The Combined Living/Dining Area Shines With Exotic Hardwood Floors, While The Family Room Impresses With A Stunning Cathedral Ceiling, Cozy Gas Fireplace, And Hardwood Flooring That Adds Warmth And Elegance! This Truly Is A Children's Paradise-A Carpet-Free Home With Exotic Hardwood Throughout The Main And Second Floors! The Chef's Eat-In Kitchen Is Fully Upgraded With Granite Countertops, Stylish Backsplash, Stainless Steel Appliances, A Breakfast Bar, And A Walkout To A Beautifully Landscaped Backyard-Perfect For Summer BBQs And Relaxing Evenings! The Upgraded Hardwood Staircase With Metal Pickets Adds A Modern Touch And Elevates The Home's Luxury Feel From Top To Bottom! Upstairs Offers Three Spacious Bedrooms And Well-Appointed Washrooms With Plenty Of Natural Light Throughout! The Finished Basement Adds Incredible Flexibility With An Additional Bedroom/Living Area, Perfect For Guests, A Home Office, Or Extended Family! Major Updates Include Roof With 50-Year Shingles (2014), A/C (2016), Newer Furnace (2023) And A Beautifully Updated Front Porch With New Vinyl Posts & Railings (2013)-Peace Of Mind For Years To Come! Facing A Park And Located Close To Schools, Transit, Shopping, And Major Routes, This Home Checks Every Box For Families And Investors Alike! Don't Miss Out-Book Your Showing Today And Make This Absolute Show Stopper Yours!
Facts & features
Ask about this home
A HOMEH agent will answer your questions about this home.
Rooms
12 rooms · 3 bathrooms
- Foyer10′ × 4′9″48 sq.ft.
- Living room12′6″ × 9′1″113 sq.ft.
- Dining room12′6″ × 9′1″113 sq.ft.
- Kitchen12′4″ × 10′123 sq.ft.
- Breakfast9′11″ × 9′4″92 sq.ft.
- Family room18′ × 13′10″248 sq.ft.
- Laundry9′6″ × 5′5″51 sq.ft.
- Primary bedroom16′5″ × 12′6″206 sq.ft.
- Bedroom 211′9″ × 11′8″136 sq.ft.
- Bedroom 311′7″ × 10′11″127 sq.ft.
- Recreation31′9″ × 13′413 sq.ft.
- Bedroom11′ × 10′8″118 sq.ft.
Around this home
Schools nearby
School rating, out of 10.
Listing details
Helpful tools
Your HOMEH agent
"Priced 17% over our estimate. I would see it this week."
Ask HOMEH about this home
Price, neighbourhood, monthly cost. Ask anything.
HOMEH Intelligent Agent is an AI, not a licensed representative. Check anything important with your agent.