

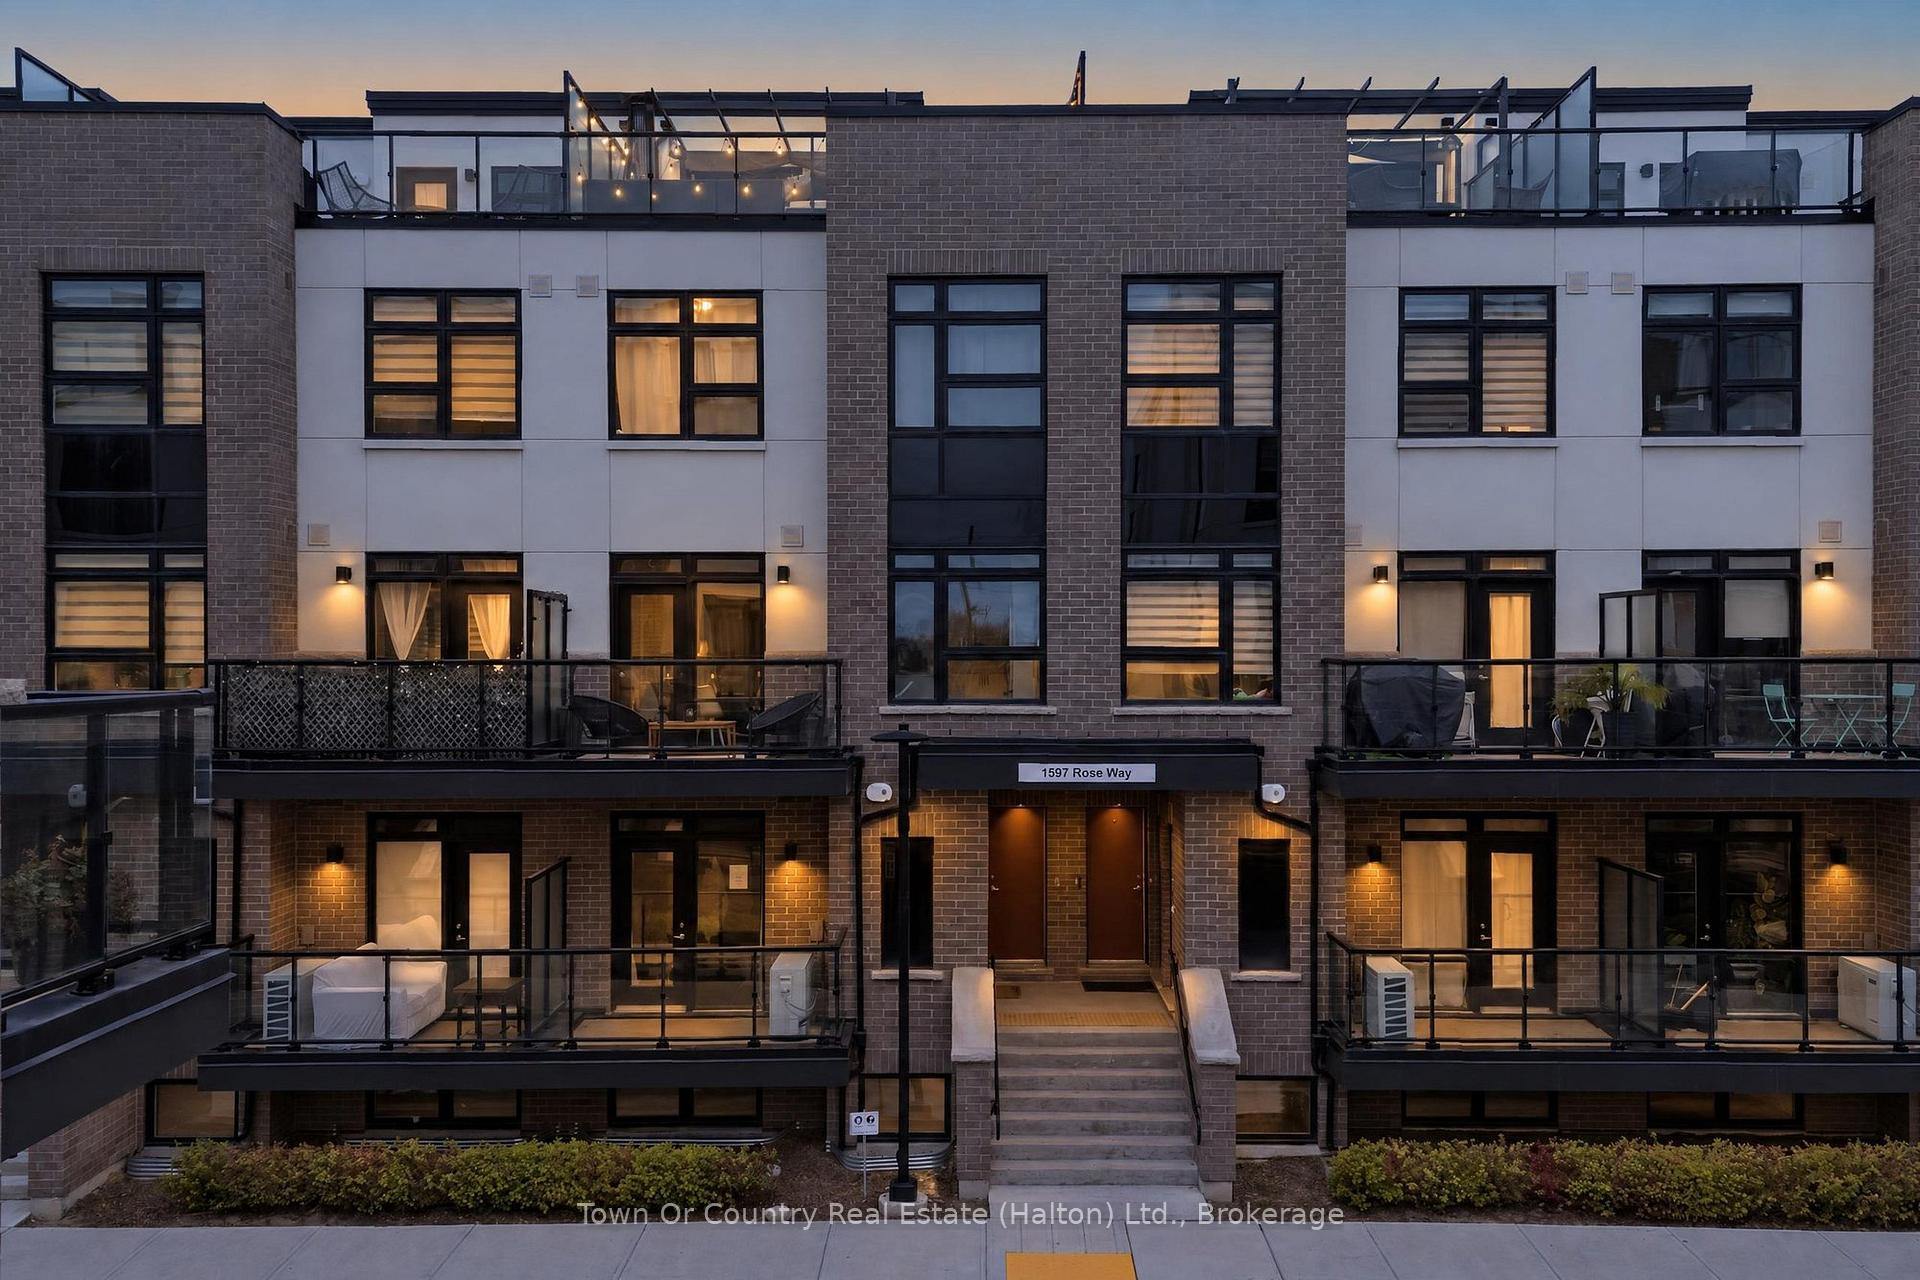
Unit 108, 1597 Rose Way
Unit 108, 1597 Rose Way
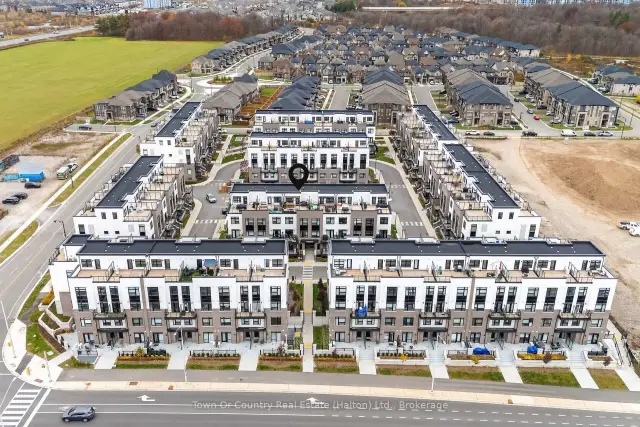
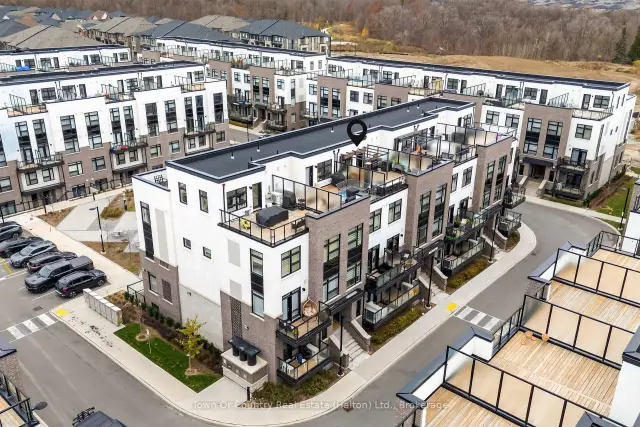
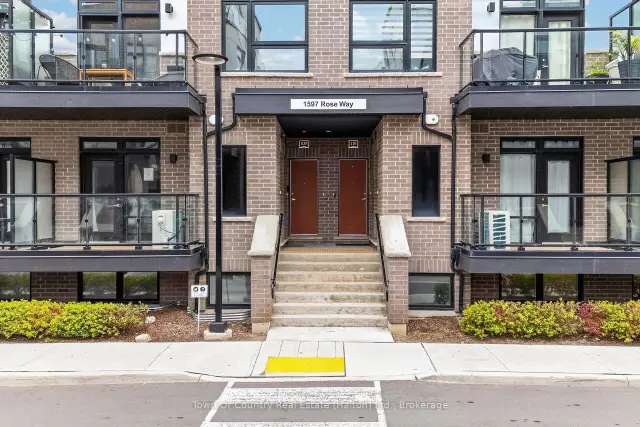
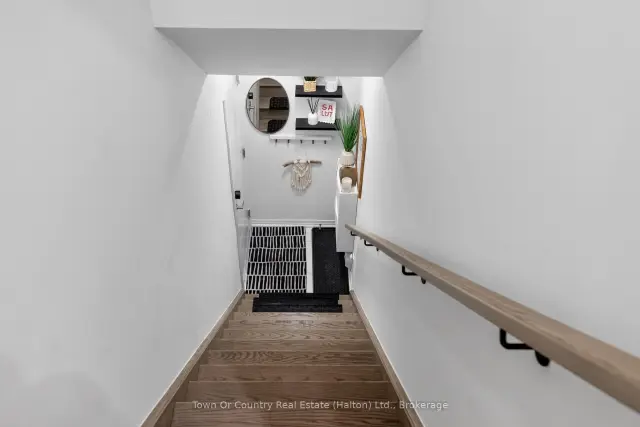 See all 46 photos
Included in condo fee: Heat, Water, Parking, Building Insurance, Common Elements
Facts and features
- BasementNone
- Age of home0–5 years
- ExposureSouth
- LaundryIn-suite
- Central air
The homeCondo Townhouse, Stacked townhouse, Age 0–5 years
- Type: Condo Townhouse
- Style: Stacked townhouse
- Age: 0–5 years
- Living space: 1,200–1,399 sq ft
- Basement: None
- Exposure: South
- View: Trees/woods, panoramic
InsideIn-suite laundry, Carpet free, Rooms above ground 8
- Laundry: In-suite laundry
- Features: Carpet free
- Rooms above ground: 8
- Bedrooms: 3
- Bathrooms: 2
- Kitchens: 1
OutsideConcrete, brick, Terrace
- Exterior: Concrete, brick
- Balcony: Terrace
Parking and locker1 Parking, Underground, Exclusive
- Spaces: 1 Parking
- Garage: Underground
- Parking type: Exclusive
- Driveway: Underground
- Locker: Exclusive
- Locker unit: 571
BuildingThe Crawford, Condo corporation 793, Pets Allowed
- Name: The Crawford
- Condo corporation: 793
- Pets: Allowed
Heating, water and powerForced air, gas, Central air
- Heating: Forced air, gas
- Cooling: Central air
Costs and taxesTaxes $3,321 a year, Condo fee $506 a month, Water included, heat included, parking included, building insurance included, common elements included
- Taxes, 2026: $3,321 a year
- Condo fee: $506 a month
- Fee includes: Water included, heat included, parking included, building insurance included, common elements included
- HST: No HST
- Rental items: Reliance hot water tank - $63.27 / month
- Under contract: Hot water heater
Included in the saleKitchen fridge, stove, dishwasher. laundry washer, dryer. all window coverings. all light fixtures unless otherwise indicated. terrace gazebo, Stairway chandelier
- Included: Kitchen fridge, stove, dishwasher. laundry washer, dryer. all window coverings. all light fixtures unless otherwise indicated. terrace gazebo
- Not included: Stairway chandelier
Listing detailsW14169378, For Sale, Nov 11, 2026
- MLS® number: W14169378
- Status: For Sale
- Listed on: Nov 11, 2026
- Days on market: 9
- Updated: Nov 11, 2026
- Possession: 60-89 days
- Occupied by: Owner
- Listing brokerage: Town Or Country Real Estate (Halton) Ltd., Brokerage
About this home
Unit 108, 1597 Rose Way, Milton (Cobban), ON L9T 7E7
Immaculately maintained, beautifully appointed, and featuring spectacular panoramic rooftop terrace views! Welcome to this stunning Fernbrook 3-bedroom, 2-full-bathroom condominium townhome in Milton's highly desirable Cobban community. Showcasing sophisticated décor, tasteful design choices, and an exceptional level of cleanliness and care, this beautifully presented residence offers a perfect blend of modern elegance and everyday comfort. The true showstopper is the expansive private rooftop terrace, offering breathtaking panoramic views and an incredible setting for outdoor entertaining, relaxing, or enjoying spectacular sunsets. An additional spacious balcony extends the outdoor living space. Inside, the bright, sun-filled living area features floor-to-ceiling windows creating an airy and inviting atmosphere. Carefully selected upgrades enhance the home's upscale appeal, including an elegant kitchen with an extended quartz breakfast bar, upgraded tall white cabinetry, premium Emerstone quartz countertops, a stylish tile backsplash, a Blanco undermount sink, a matte black faucet, and upgraded Whirlpool appliances. Both bathrooms feature upgraded quartz countertops, backsplashes, and fixtures. Carpet-free throughout, this exceptionally clean, move-in-ready home reflects pride of ownership at every turn. Complete with one underground parking space, ample visitor underground parking, and a storage locker, this home is conveniently located near parks, schools, shopping, Highways 401, 407, and 403, and the QEW. A beautifully designed home with remarkable outdoor living spaces that truly set it apart!
Book a viewing
Know more about The Crawford
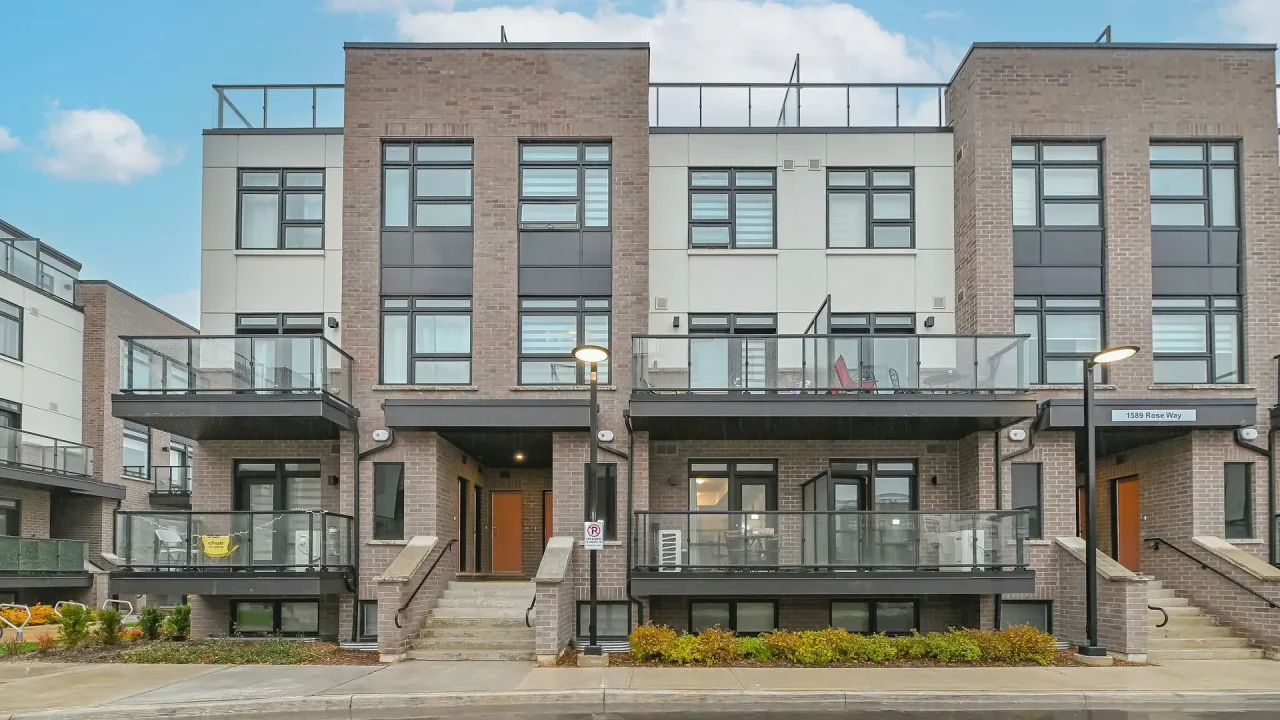
Condo building · 1565 Rose Way
The Crawford is a condo. Right now 6 for sale and 4 for rent are on the market here.
No similar units for sale in The Crawford right now.
Around this home
Daily convenience, out of 100, from the distances below
Schools nearby
School rating, out of 10.
Helpful calculators
Your HOMEH agent

"Priced 2% over the Hestimate. I would see it this week."