
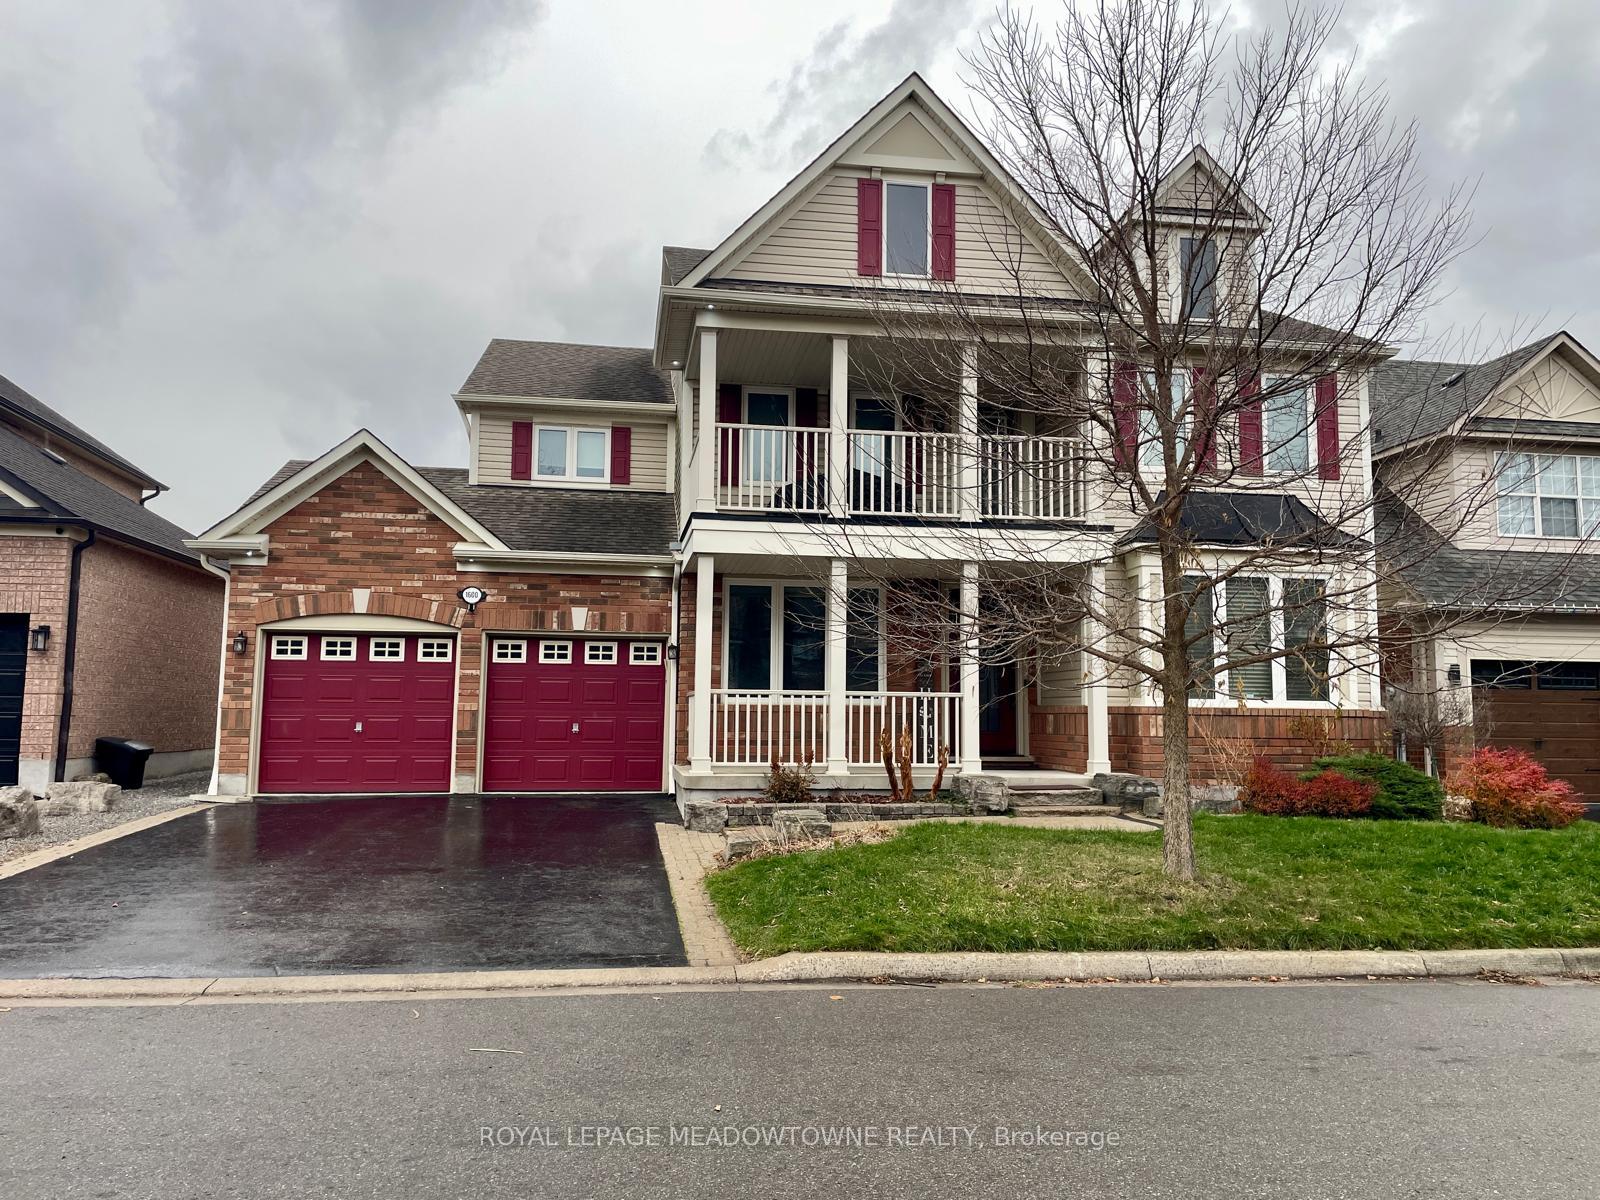
Unit Basement, 1600 Stevenson Street
Milton (Beaty)Unit Basement, 1600 Stevenson Street
Milton (Beaty)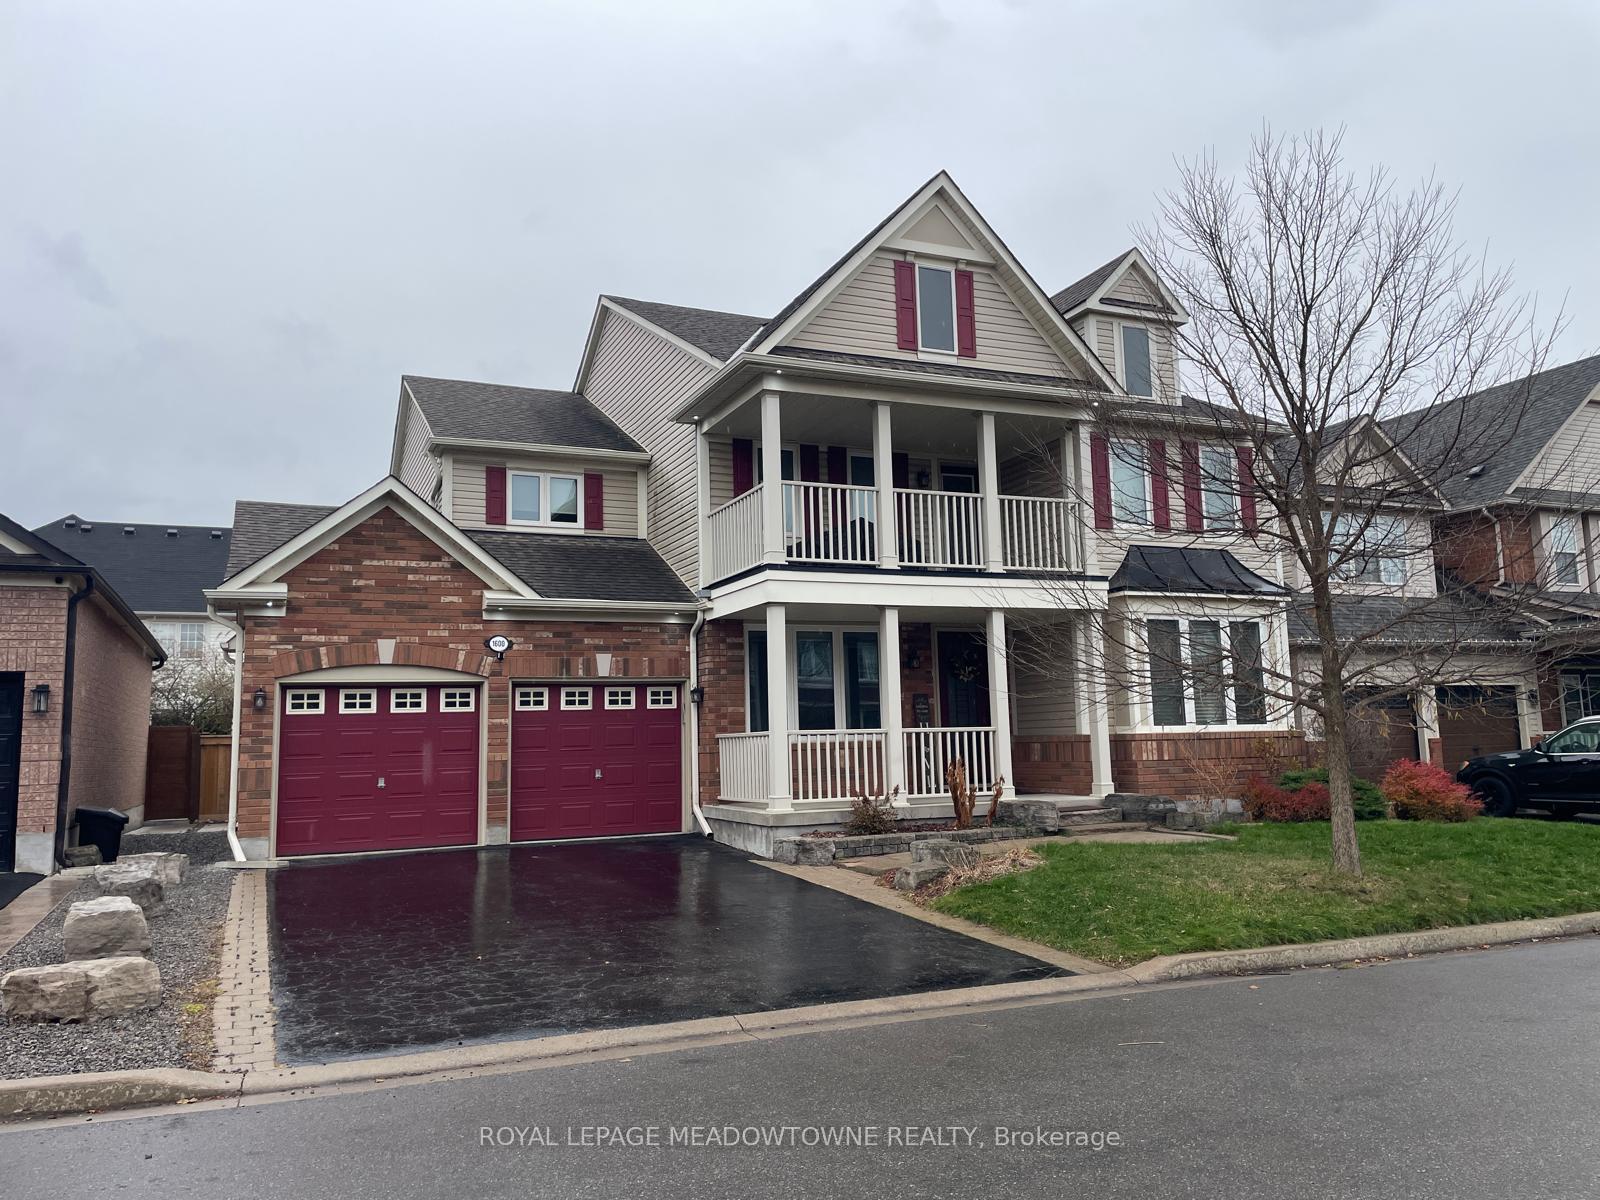
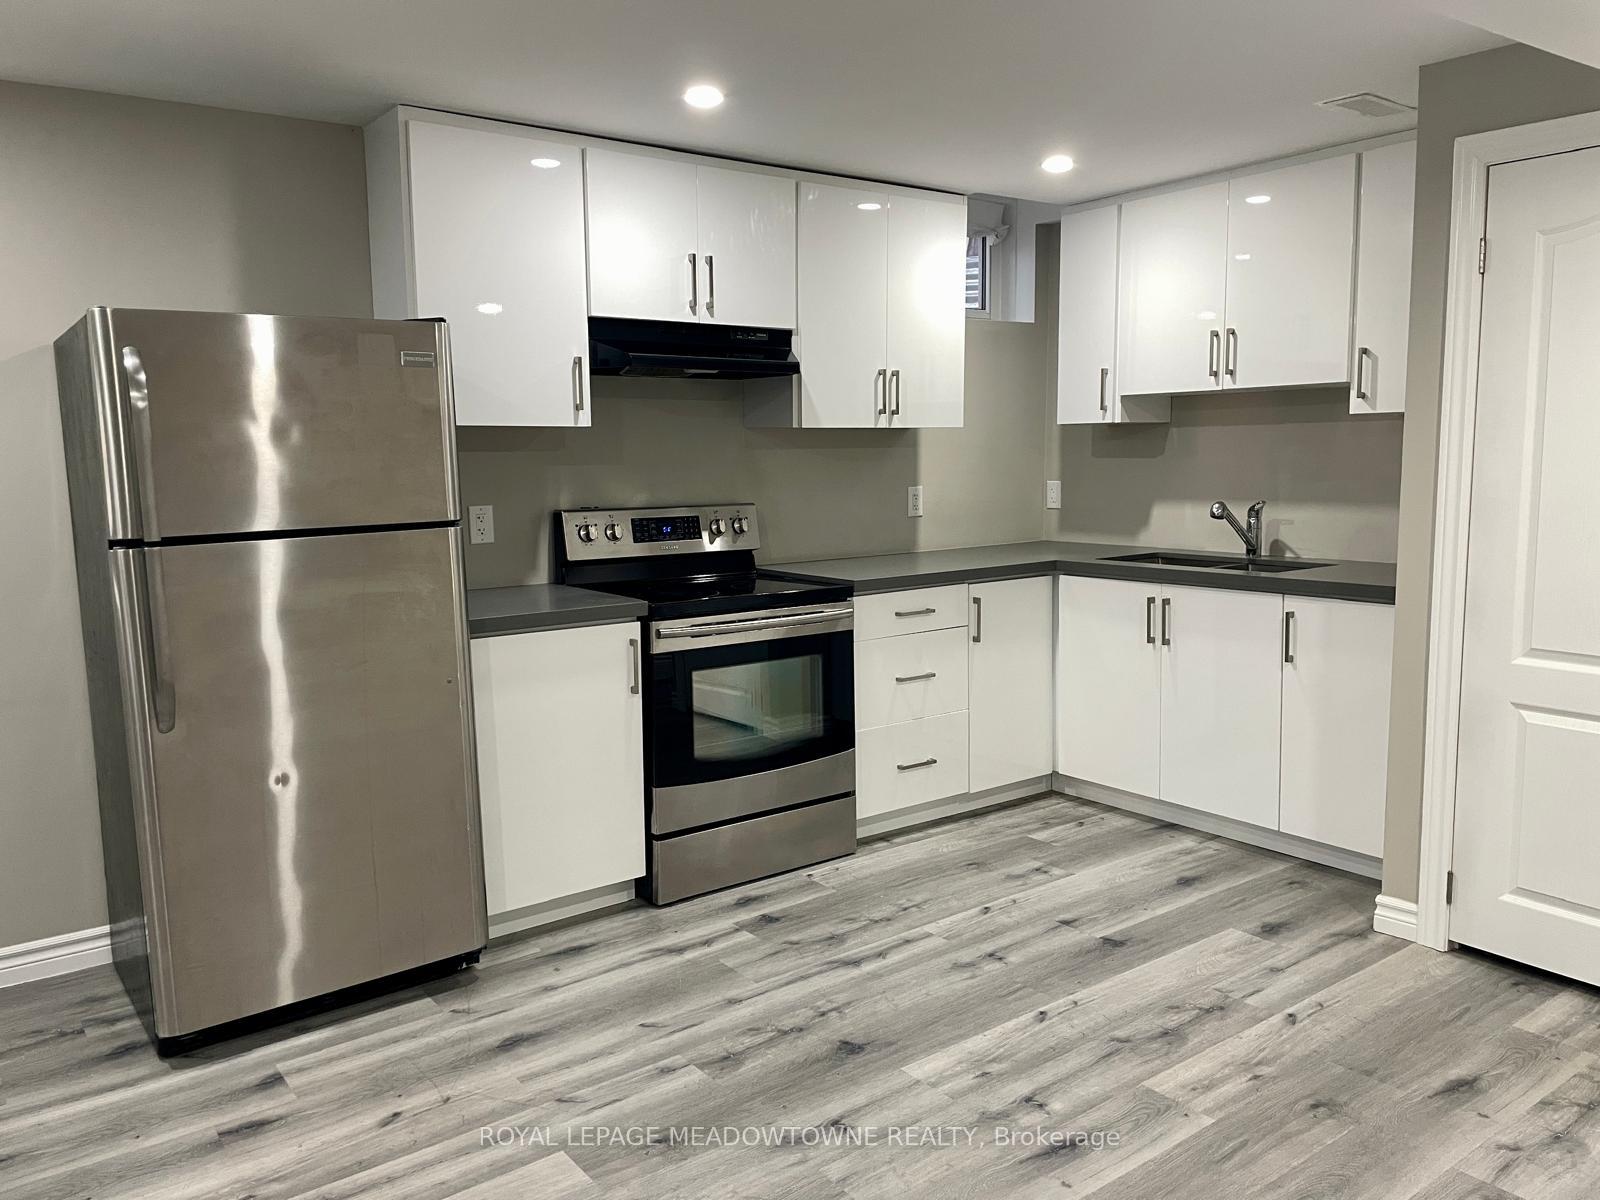 See all 11 photos
Property history

This home has been leased. It is no longer available.
Property not available for sale or for rent.
Ask about this home
A HOMEH agent will answer your questions about this home.Ask HOMEH
About this home
Unit Basement, 1600 Stevenson Street, Milton
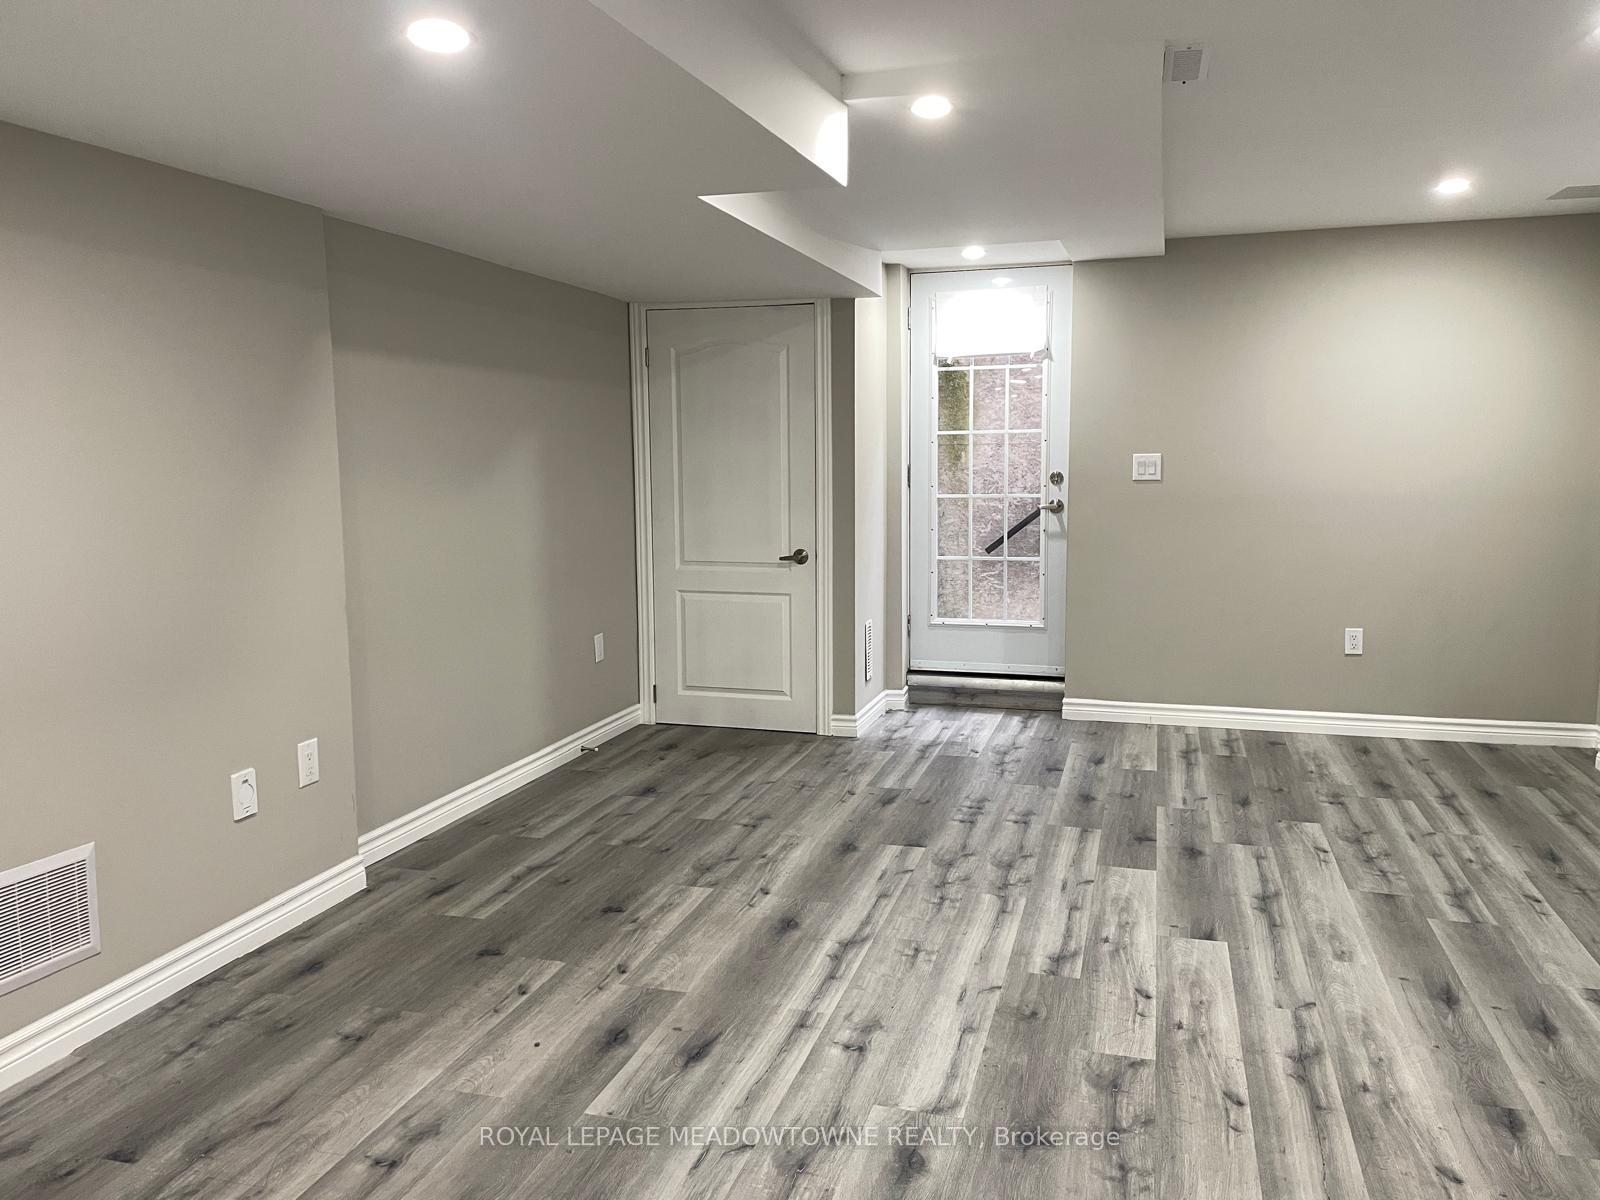
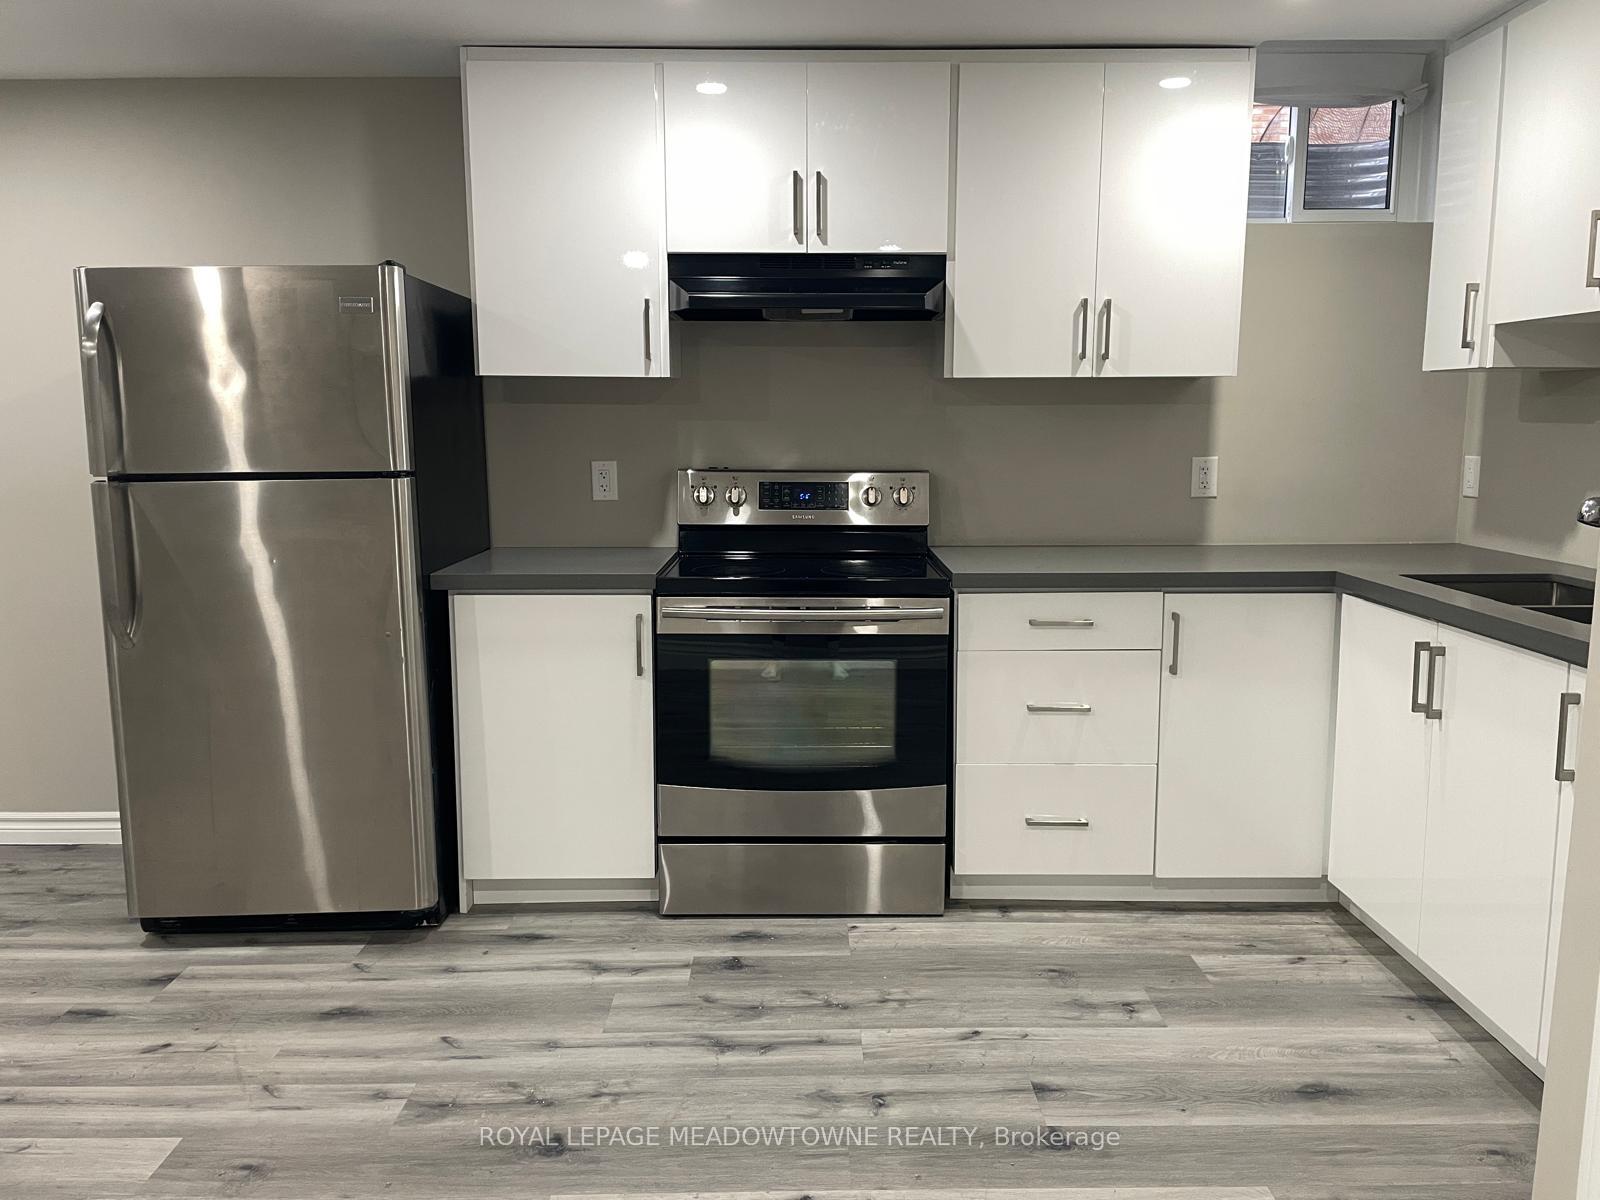
Discover comfortable and convenient living in this LEGAL walk-up basement apartment located in Milton's desirable Beaty neighbourhood. Enjoy a fabulous location just minutes from amenities, parks, the library, schools, and major highways. This bright unit features a covered, private side entrance, tandem parking for two cars, and the convenience of in-suite laundry. The kitchen offers white cabinetry with stone counters, full-size stainless-steel appliances, and room for a cozy eat-in area. The open concept living and dining space showcases grey vinyl flooring and plenty of pot lights, creating a warm and modern feel. With two spacious bedrooms, a full 4-piece bathroom, and generous closet and storage space throughout, this inviting apartment is the perfect place to call home. Features: Smoke-free, pet-free property Parking available for up to 2 vehicles (tandem driveway) Close to local amenities, transit, parks, schools, highways Suitable for short OR long-term tenancy (min. 6 months). Tenant Requirements: Proof of stable income (Current Letters of Employment + 2 most recent consecutive paystubs) Full Credit reports for each tenant References from previous landlords, and tenancy history First and last month's rent Photo ID for each tenant Quiet enjoyment of the property is expected Tenant to pay 30% of utilities (equal billing) Open To: Students with verifiable income and/or guarantors Small families (up to 3 tenants) Newcomers with verifiable permanent employment (larger deposit may be considered within legal limits) Shorter-term leases (minimum 6 months) *Landlord lives on-site
Facts & features
Ask about this home
A HOMEH agent will answer your questions about this home.
Rooms
4 rooms · 1 bathroom
- Living room13′10″ × 13′2″182 sq.ft.
- Kitchen13′10″ × 9′9″135 sq.ft.
- Bedroom10′ × 9′3″93 sq.ft.
- Bedroom11′7″ × 11′10″137 sq.ft.
Around this home
Schools nearby
School rating, out of 10.
Listing details
Helpful tools
Your HOMEH agent
"I would see it this week."
Ask HOMEH about this home
Price, neighbourhood, monthly cost. Ask anything.
HOMEH Intelligent Agent is an AI, not a licensed representative. Check anything important with your agent.