
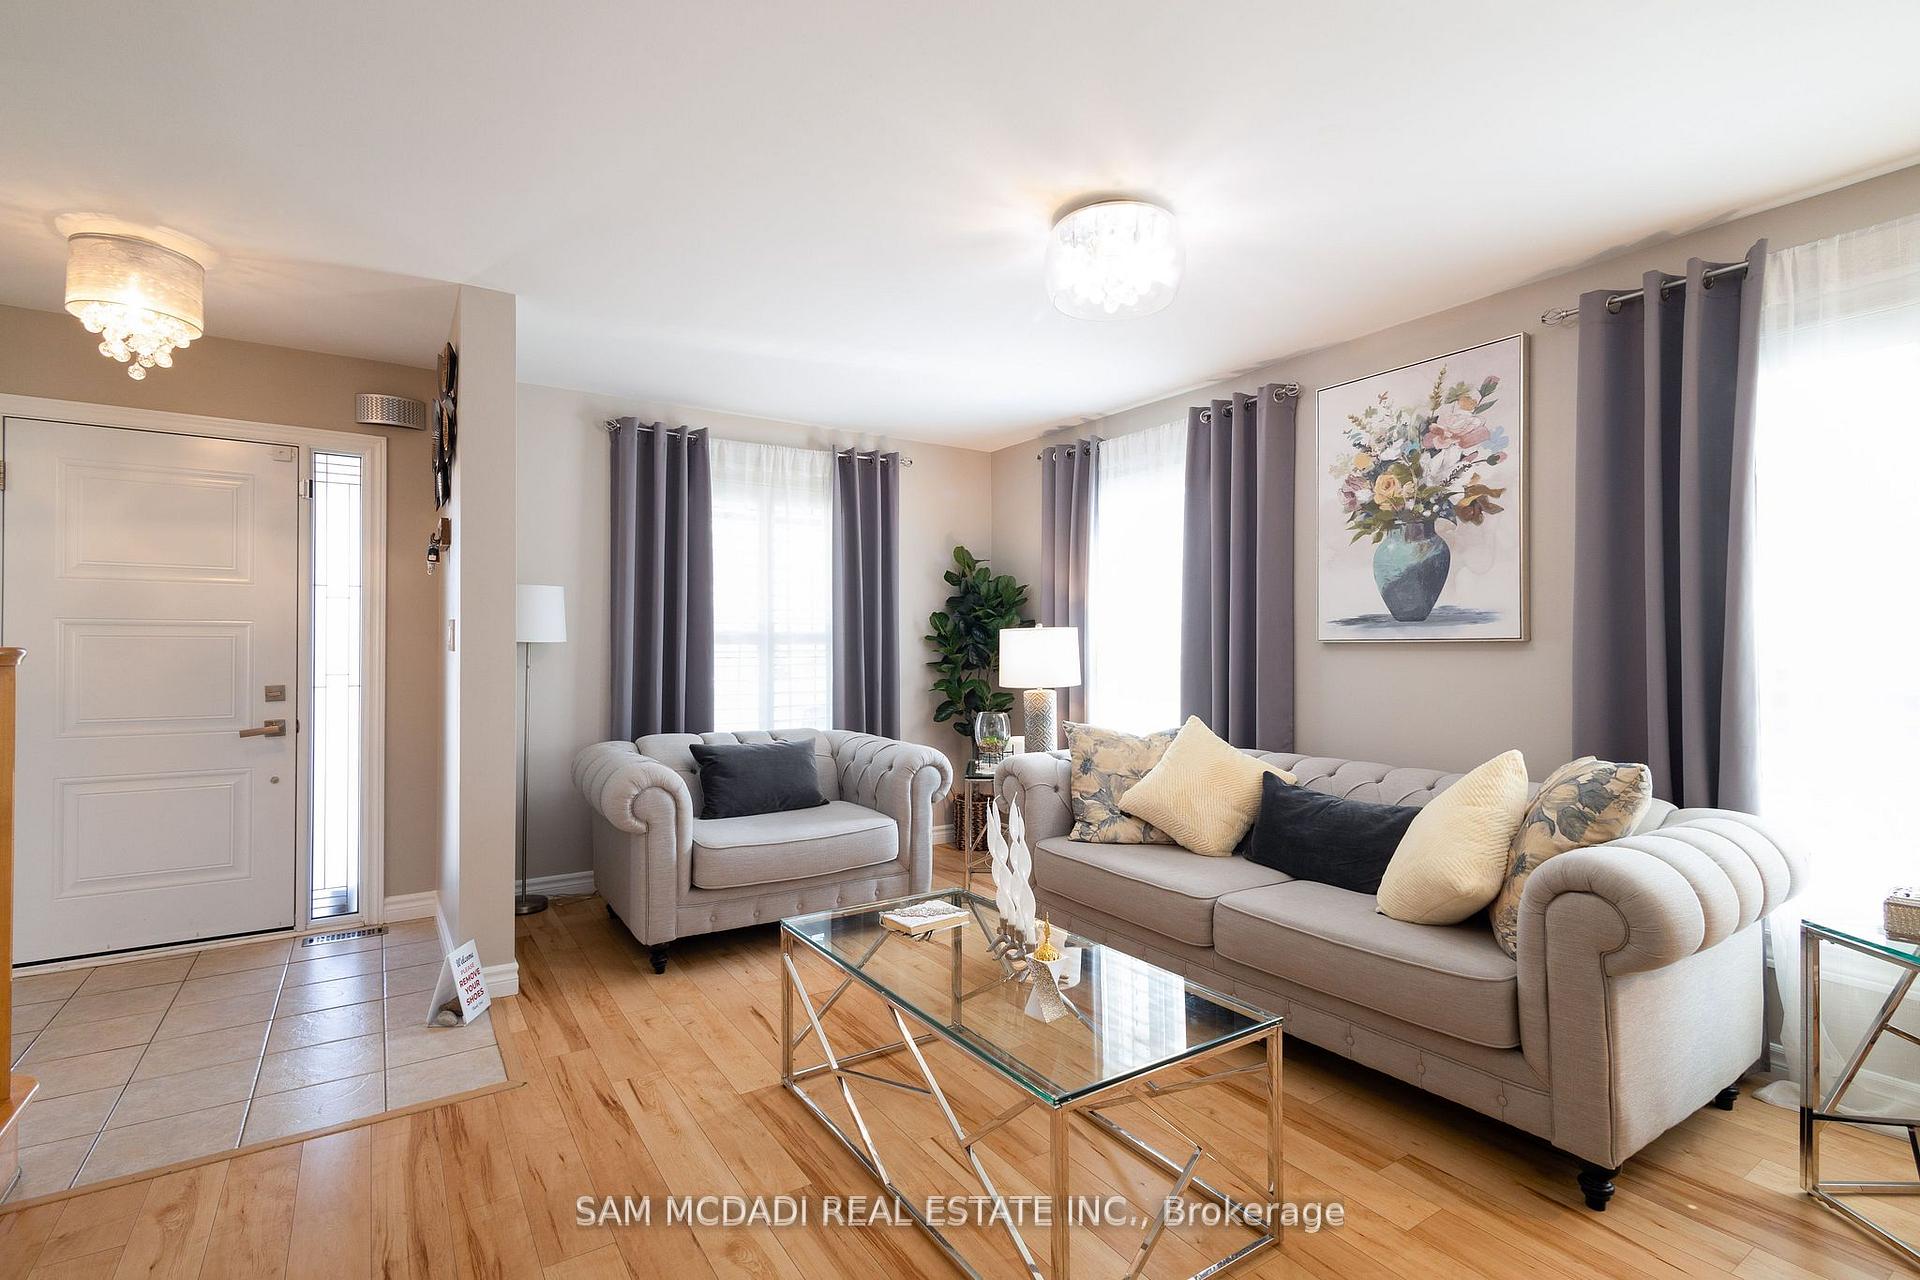
 See all 36 photos
Property history

This listing has ended. It is no longer available.
Property not available for sale or for rent.
Ask about this home
A HOMEH agent will answer your questions about this home.Ask HOMEH
About this home
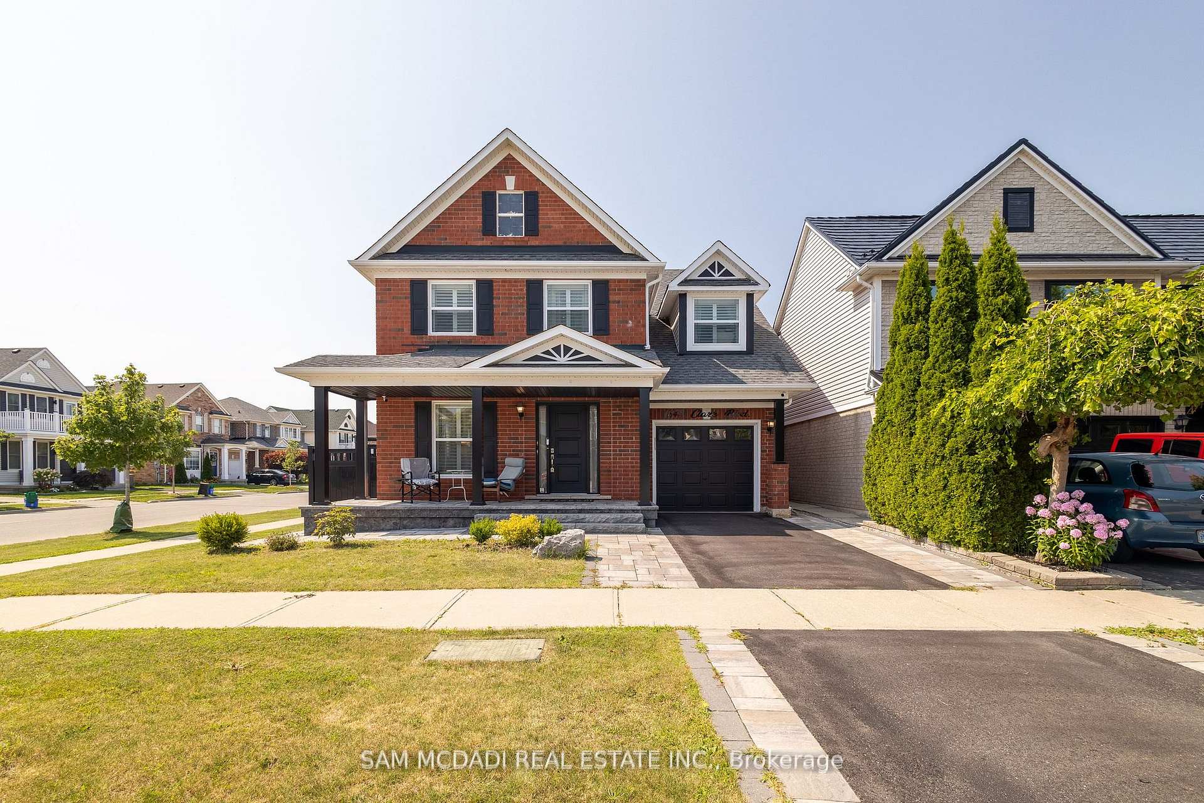
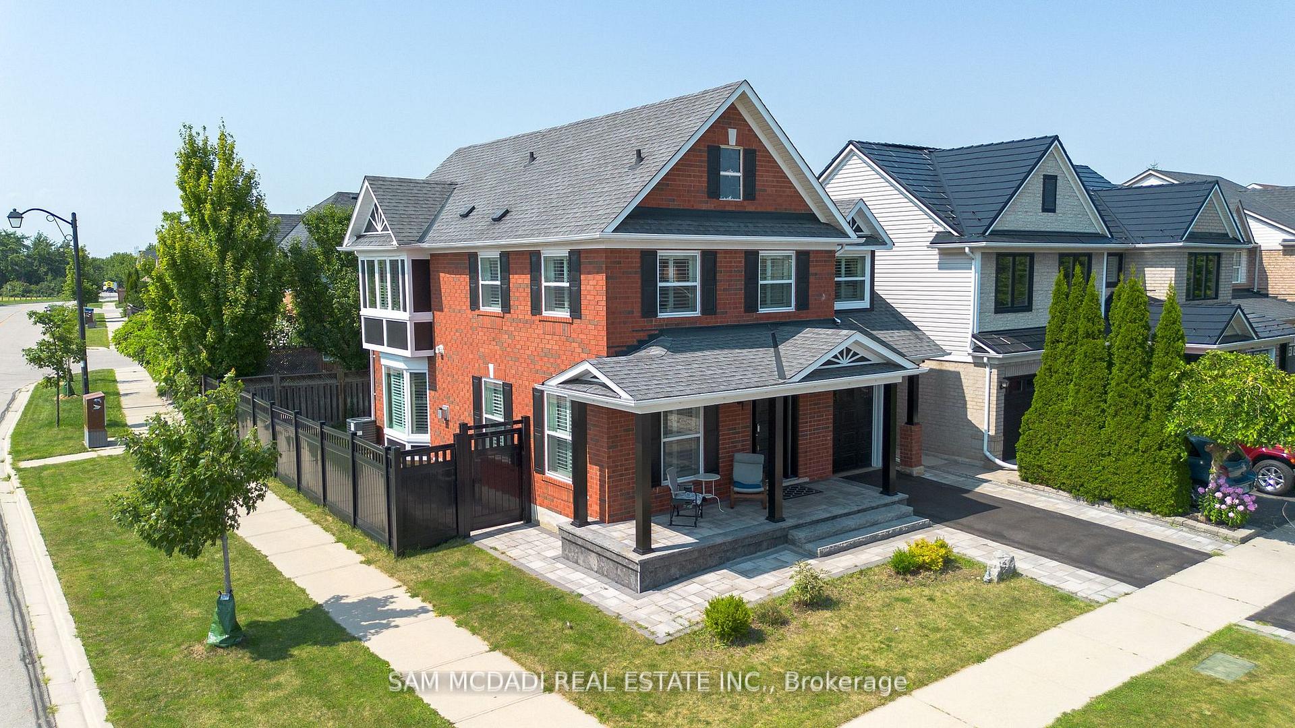
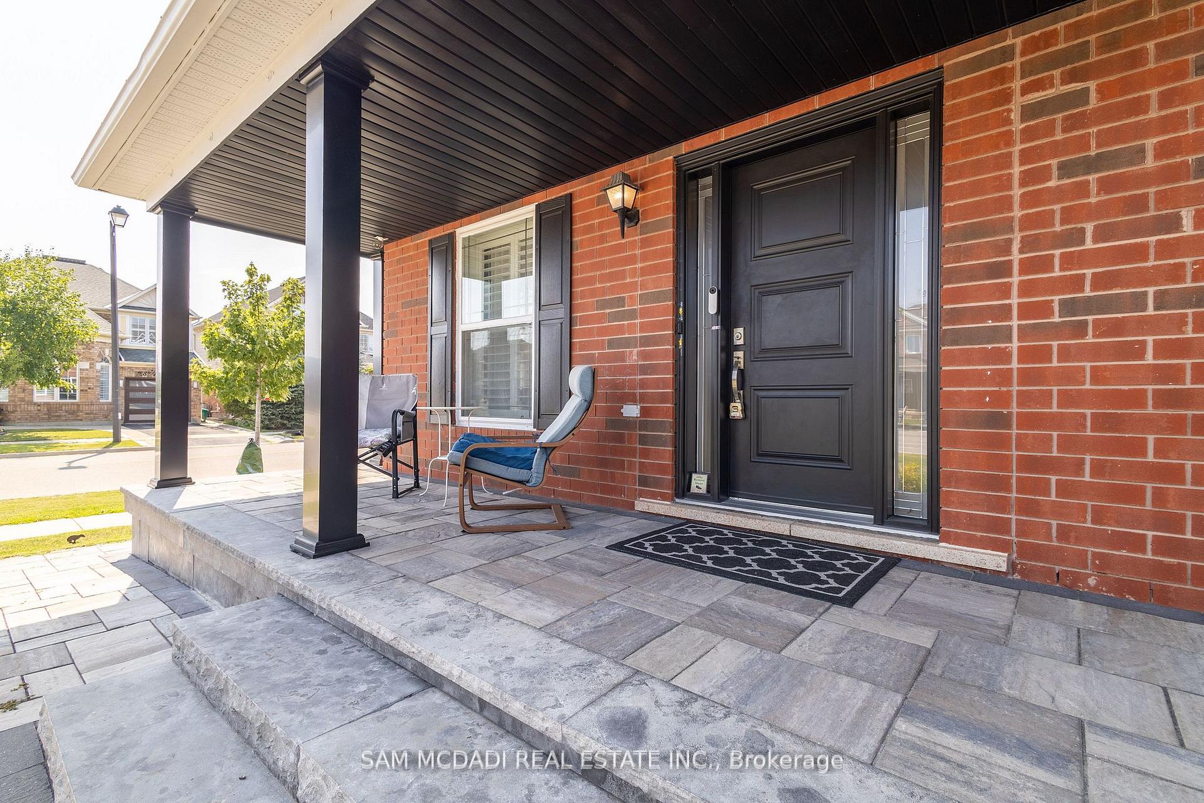
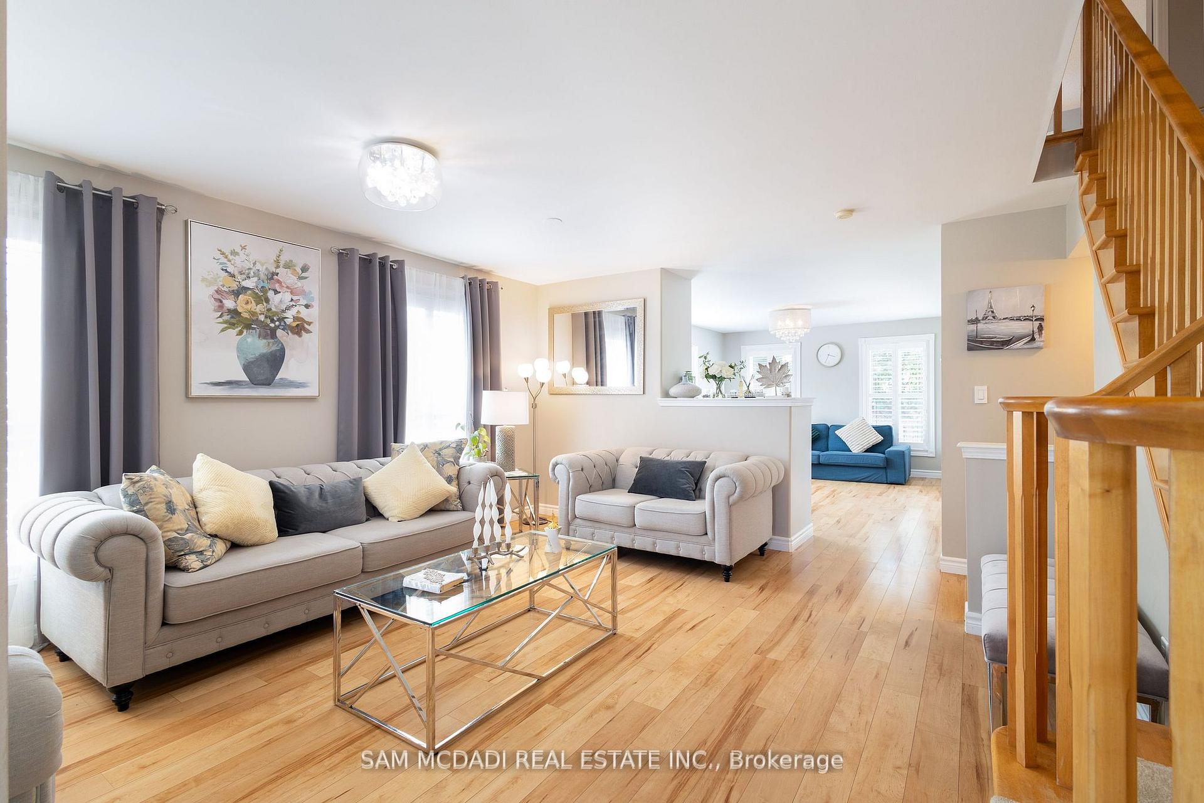
**Stunning Corner Lot Home in the Highly Sought-After Beaty Neighbourhood of Milton** This beautifully upgraded 3+1 bedroom, 4-bathroom approx 2000 Sqf home is located on a premium corner lot in Milton's highly sought-after Beaty neighbourhood. From the moment you walk in, you're welcomed by a bright and functional open-concept layout featuring a spacious living and dining area, a cozy family room with a gas fireplace, and a gourmet kitchen equipped with stainless steel appliances, quartz countertops, custom backsplash, and abundant cabinetry. Step outside to your private backyard retreat complete with a large deck perfect for relaxing or entertaining. Upstairs offers a versatile landing area ideal for a home office, a spacious primary bedroom with a walk-in closet featuring custom shelving, and a luxurious ensuite with a soaker tub and glass-enclosed shower. The second-floor laundry adds everyday convenience. The fully finished basement expands your living space with a large recreation room that can easily be divided into two bedrooms, a 3-piece bathroom, a flex area perfect for a gym or additional office, and generous storage. Enjoy easy access to Highways 401 and 407, and take advantage of nearby amenities like Toronto Premium Outlets, & Country Club, excellent schools, restaurants, and major grocery stores. This meticulously maintained home is move-in ready and perfect for families seeking both comfort and convenience.
Facts & features
Ask about this home
A HOMEH agent will answer your questions about this home.
Rooms
12 rooms · 4 bathrooms
- Living room14′4″ × 19′4″276 sq.ft.
- Dining room14′4″ × 19′4″276 sq.ft.
- Family room13′6″ × 16′6″223 sq.ft.
- Kitchen9′6″ × 11′11″113 sq.ft.
- Breakfast6′4″ × 11′11″75 sq.ft.
- Primary bedroom17′7″ × 12′211 sq.ft.
- Bedroom 213′5″ × 10′2″137 sq.ft.
- Bedroom 310′ × 10′100 sq.ft.
- Bathroom—
- Den17′5″ × 14′3″249 sq.ft.
- Recreation27′3″ × 11′3″307 sq.ft.
- Bedroom17′5″ × 14′3″249 sq.ft.
Around this home
Schools nearby
School rating, out of 10.
Listing details
Helpful tools
Your HOMEH agent
"Priced 20% over our estimate. I would see it this week."
Ask HOMEH about this home
Price, neighbourhood, monthly cost. Ask anything.
HOMEH Intelligent Agent is an AI, not a licensed representative. Check anything important with your agent.