
 See all 36 photos
Property history

This listing has ended. It is no longer available.
Property not available for sale or for rent.
Ask about this home
A HOMEH agent will answer your questions about this home.Ask HOMEH
About this home
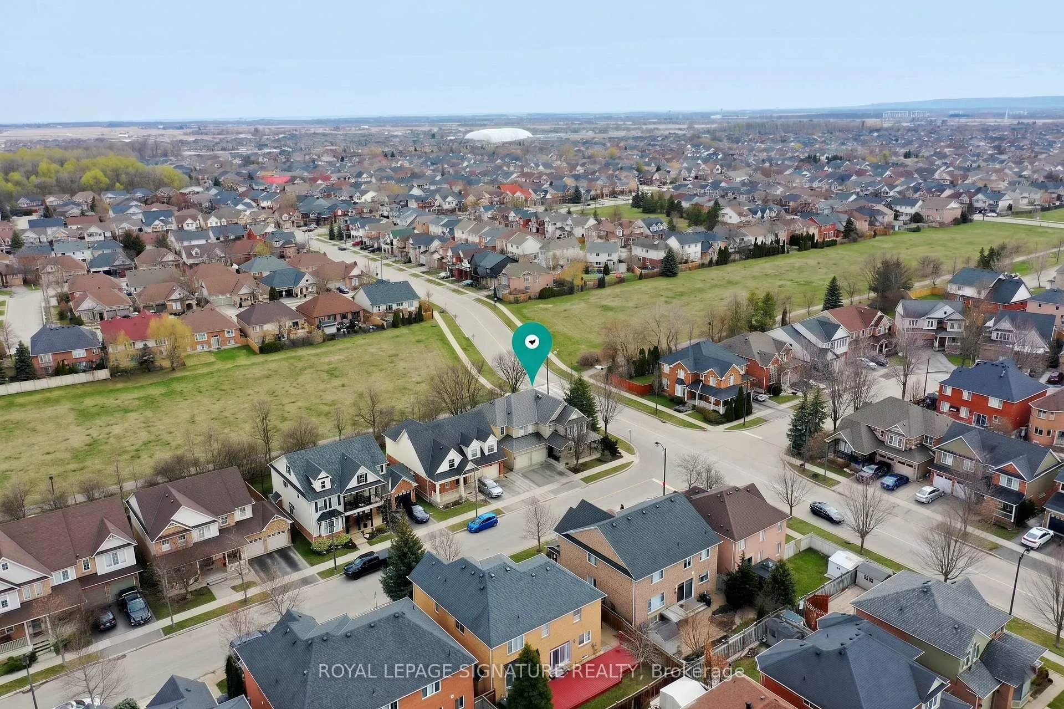
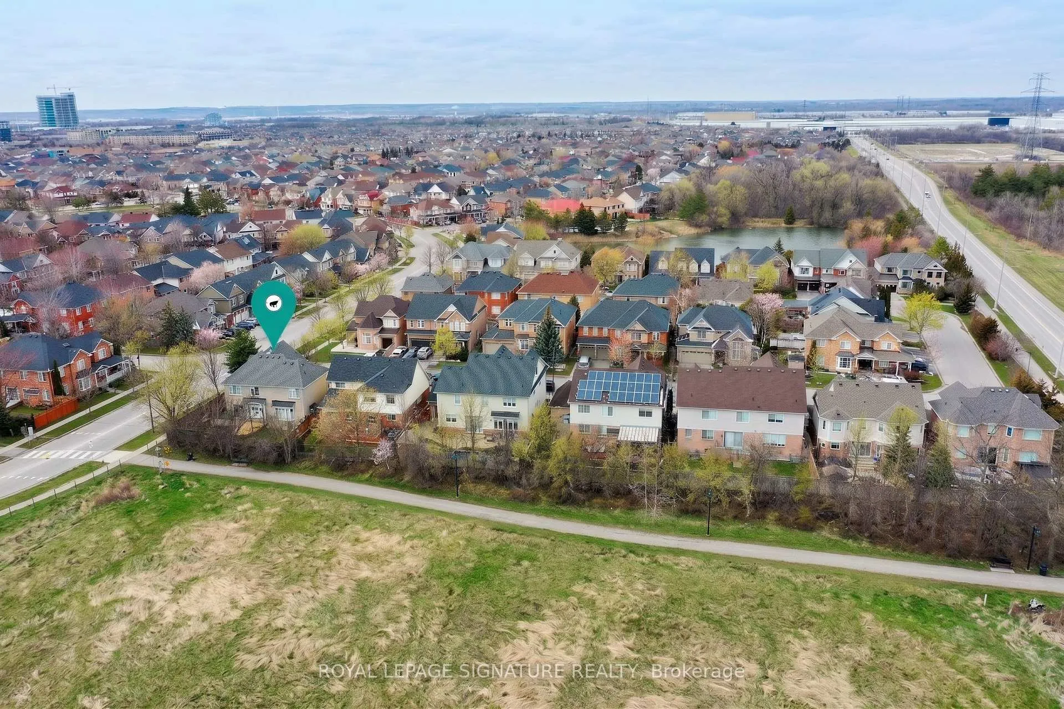
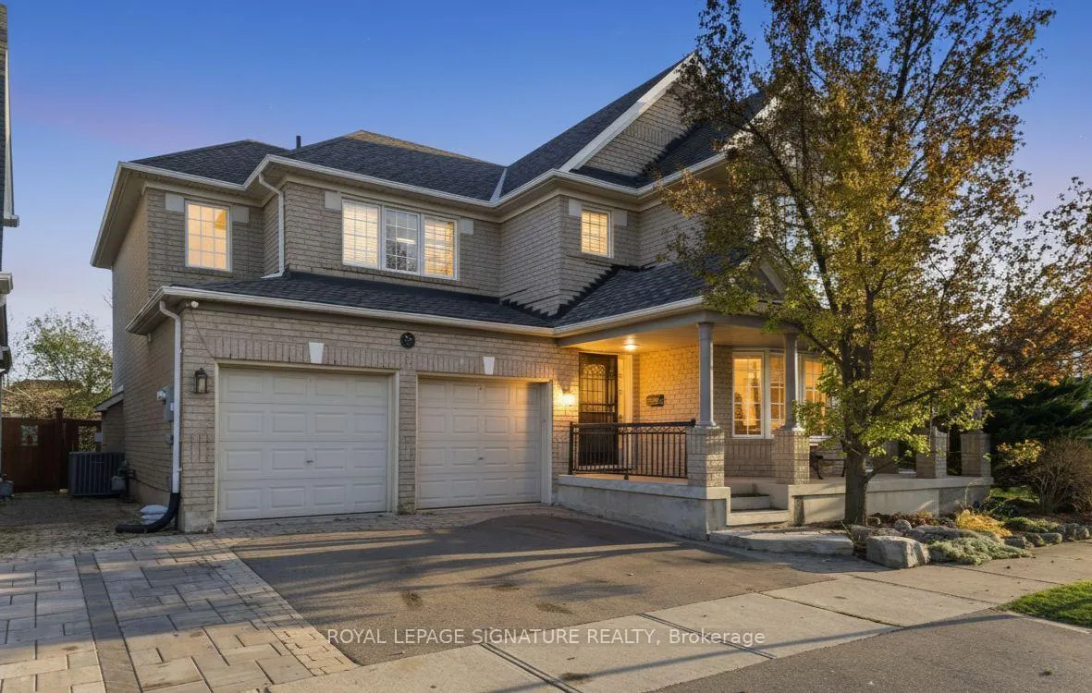
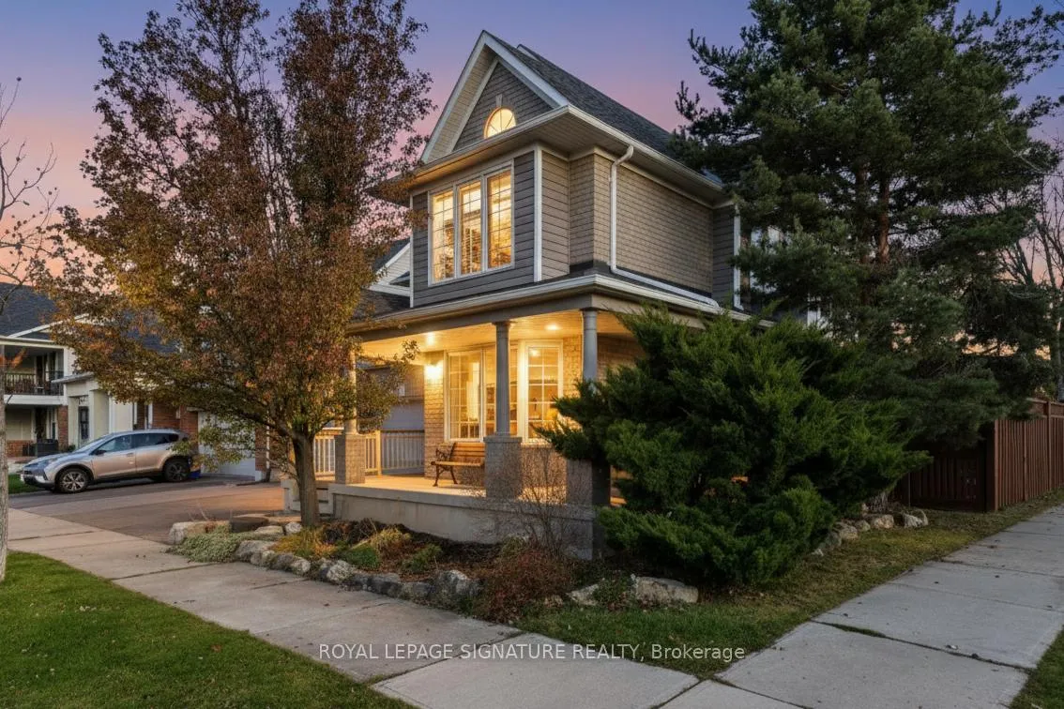
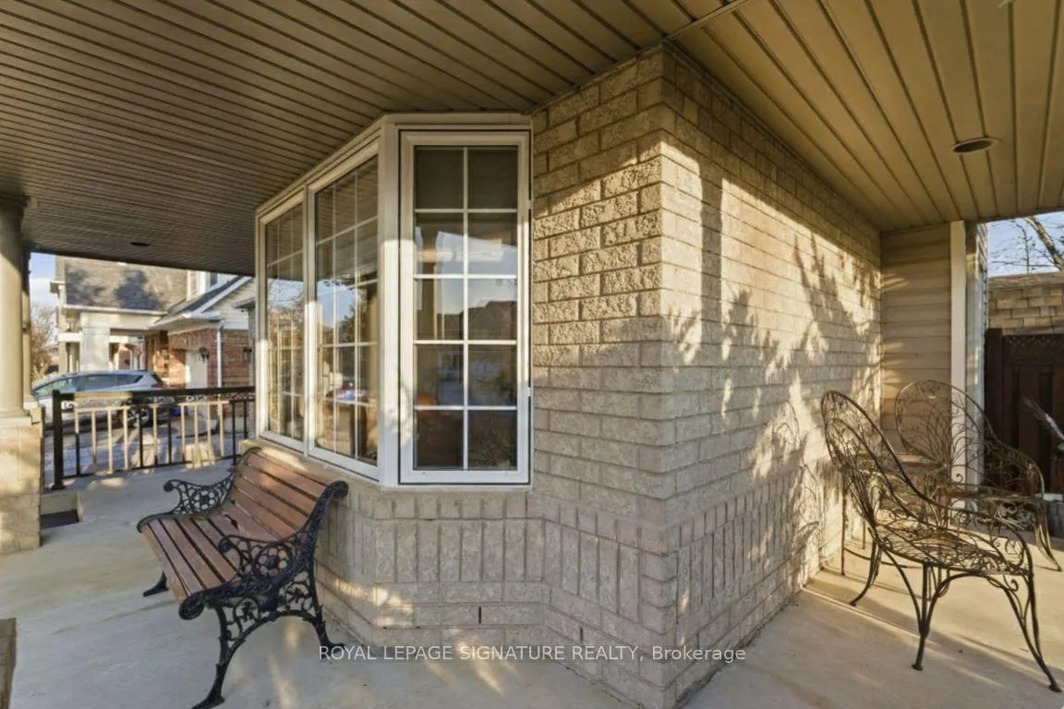
Backing directly onto serene, protected greenspace, this original-owner gem sits on a massive 65-foot wide corner lot - a rare find that offers unparalleled privacy and a striking wrap-around porch. With over $175,000 in premium improvements and extensive builder upgrades, this property delivers a custom-home feel with the peace of mind that comes from meticulous maintenance. The unique corner elevation allows for an extra-wide interior floor plan bathed in natural light from additional side windows. The main and second levels feature stunning engineered hickory hardwood and a custom matching staircase, all framed by elegant California shutters. For the culinary enthusiast, the open-concept kitchen is a showstopper, boasting quartz countertops, a large social island, a built-in pantry, and modern black stainless-steel appliances. The second floor continues to impress with a convenient laundry room and a primary suite that feels like a boutique hotel, featuring his-and-hers walk-in closets and a fully renovated spa-inspired ensuite with a custom double vanity and expansive glass shower. The finished basement serves as the ultimate "hangout" zone; the 65" Panasonic Smart TV and black couches are included! This level also features a full washroom and a custom dog-wash station - a thoughtful touch for pet owners that could easily transition into a second kitchen. Outside, the brand-new backyard deck (2025) offers a front-row seat to nature. Major mechanical updates are already done, including Roof (2016), Furnace and A/C (2019), and upgraded R60 attic insulation. Located just minutes from 401 access and prime Milton amenities, this isn't just a house - it's a move-in-ready retreat on one of the most desirable lots in the community. Turn the key and welcome home!
Facts & features
Ask about this home
A HOMEH agent will answer your questions about this home.
Rooms
9 rooms · 4 bathrooms
- Living room23′8″ × 12′284 sq.ft.
- Kitchen12′ × 9′6″114 sq.ft.
- Breakfast13′6″ × 9′4″126 sq.ft.
- Great room18′ × 13′234 sq.ft.
- Bedroom20′ × 12′2″244 sq.ft.
- Bedroom 212′ × 11′132 sq.ft.
- Bedroom 312′ × 11′132 sq.ft.
- Bedroom 414′ × 10′140 sq.ft.
- Recreation25′3″ × 17′4″438 sq.ft.
Around this home
Listing details
Helpful tools
Your HOMEH agent
"Priced 9% over our estimate. I would see it this week."
Ask HOMEH about this home
Price, neighbourhood, monthly cost. Ask anything.
HOMEH Intelligent Agent is an AI, not a licensed representative. Check anything important with your agent.