
 See all 40 photos
Property history

This listing has ended. It is no longer available.
Property not available for sale or for rent.
Ask about this home
A HOMEH agent will answer your questions about this home.Ask HOMEH
About this home
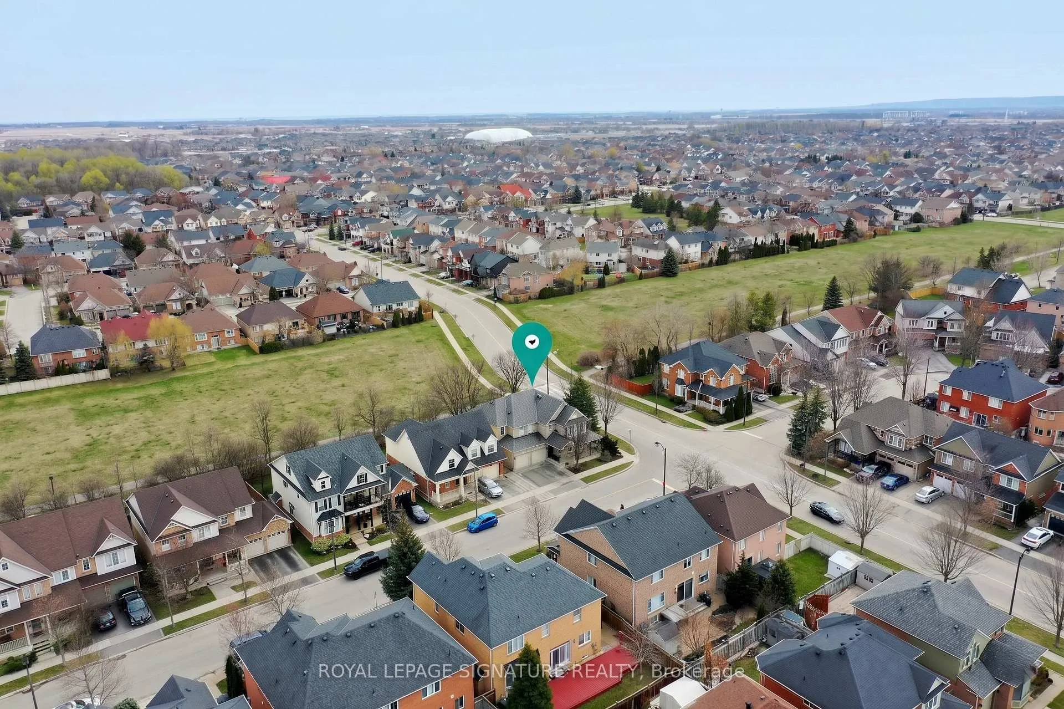
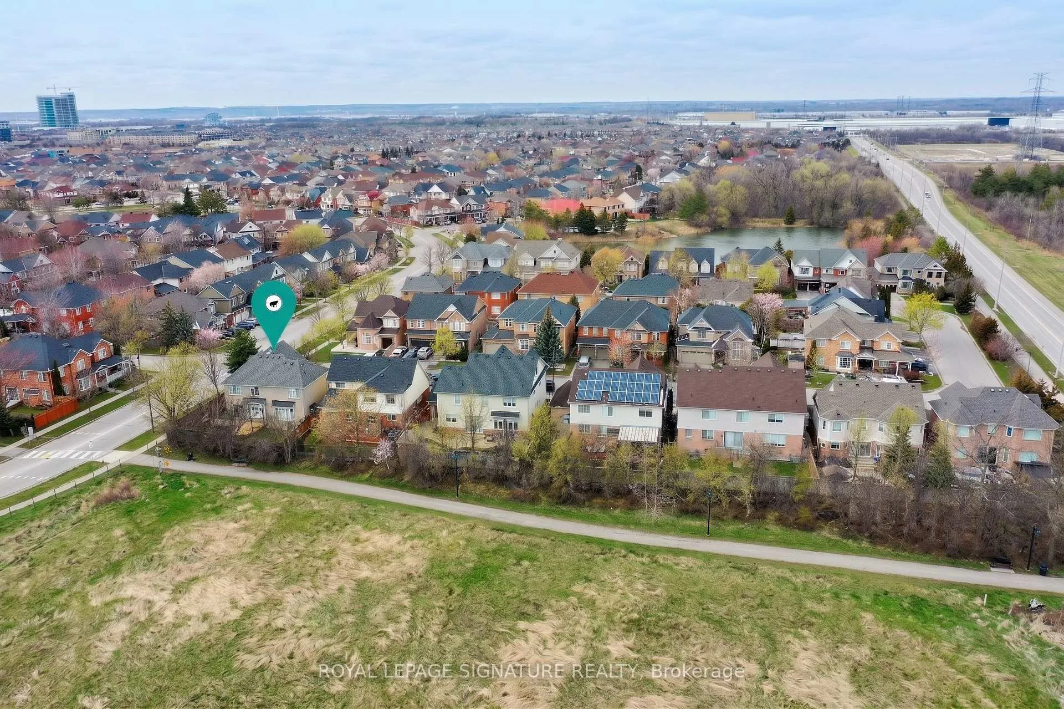
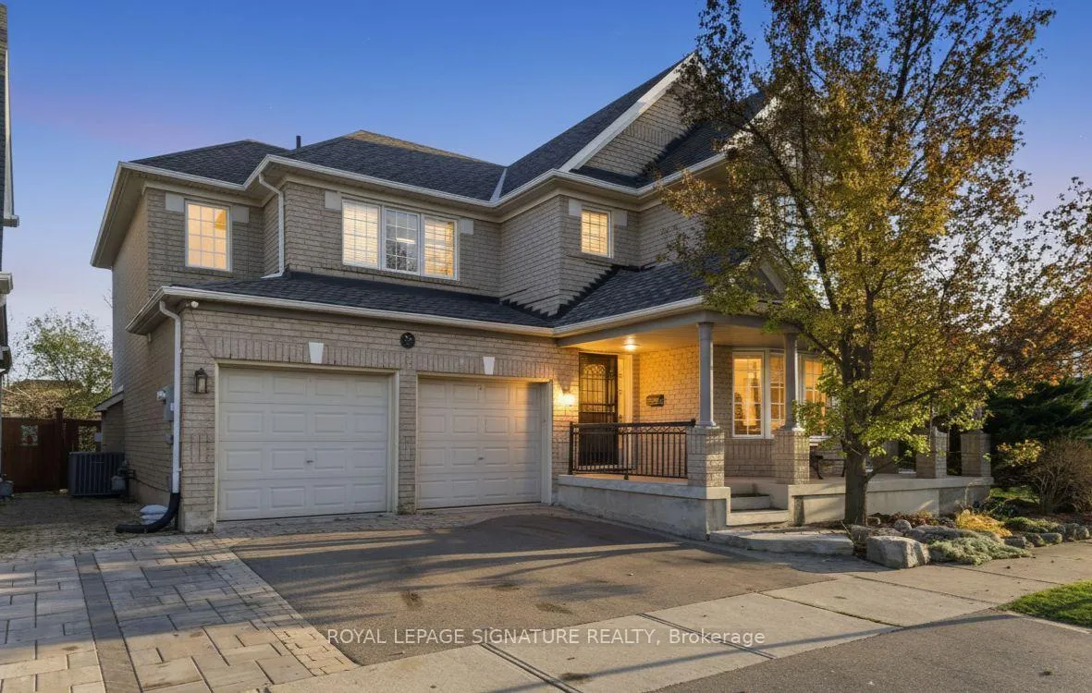
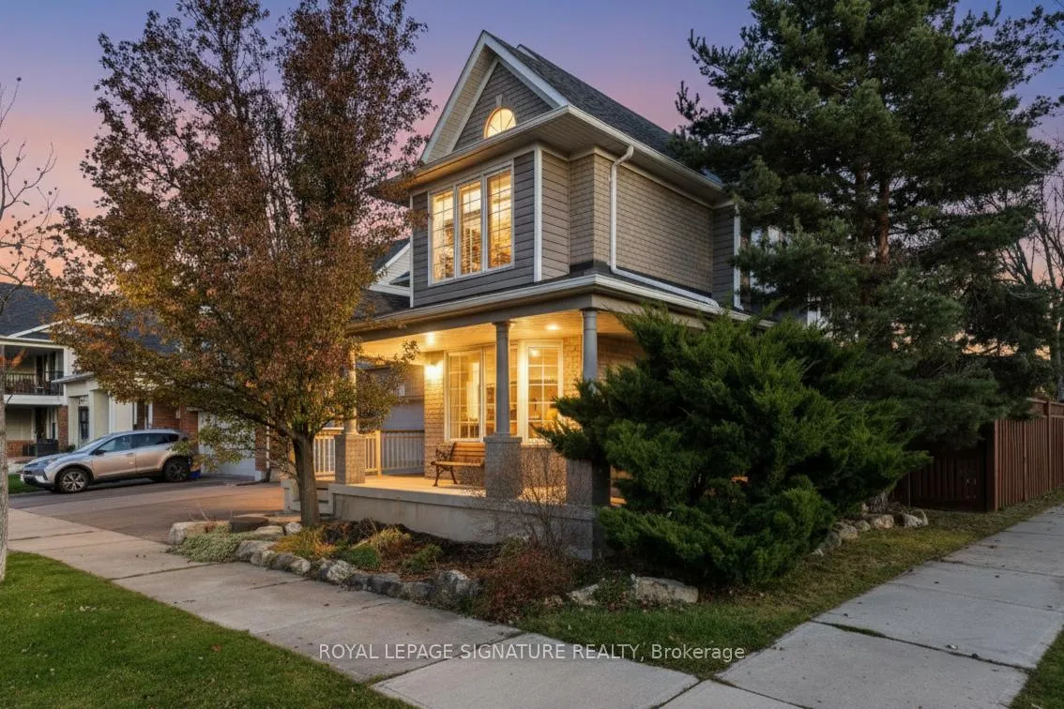
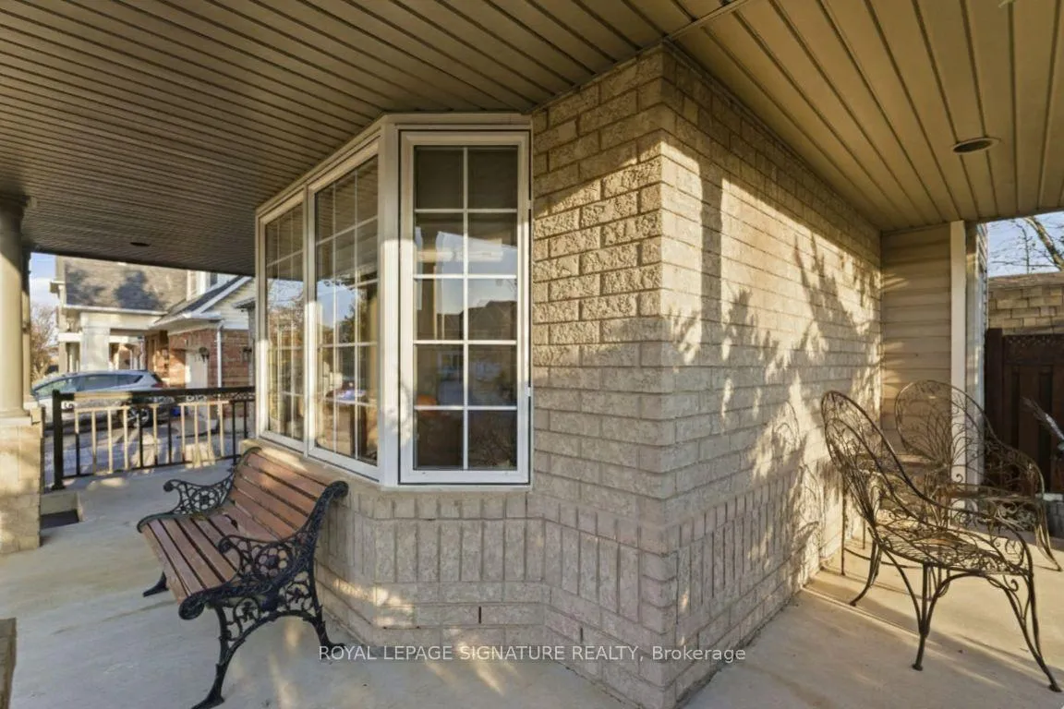
An exceptional combination of privacy and modern design, this original-owner home represents a rare opportunity to live backing directly onto protected greenspace. Set on an impressive 65-foot wide corner lot, the property features a striking wrap-around porch and a unique architectural elevation that maximizes natural light. With over $175,000 invested in premium interior upgrades and structural enhancements, the extra-wide floor plan flows seamlessly across pristine engineered hickory hardwood and a matching custom staircase. Elegant California shutters frame additional side windows throughout the bright living spaces. The heart of the home is a showstopping open-concept kitchen, fully equipped with quartz countertops, a massive social island, a built-in pantry, and premium black stainless steel appliances. Upstairs, a functional 4-bedroom layout is complemented by a convenient second-floor laundry room. The resort-style primary suite is a true retreat, complete with his-and-hers walk-in closets and a newly transformed, spa-inspired ensuite featuring a double vanity and seamless glass shower. The professionally finished lower level serves as the ultimate entertainment hub-complete with a full washroom, a dedicated media zone (65" Panasonic Smart TV included), and a custom pet-wash station designed for easy conversion into a secondary kitchen. Outdoors, a newly completed backyard deck offers an exclusive, peaceful view of the greenspace. Meticulously maintained with a replaced roof, high-efficiency mechanicals, and R60 insulation. Located just minutes to Highway 401 and Milton's best amenities. A truly move-in ready retreat!
Facts & features
Ask about this home
A HOMEH agent will answer your questions about this home.
Rooms
9 rooms · 4 bathrooms
- Living room23′8″ × 12′284 sq.ft.
- Kitchen12′ × 9′6″114 sq.ft.
- Breakfast13′6″ × 9′4″126 sq.ft.
- Great room18′ × 13′234 sq.ft.
- Bedroom20′ × 12′2″244 sq.ft.
- Bedroom 212′ × 11′132 sq.ft.
- Bedroom 312′ × 11′132 sq.ft.
- Bedroom 414′ × 10′140 sq.ft.
- Recreation25′3″ × 17′4″438 sq.ft.
Around this home
Listing details
Helpful tools
Your HOMEH agent
"Priced 2% over our estimate. I would see it this week."
Ask HOMEH about this home
Price, neighbourhood, monthly cost. Ask anything.
HOMEH Intelligent Agent is an AI, not a licensed representative. Check anything important with your agent.