
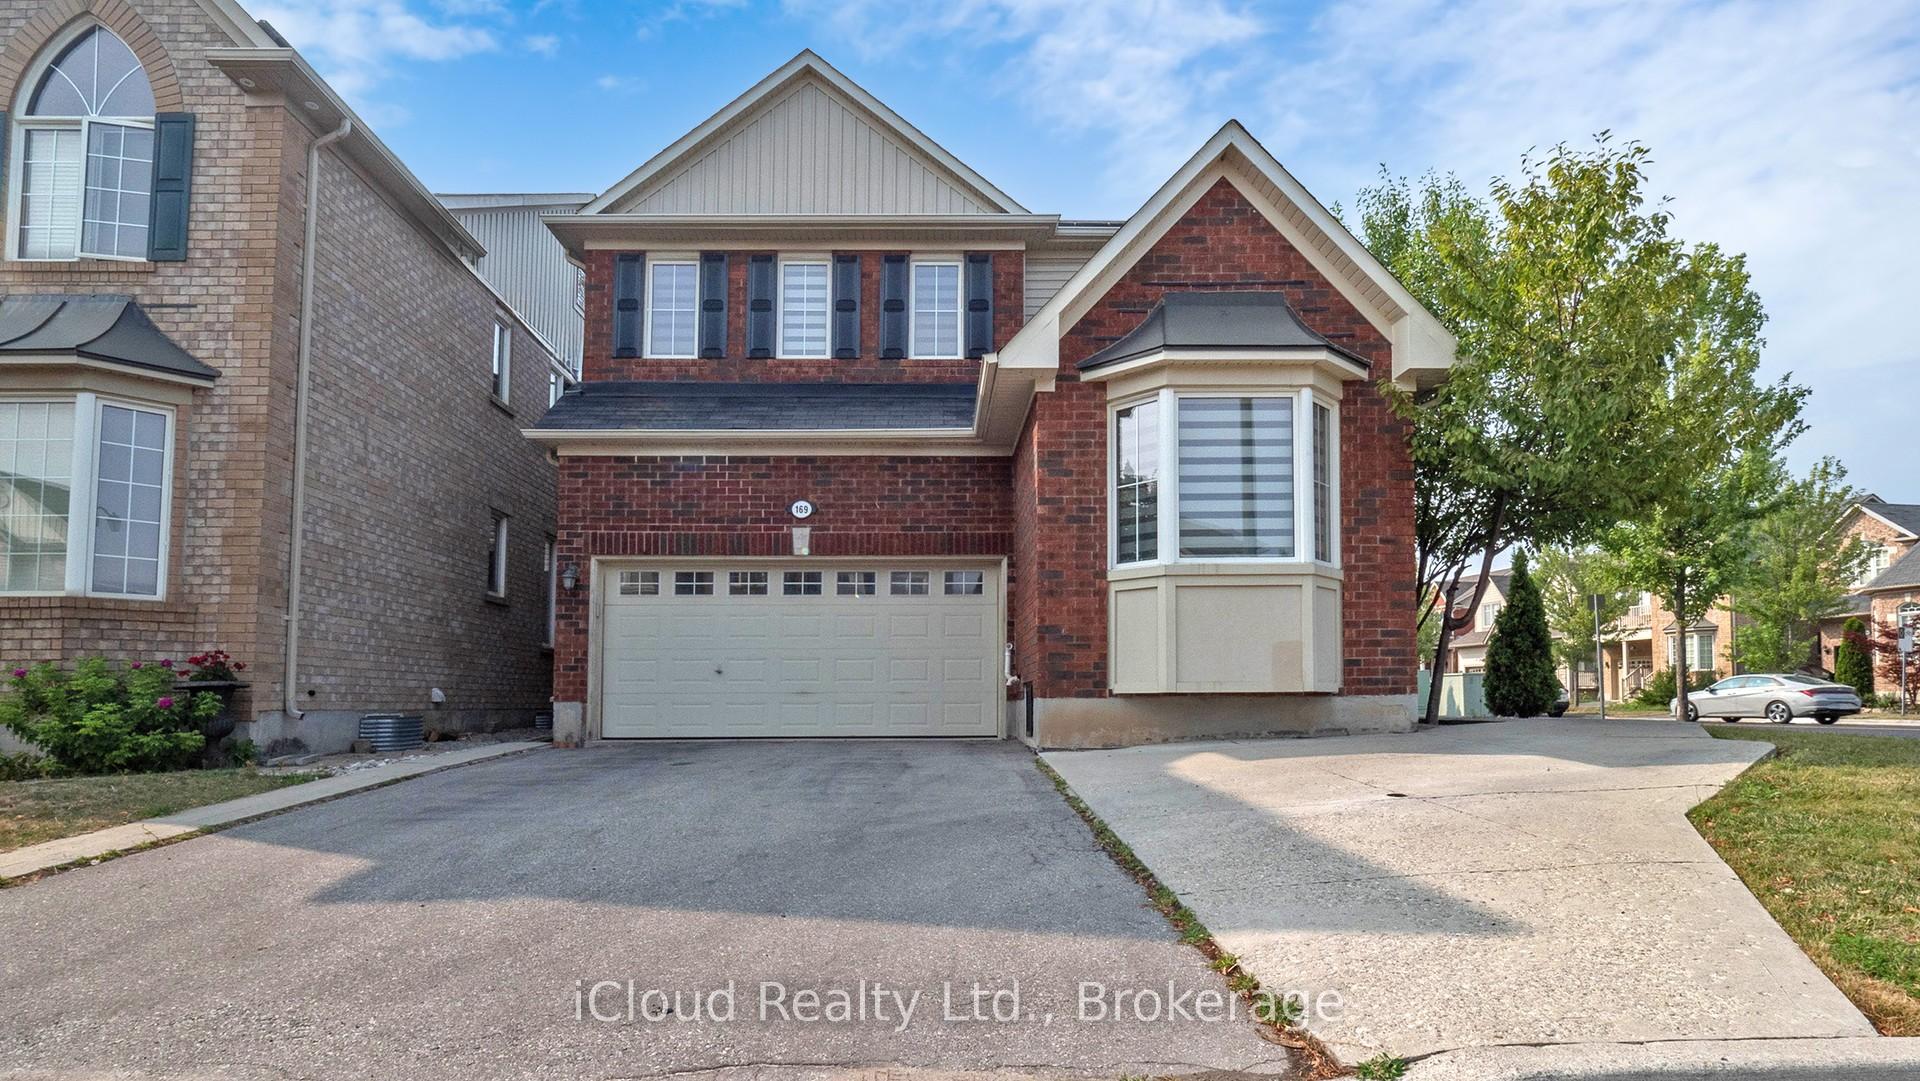
169 Fennamore Terrace
Milton (Harrison)169 Fennamore Terrace
Milton (Harrison)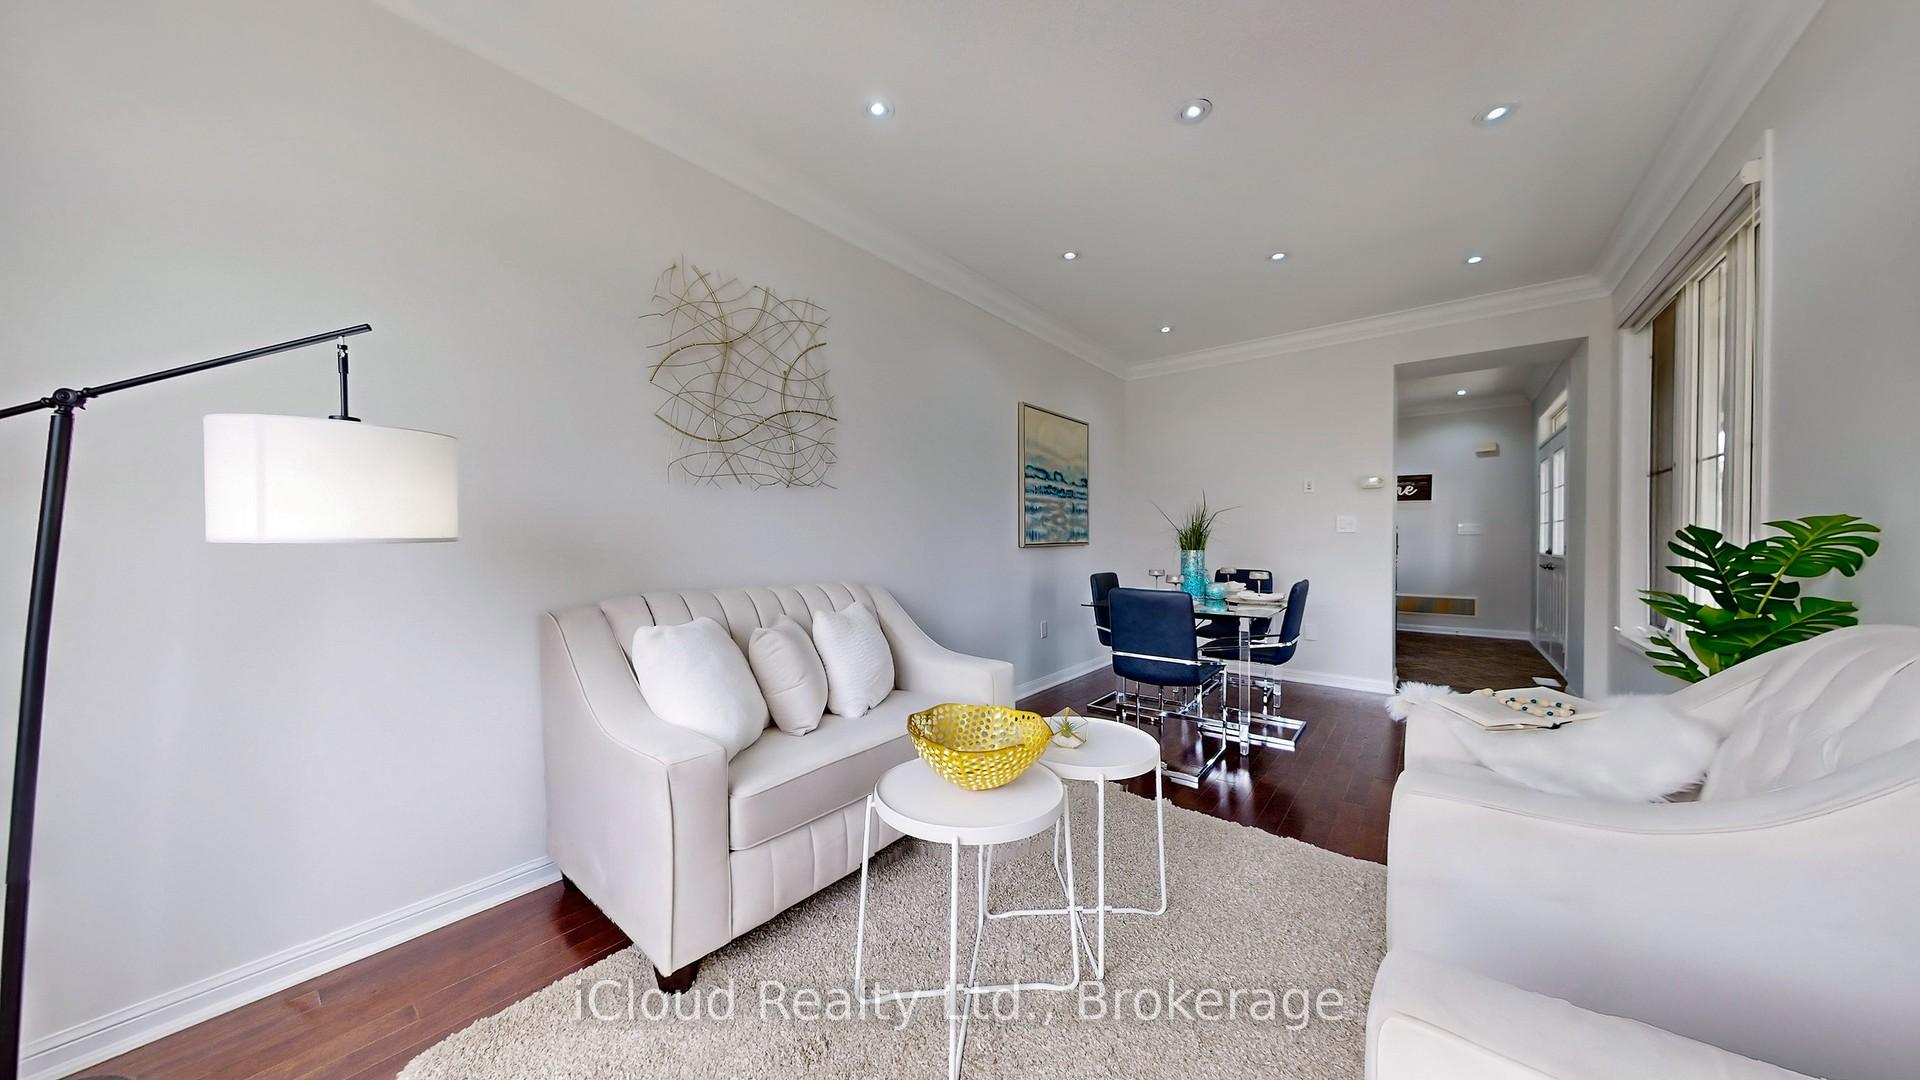
 See all 47 photos
Property history

This listing has ended. It is no longer available.
Property not available for sale or for rent.
Ask about this home
A HOMEH agent will answer your questions about this home.Ask HOMEH
About this home
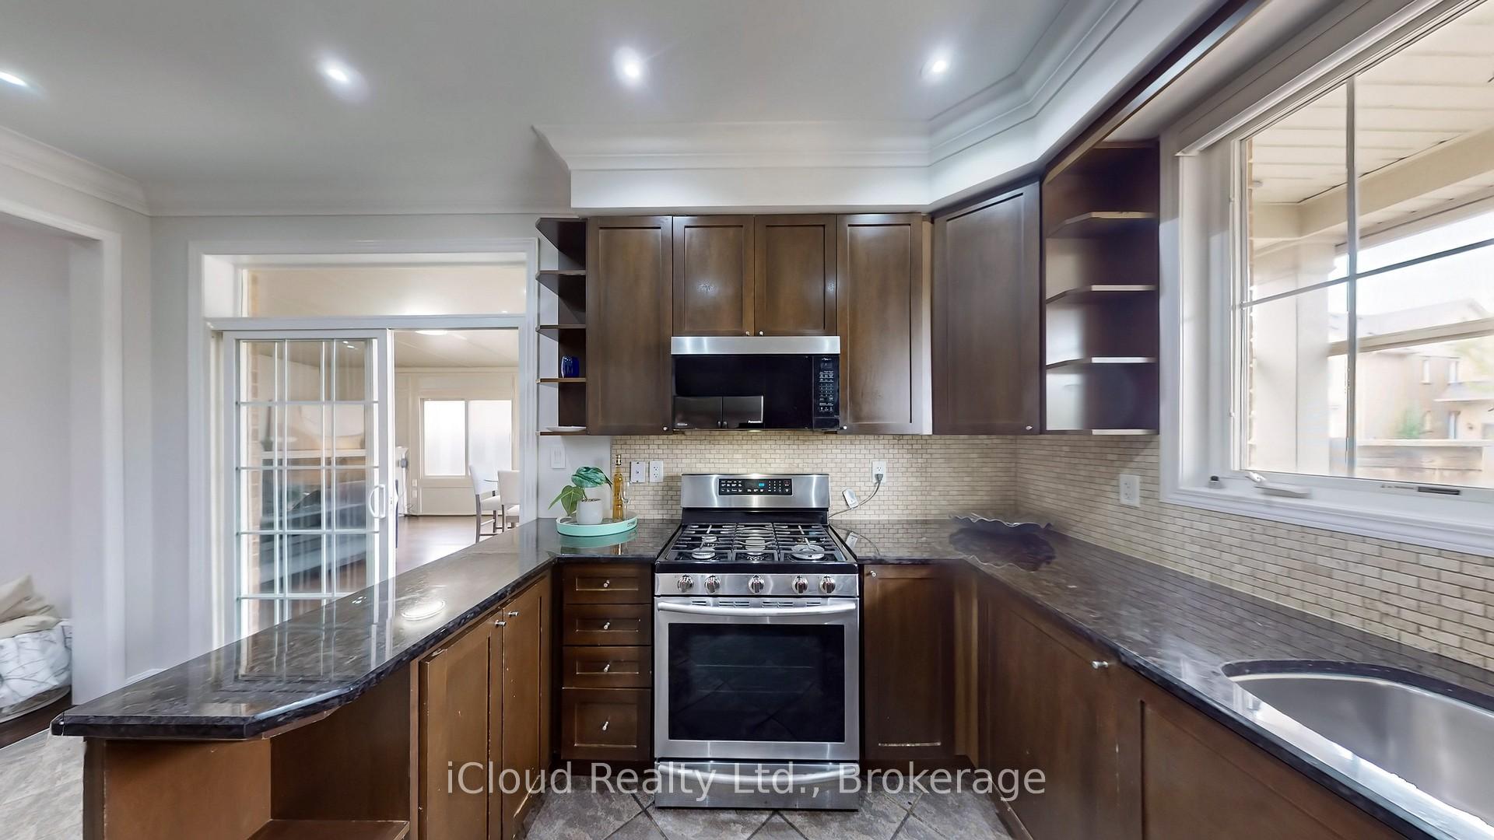
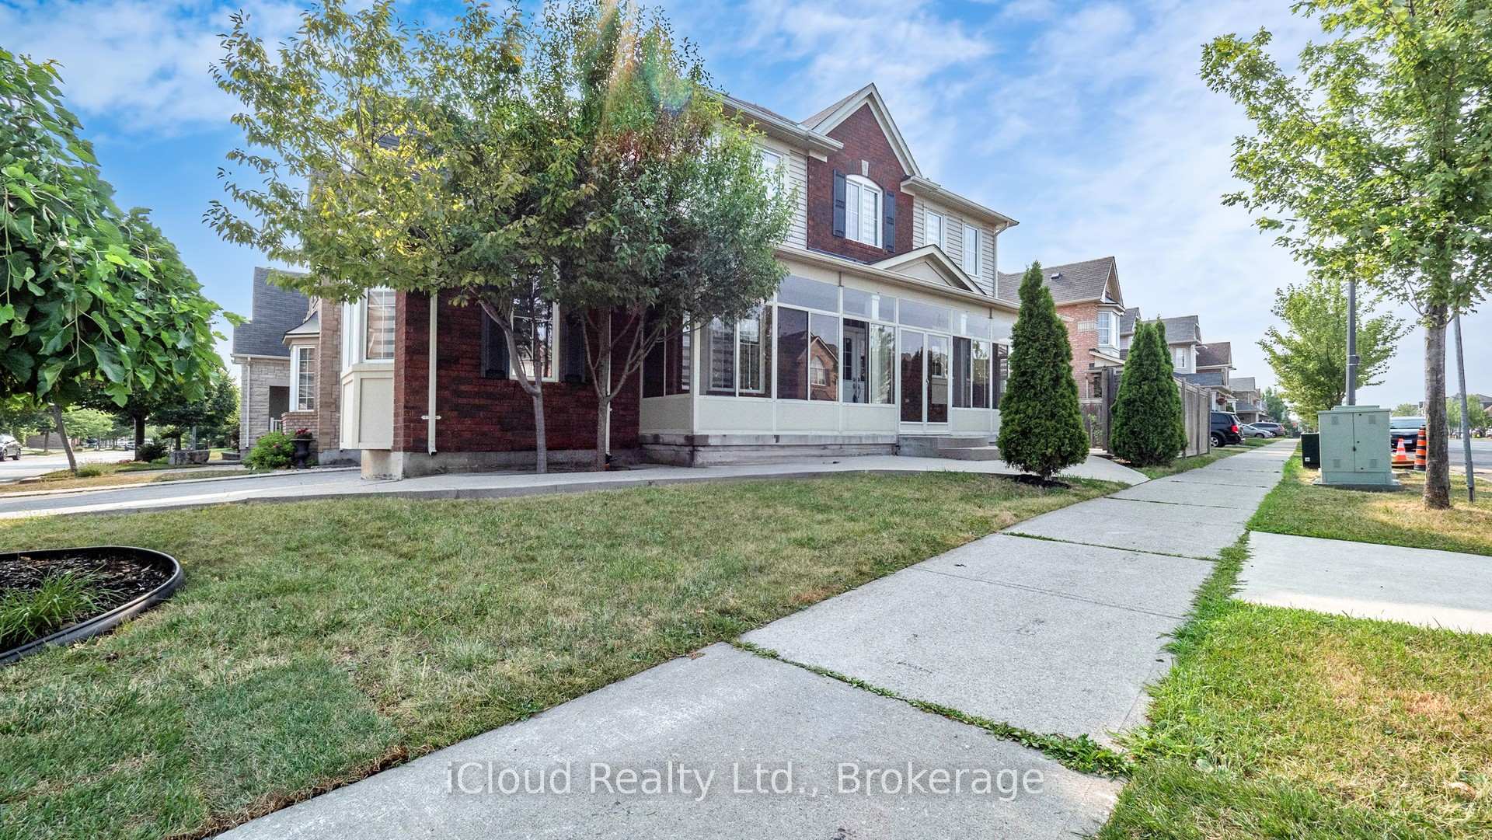
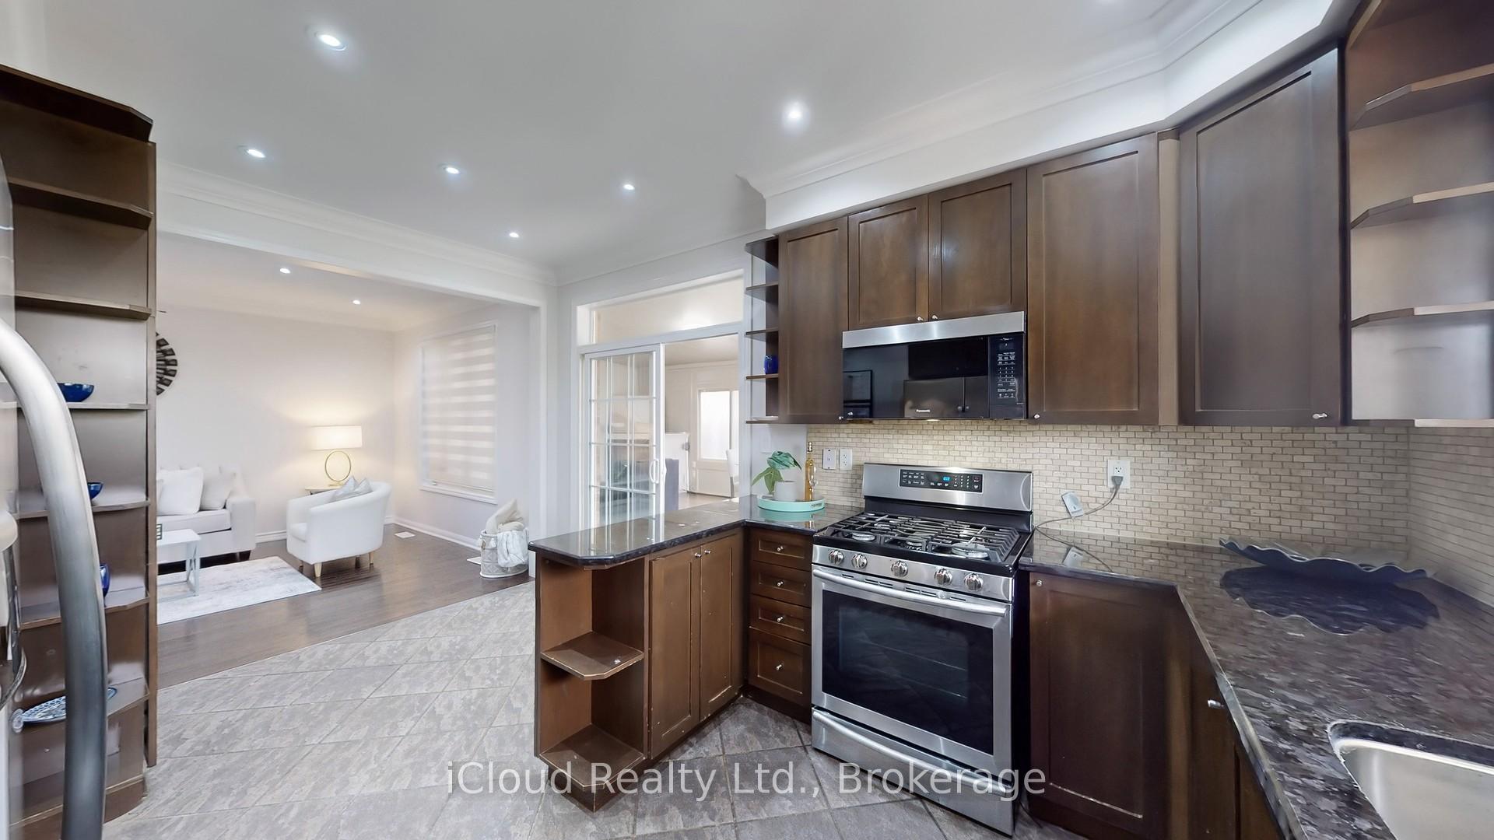
***STUNNING*** 4 Bedroom CORNER DETACH Home With LEGAL BASEMENT Apartment. PRACTICAL Floor Plan To Fulfill Needs For The Whole FAMILY. DOUBLE Car Garage + 5 CAR Parking On Driveway With NO Side Walk. RARELY Available HUGE SUNROOM. Excellent OPPORTUNITY for All Kind of Buyers. INVITING Huge ENCLOSED Front PORCH Entrance That Leads to DOUBLE Door Entrance To LARGE FOYER. Carpet FREE Home. Main Floor With 9' CEILING & HARDWOOD Floors. Spacious LIVING/DINING Room With POT LIGHTS Features BAY Window & Another LARGE Window OVERLOOKING Front Yard. SEPARATE FAMILY Room With POT LIGHTS & Large WINDOW Overlooking SUNROOM. Well-Appointed UPGRADED KITCHEN Equipped With Ample CABINETRY, STAINLESS STEEL Appliances, GAS Stove, GRANITE Countertop, BACKSPLASH & Large PANTRY. Separate Huge SUNROOM With Gas FIREPLACE Provides Comfortable Space for FAMILY Gatherings. Main Floor ACCESS To GARAGE & Closet. SPACIOUS Primary Bedroom With 4-Pc ENSUITE With Separate TUB & SHOWER & WALK-IN Closet. BRIGHT & Large Size 2nd Bedroom With TWO Windows & Closet. GENEROUS Size 3rd & 4th Bedroom With Lots Of WINDOWS & Closets. Separate 2nd Floor LAUNDRY With Storage Cabinets. SPECIAL Feature On 2nd Floor With Vents On Ceiling To Keep COOL Temperature in Summer On 2nd Floor. ONE Bedroom LEGAL Basement Apartment With LIVING/DINING Room, Open To KITCHEN. Spacious BEDROOM With Closet And LARGE Window. Spacious 3-PC Bathroom & PRIVATE Separate Ensuite LAUNDRY. Excellent OPPORTUNITY To Generate INCOME and Reduce Monthly Cost. Maintenance Free PROFESSIONALLY Landscaped BACKYARD With Concrete PATIO Providing a PRIVATE Retreat for Outdoor RELAXATION, Bbq & ENJOYMENT For The Whole FAMILY! Floor Plan Attached. 3D Tour!!!
Facts & features
Ask about this home
A HOMEH agent will answer your questions about this home.
Rooms
16 rooms · 4 bathrooms
- Living room19′9″ × 10′4″204 sq.ft.
- Dining room19′9″ × 10′4″204 sq.ft.
- Family room15′6″ × 12′2″188 sq.ft.
- Kitchen11′6″ × 8′10″102 sq.ft.
- Breakfast9′3″ × 7′5″69 sq.ft.
- Sunroom21′11″ × 14′2″311 sq.ft.
- Primary bedroom14′9″ × 13′11″205 sq.ft.
- Bedroom 211′7″ × 10′1″117 sq.ft.
- Bedroom 310′9″ × 10′1″108 sq.ft.
- Bedroom 413′ × 8′11″116 sq.ft.
- Laundry6′4″ × 5′5″34 sq.ft.
- Living room14′3″ × 13′9″196 sq.ft.
- Dining room14′3″ × 13′9″196 sq.ft.
- Kitchen9′ × 9′4″84 sq.ft.
- Bedroom15′2″ × 9′6″144 sq.ft.
- Laundry14′3″ × 3′8″52 sq.ft.
Around this home
Schools nearby
School rating, out of 10.
Listing details
Helpful tools
Your HOMEH agent
"I would see it this week."
Ask HOMEH about this home
Price, neighbourhood, monthly cost. Ask anything.
HOMEH Intelligent Agent is an AI, not a licensed representative. Check anything important with your agent.