
17 Mary Street
Milton (Old Milton)17 Mary Street
Milton (Old Milton)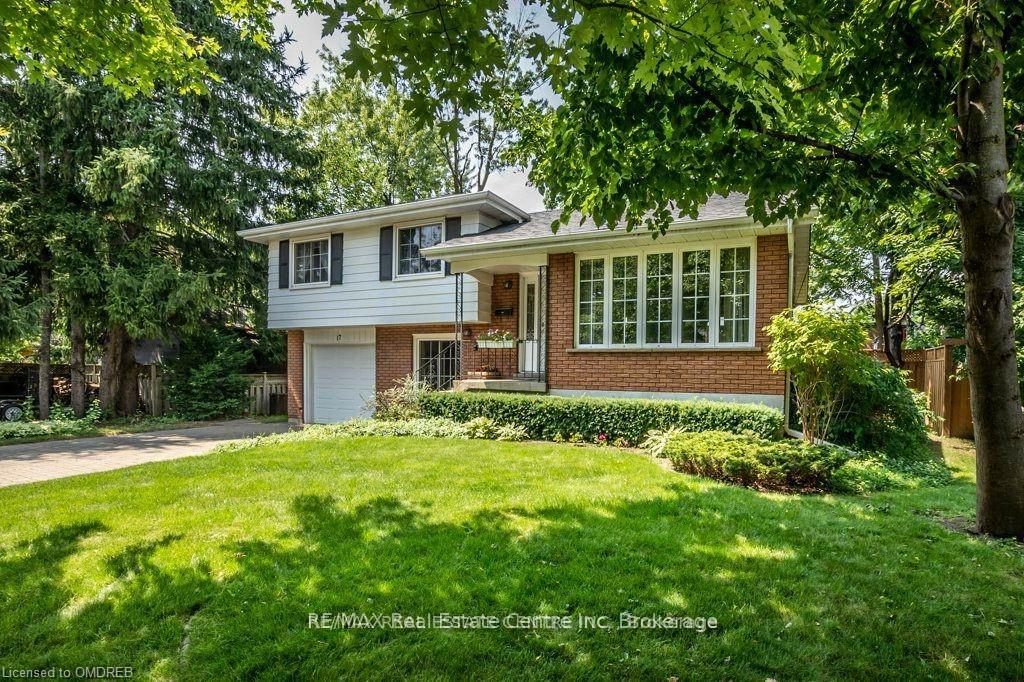
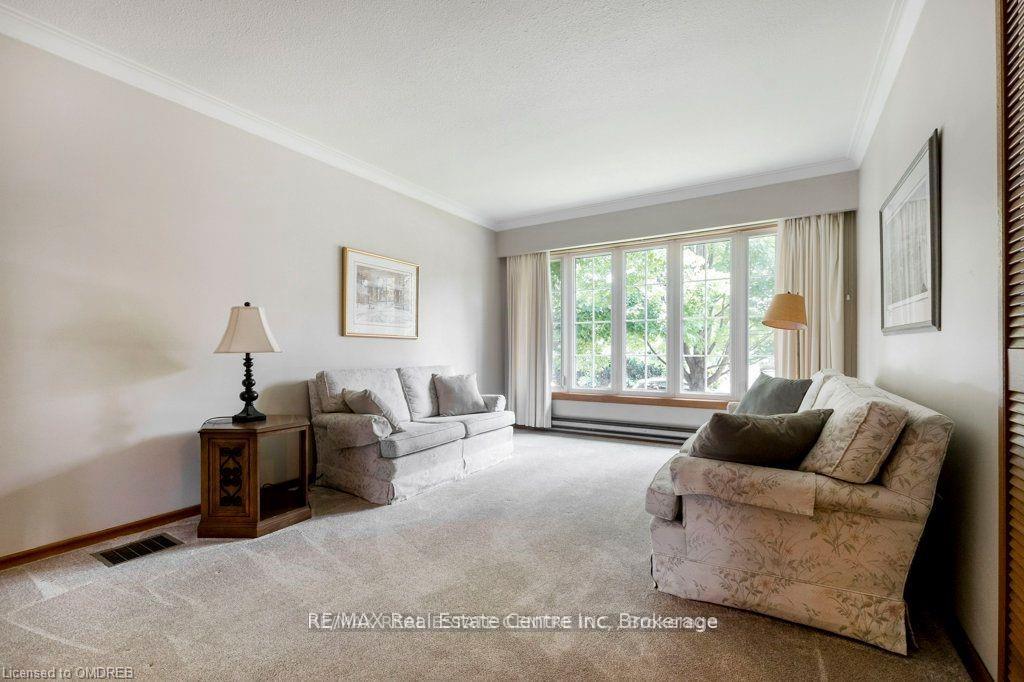 See all 37 photos
Property history

This listing has ended. It is no longer available.
Property not available for sale or for rent.
About this home
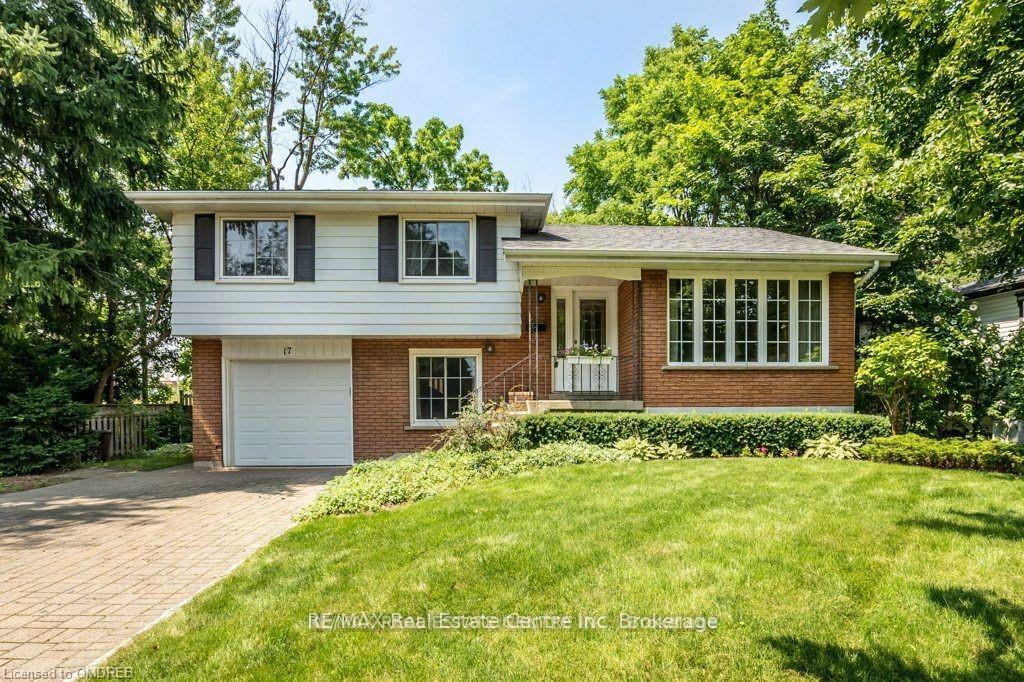
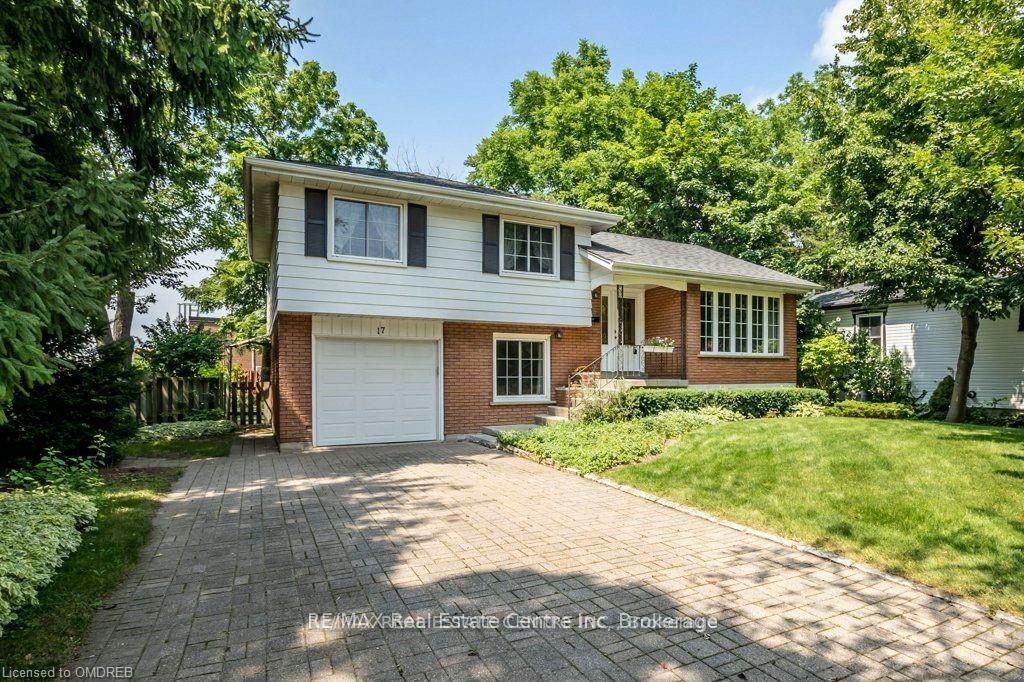
Beautiful Setting for this Lovingly Cared-For Quality Custom Built Home in a Highly Desired Area of Mature Milton. Quality Upgrades Through the Years are Evident in this Well Maintained home. This Bright and Stylish Three Bedroom Home is Accented by Large Upgraded Windows Allowing the Beauty of this Over-Sized 66' X 132' Lot to Flow Through. The Spacious Living Room with Hi-Quality Broadloom Opens to the Dining Area Adjacent to the Upgraded Kitchen. The Upper Level Offers a Four Piece Bathroom with the Three Bedrooms. The Family Room is on Ground level with a Two Piece Washroom, a Door to the Garage and a Door to the Backyard. Generous in Size, the Recreation Room has a Natural Gas Woodstove-Style Fireplace with Thermostat Control for added Comfort, a Door to a Cold Room and a Laundry Room. Bonus Features of Single Car Garage, Interlock Double Driveway for Four Cars and a Fenced Rear Yard. Beautiful Gardens Compliment this Home Located on the Mature Tree-Lined Street with it's Long Time Neighbours. You'll Love this Location.
Facts & features
Ask about this home
A HOMEH agent will answer your questions about this home.
Rooms
70 rooms · 2 bathrooms
- Kitchen9′1″ × 8′10″80 sq.ft.
- Dining room9′4″ × 8′11″83 sq.ft.
- Living room11′1″ × 16′11″188 sq.ft.
- Kitchen9′1″ × 8′10″80 sq.ft.
- Dining room9′4″ × 8′11″83 sq.ft.
- Living room11′1″ × 16′11″188 sq.ft.
- Kitchen9′1″ × 8′10″80 sq.ft.
- Dining room9′4″ × 8′11″83 sq.ft.
- Living room11′1″ × 16′11″188 sq.ft.
- Kitchen9′1″ × 8′10″80 sq.ft.
- Dining room9′4″ × 8′11″83 sq.ft.
- Living room11′1″ × 16′11″188 sq.ft.
- Kitchen9′1″ × 8′10″80 sq.ft.
- Dining room9′4″ × 8′11″83 sq.ft.
- Living room11′1″ × 16′11″188 sq.ft.
- Kitchen9′1″ × 8′10″80 sq.ft.
- Dining room9′4″ × 8′11″83 sq.ft.
- Living room11′1″ × 16′11″188 sq.ft.
- Living room11′1″ × 16′11″188 sq.ft.
- Kitchen9′1″ × 8′10″80 sq.ft.
- Dining room9′4″ × 8′11″83 sq.ft.
- Bedroom8′2″ × 9′10″80 sq.ft.
- Bathroom7′ × 9′4″65 sq.ft.
- Primary bedroom12′5″ × 10′5″129 sq.ft.
- Bedroom8′2″ × 9′10″80 sq.ft.
- Bedroom8′11″ × 13′4″119 sq.ft.
- Bathroom7′ × 9′4″65 sq.ft.
- Primary bedroom12′5″ × 10′5″129 sq.ft.
- Bedroom8′2″ × 9′10″80 sq.ft.
- Bedroom8′11″ × 13′4″119 sq.ft.
- Bathroom7′ × 9′4″65 sq.ft.
- Primary bedroom12′5″ × 10′5″129 sq.ft.
- Bedroom8′2″ × 9′10″80 sq.ft.
- Bedroom8′11″ × 13′4″119 sq.ft.
- Bathroom7′ × 9′4″65 sq.ft.
- Primary bedroom12′5″ × 10′5″129 sq.ft.
- Bedroom8′2″ × 9′10″80 sq.ft.
- Bedroom8′11″ × 13′4″119 sq.ft.
- Bathroom7′ × 9′4″65 sq.ft.
- Primary bedroom12′5″ × 10′5″129 sq.ft.
- Bedroom8′2″ × 9′10″80 sq.ft.
- Bedroom8′11″ × 13′4″119 sq.ft.
- Bathroom7′ × 9′4″65 sq.ft.
- Primary bedroom12′5″ × 10′5″129 sq.ft.
- Bedroom8′2″ × 9′10″80 sq.ft.
- Bedroom8′11″ × 13′4″119 sq.ft.
- Bathroom7′ × 9′4″65 sq.ft.
- Primary bedroom12′5″ × 10′5″129 sq.ft.
- Bedroom8′11″ × 13′4″119 sq.ft.
- Bathroom5′2″ × 4′4″22 sq.ft.
- Family room8′9″ × 16′11″148 sq.ft.
- Bathroom5′2″ × 4′4″22 sq.ft.
- Family room8′9″ × 16′11″148 sq.ft.
- Bathroom5′2″ × 4′4″22 sq.ft.
- Family room8′9″ × 16′11″148 sq.ft.
- Bathroom5′2″ × 4′4″22 sq.ft.
- Family room8′9″ × 16′11″148 sq.ft.
- Bathroom5′2″ × 4′4″22 sq.ft.
- Family room8′9″ × 16′11″148 sq.ft.
- Bathroom5′2″ × 4′4″22 sq.ft.
- Family room8′9″ × 16′11″148 sq.ft.
- Bathroom5′2″ × 4′4″22 sq.ft.
- Family room8′9″ × 16′11″148 sq.ft.
- Recreation18′4″ × 26′477 sq.ft.
- Recreation18′4″ × 26′477 sq.ft.
- Recreation18′4″ × 26′477 sq.ft.
- Recreation18′4″ × 26′477 sq.ft.
- Recreation18′4″ × 26′477 sq.ft.
- Recreation18′4″ × 26′477 sq.ft.
- Recreation18′4″ × 26′477 sq.ft.
Around this home
Schools nearby
School rating, out of 10.
Listing details
Helpful tools
Your HOMEH agent
"Priced 2% under our estimate. I would see it this week."
Ask HOMEH about this home
Price, neighbourhood, monthly cost. Ask anything.
HOMEH Intelligent Agent is an AI, not a licensed representative. Check anything important with your agent.